 1/1
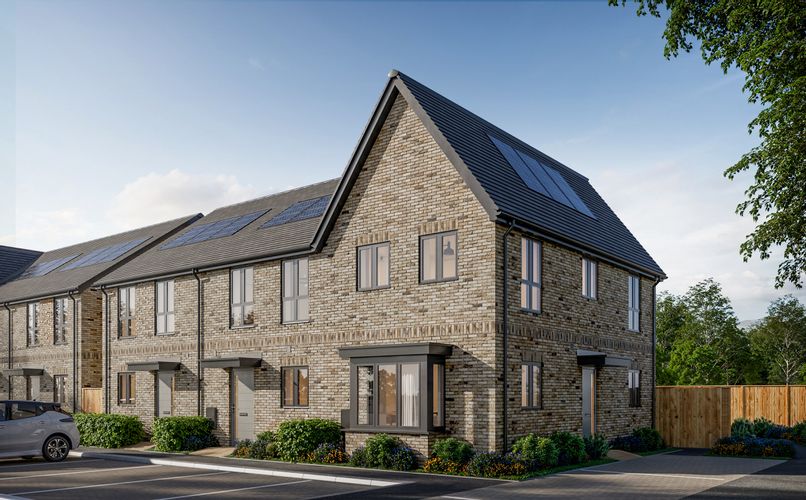
Ashdown Gardens at Marlborough Park
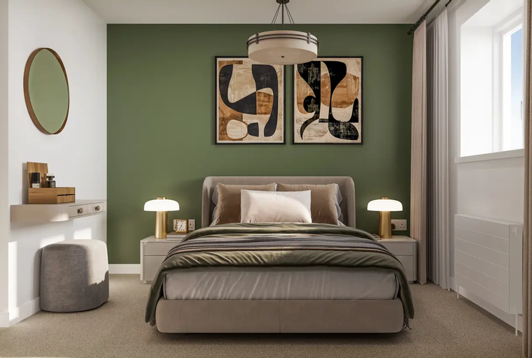
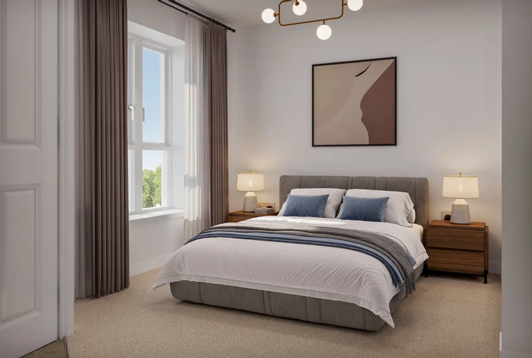
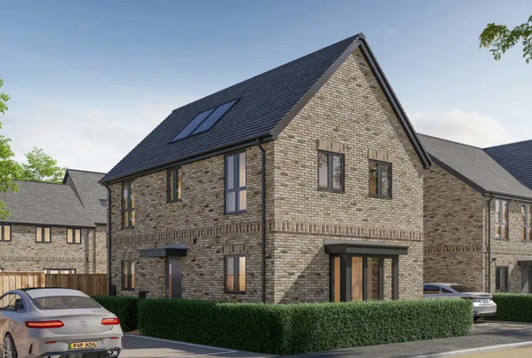
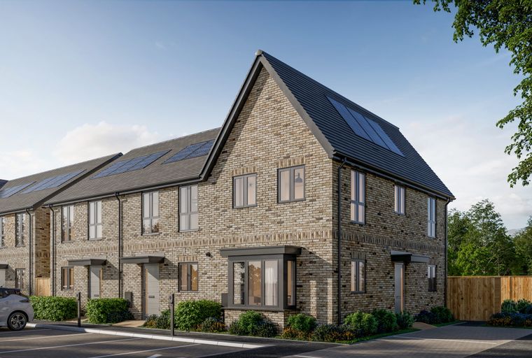
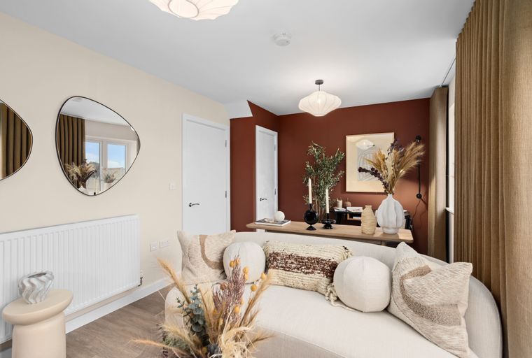
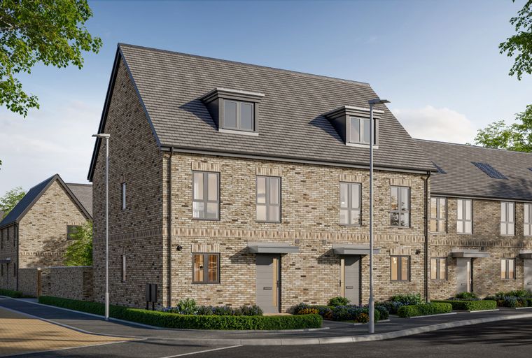
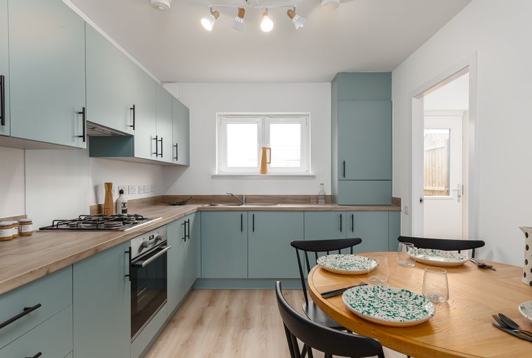
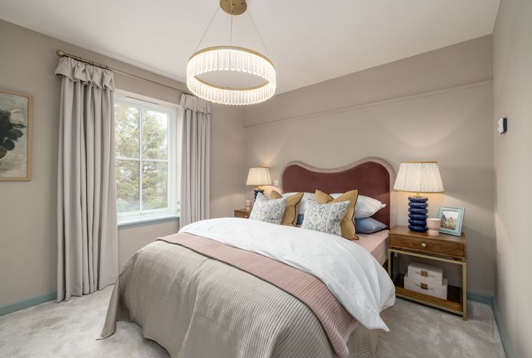
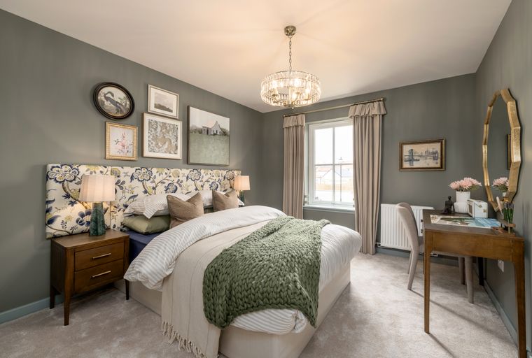
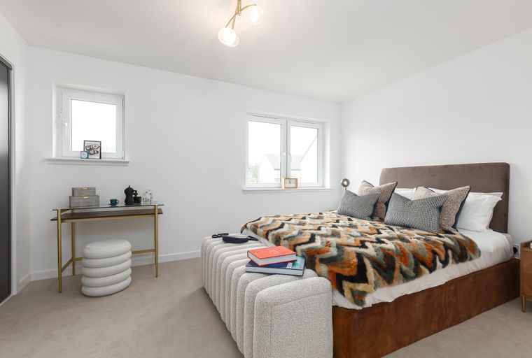
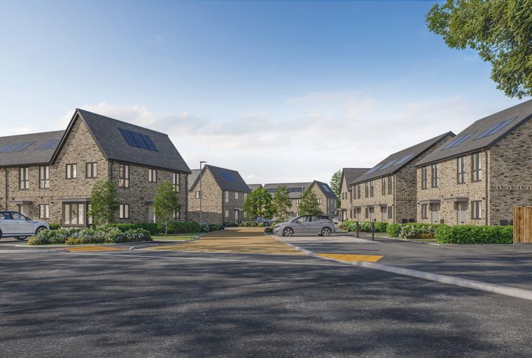
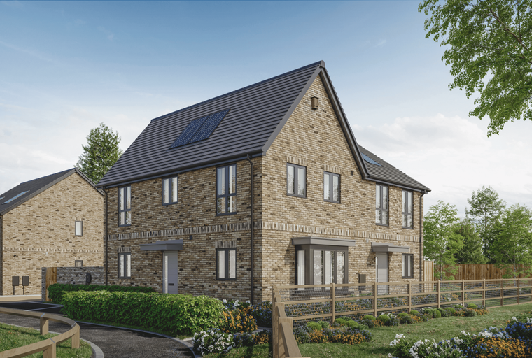
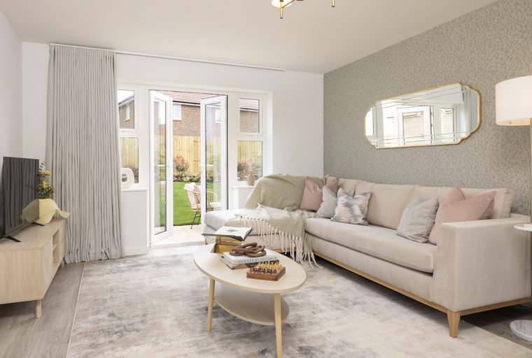
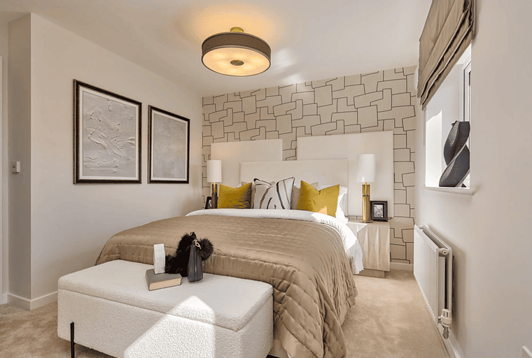
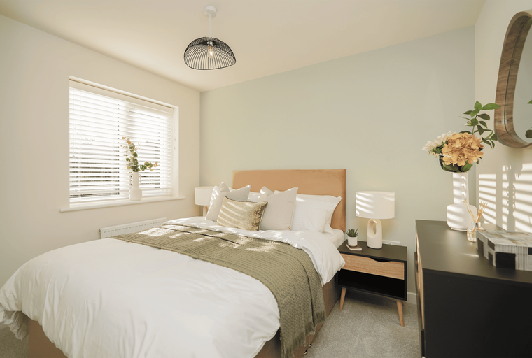
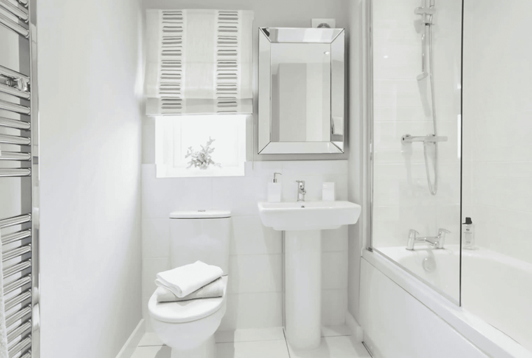
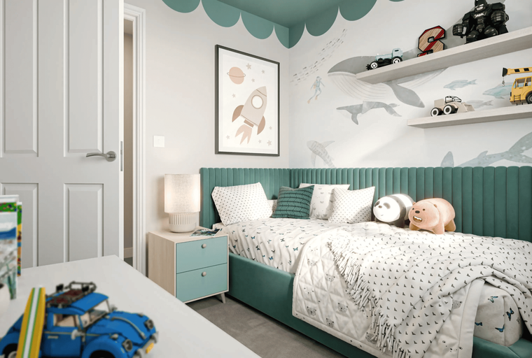
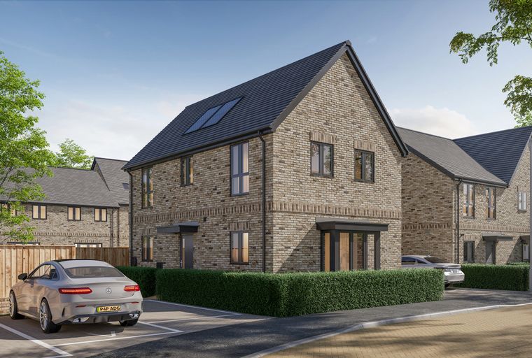
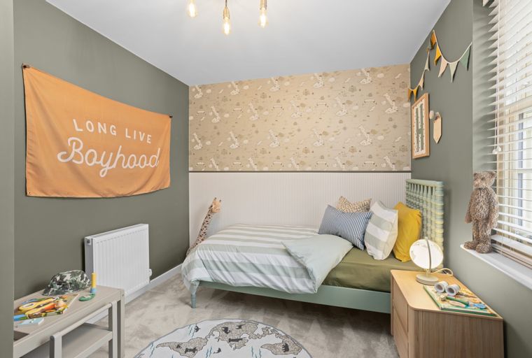
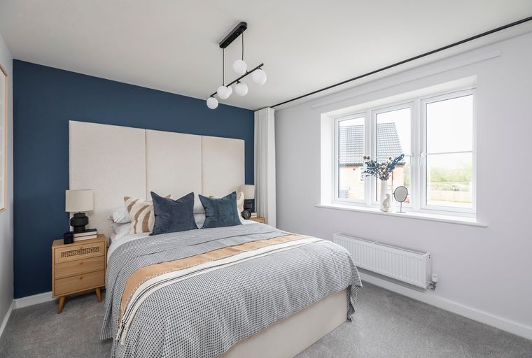
Welcome to Ashdown Gardens, the exciting new phase of the sought-after Marlborough Park development in Swindon. Perfectly positioned close to the characterful Old Town, this collection of 62 beautifully designed homes offers a mix of 2 and 3-bedroom properties, available through shared ownership.
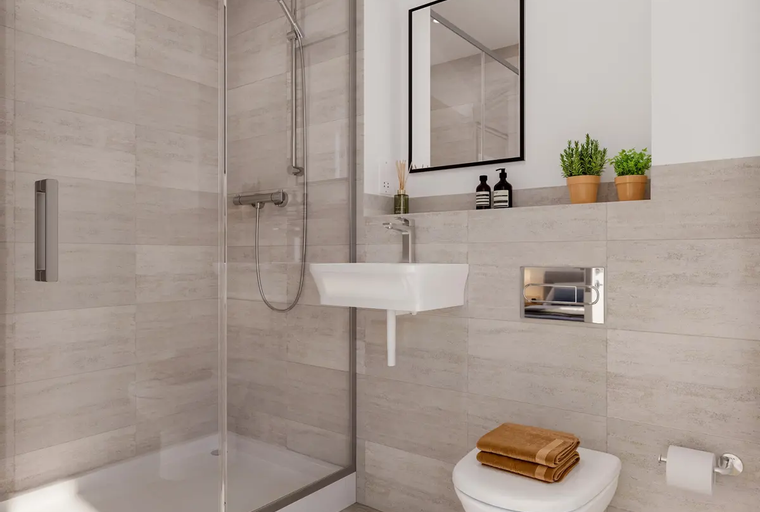
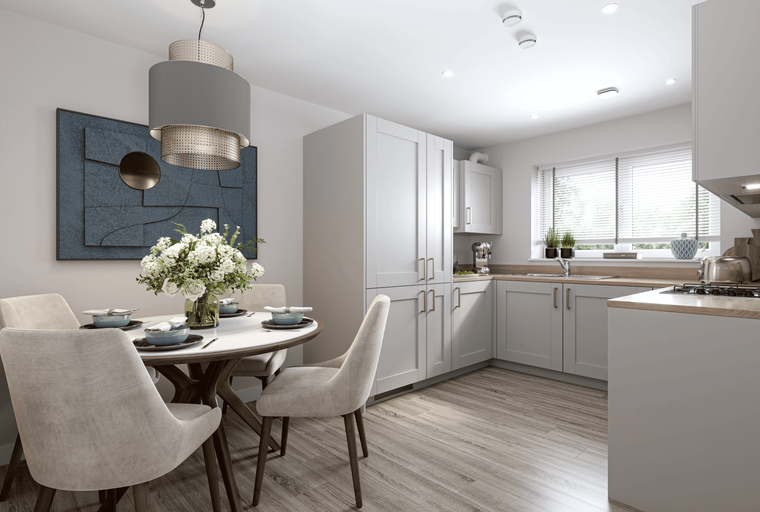
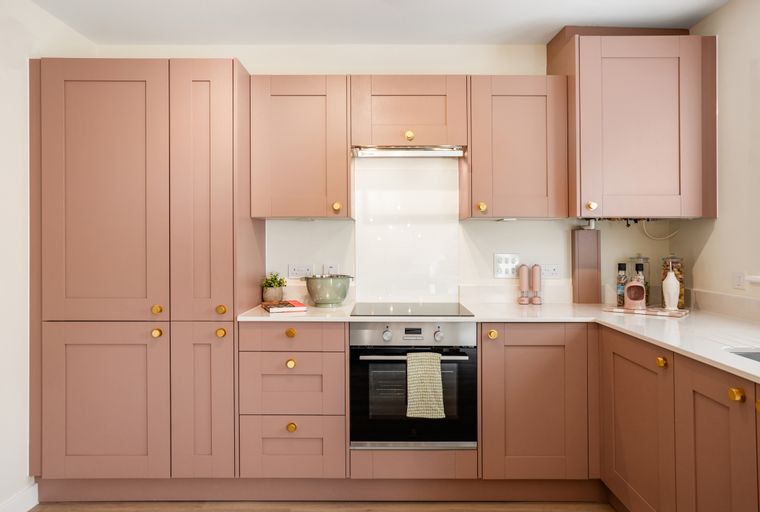
Ideal for young couples and growing families, Ashdown Gardens combines contemporary living with convenient access to schools, green spaces, and excellent local amenities. With stylish, energy-efficient homes and a welcoming community feel, it’s a place to put down roots and thrive.
Register your interest today to be among the first to hear more about these brand-new homes coming soon to one of Swindon’s most desirable areas.
A Well-Connected Location with Character and Convenience
Nestled in the heart of Swindon's Marlborough Park, Ashdown Gardens enjoys a prime position just a short distance from the vibrant and historic Old Town – known for its independent shops, cosy cafés, restaurants, and lively community spirit.
Families will benefit from a great choice of local schools, green spaces, and play areas, while commuters can take advantage of excellent transport links. Swindon town centre and train station are just a short drive away, offering fast connections to London, Bristol, and beyond. The nearby A419 and M4 make travel by car easy, whether you're heading into the Cotswolds or further afield.
With a blend of heritage charm and modern convenience, Ashdown Gardens is perfectly placed for those looking to enjoy a balanced lifestyle – close to nature, culture, and connectivity.
-
 Swindon Rail Station
1.66 miles
Properties in this development

With Places for People , you’re in good hands. With more than 50 years’ experience of managing and developing homes, we know what it takes to build happy, healthy and inclusive places to live. All our Communities are delivered by our award-winning, specialist placemaking, property investment and management companies across the UK, who ensure the places we create meet a variety of needs, not just now but well into the future.
 1/6
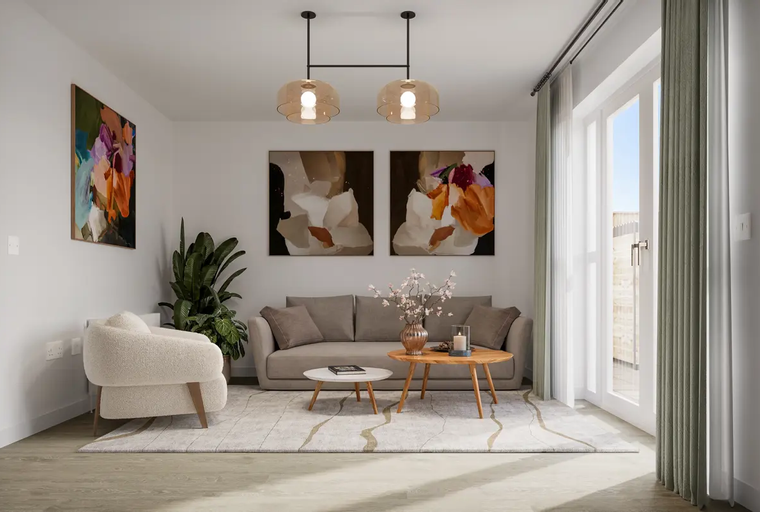
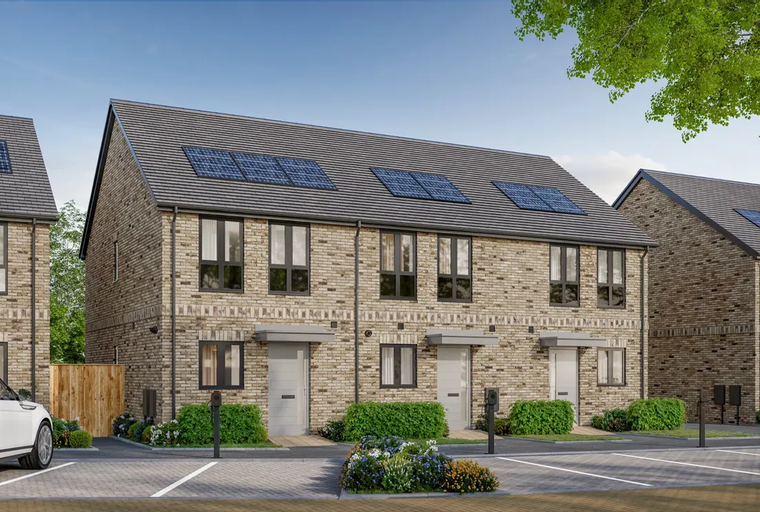
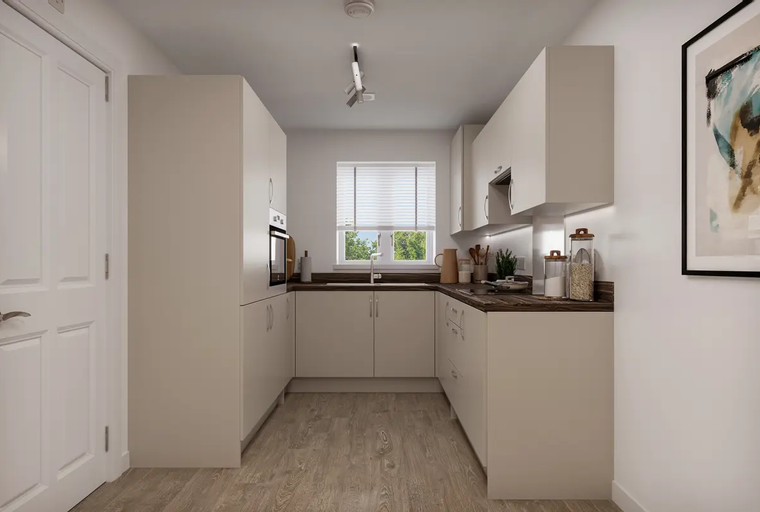

*Calculated using a representative rate of 5.23%
§ Full value of property £286,500
 1/6
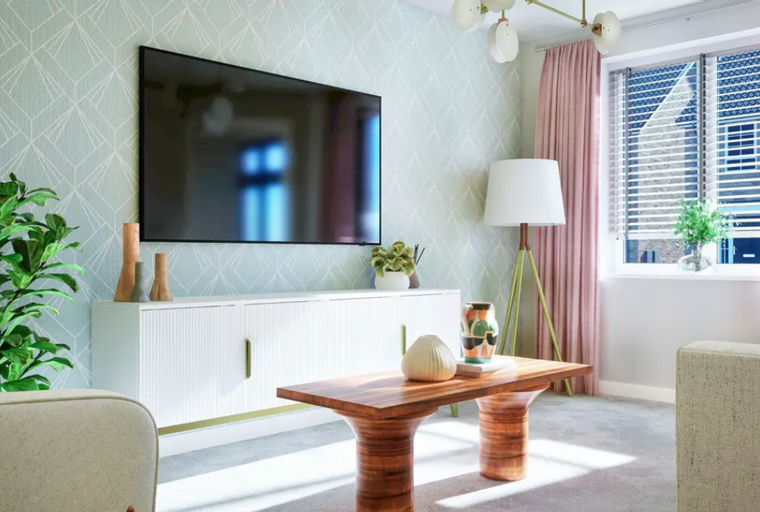
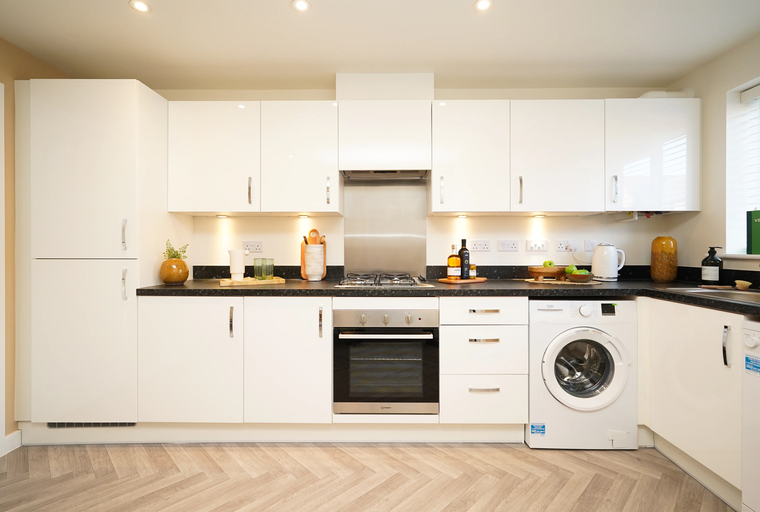
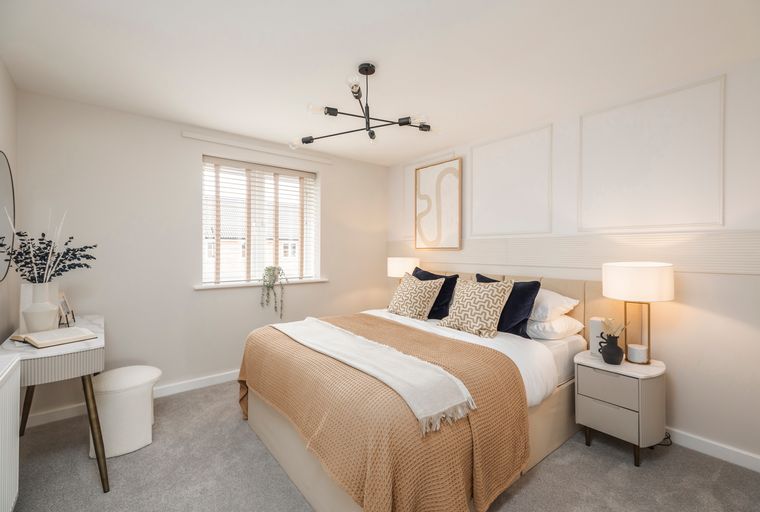
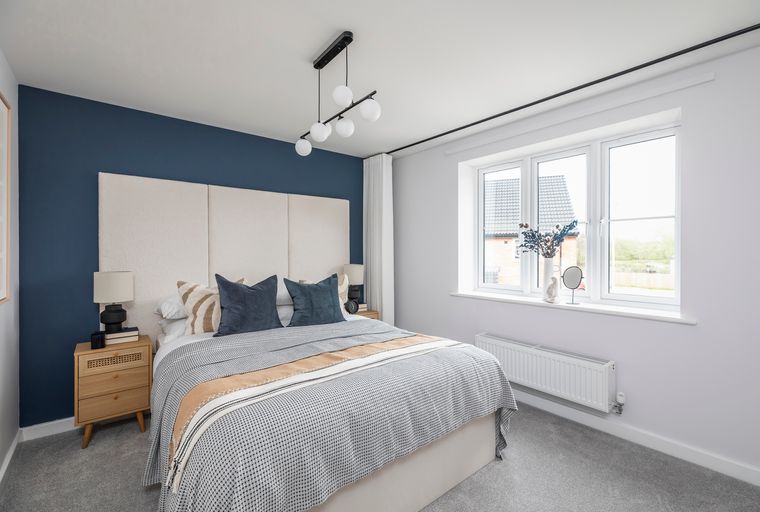
*Calculated using a representative rate of 5.23%
§ Full value of property £375,000
 1/6
*Calculated using a representative rate of 5.23%
§ Full value of property £286,500
 1/7
*Calculated using a representative rate of 5.23%
§ Full value of property £380,000
 1/7
*Calculated using a representative rate of 5.23%
§ Full value of property £380,000
 1/6
*Calculated using a representative rate of 5.23%
§ Full value of property £279,000
 1/6
*Calculated using a representative rate of 5.23%
§ Full value of property £274,000
1/6
*Calculated using a representative rate of 5.23%
§ Full value of property £274,000
1/7
*Calculated using a representative rate of 5.23%
§ Full value of property £349,500
 1/8
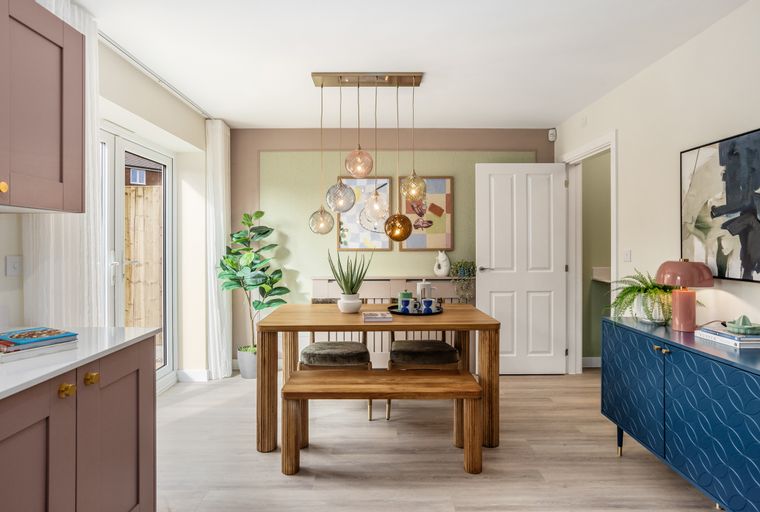
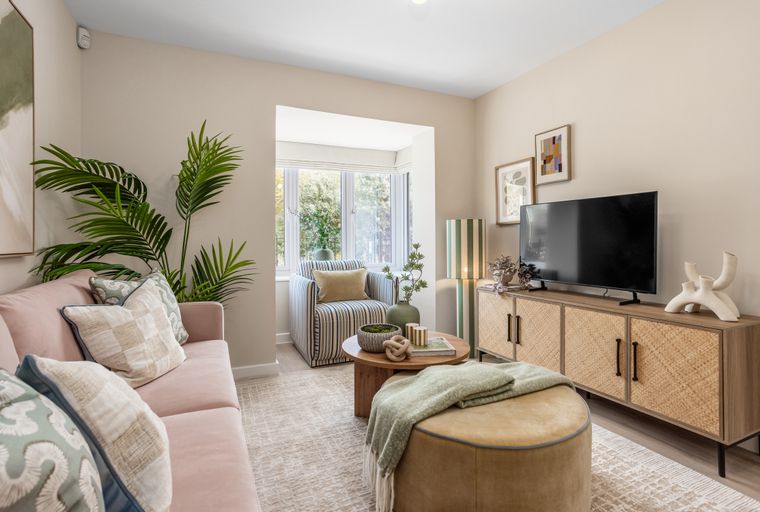
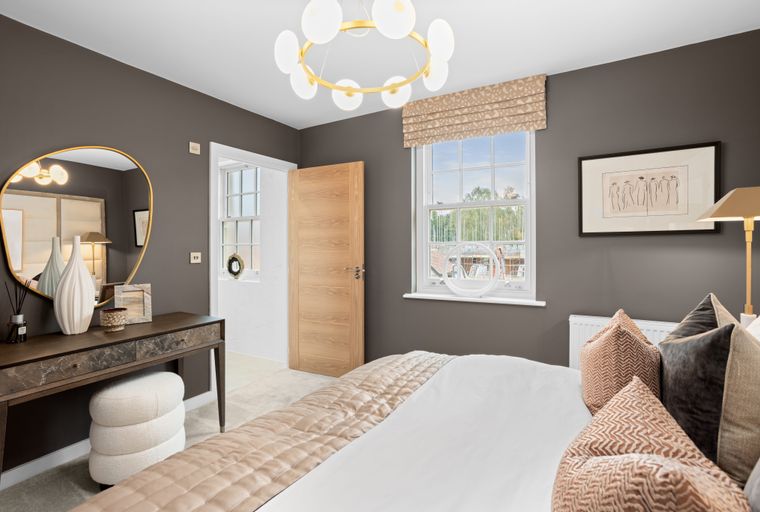
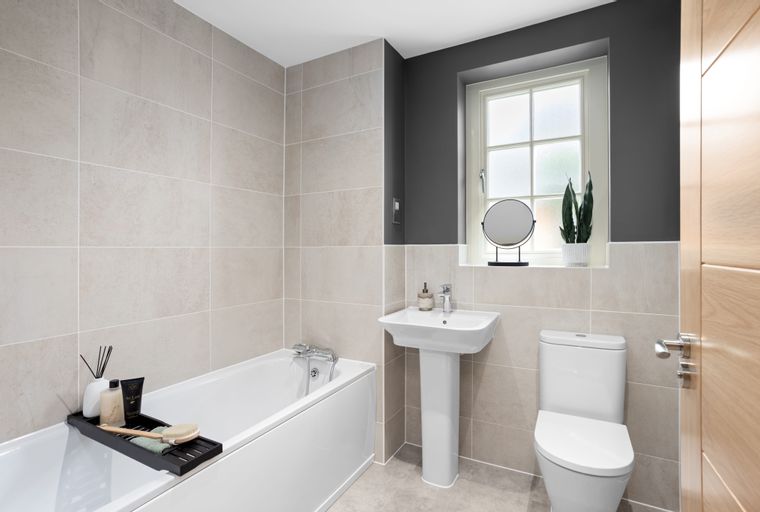
*Calculated using a representative rate of 5.23%
§ Full value of property £375,000
 1/6
*Calculated using a representative rate of 5.23%
§ Full value of property £284,000
 1/7


*Calculated using a representative rate of 5.23%
§ Full value of property £362,000

Interested in this development?
Sign in to enquire
With Places for People , you’re in good hands. With more than 50 years’ experience of managing and developing homes, we know what it takes to build happy, healthy and inclusive places to live. All our Communities are delivered by our award-winning, specialist placemaking, property investment and management companies across the UK, who ensure the places we create meet a variety of needs, not just now but well into the future.