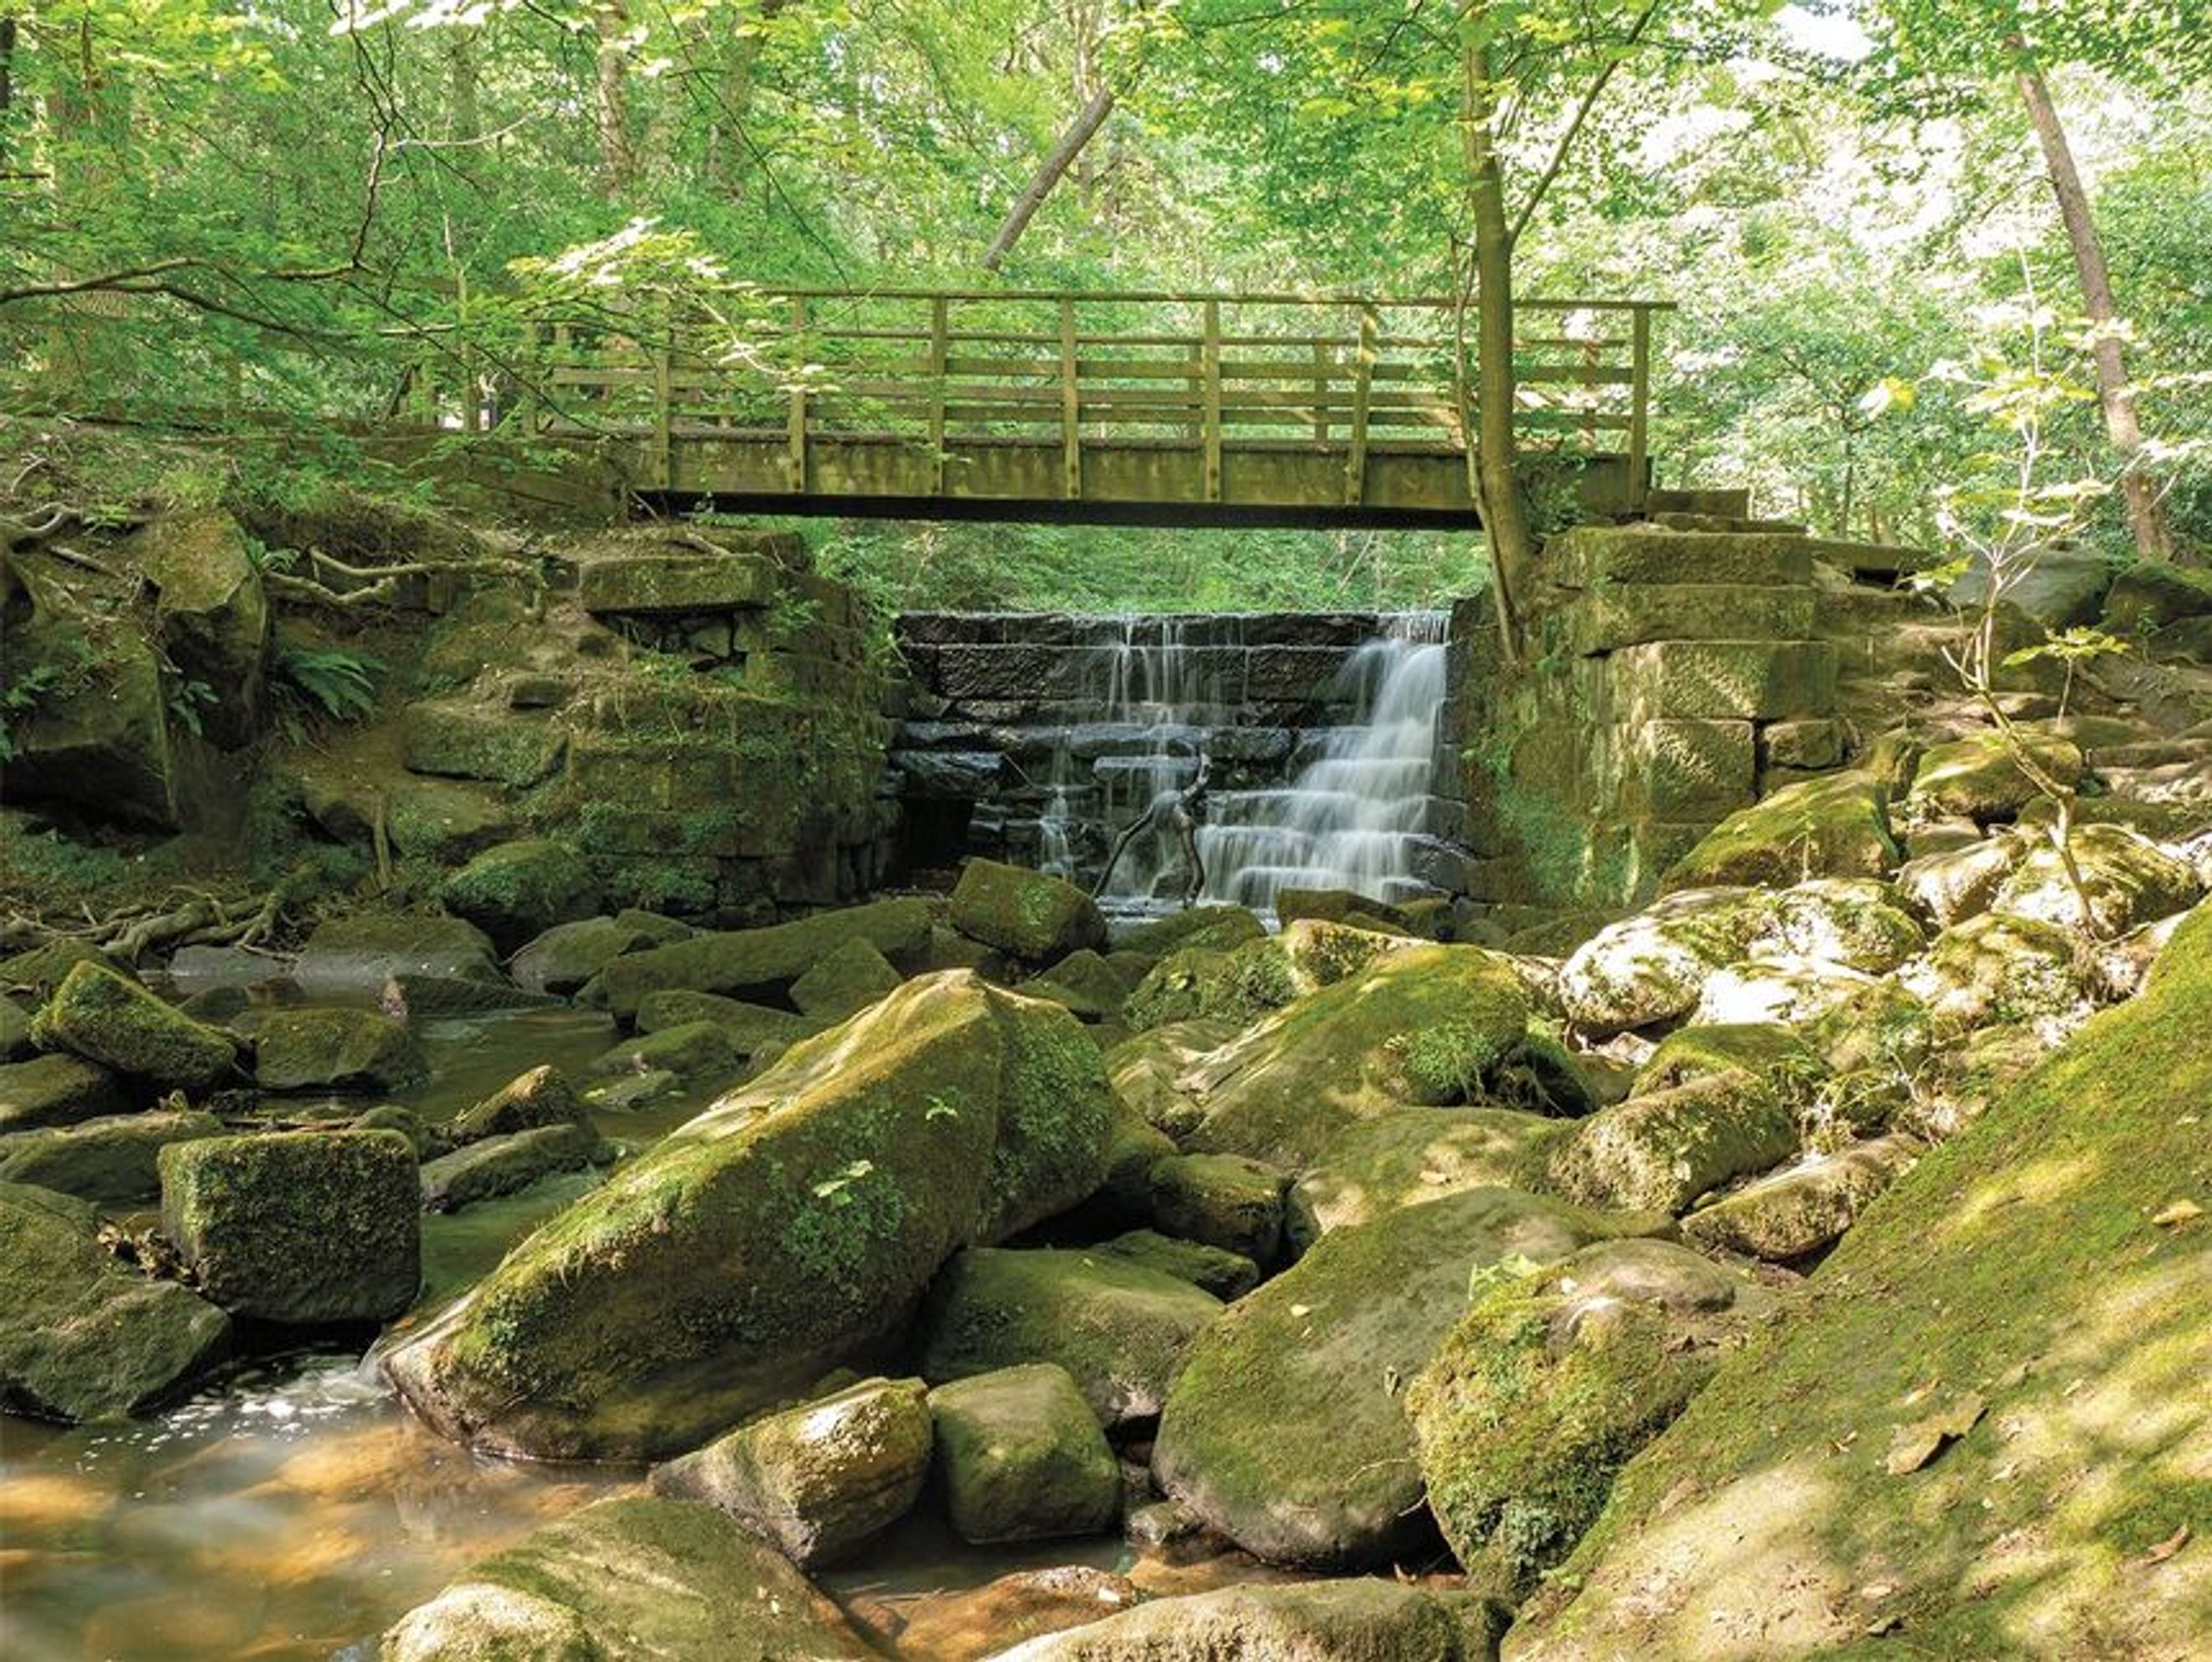

Adel Square
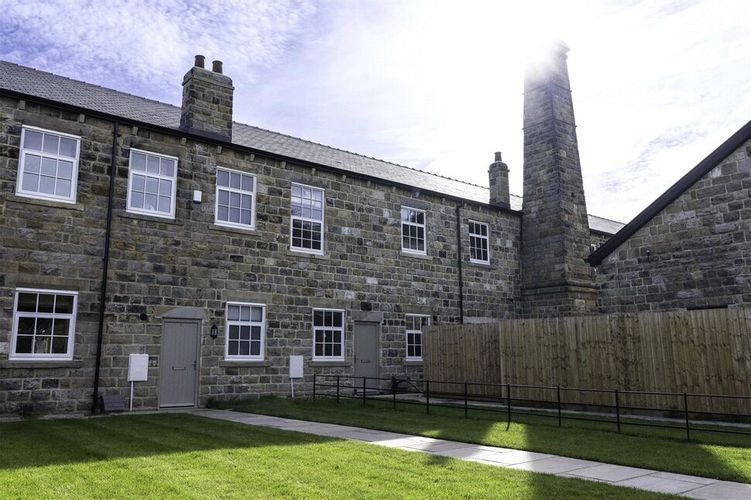
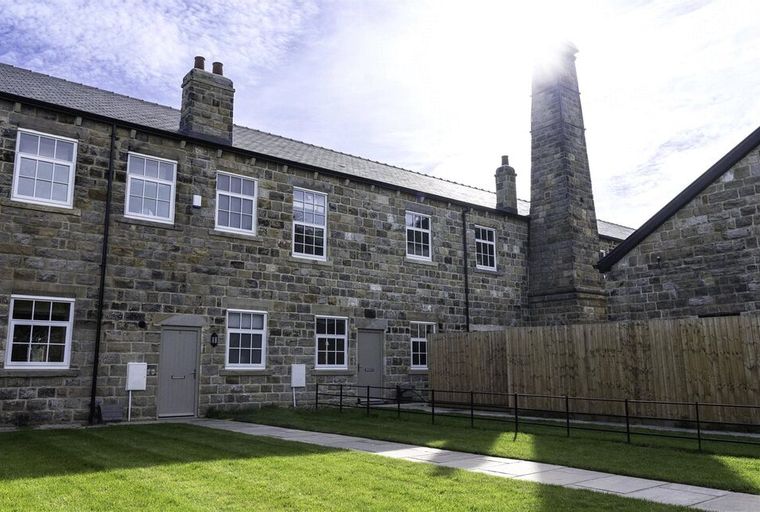
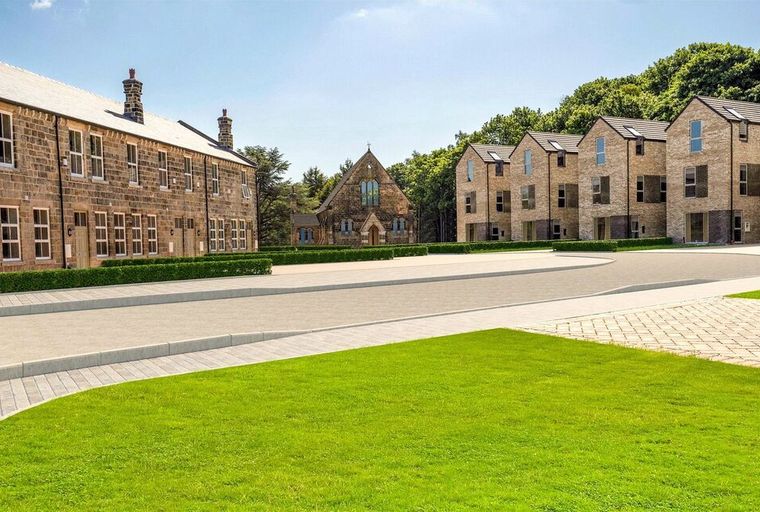
An outstanding transformation of the Grade II Listed former school at Adel Square, offering spacious and elegant accommodation completed to exacting energy-efficiency standards.
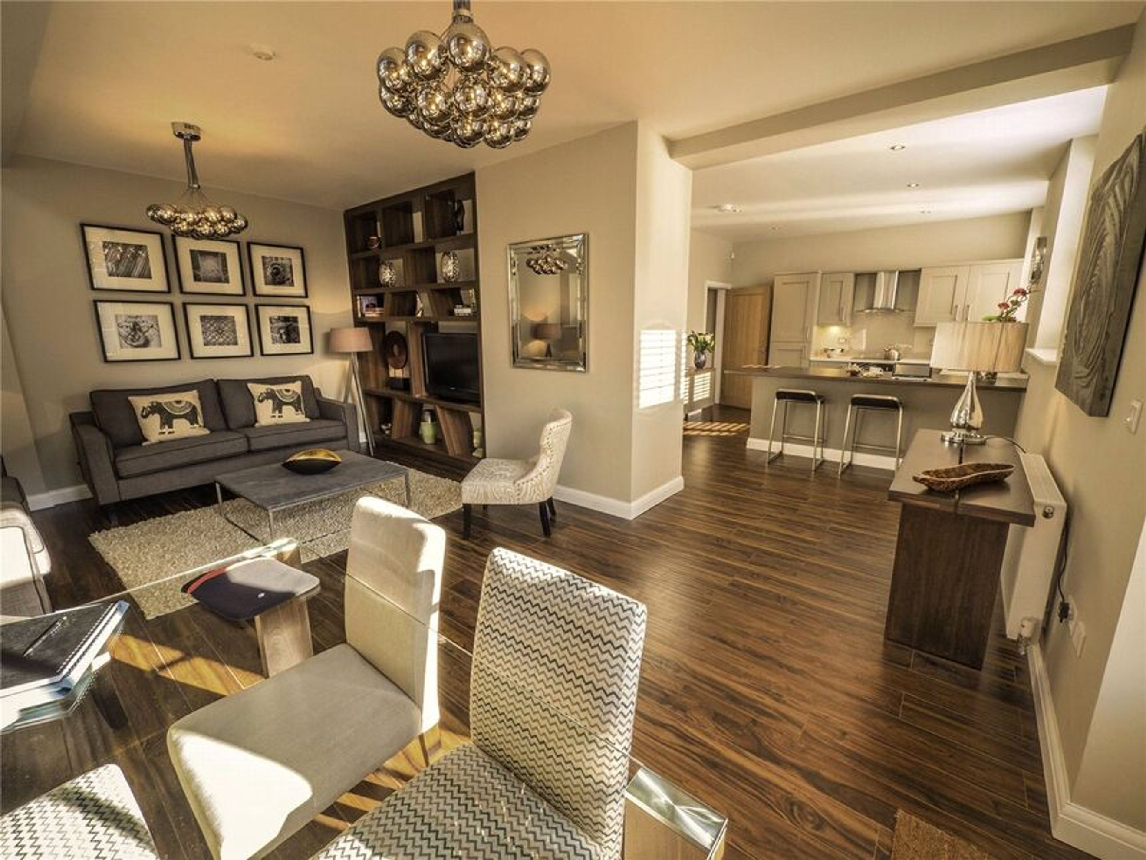
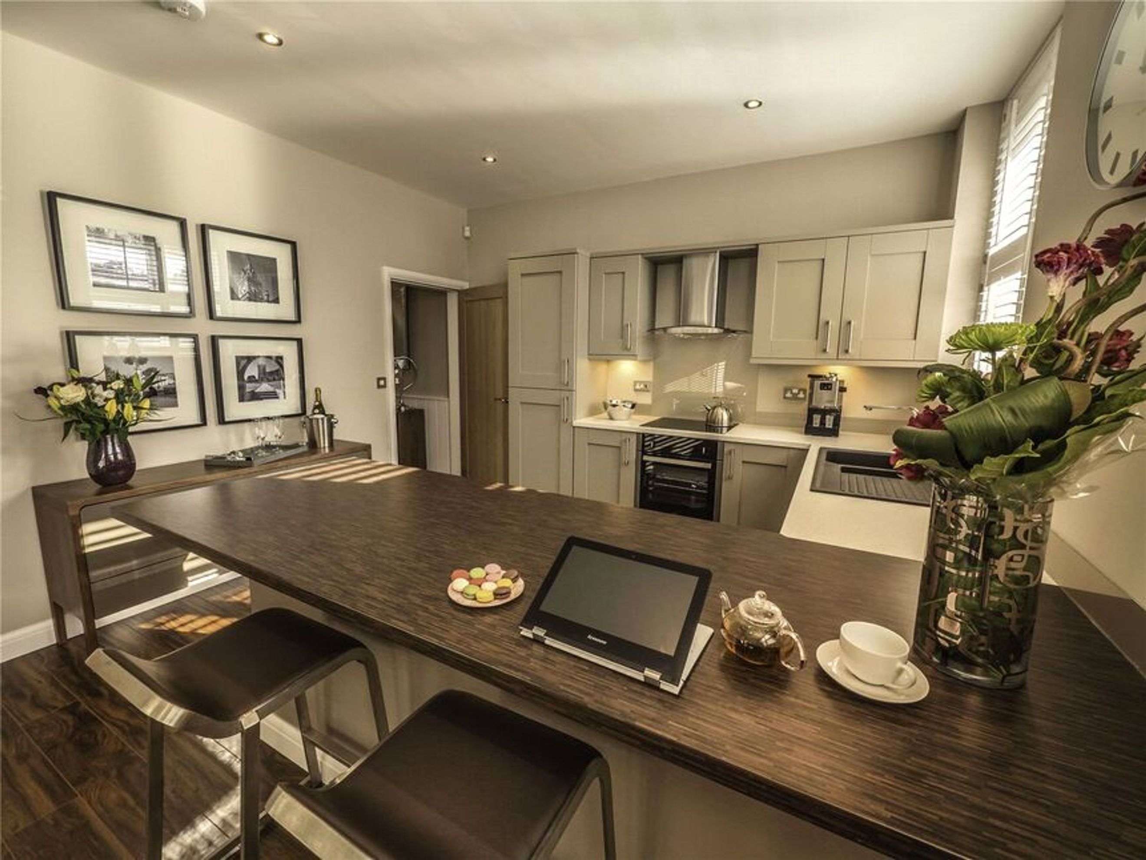
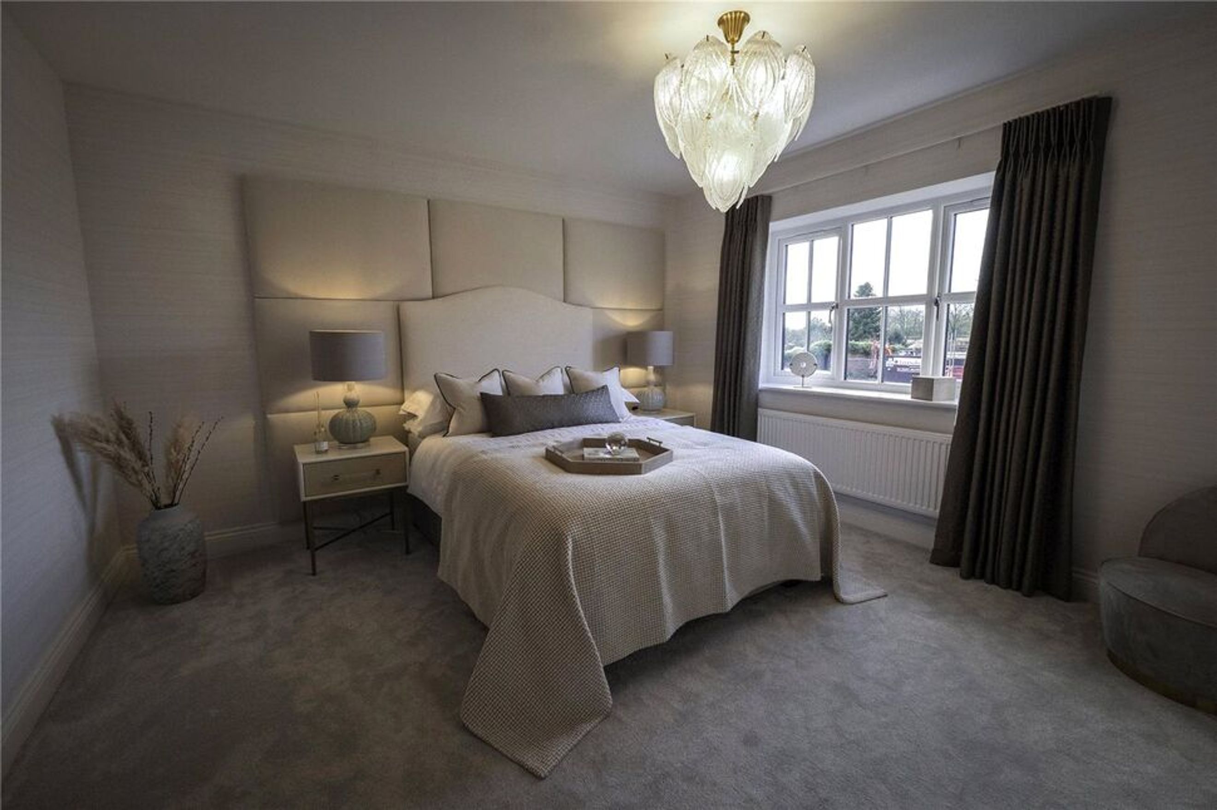
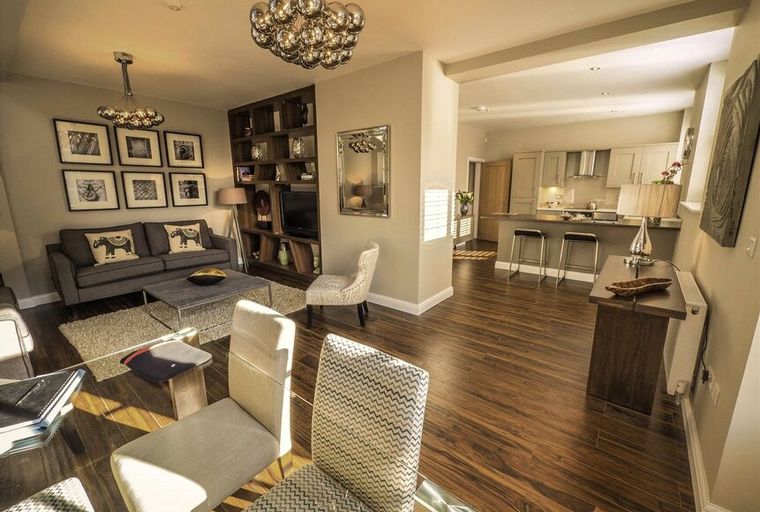
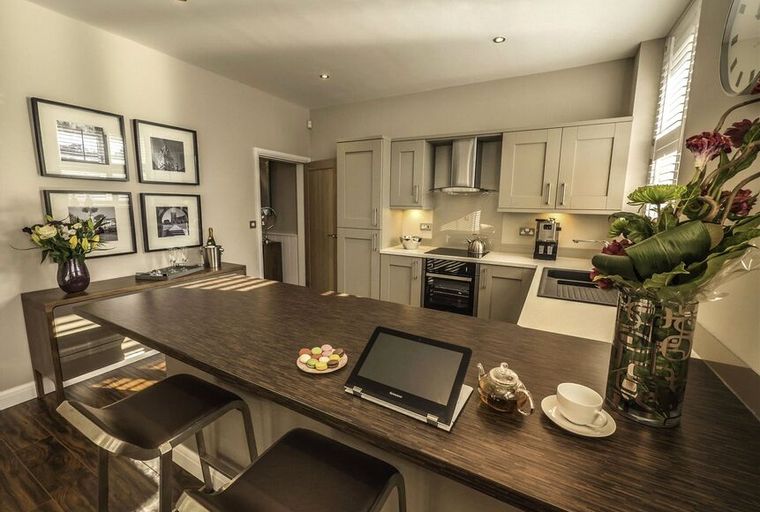
This impressive home features a spacious lounge and a good kitchen-diner. French doors opening onto the garden. There are two spacious bedrooms together with a hoise bathroom.
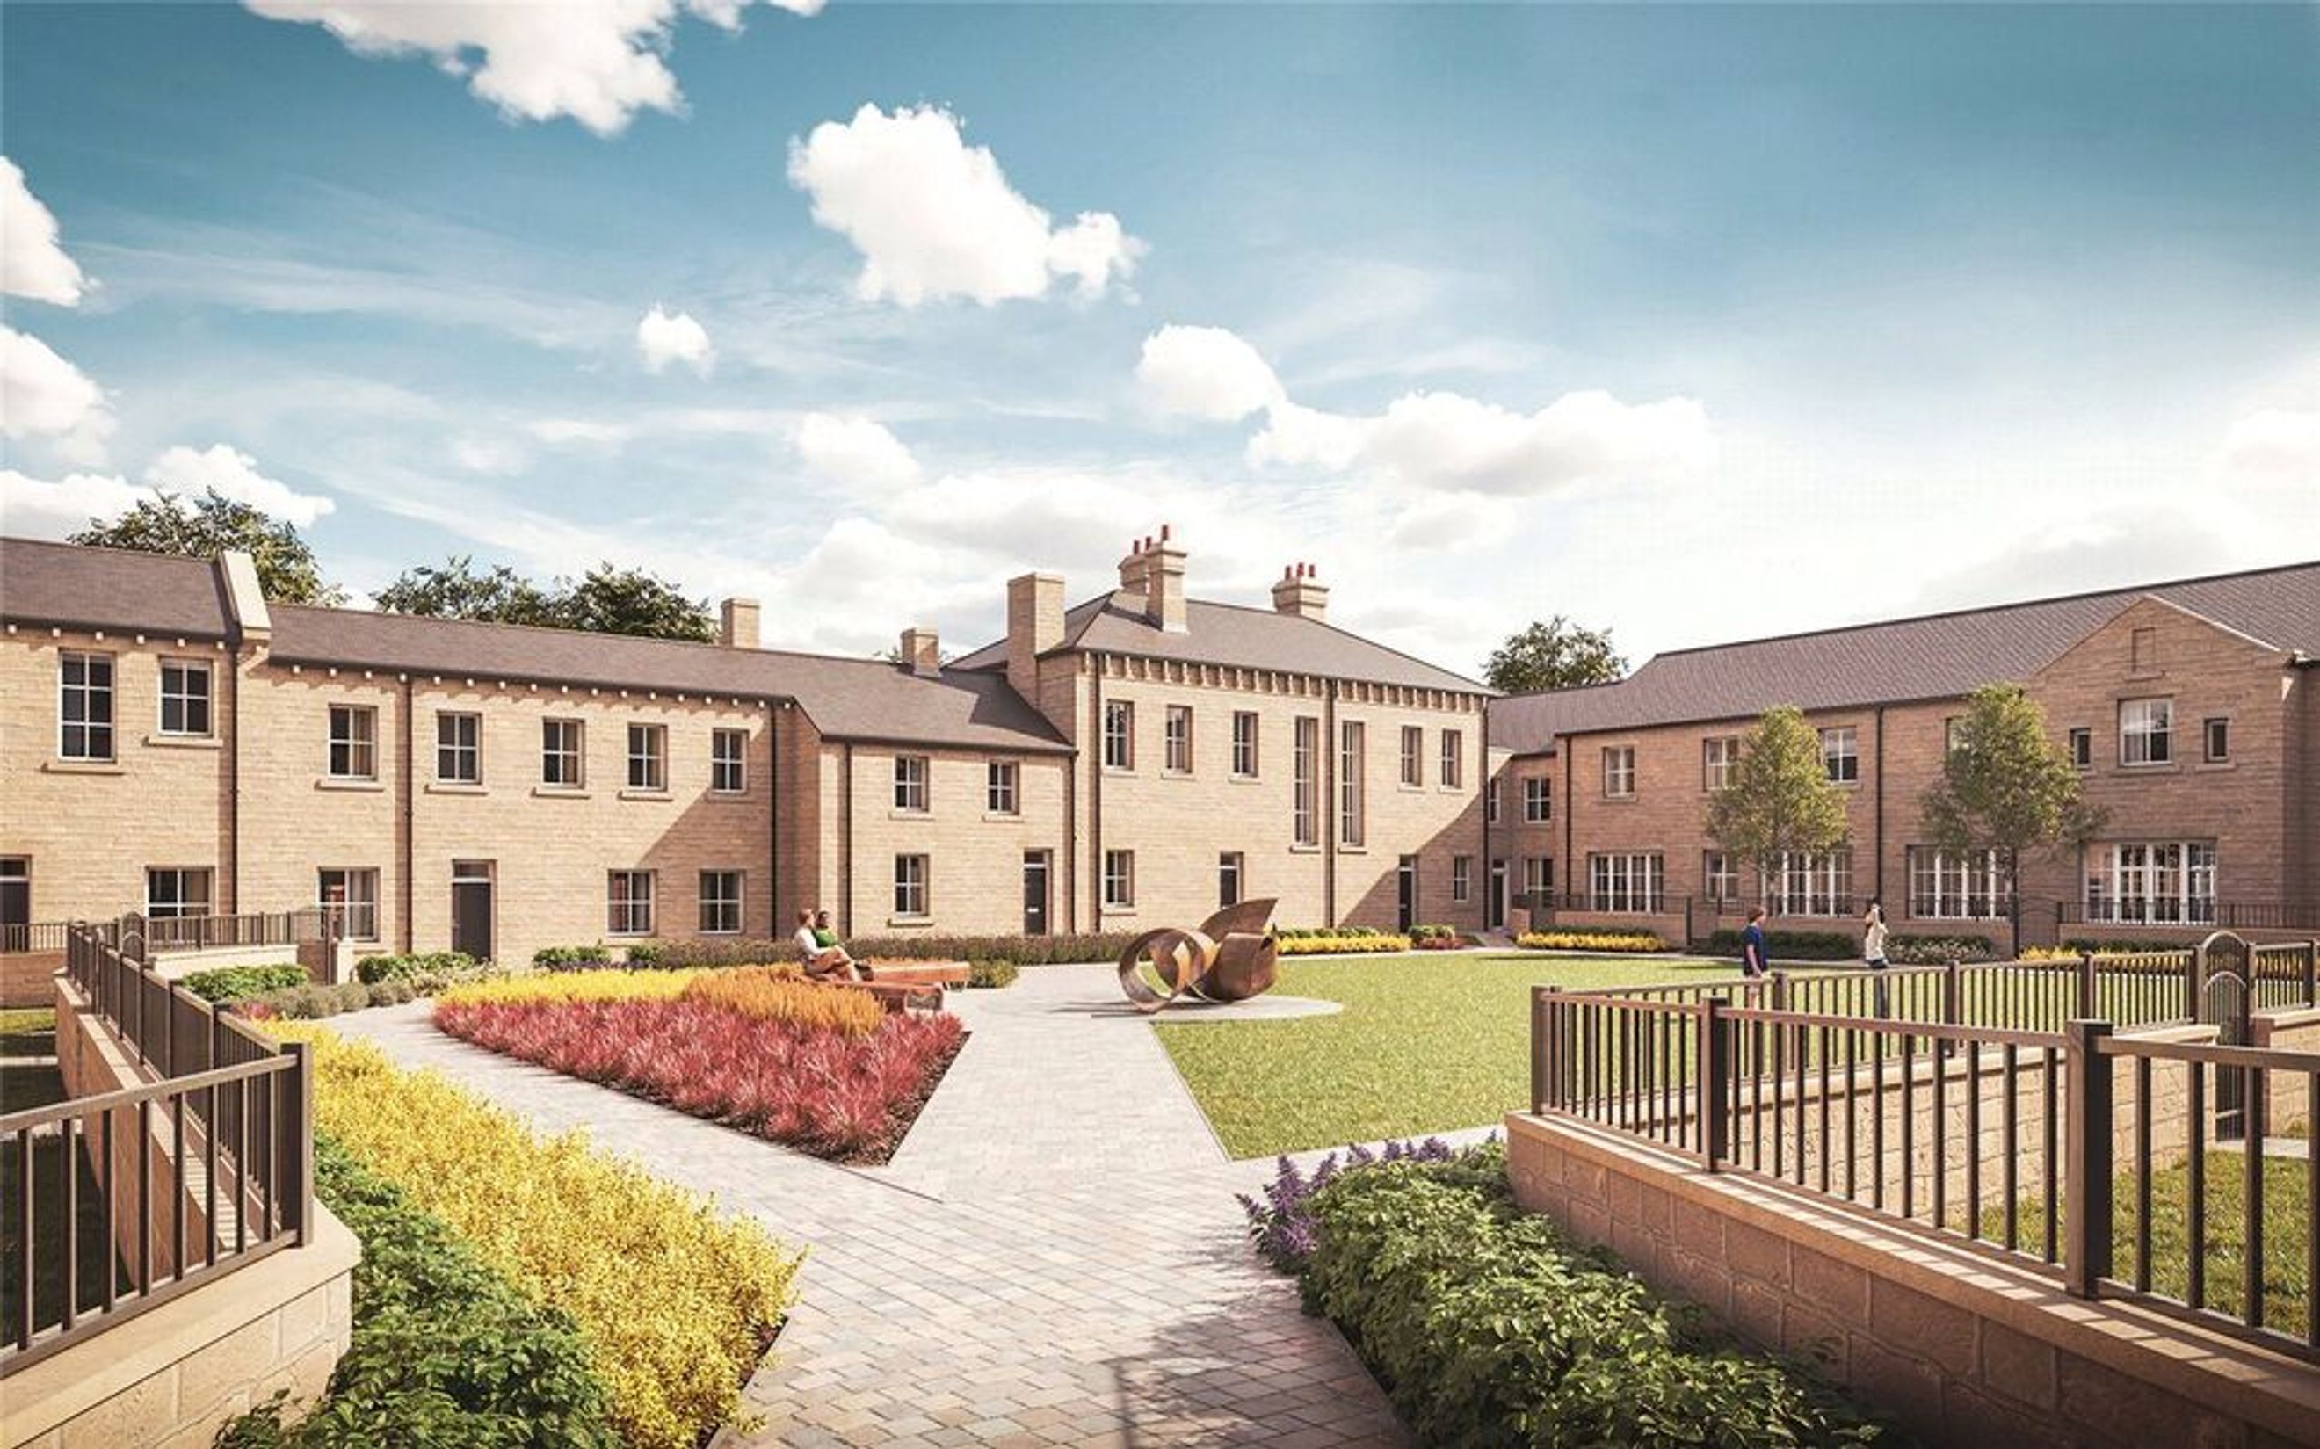
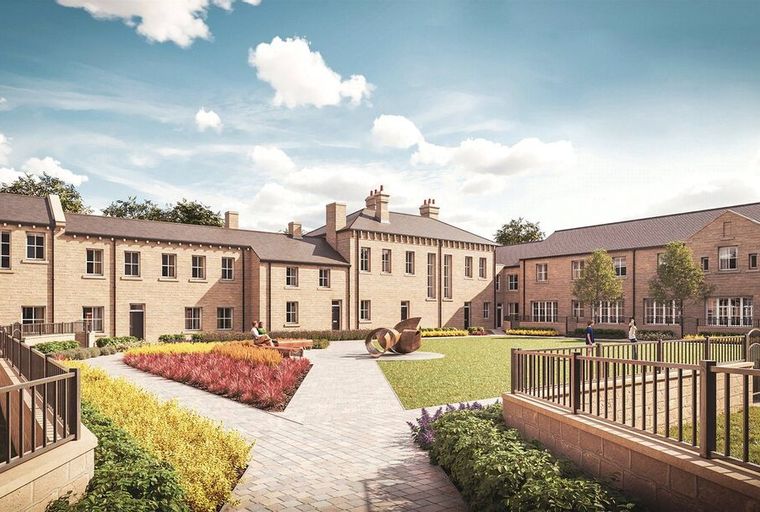
Externally, the property enjoys a private garden with access to the beautifully landscaped central courtyard gardens, together with two allocated parking spaces complete with electric vehicle charging.

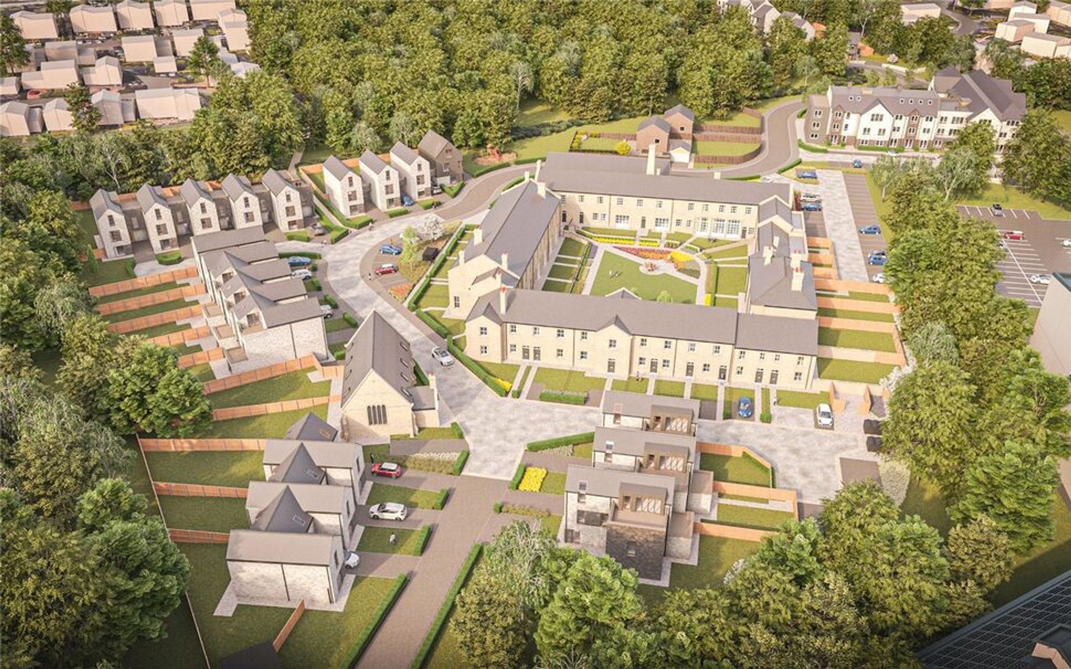
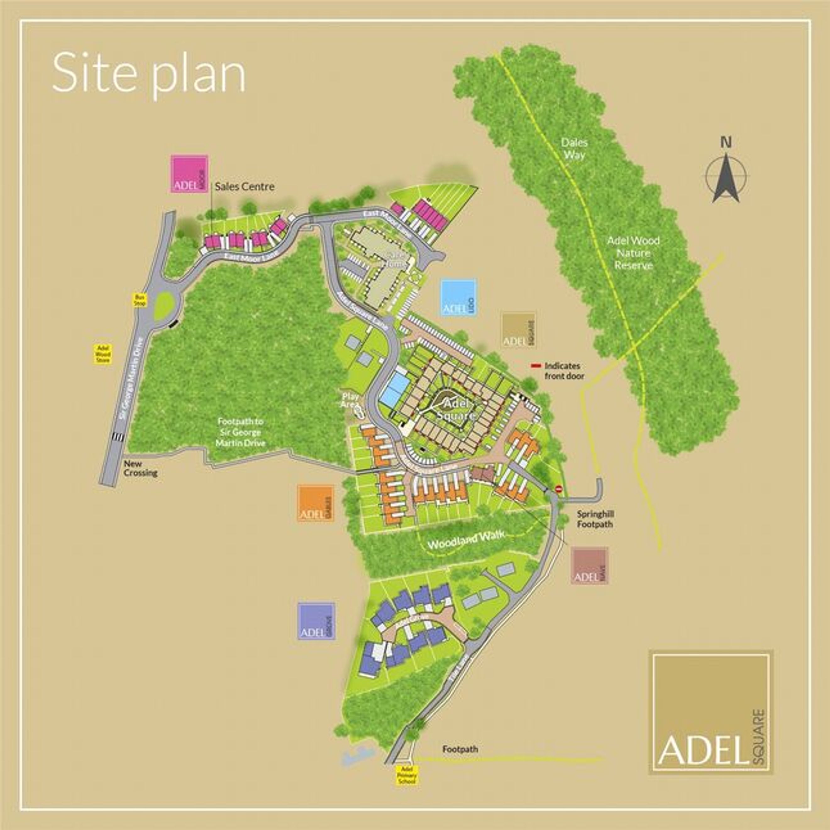
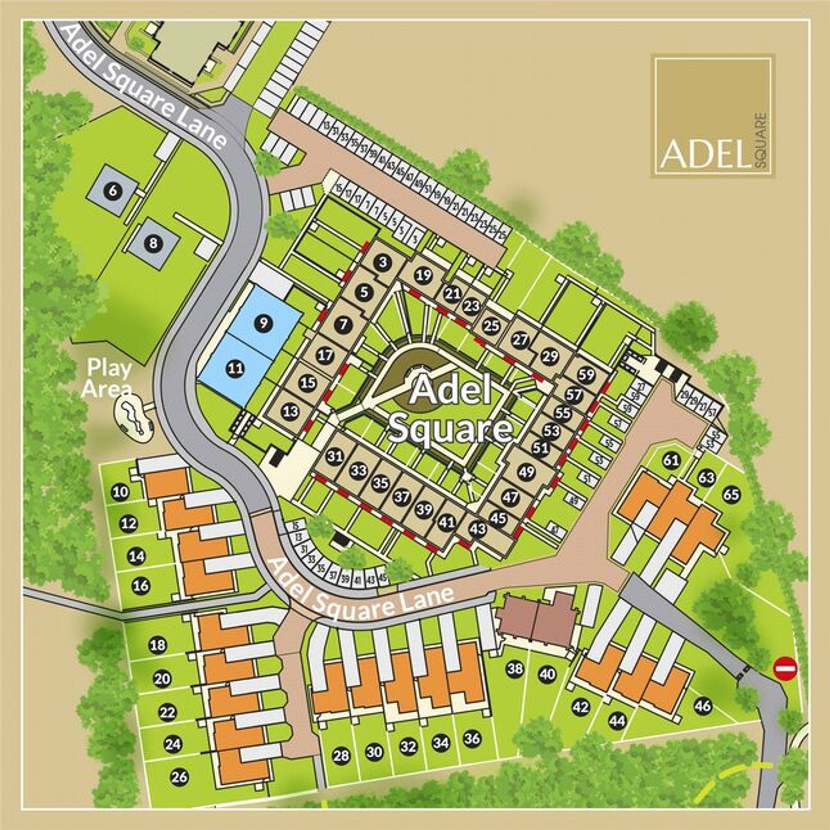
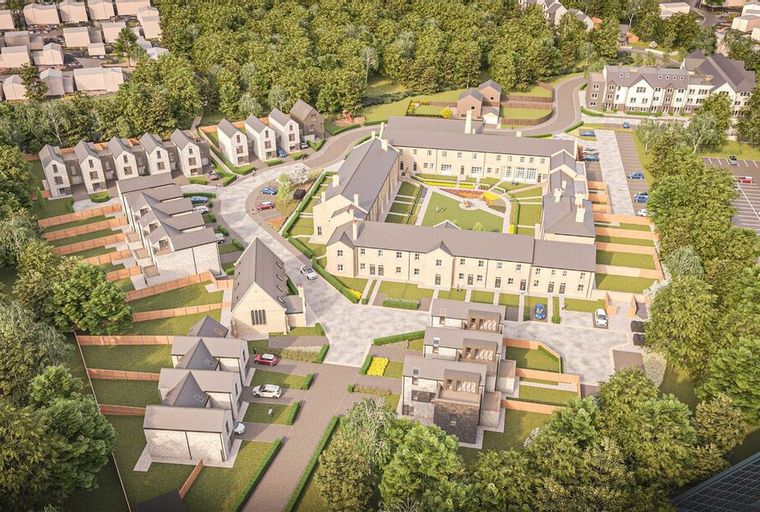
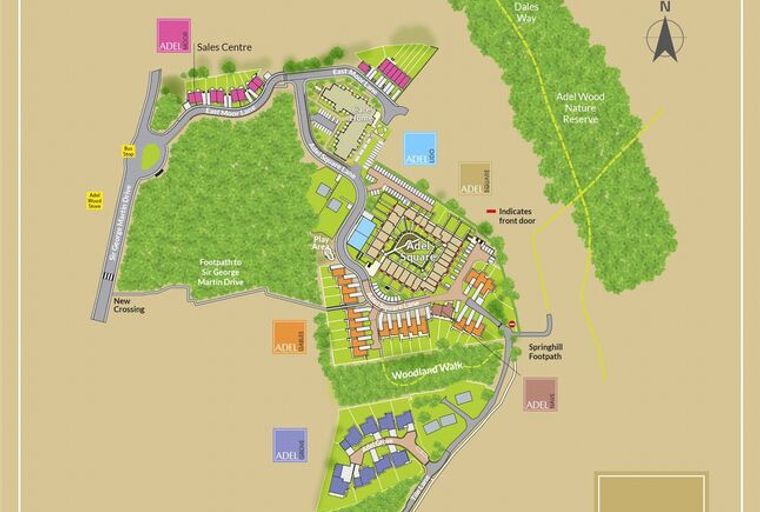
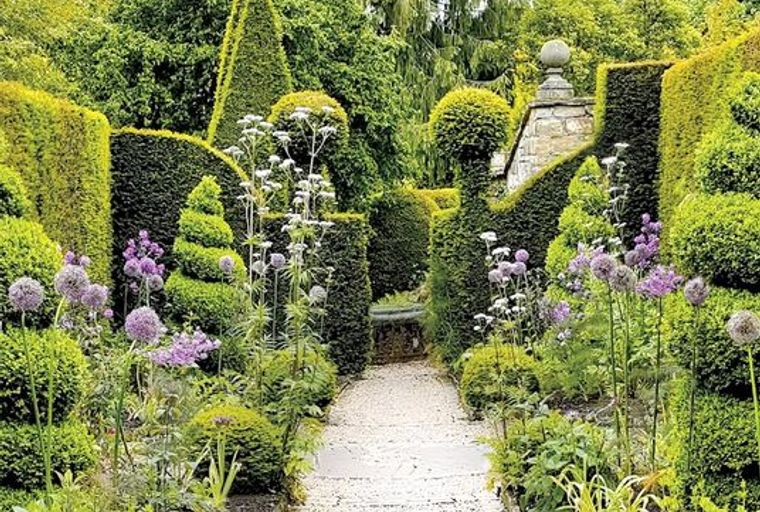
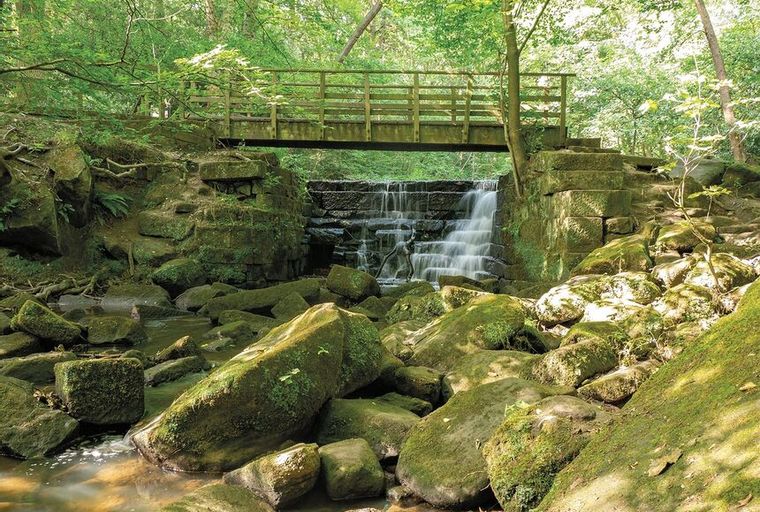
Adel Square is a unique, high-quality development of new and converted homes set within a beautifully landscaped environment in the highly desirable north Leeds suburb of Adel. Proudly presented by award-winning developer Advent Developments, the development occupies a secluded, tree-lined position surrounded by mature woodland, with extensive landscaping, woodland walks and footpath links to the surrounding countryside and Adel Woods.
Blending the sympathetic restoration of a Listed former school and chapel with individually designed contemporary new-build family homes, Adel Square creates a distinctive village-style community setting. All homes are built to exacting standards, with energy efficiency and eco-friendly features as well as a 10-year guarantee forming the heart of a superior overall specification.
SPECIFICATION
Living Spaces
• Spacious, beautifully designed homes
Tall ceilings and large windows / French doors.
• Contemporary styled interiors designed for modern living.
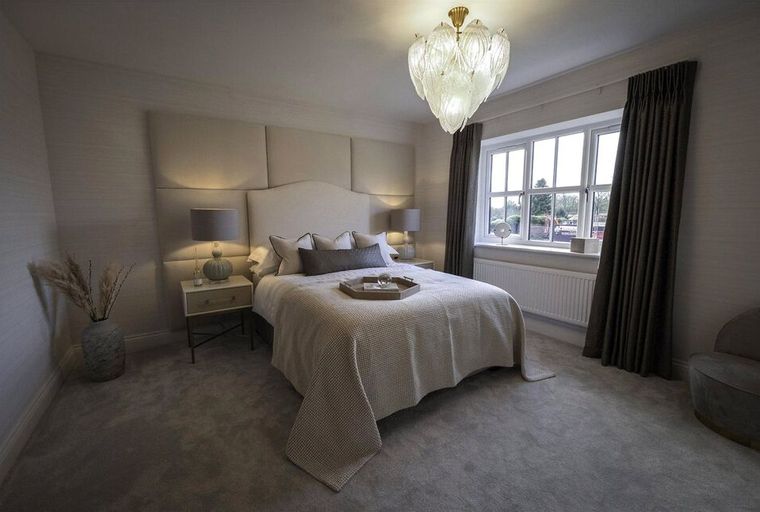
• Generous bedrooms, many with ensuite bathrooms
• Energy efficient gas central heating throughout, complete with thermostatic radiator valves
• Hardwood contemporary internal doors complete with quality ironmongery
• Light grey walls and white ceilings
• Beautiful feature staircases complete with hardwood fittings
Kitchens
• A select choice of high-quality kitchen units with a contemporary style
• Complete with integrated appliances including, stainless steel fan oven, microwave, gas hob, extractor, integrated dishwasher, integrated larder fridge/freezer
• High quality work surfaces and up stand.
• Stainless steel 1 ½ bowl sink complete with mono-block chrome taps
• Integrated recycle bins
• High quality tiled floors
• Generous utility rooms (plot dependant) complete with matching kitchen units and plumbing space for washer and dryer
Electrical & Lighting
• Energy efficient gas fired boilers complete with thermostatic radiator valves for control and two heating zones (Plot dependant)
• Recessed low voltage down lighters to kitchen, bathrooms and en-suite
• Telephone points are provided to the kitchen area
• TV aerial points and internet connections will be provided in each TV location (kitchen, living room, master bedroom).
• Digital TV aerial will be installed within the attic area/roof
• Fully fitted intruder alarms
• External lights to front and rear
• Mains operated fire and smoke detector system
• Chrome/polished sockets above kitchen work tops
Driveways / Parking Areas
• Dedicated parking complete with electric vehicle charging points
Windows
• New high-performance new bespoke double-glazed windows throughout
• High quality white painted timber double French doors leading to garden.
External Doors
• Contemporary solid and glazed external doors complete with stylish chrome handles
• High quality bespoke timber painted front doors and French doors.
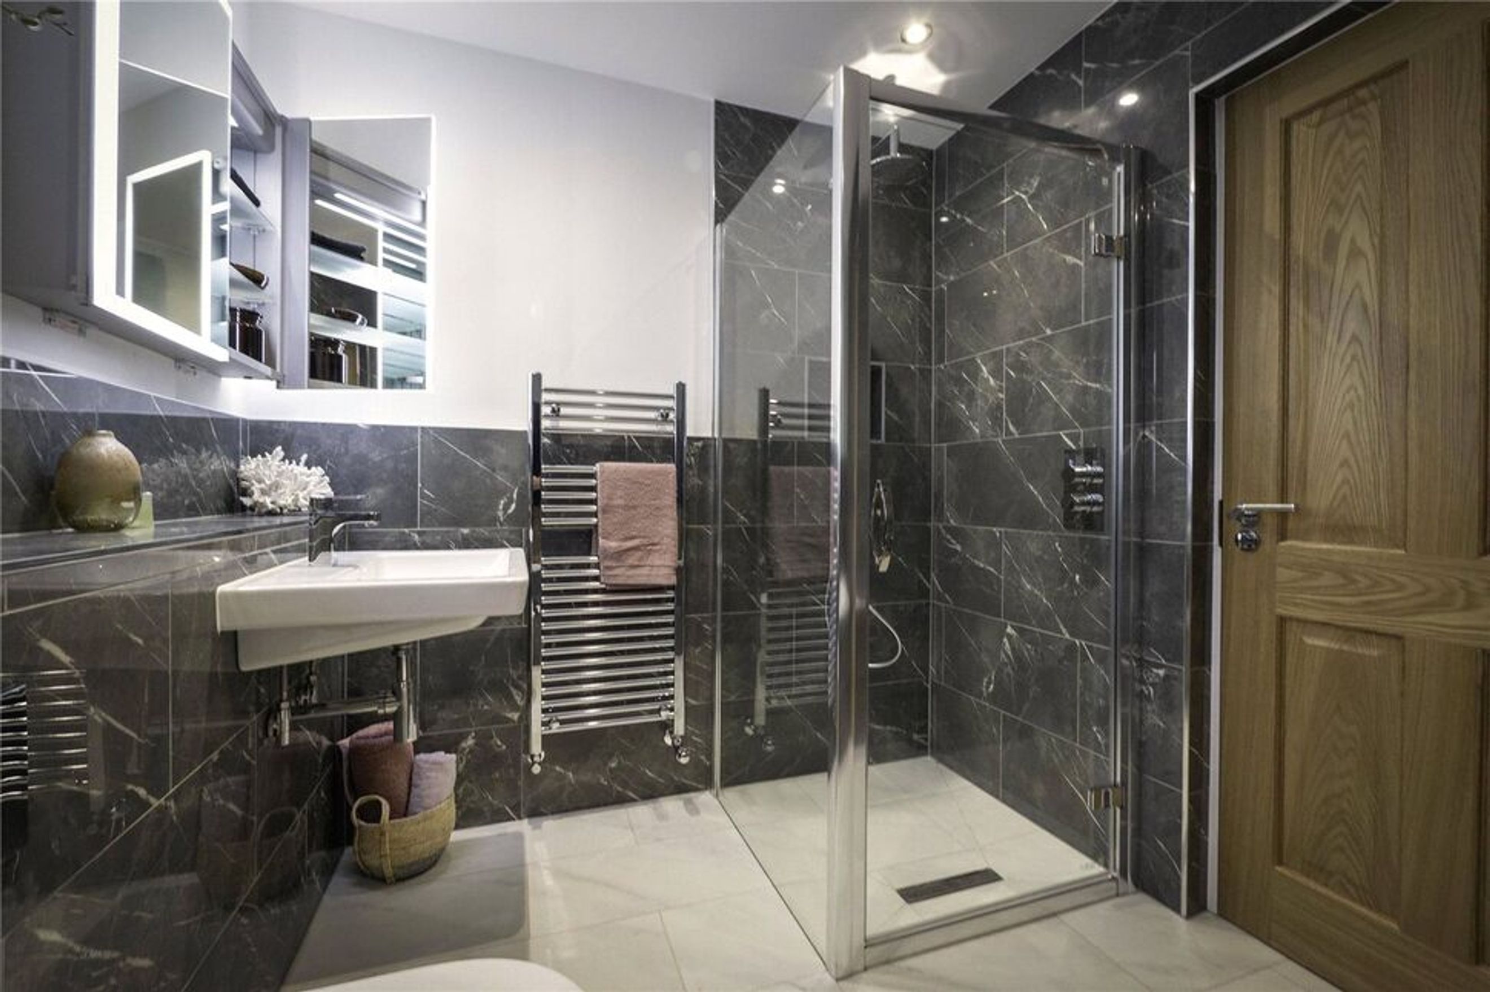
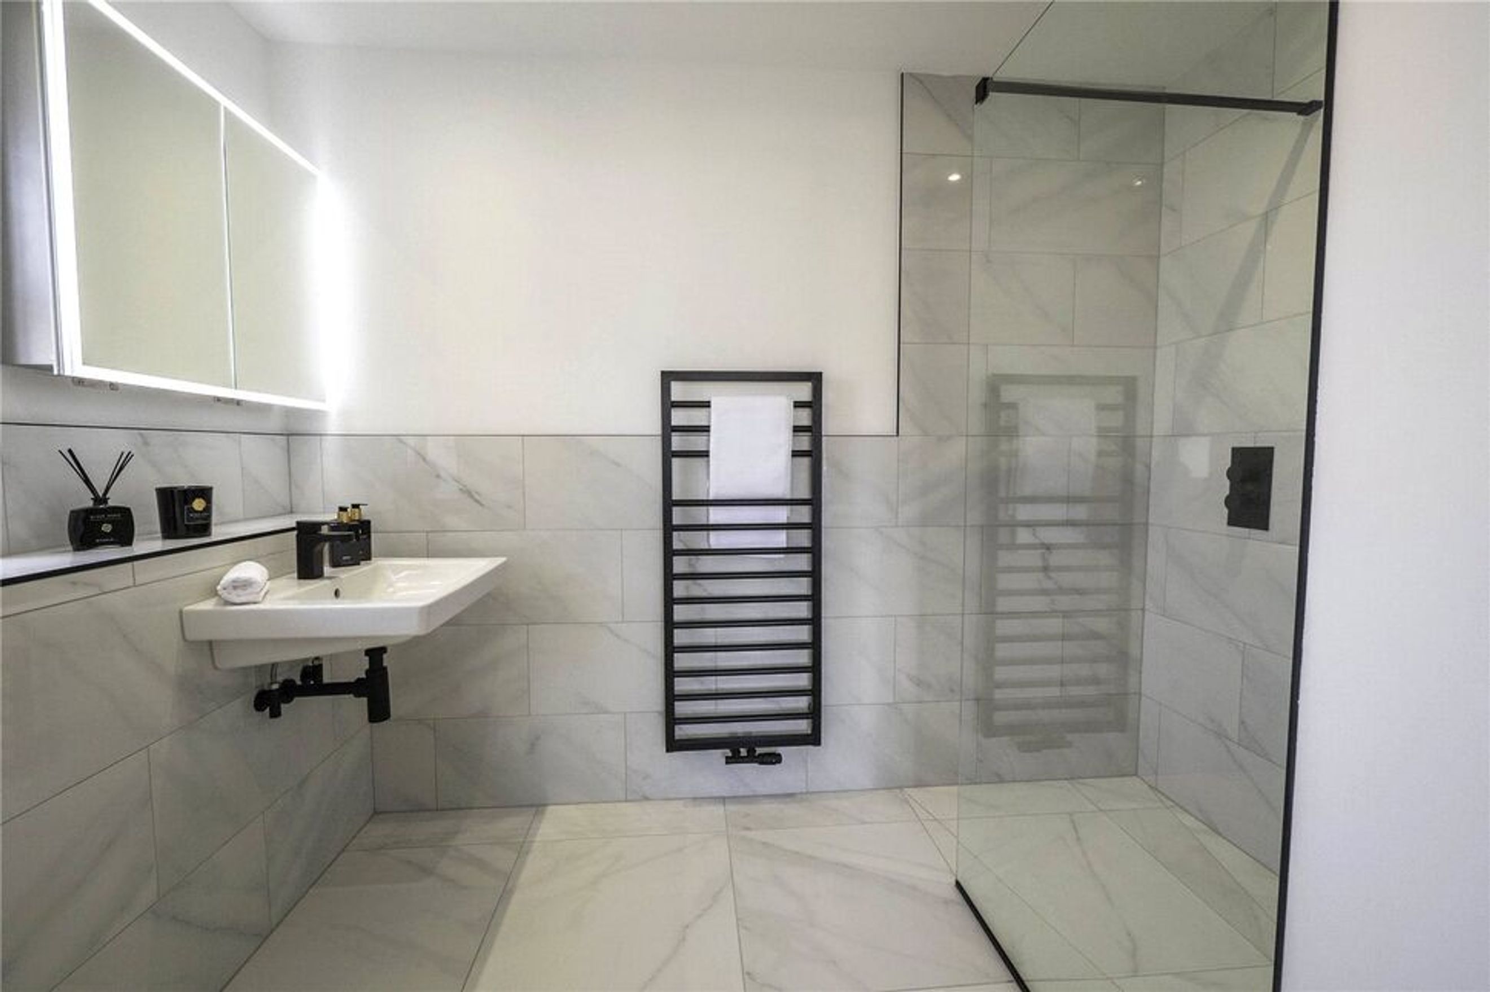
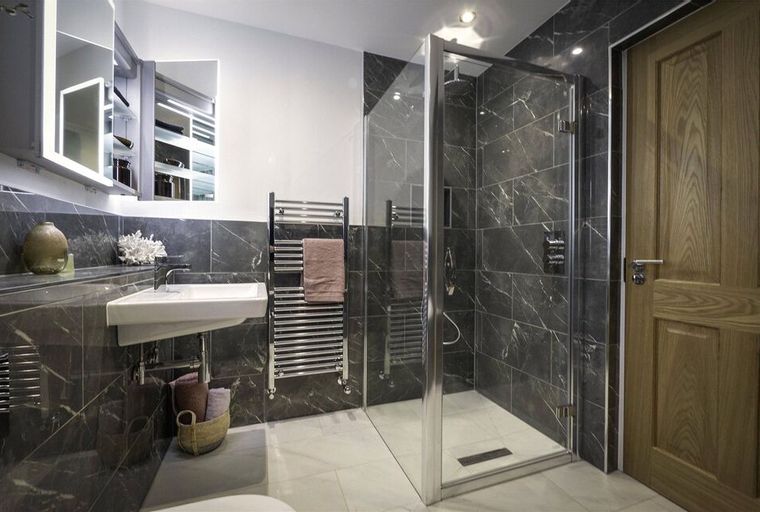
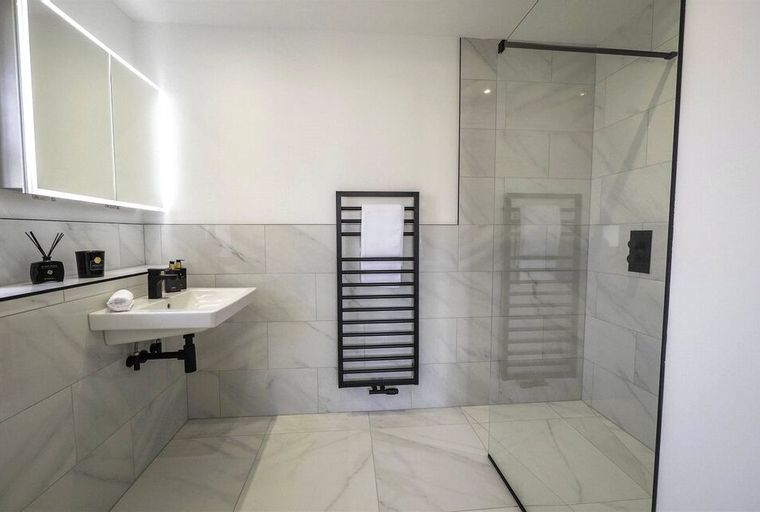
Bathrooms
• High quality contemporary sanitary ware in white
• Wall hung W.C. complete with soft close and removable seat
• Chrome, black, brushed gold and gun metal brassware – please ask Sales Advisor for details
• High quality bath
• Shower complete with glazed screen and rain head shower/directional head
• Under sink storage cupboard
• Chrome towel rail
• Stylish contemporary tiling
• Shaver sockets
• Heated and lit mirrors
• High quality chrome mixer taps
Externally
• Patio areas with natural stone paving / flagging
• Turfed gardens front and rear
• Dedicated block paved / tarmac parking areas
• High quality external hard landscaping.
• Beech hedging and/or fencing.
• Site surrounded by established trees and hedges, as well as new planting.
Building Guarantee
• All homes come with a 10-year structural building guarantee provided by ICW
IMPORTANT NOTE TO POTENTIAL PURCHASERS:
We strive to ensure that our sales particulars are accurate and reliable. However, these particulars do not constitute or form part of an offer or contract and should not be relied upon as statements of representation or fact. Any services, systems, and appliances mentioned in this specification have not been tested by us, and we provide no guarantee regarding their operational capability or efficiency. All measurements are intended as a guide for prospective buyers only and are not exact.
- Horsforth Rail Station (3.6km)
- Headingley Rail Station (4.2km)
- Kirkstall Forge Rail Station (4.5km)
- Burley Park Rail Station (4.7km)
Properties in this development

LSL The SO Hub specialises in the sale of high-quality shared ownership properties that make homeownership more accessible. Our dedicated team oversee the whole process from sales to completion, and all buyers are guided through an understanding of how each scheme works and, if affordability is a concern, how this could work for them.



£1,902
LSL The SO Hub specialises in the sale of high-quality shared ownership properties that make homeownership more accessible. Our dedicated team oversee the whole process from sales to completion, and all buyers are guided through an understanding of how each scheme works and, if affordability is a concern, how this could work for them.