
£46,250
The Friston - 1 bedroom house
You will be asked to carry out an in depth financial assessment by one of our Independent Financial Advisors before reservation.
Please be aware there is no local connection criteria.
Last 1 bedroom plot remaining - Plot 11!
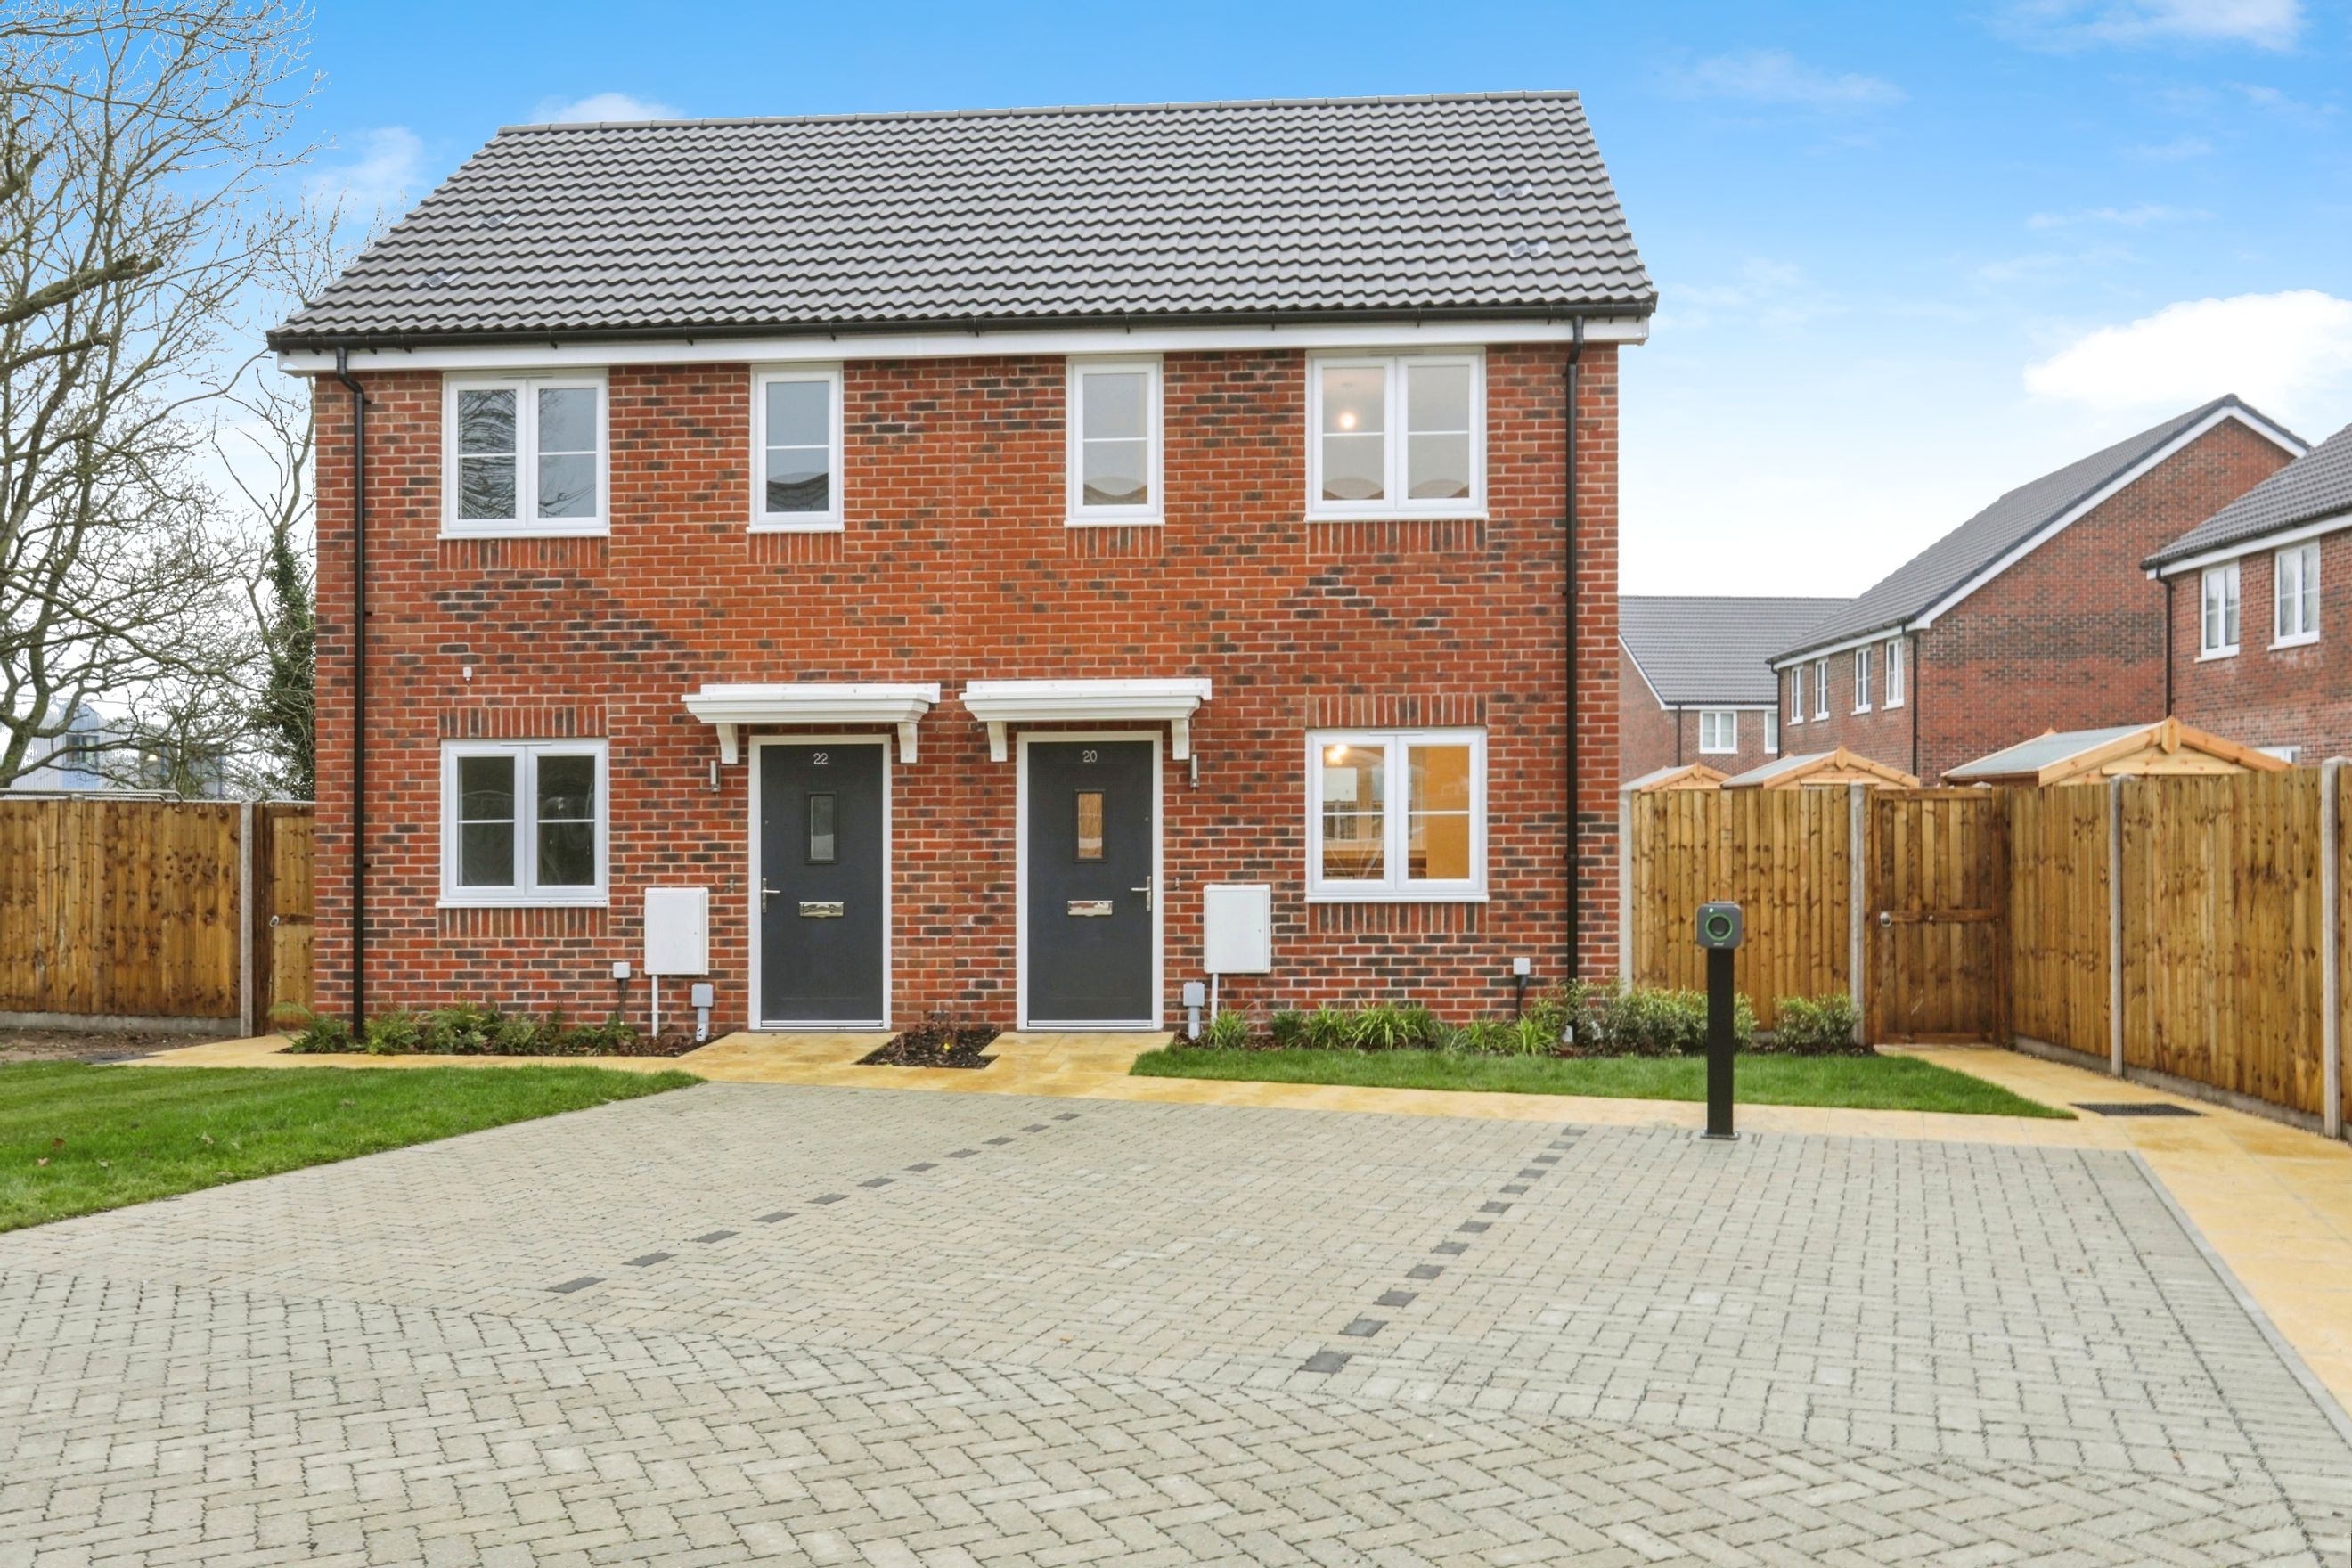
An incredibly rare opportunity to purchase a brand-new quality semi detached home situated in the picturesque village of Leiston being within easy access of all amenities including the beautiful seaside towns of Aldeburgh and Southwold.
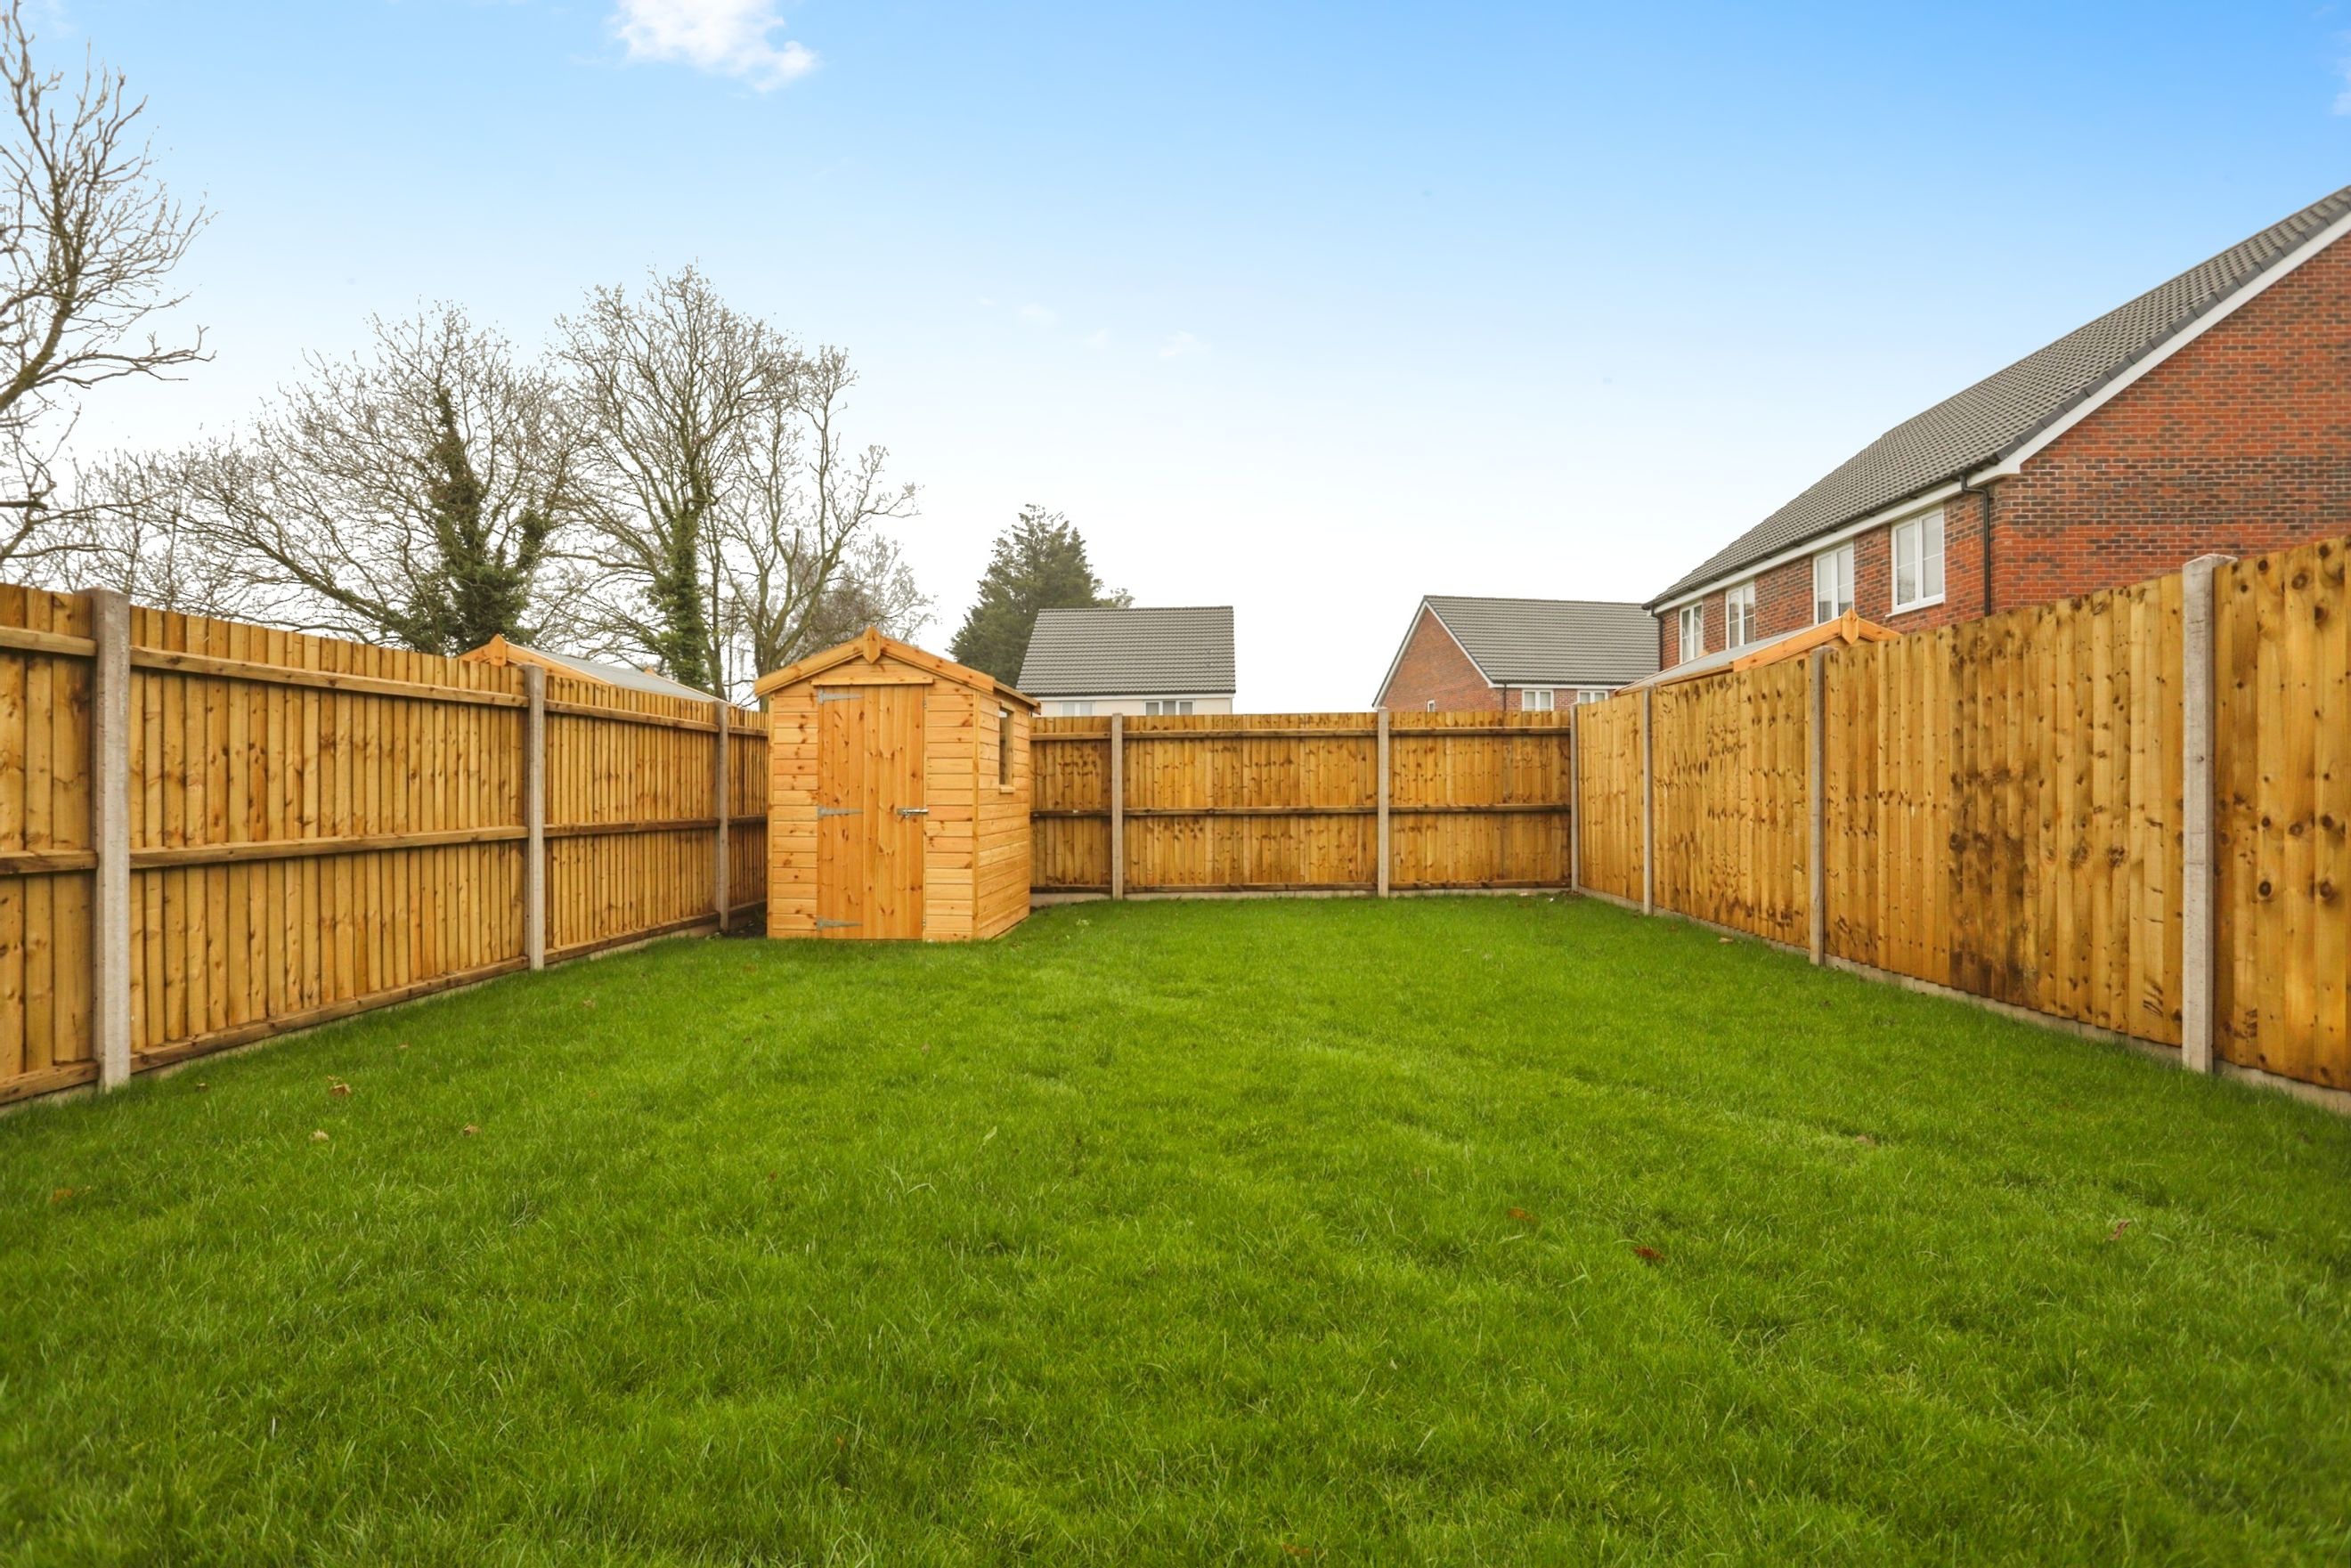
Offered in 'ready to move' condition the property benefits from highly energy efficient air source heat pump, has solar panels, sealed unit double glazing and all fitted floor coverings. The well proportioned accommodation includes a stunning open plan living/dining/kitchen with appliances, a large double bedroom and family bathroom. Outside there is private parking with an electric car charging point, a fully enclosed lawned garden with shed. The perfect single person or starter home offered with an amazing and affordable shared ownership scheme where further details can be obtained by request.
Entrance Hall
Sealed unit double glazed entrance door, vinyl floor, staircase to 1st floor.
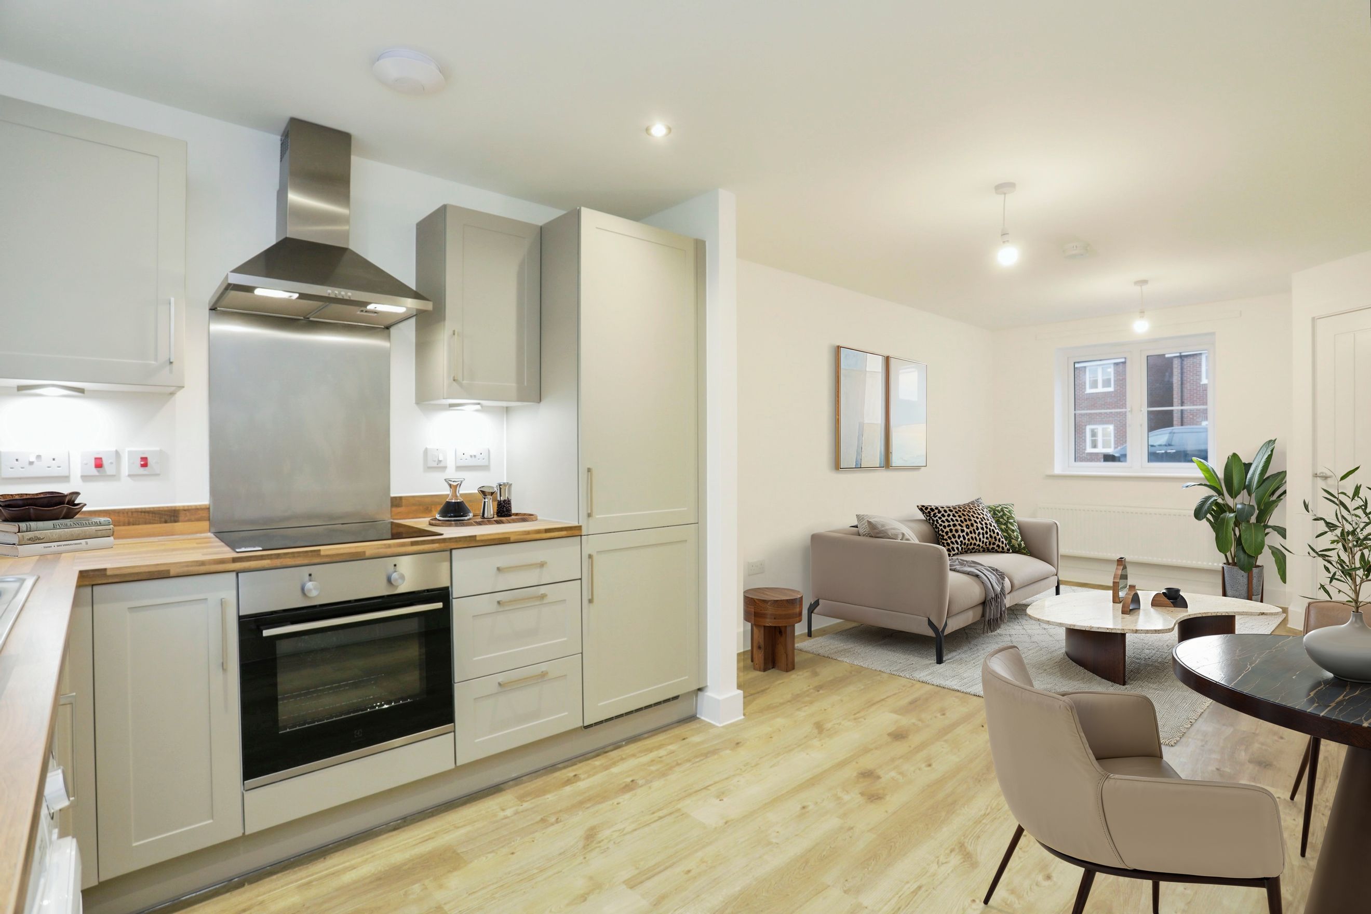
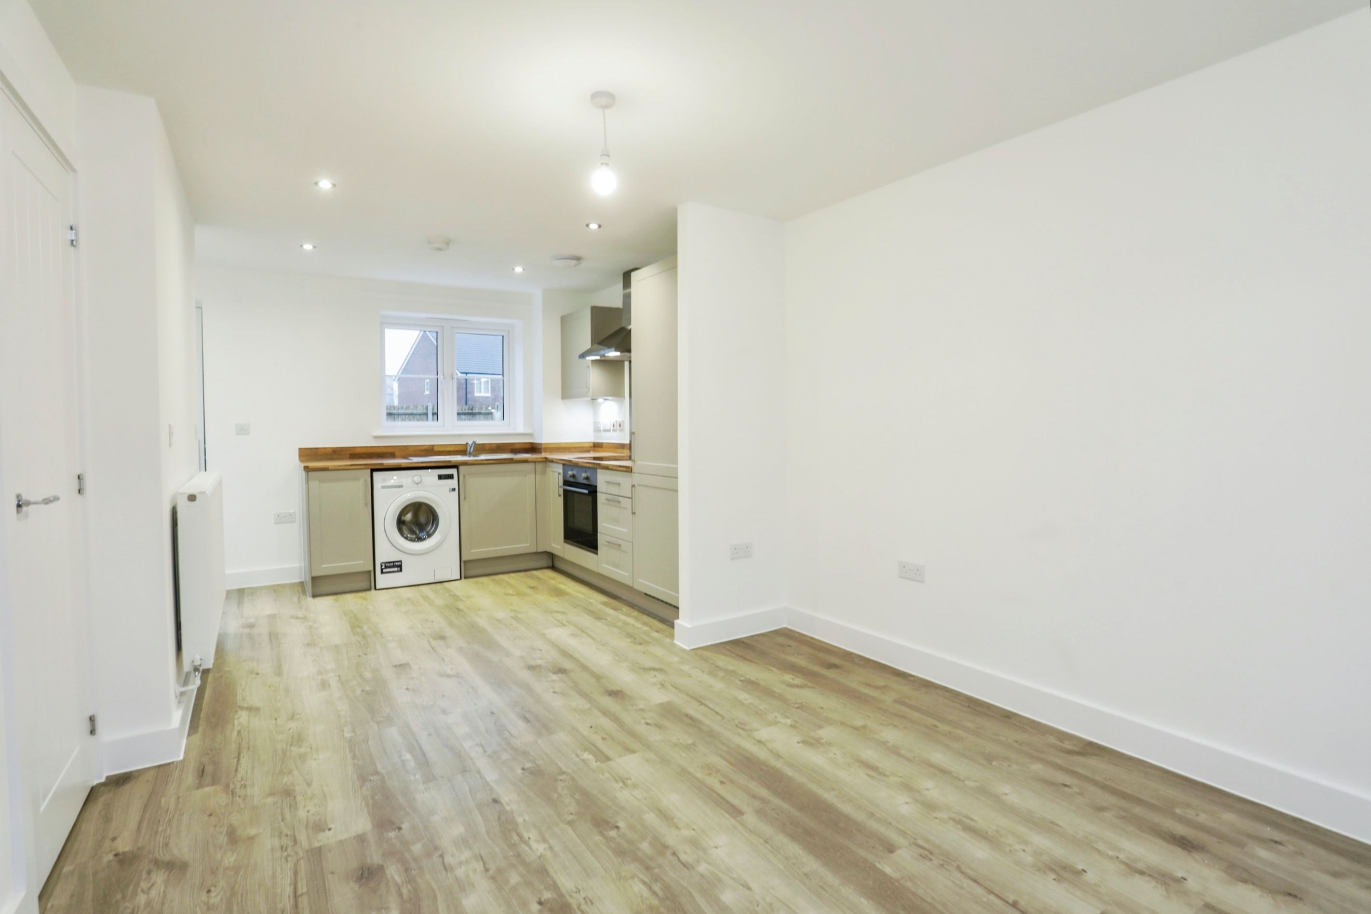
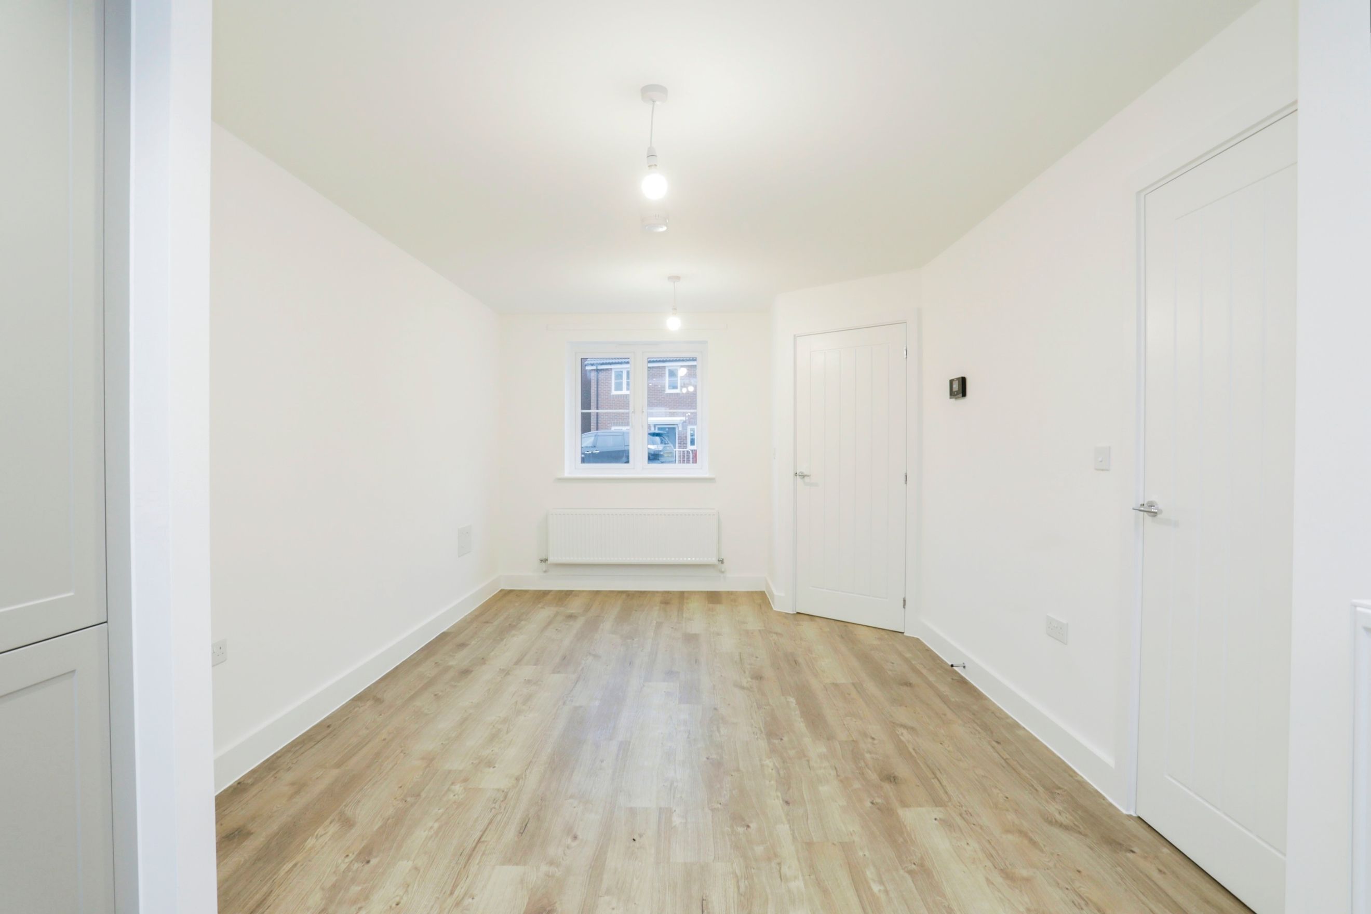
Open Plan Kitchen/Living/Dining Room
23'8" x 13'8" (7.21m x 4.17m)
Range of brand new contemporary wall and base units all set around extended worksurfaces, single drainer sink unit, inset 4 ring hob unit, built in oven extractor hood, washing machine, fridge and freezer, vinyl floor, sealed unit double glazed windows, radiator, spot lighting, sealed unit double rear door.
Cloakroom
5'0" x 3'5" (1.52m x 1.04m)
Low level wc, wash basin, vinyl floor..
Landing
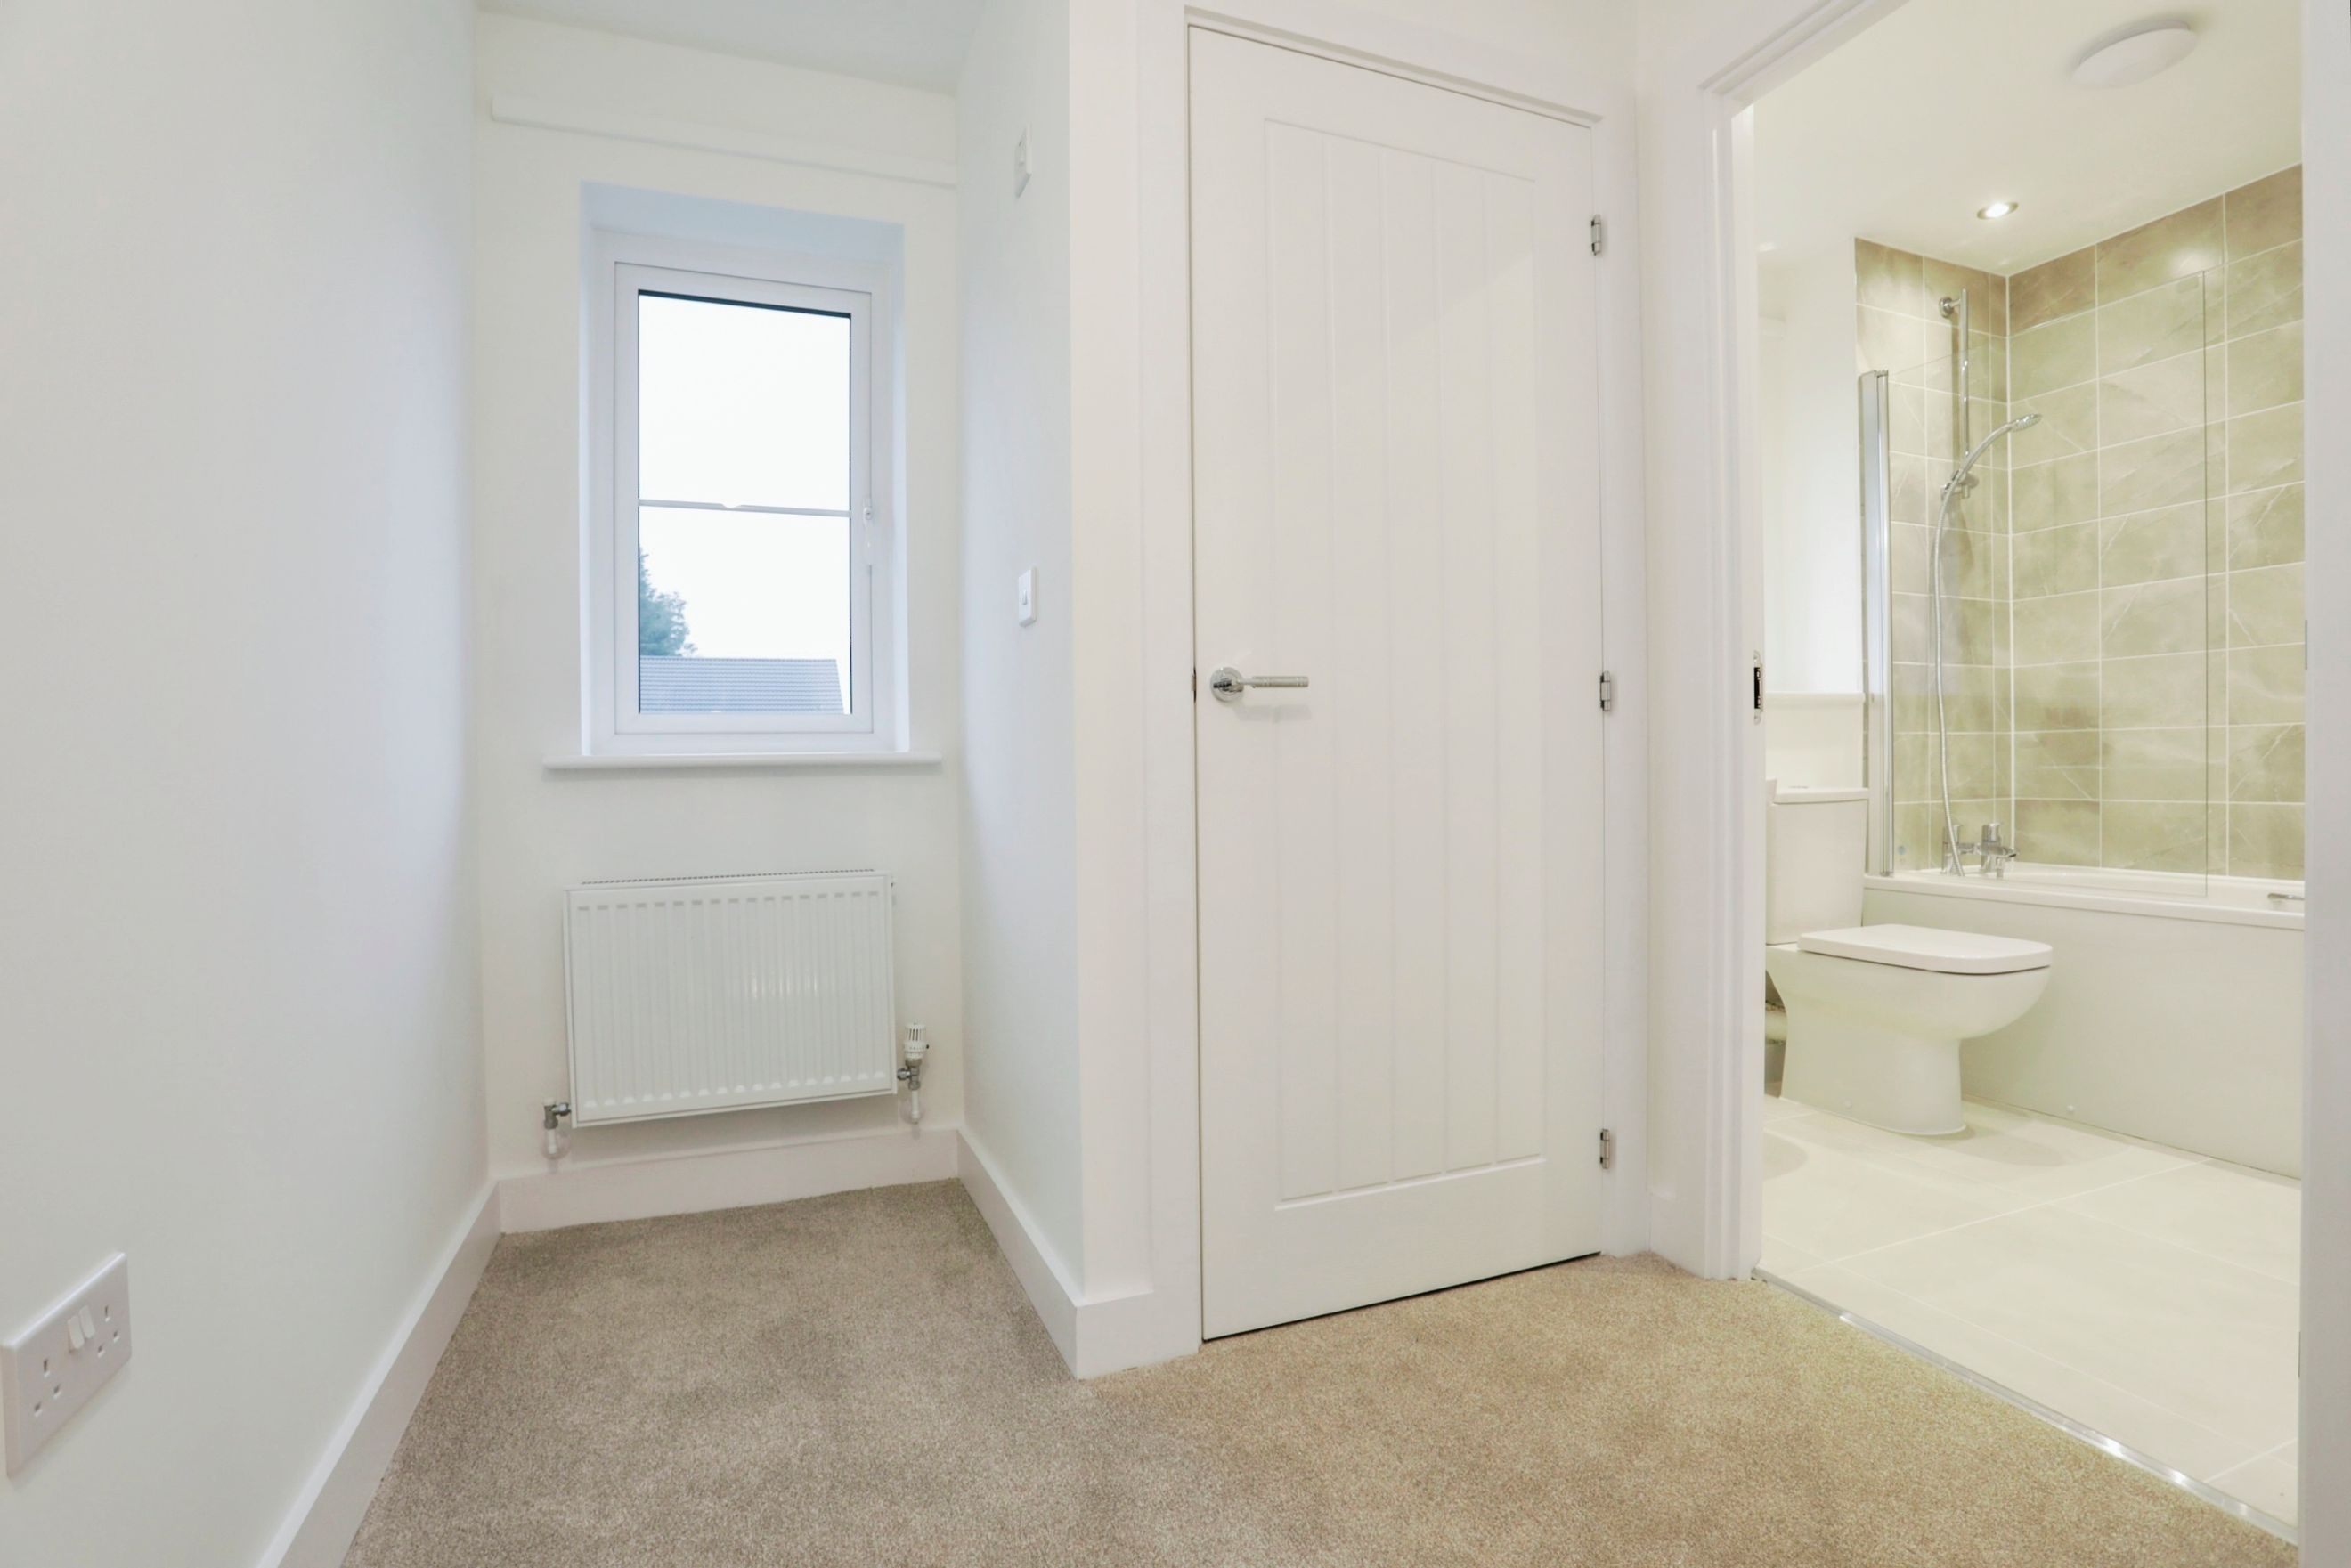
Carpet, sealed unit double glazed window, built in airing cupboard, built in storage.
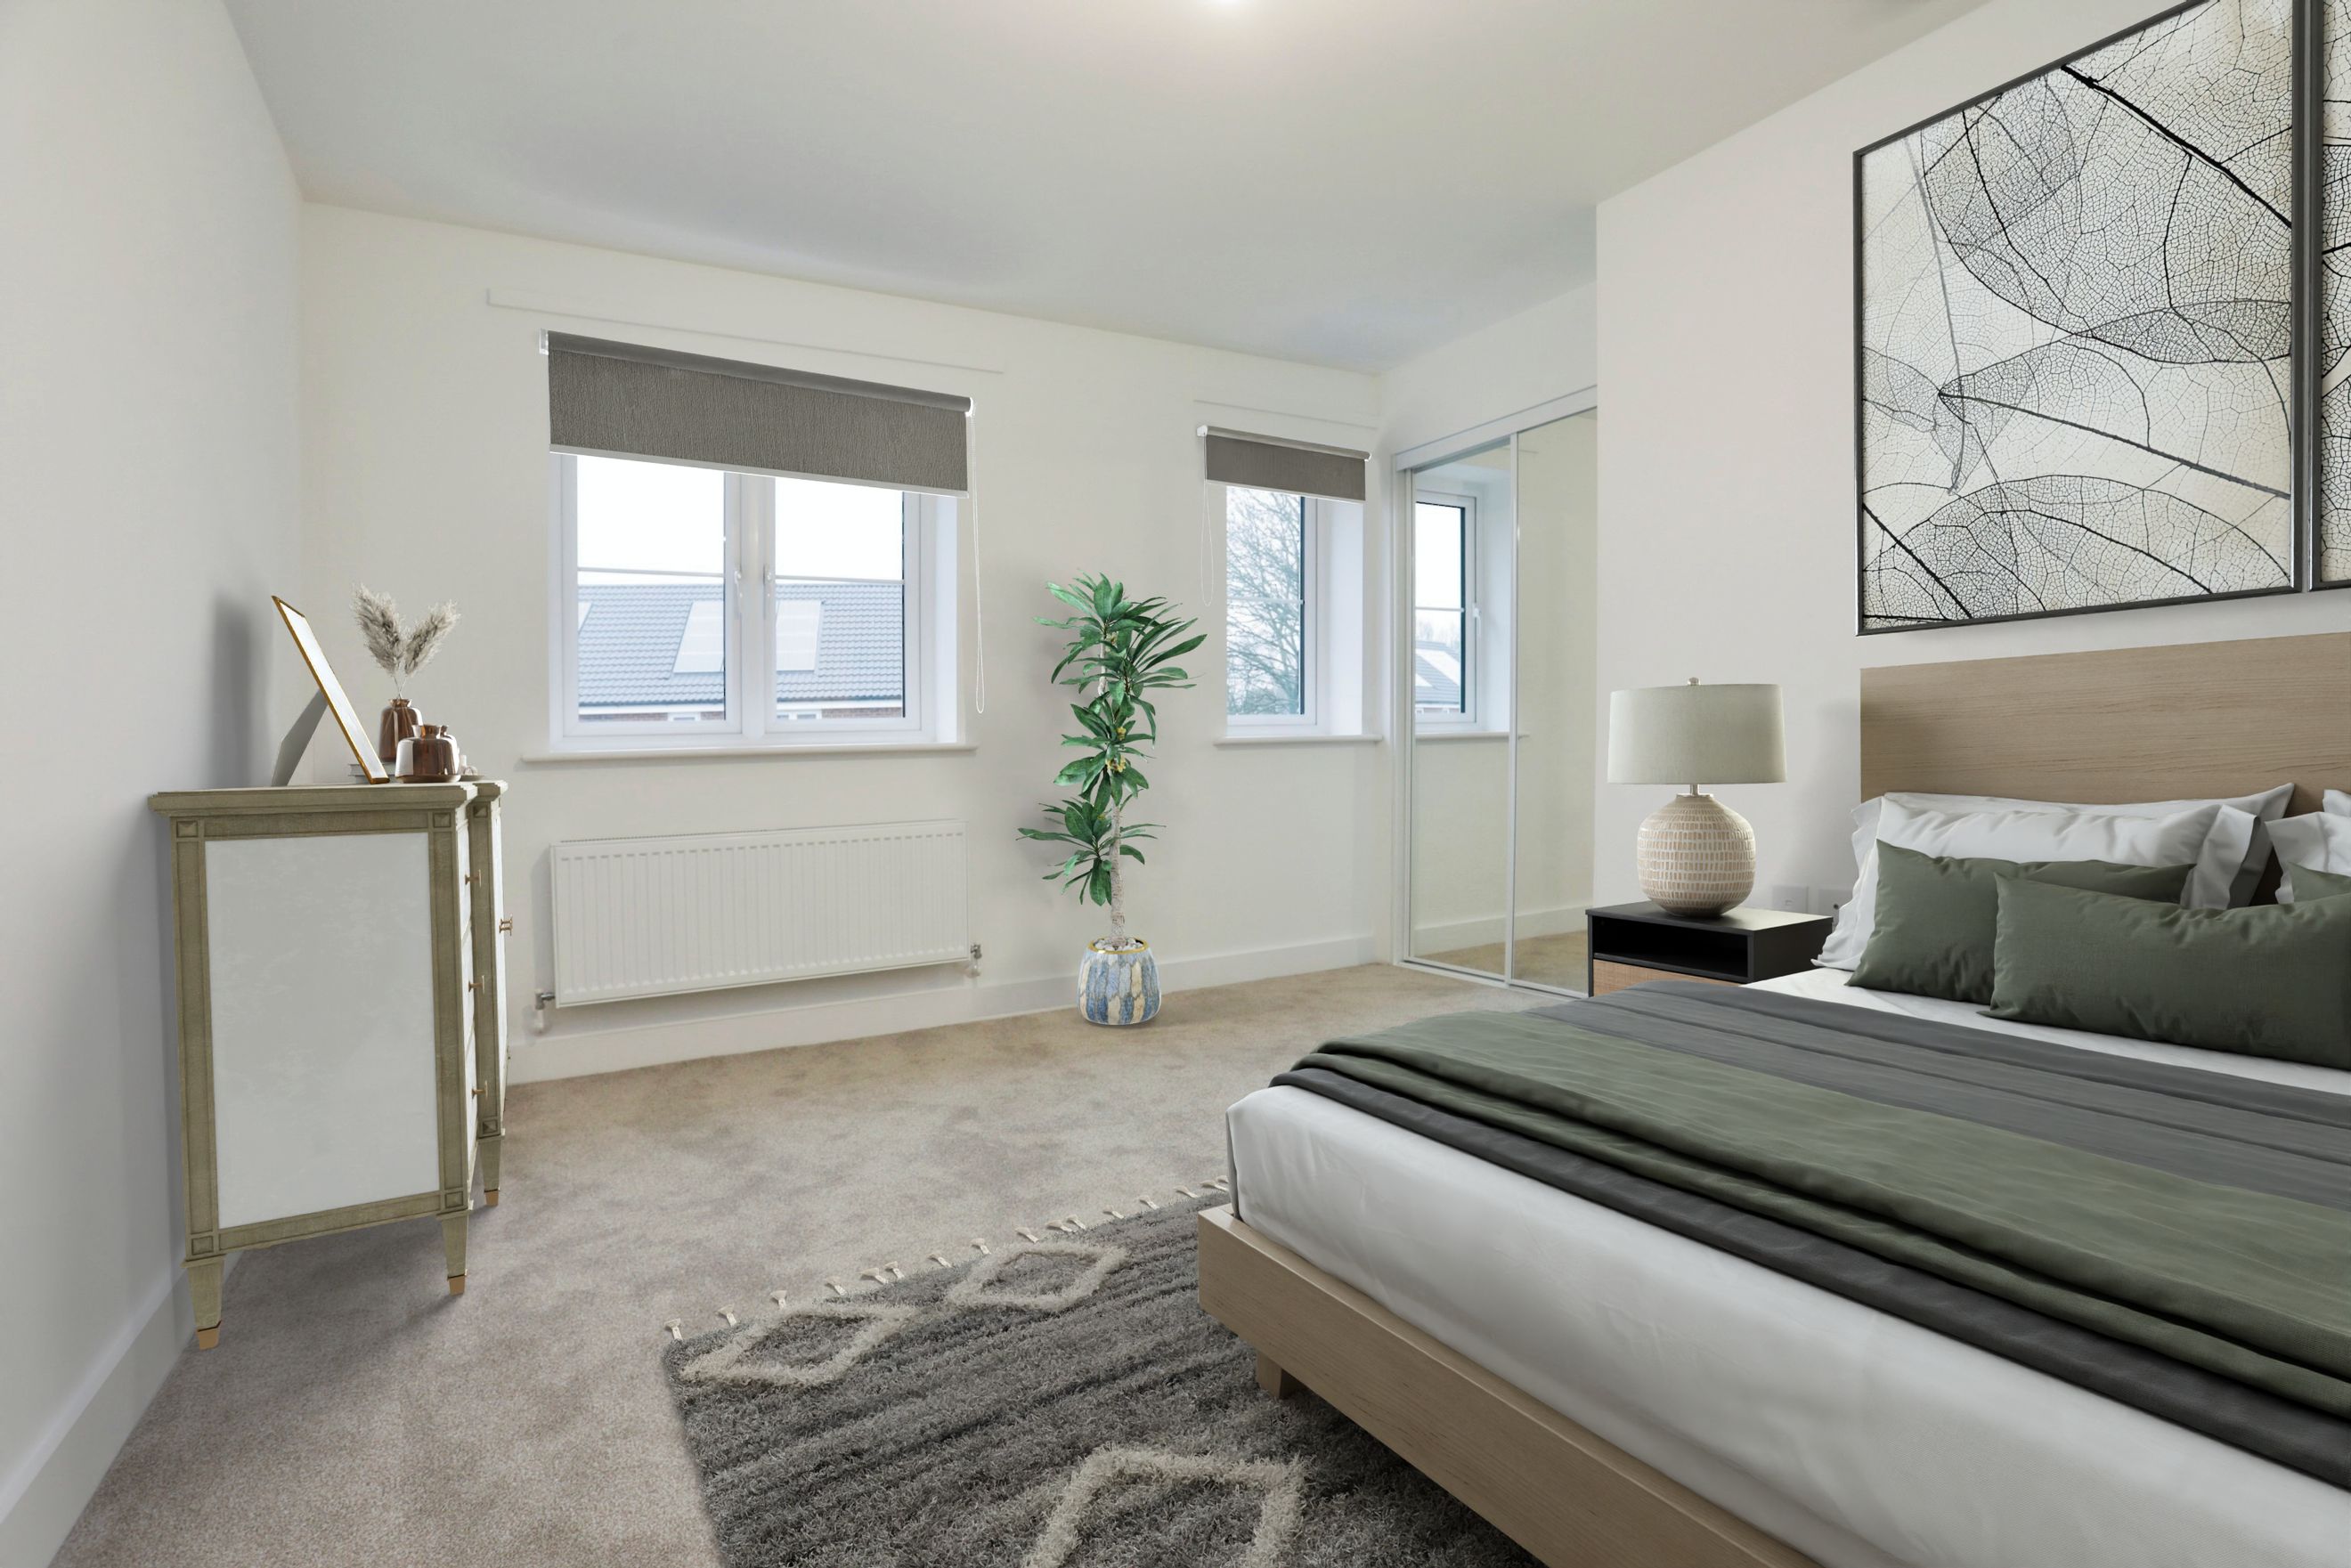
Double Bedroom
14'2" x 13'7" (4.32m x 4.14m)
Carpet, radiator, power points, sealed unit double glazed windows, fitted wardrobe.
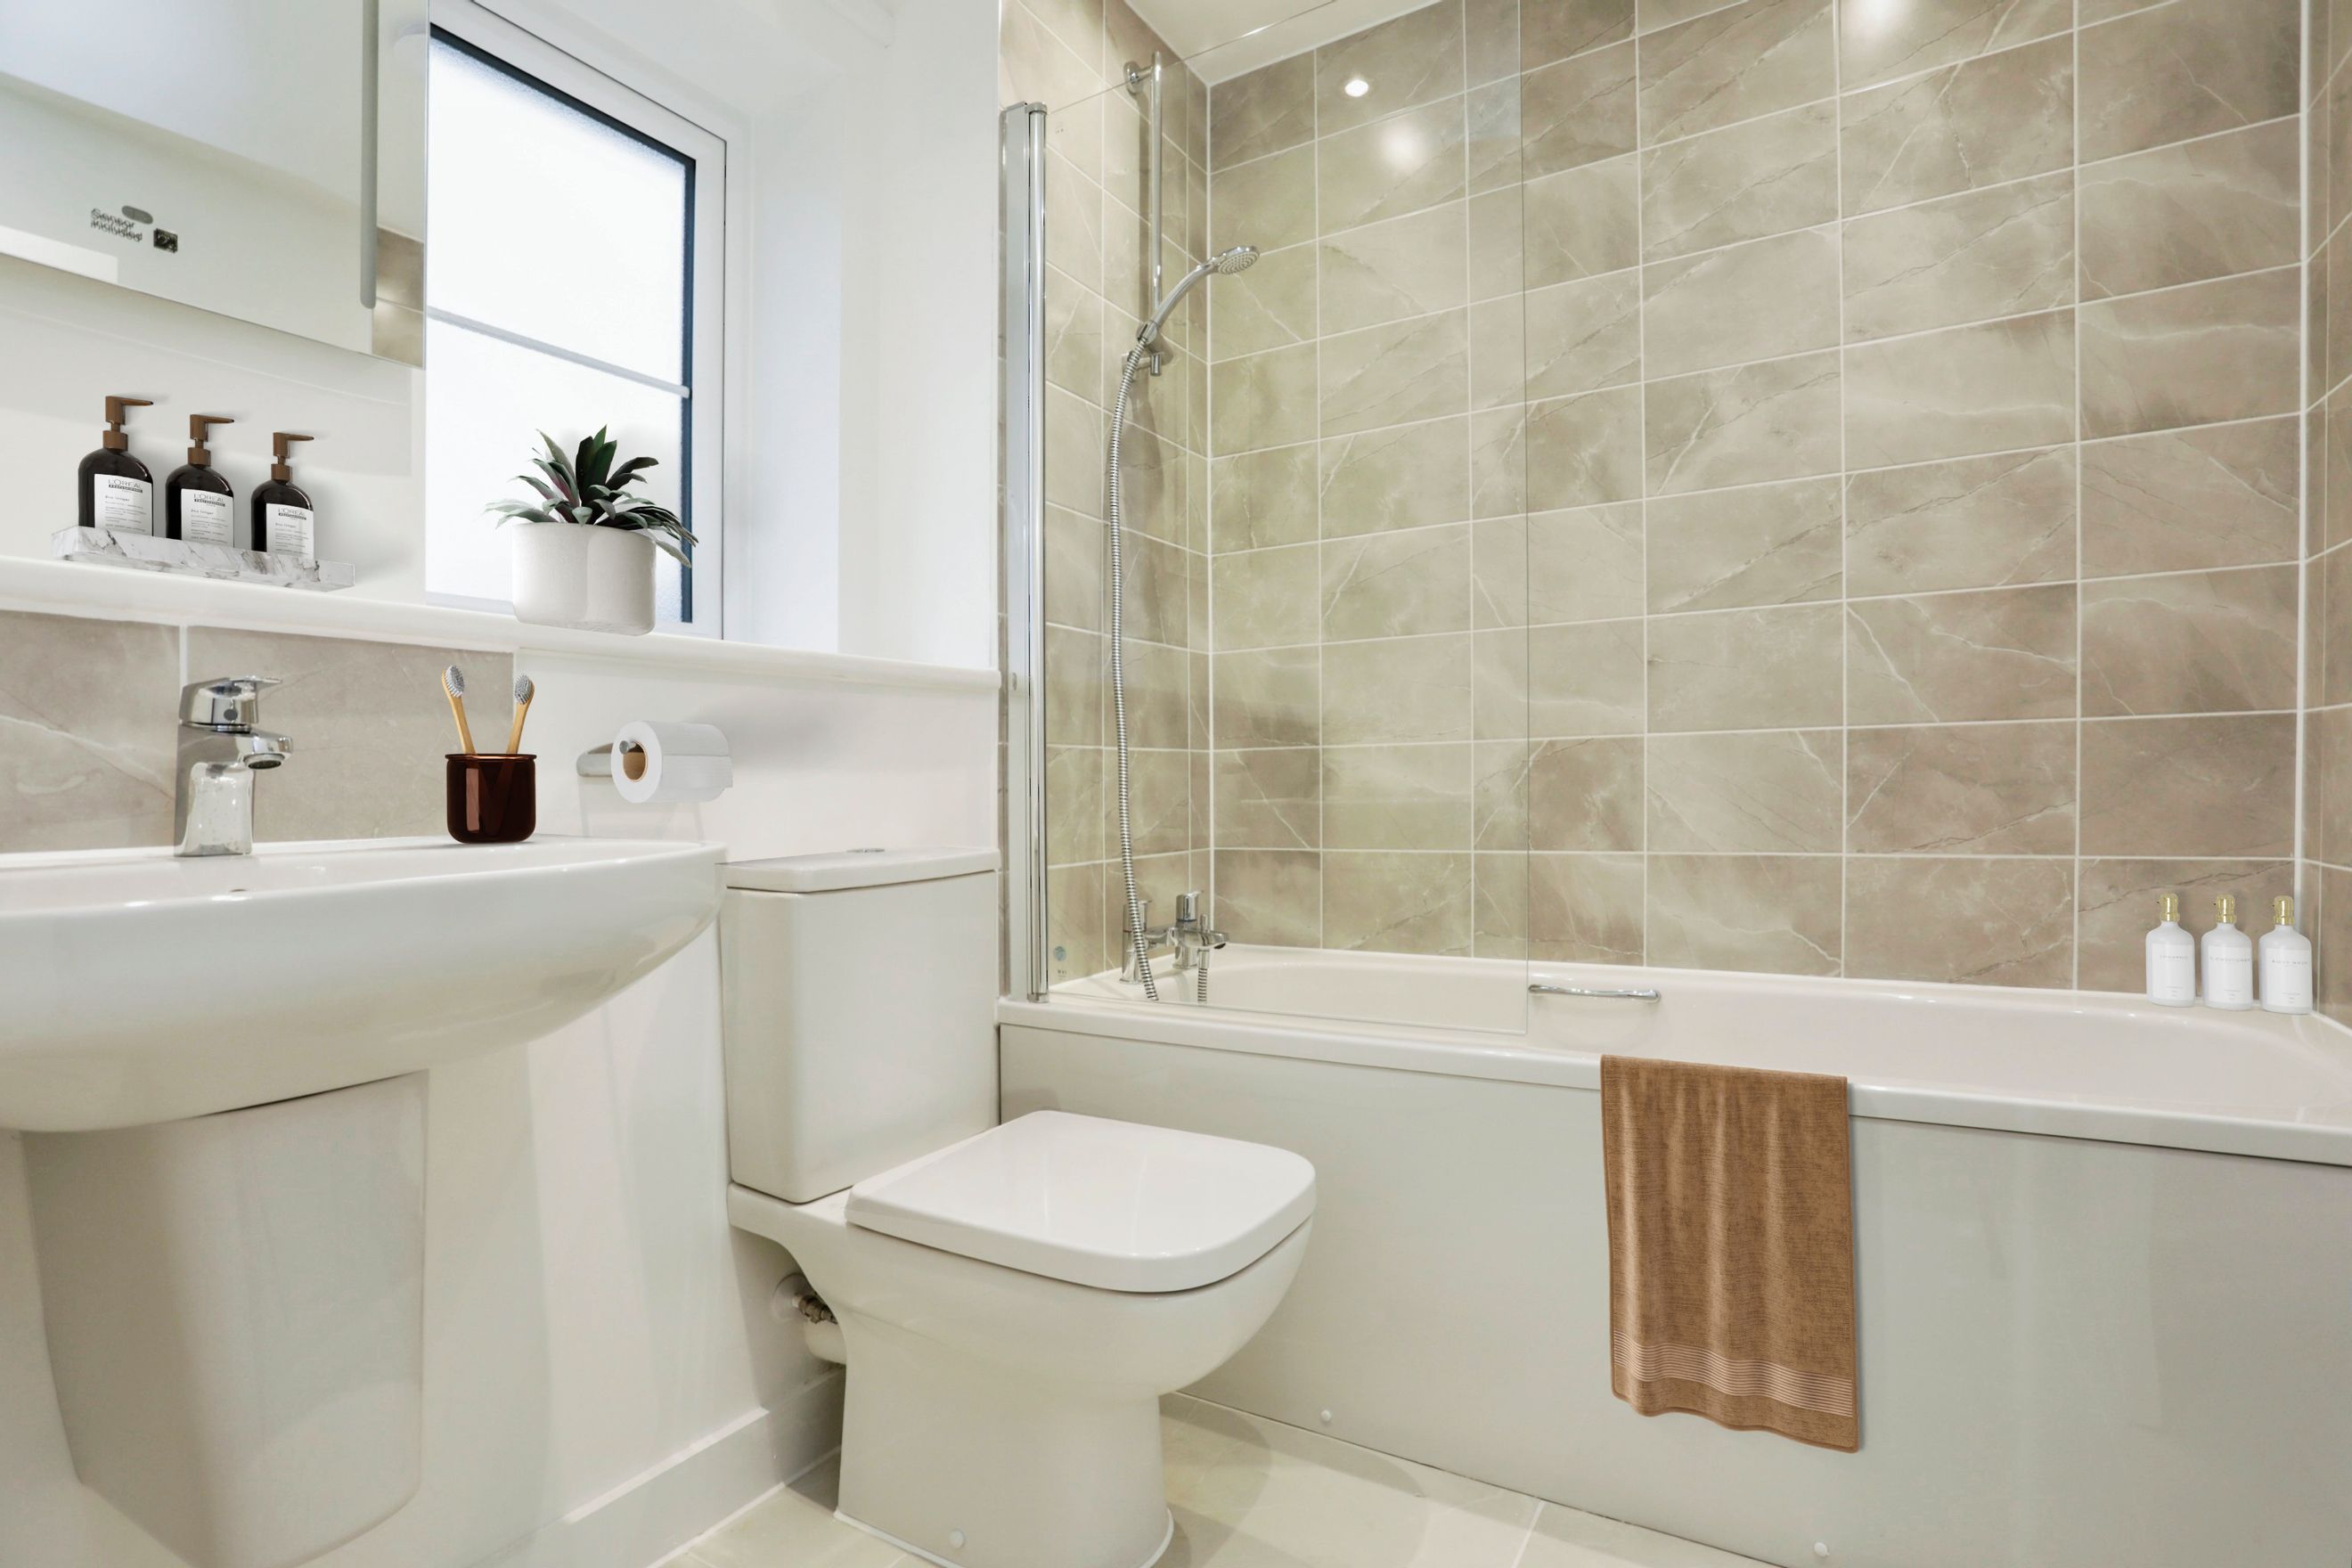
Bathroom
6'10" x 6'8" (2.08m x 2.03m)
Suite comprising panelled bath with shower fitting and screen, wash basin, low level wc, sealed unit double glazed window, radiator, wall and floor tiling.
Outside
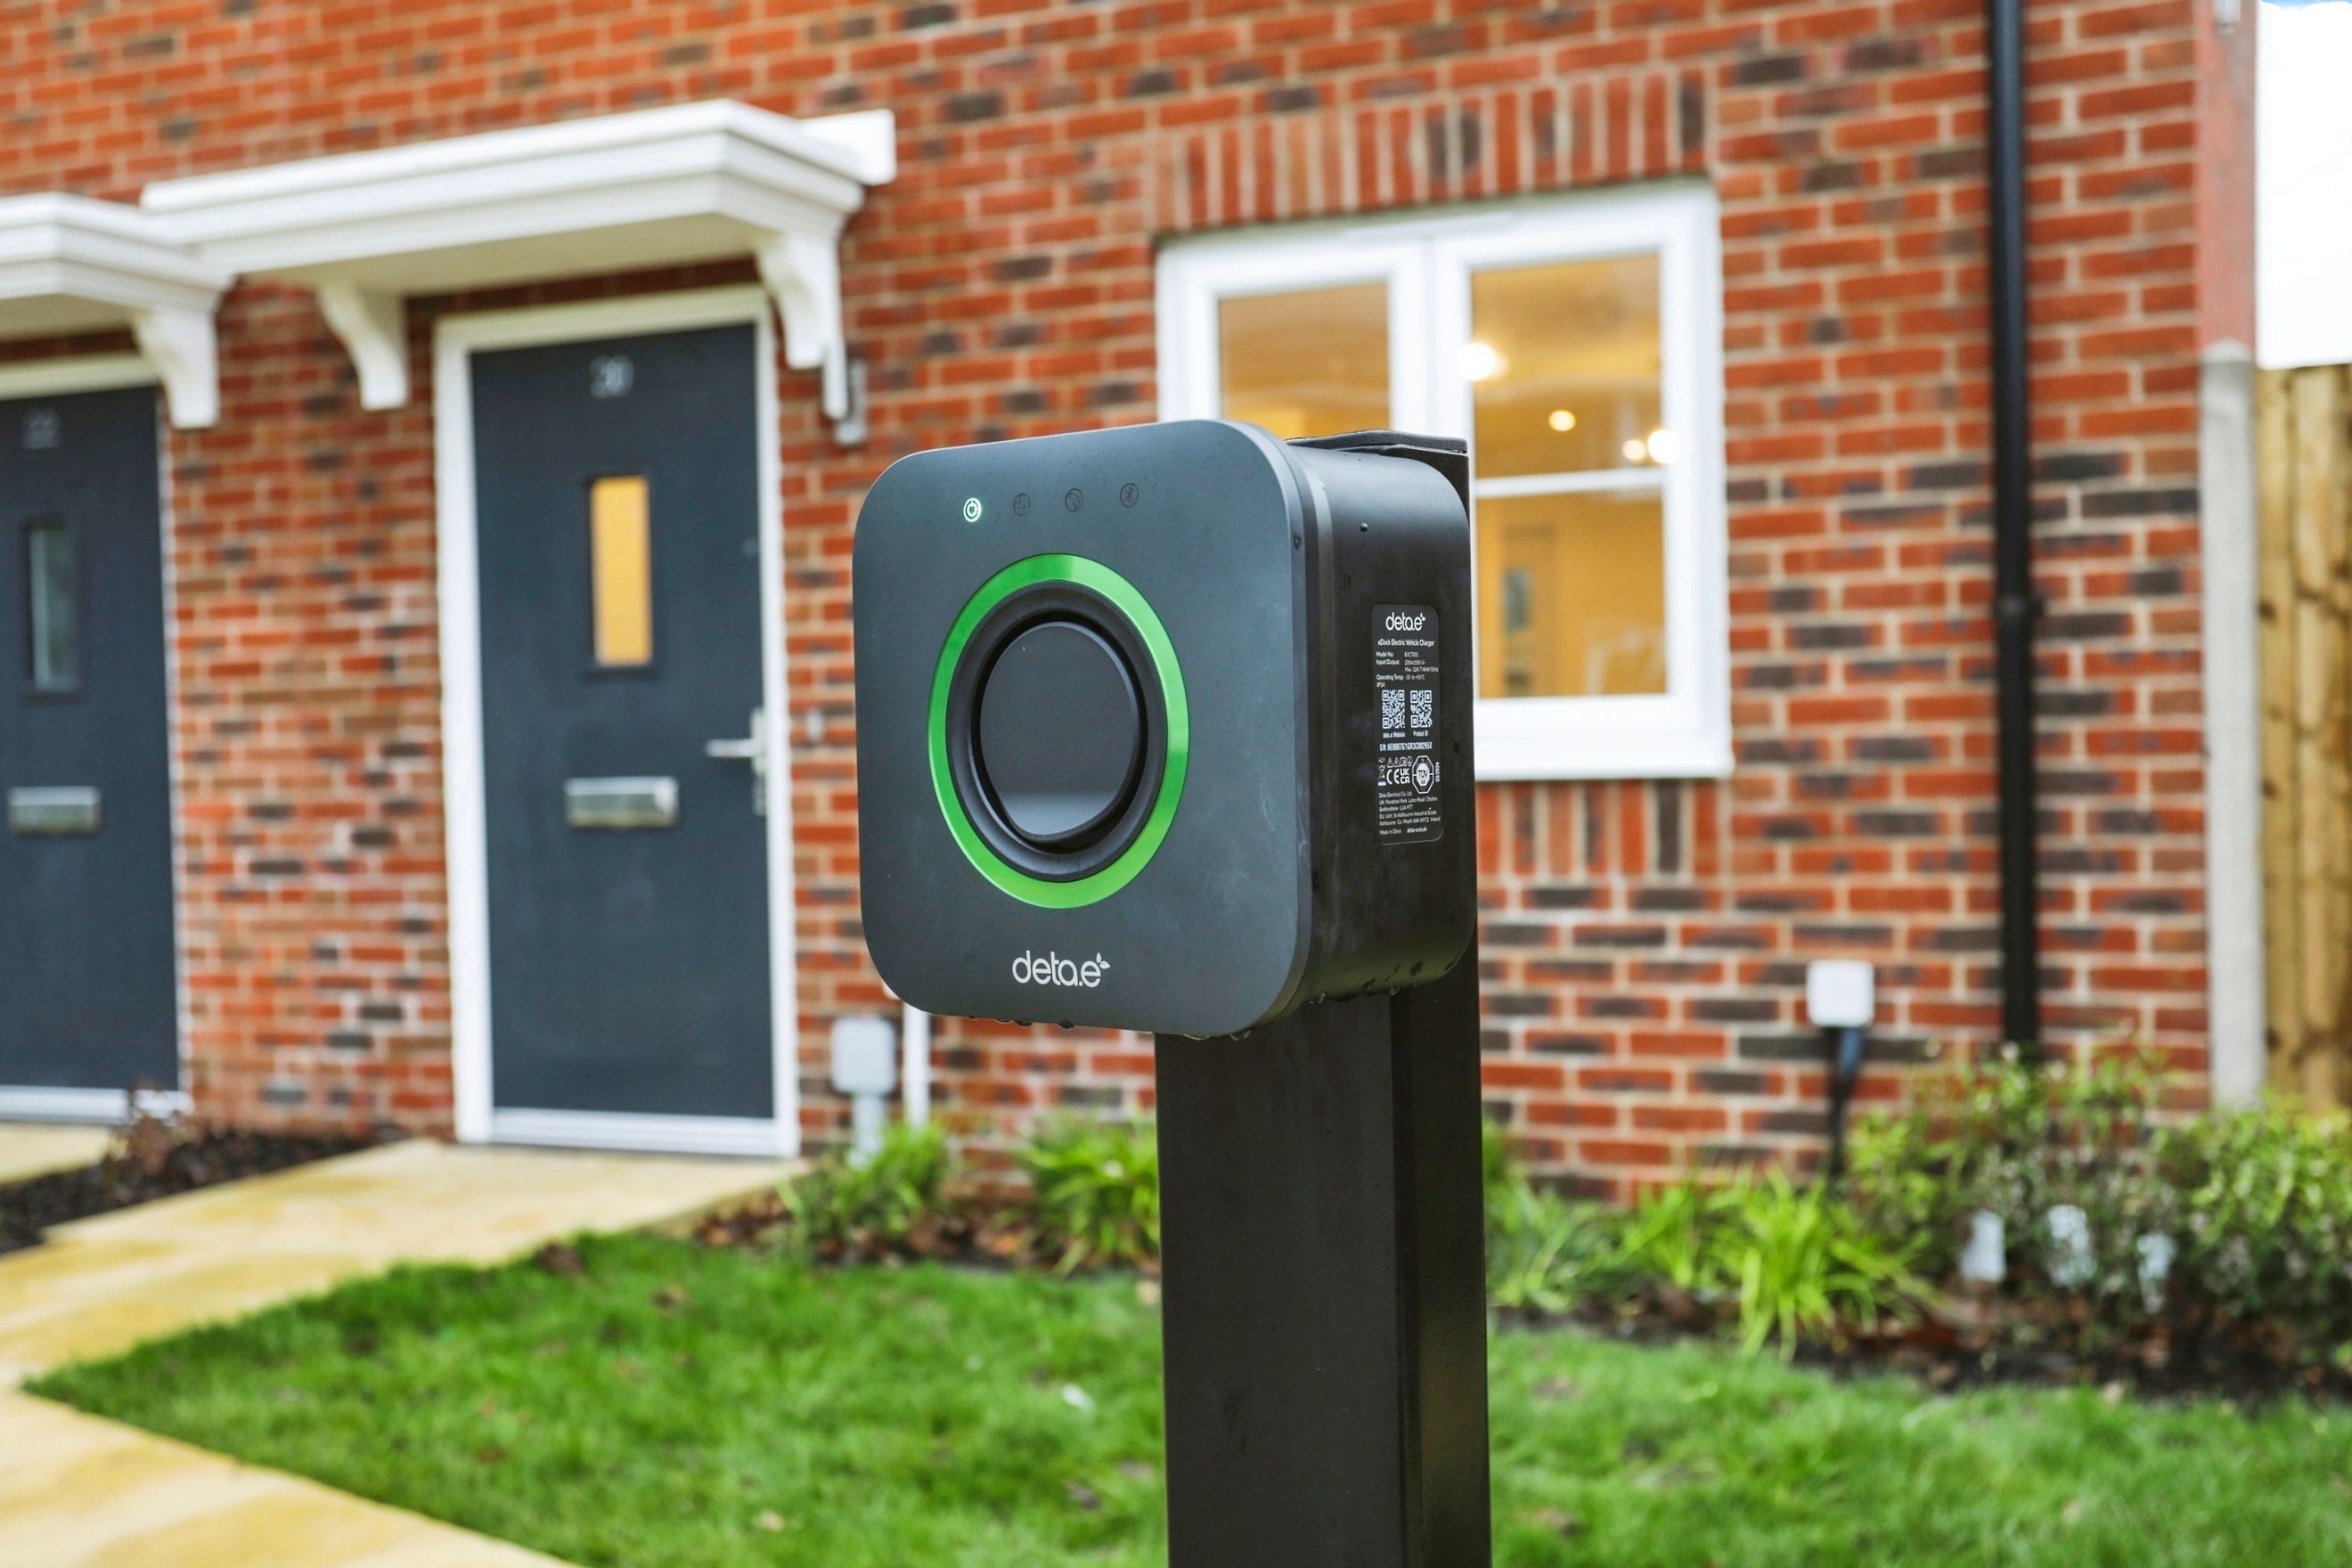
Lawned front garden with private allocated parking bay and electric car charging point. Side access opens to lovely fully enclosed lawned rear garden with small patio area and timber shed.
- Saxmundham Rail Station (5.3km)
- Darsham Rail Station (7.7km)
- Wickham Market Rail Station (13.2km)
- Halesworth Rail Station (15.9km)
- Melton (Suffolk) Rail Station (19.4km)
Flagship Homes