 1/14
1/14
£122,500
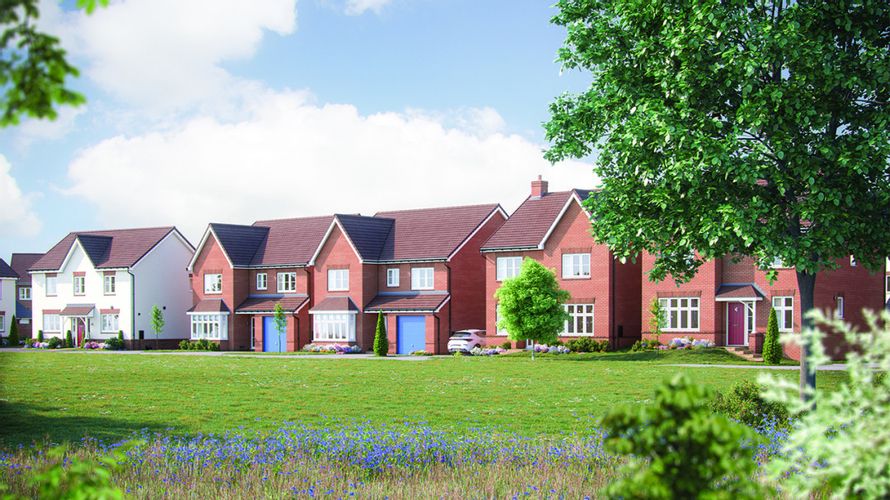
Peregrine Park is an exciting new development of three and four bedroom homes in Matford, Exeter available for shared ownership.
You can apply to buy the home if all of the following apply:
- your household income is £90,000 or less
- you cannot afford all of the deposit and mortgage payments to buy a home that meets your needs
One of the following must also be true:
- you're a first-time buyer
- you used to own a home but cannot afford to buy one now
- you're forming a new household - for example, after a relationship breakdown
- you're an existing shared owner, and you want to move
- you own a home and want to move but cannot afford to buy a new home for your needs
If you own a home, you must have completed the sale of the home on or before the date you complete your shared ownership purchase.
As part of your application, your finances and credit history will be assessed to ensure that you can afford and sustain the rental and mortgage payments.
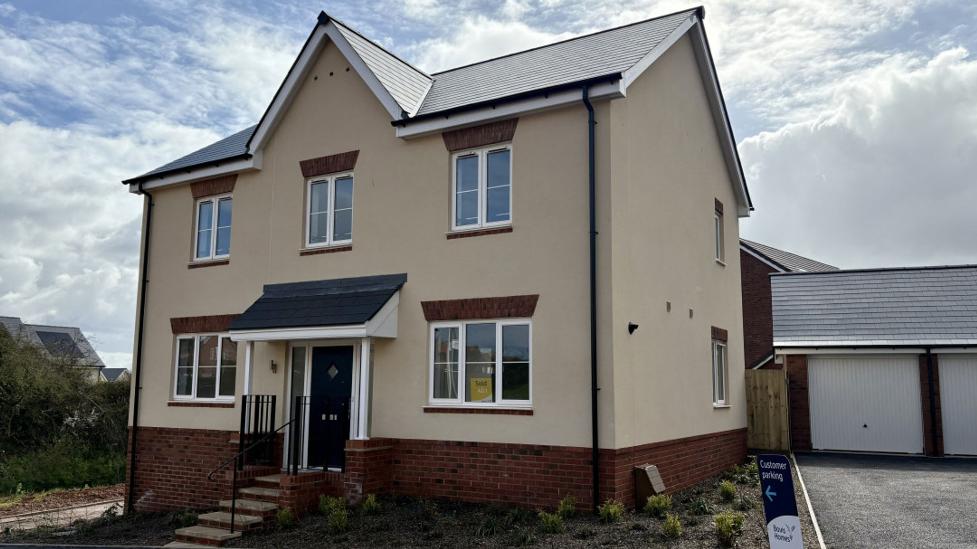
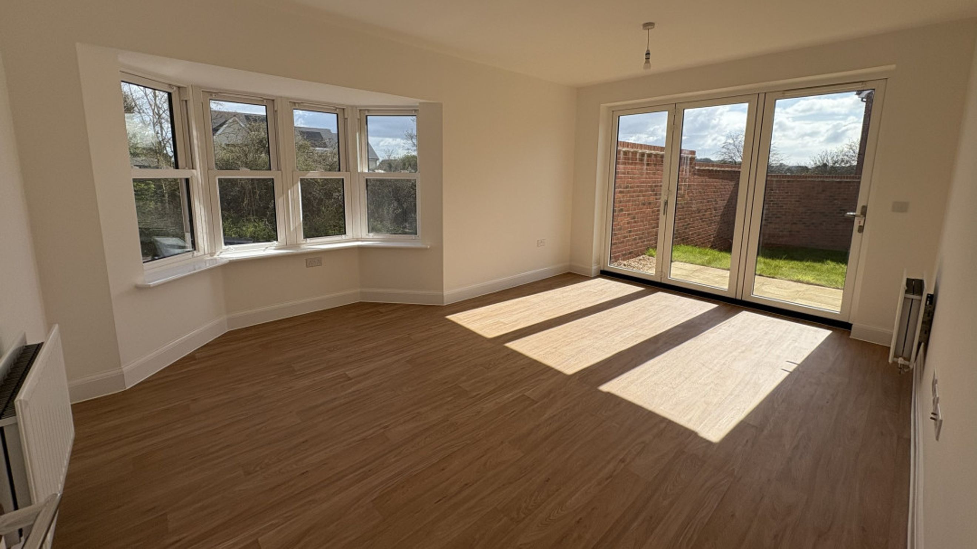
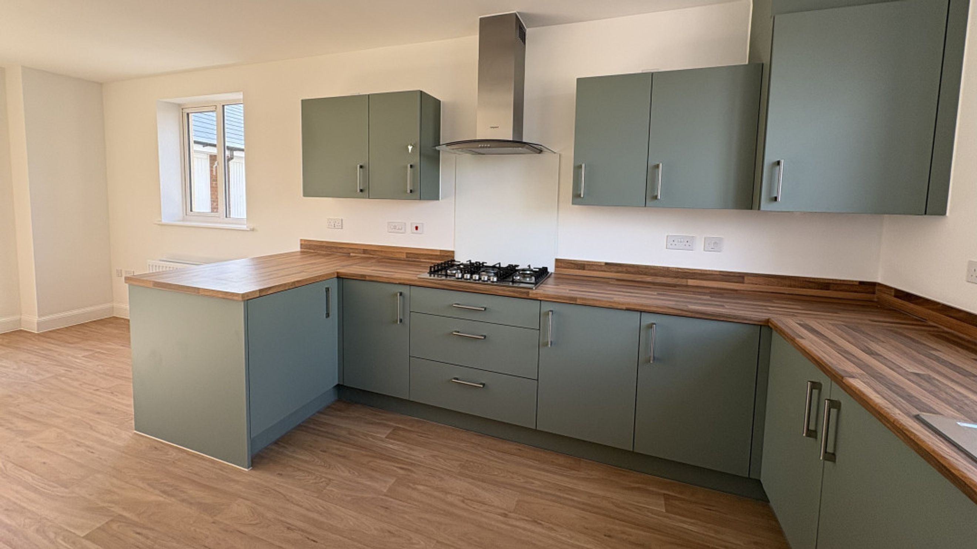
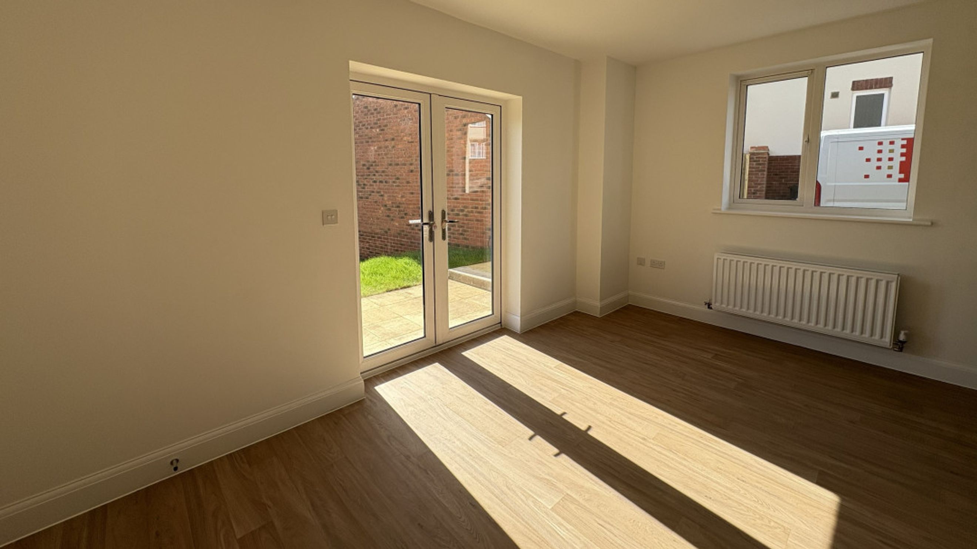
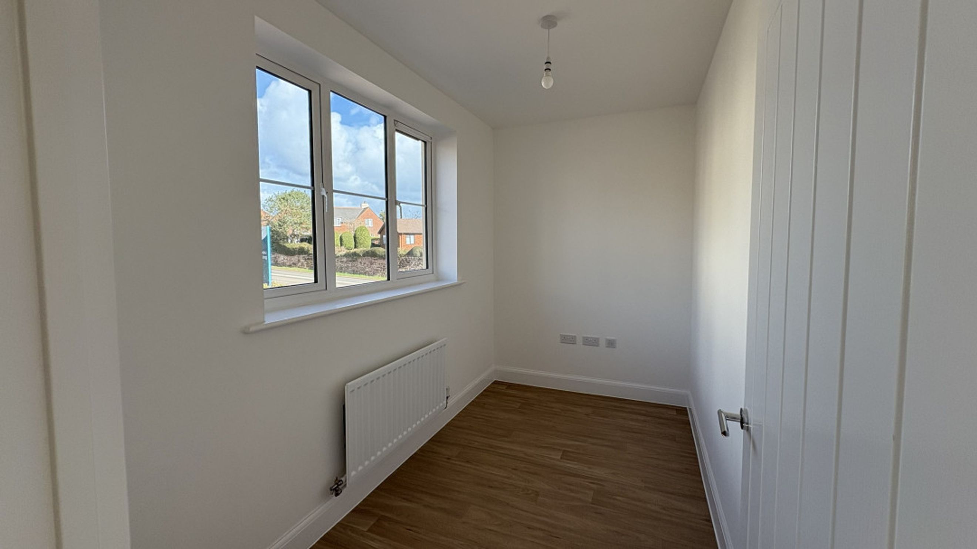
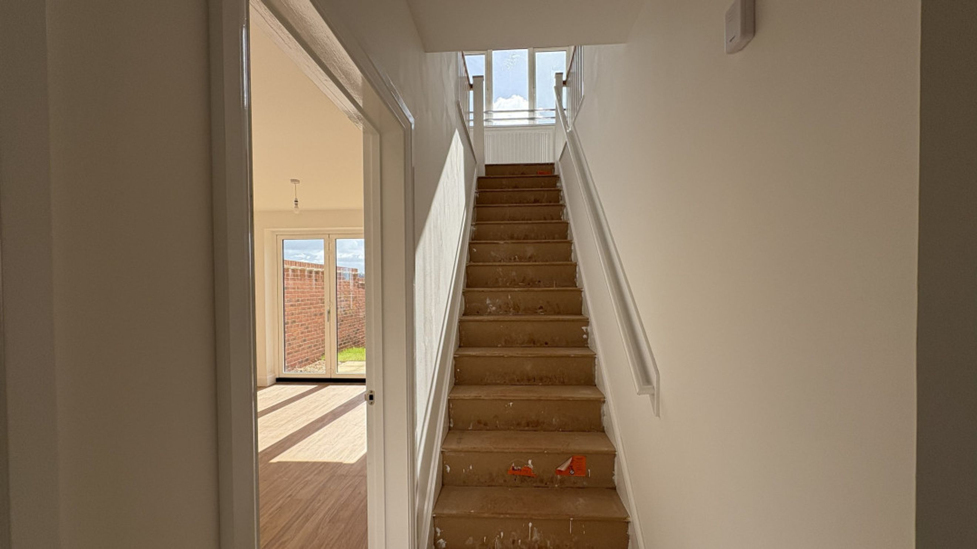
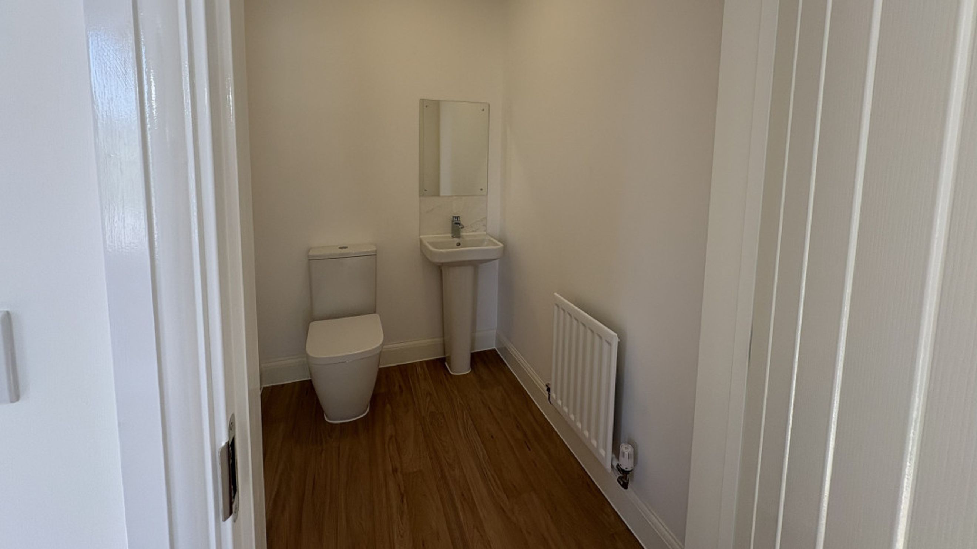
This impressive four-bedroom detached home has a modern-designed floor plan and is perfect for those wanting to make the most of indoor and outdoor living. The ground floor comprises of an open entrance hallway that leads through into the fitted kitchen and dining room with a breakfast bar and elevated oven, a sociable space perfect for hosting. The dining area also has French doors which open onto the enclosed rear garden which features a patio and tiered lawn great for al fresco dining. The spacious living room features a Chestnut home specific trademark, of a bay window, as well as bi-fold doors onto the garden filling the space with natural light. Next to the living room is a cosy study which is ideal to use as an office for working from home. Completing the ground floor is a W/C and plenty of storage.
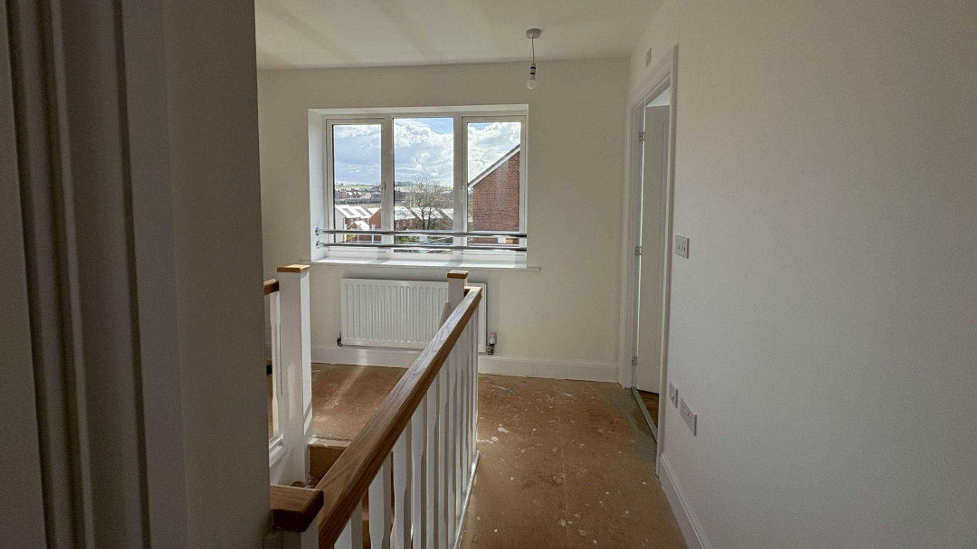
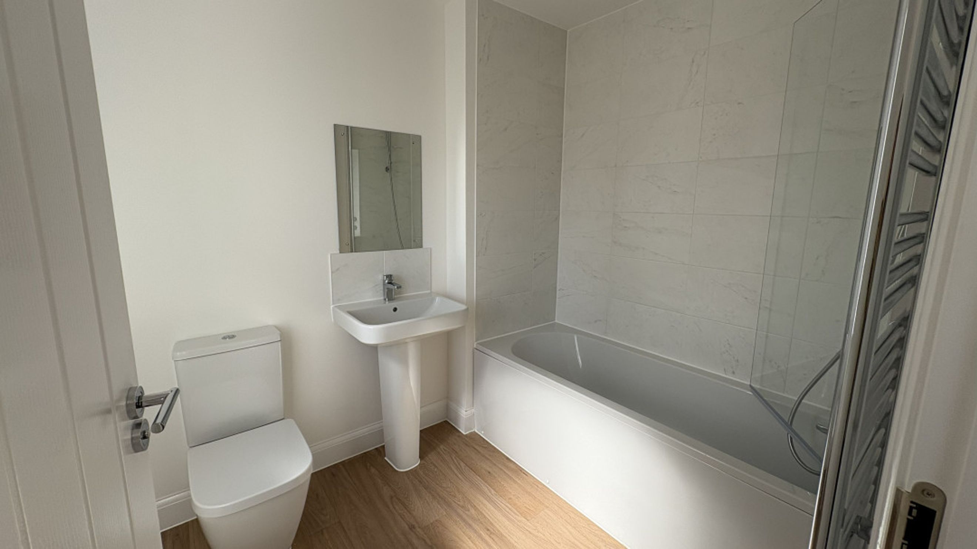
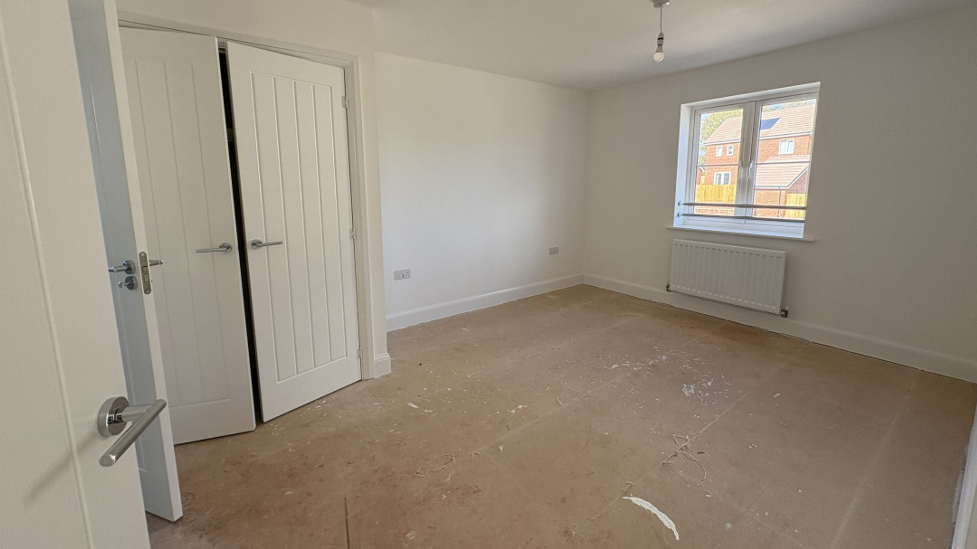
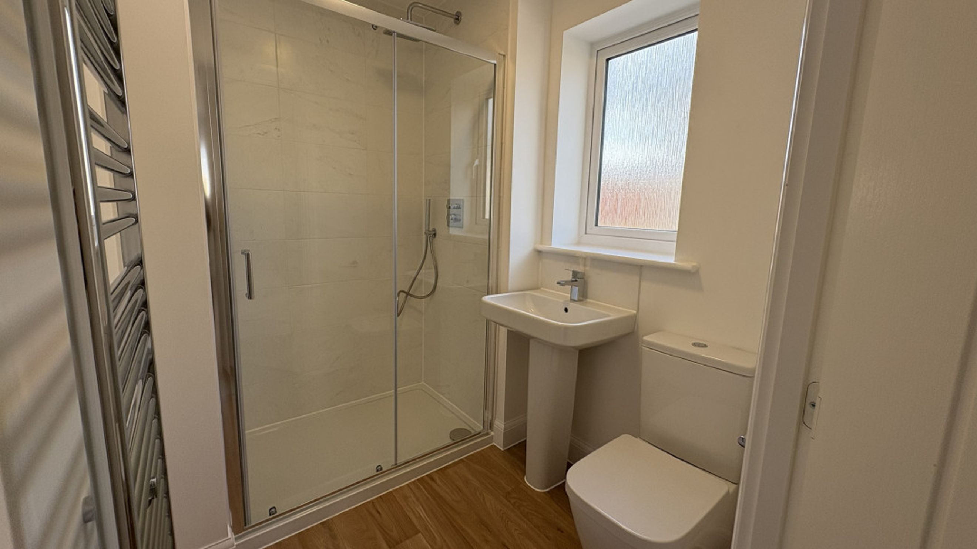
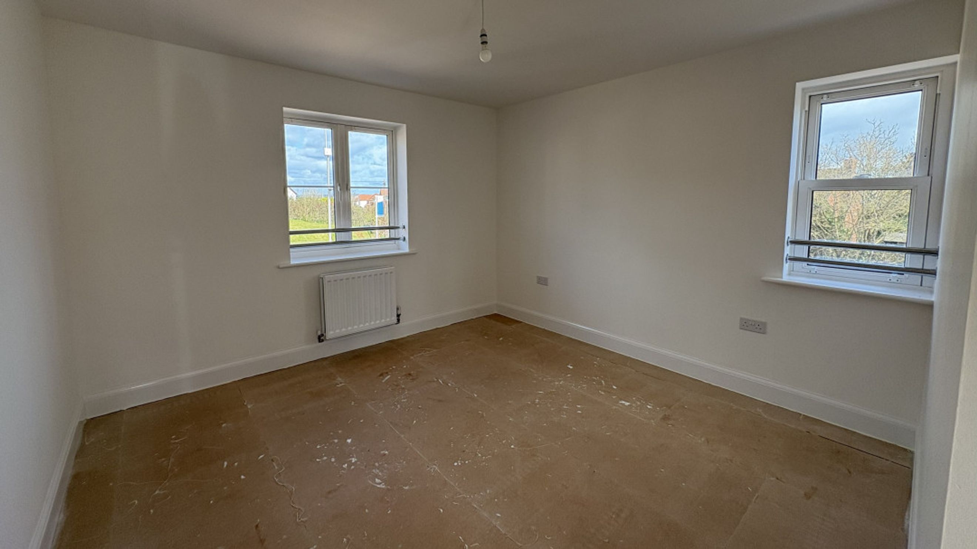
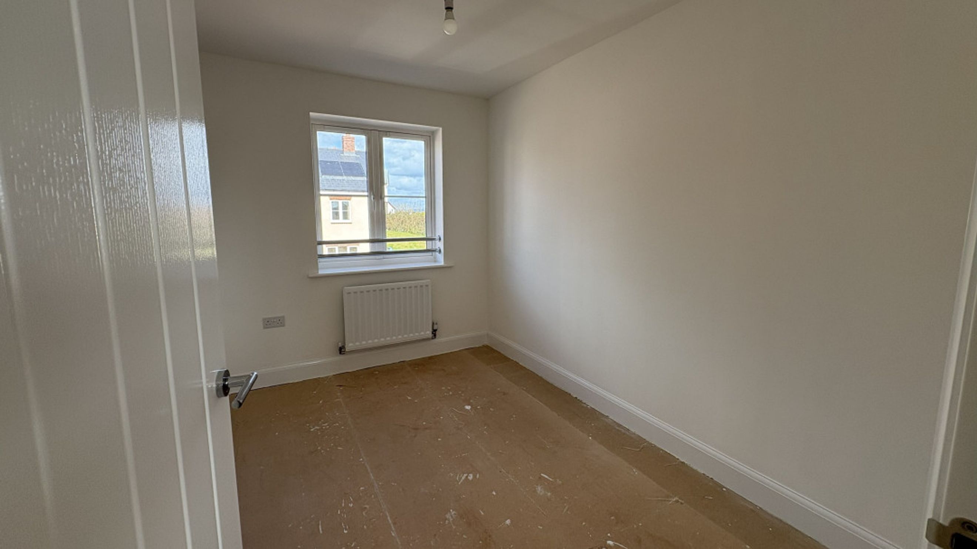
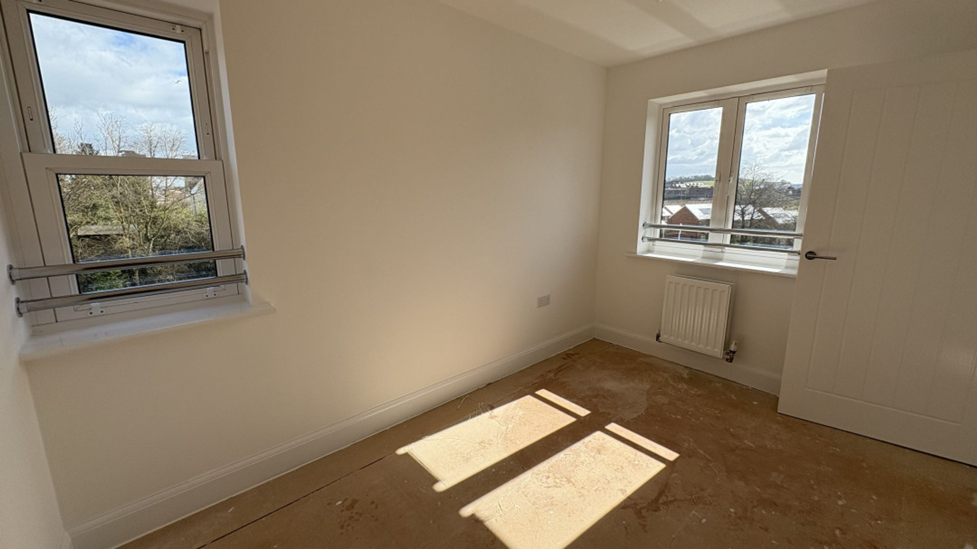
Upstairs, from the open landing you'll find bedroom one which benefits from an en-suite shower room. There is a further three bedrooms and a contemporary family bathroom with a three-piece suite. Externally, there is generous garage for secure parking and storage which connects onto the driveway that is allocated for two vehicles.
Disclaimers
Images may include photography and computer-generated visuals and are for illustrative purposes only. Details including finishes, materials, layouts and surroundings may vary from plot to plot. Images do not form part of any contract. For further information, please read our disclaimers https://www.so-living.co.uk/terms-and-conditions.
- Marsh Barton (1.5km)
- Exeter St Thomas Rail Station (2.8km)
- Exeter St Thomas Rail Station (2.8km)
- Exeter Central Rail Station (3.8km)
- Exeter Central Rail Station (3.8km)
- Exeter St Davids Rail Station (4.2km)
- Exeter St Davids Rail Station (4.2km)
- Newcourt Rail Station (4.4km)
- Newcourt Rail Station (4.4km)
- St James Park (Devon) Rail Station (4.4km)