
 1/14
1/14
£82,500

Settle into a brand new four-bedroom Shared Ownership home in a historic market-town minutes from countryside walks!
Due to obligations under planning, to be eligible for this property you must meet one of the following criteria set, in priority order as follows:
1. People who have had their main place of residence locally for at least 6 months in the preceding 2 years.
2. People who are employed locally or are to be employed locally or have retired from employment locally and wish to remain in the local area.
3. People whose work provides local services and who need to live locally.
4. People who have long standing connections with the local area such as the children of local residents or elderly people, who need to move back to the local area to care for or be cared for but relatives or other carers.
The price advertised represents purchasing a 25% share of the home. Full Price £330,000
Subject to availability, terms and conditions apply.
The Ramsey - Plot 79
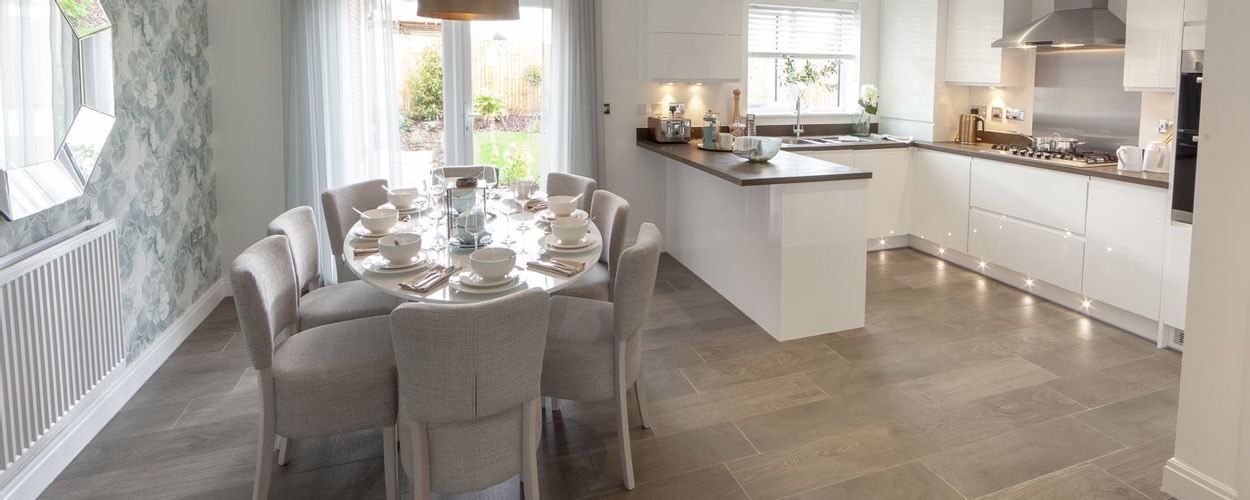
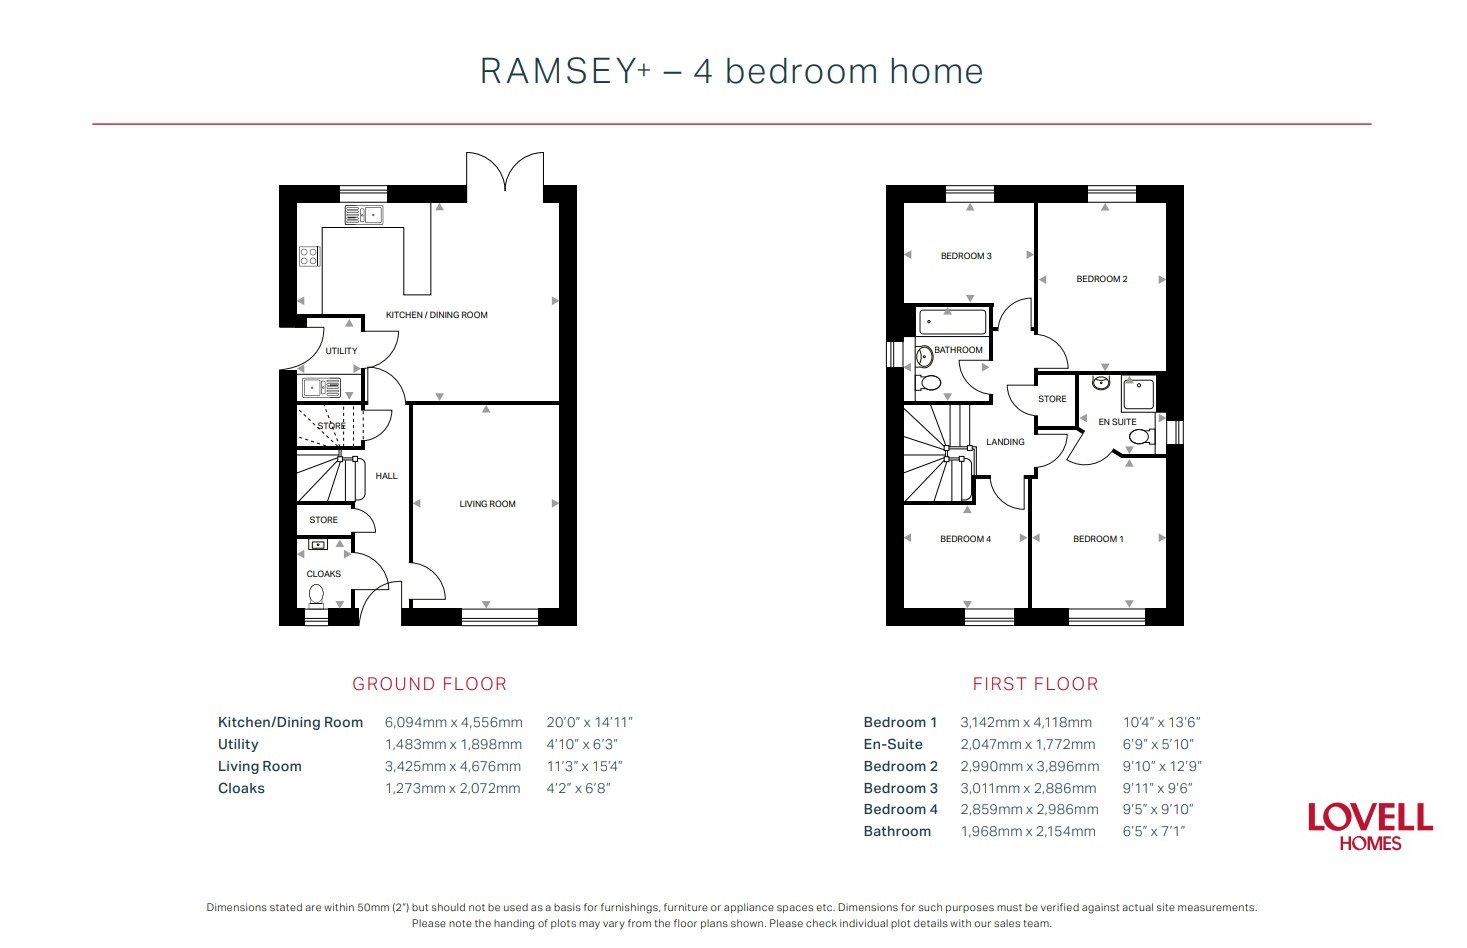
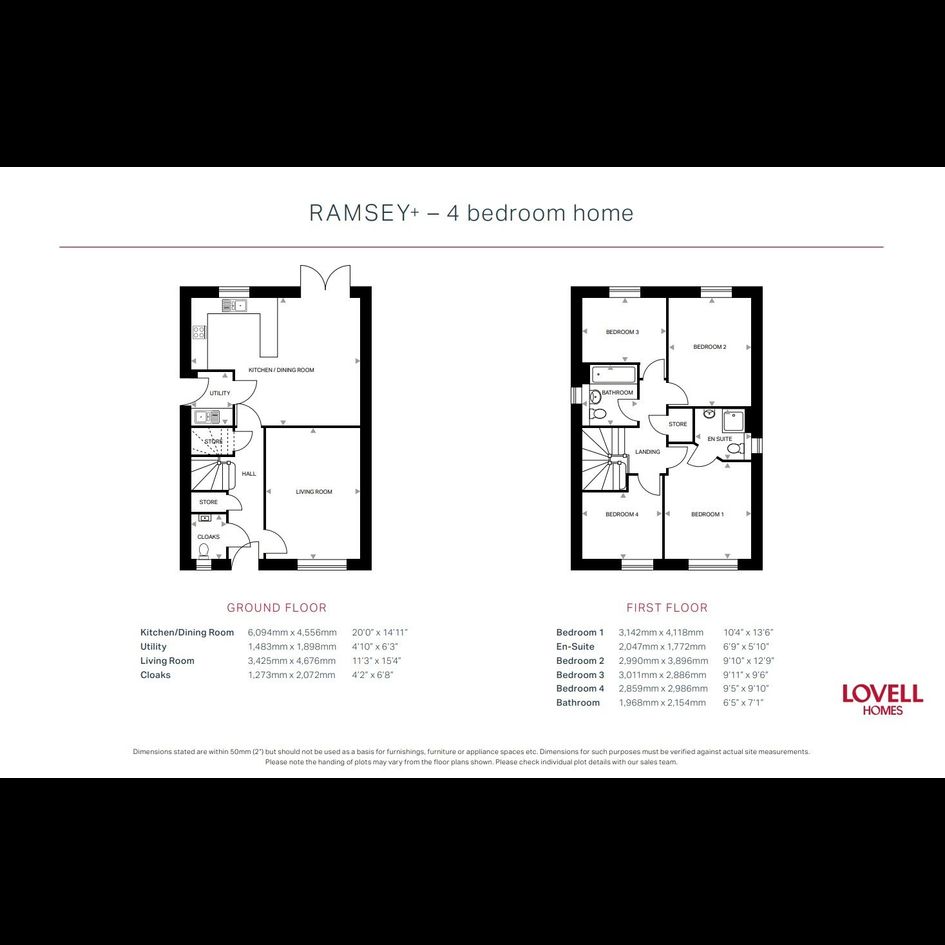
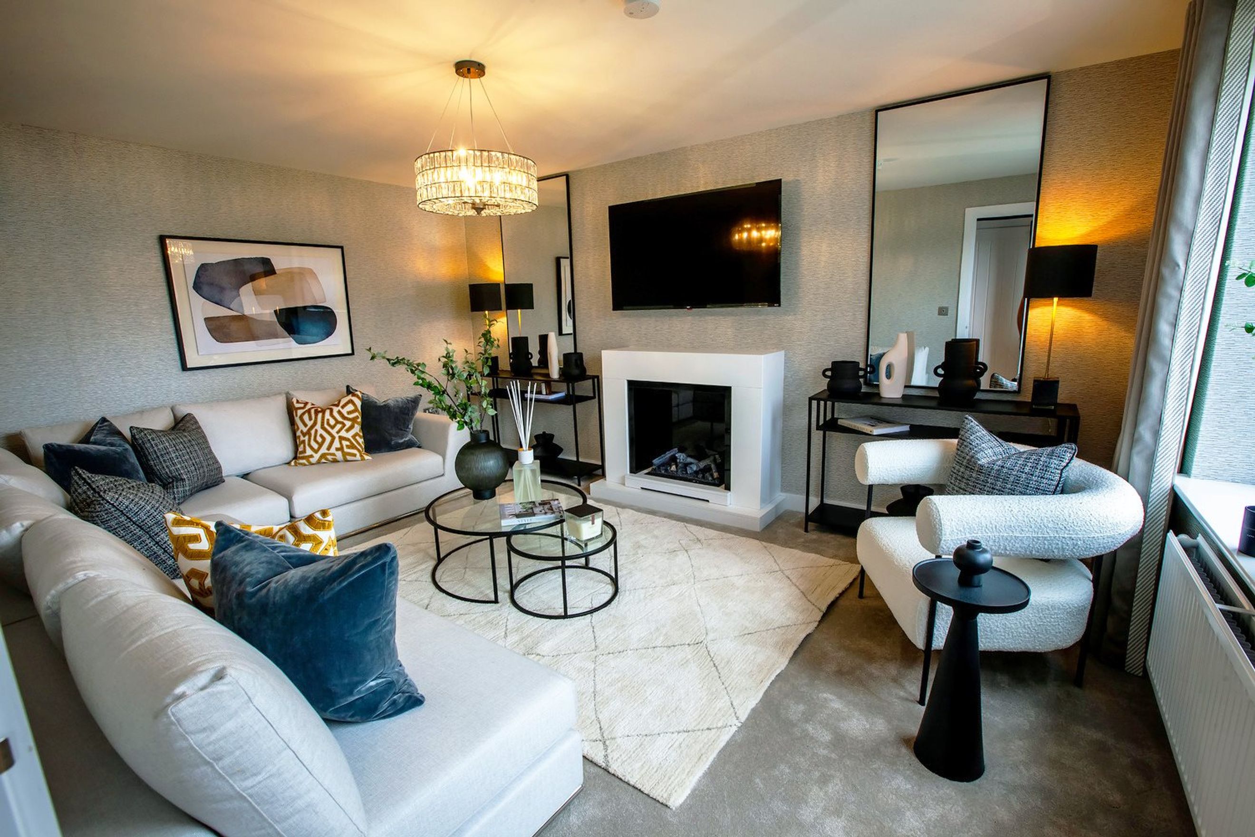
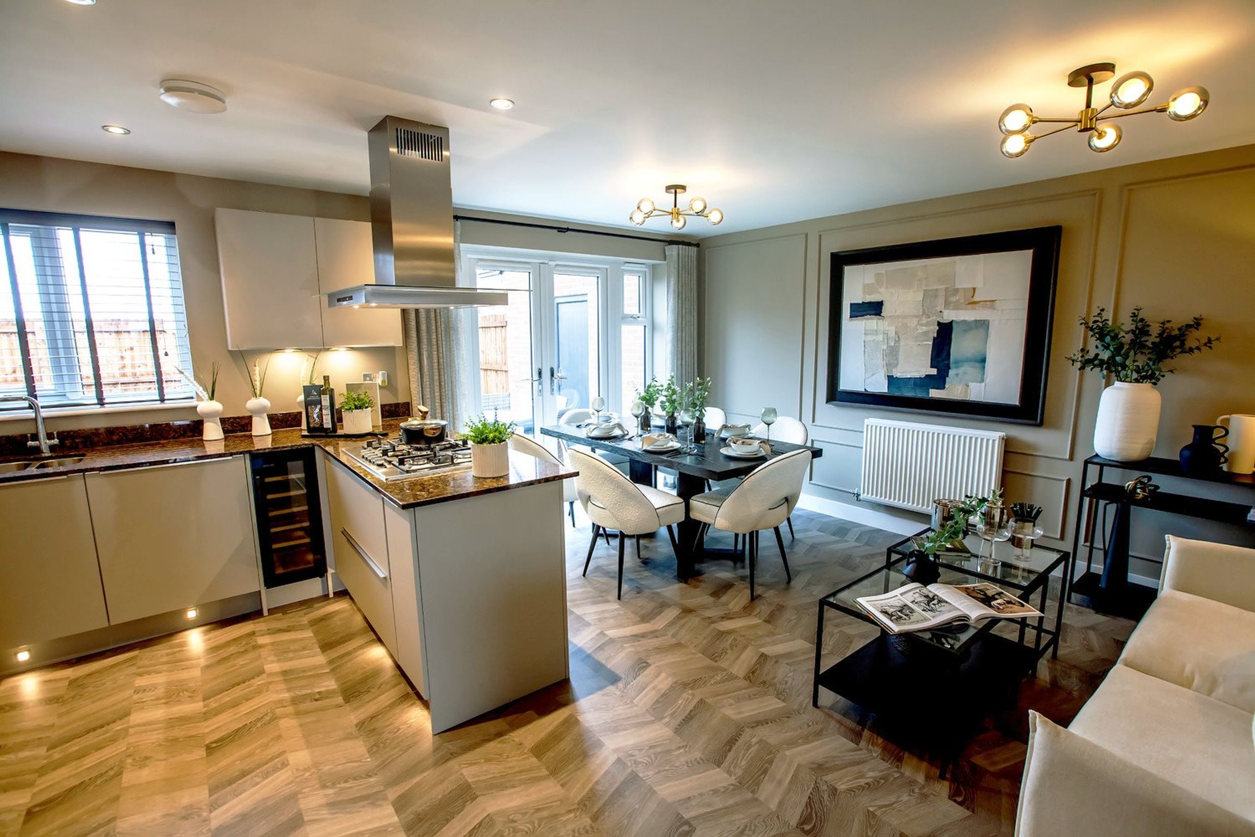
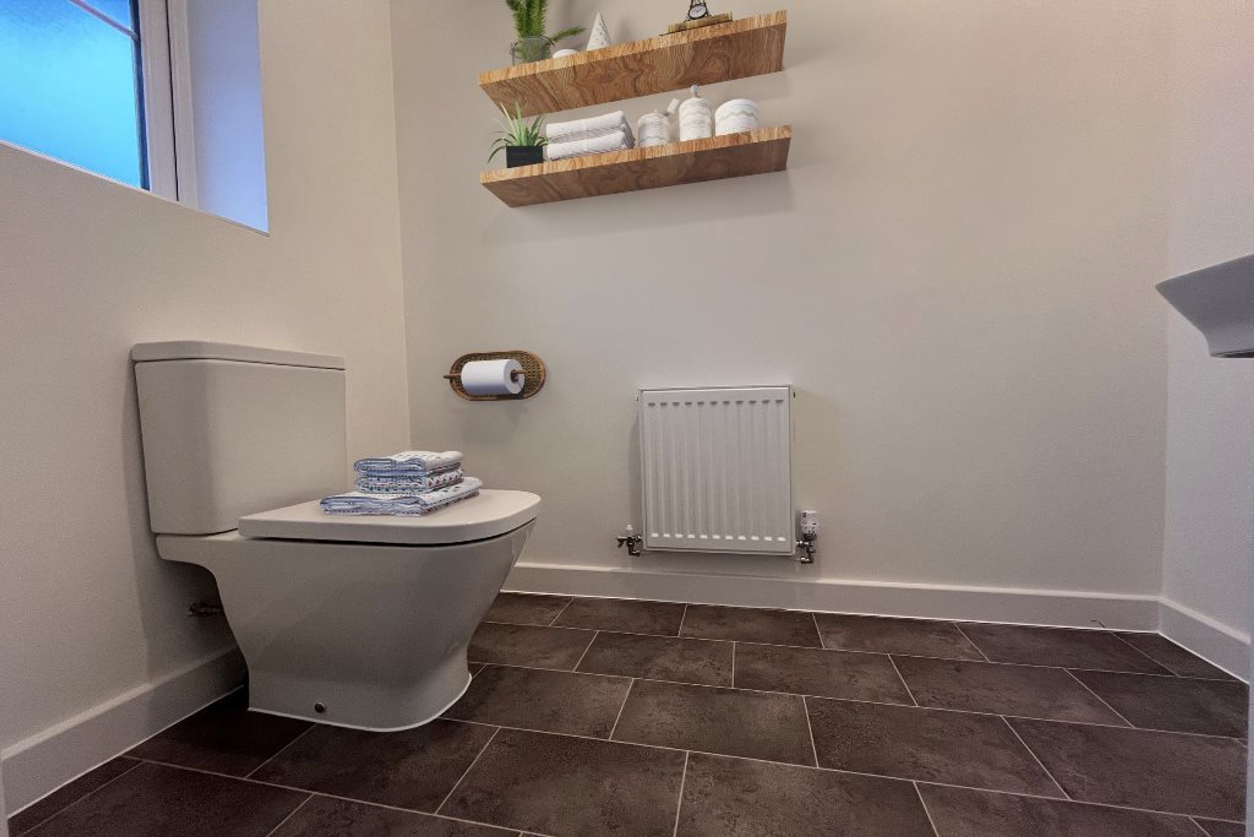
Upon entering this beautiful home the welcoming hallway leads into a spacious, front facing lounge offers an inviting retreat, perfectly suited for both relaxed evenings and stylish entertaining. The open plan kitchen and dining area spans the full width of the home, creating a social space bathed in natural light. With a large window and French doors opening directly onto the garden, this bright and sociable space forms a natural hub for daily family life or effortless entertaining. A downstairs WC and thoughtfully placed storage cupboard completes the ground floor.
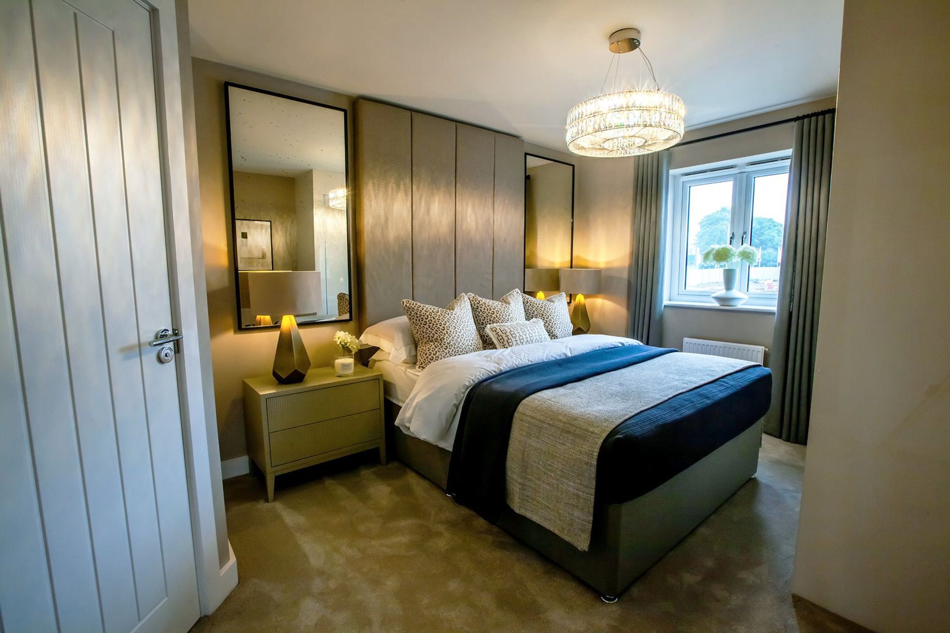
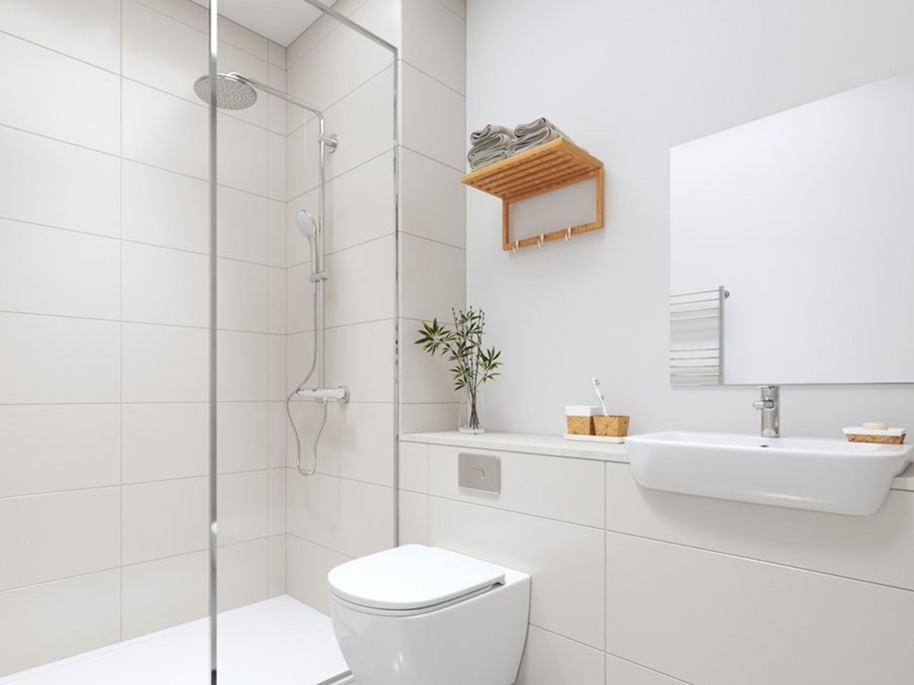
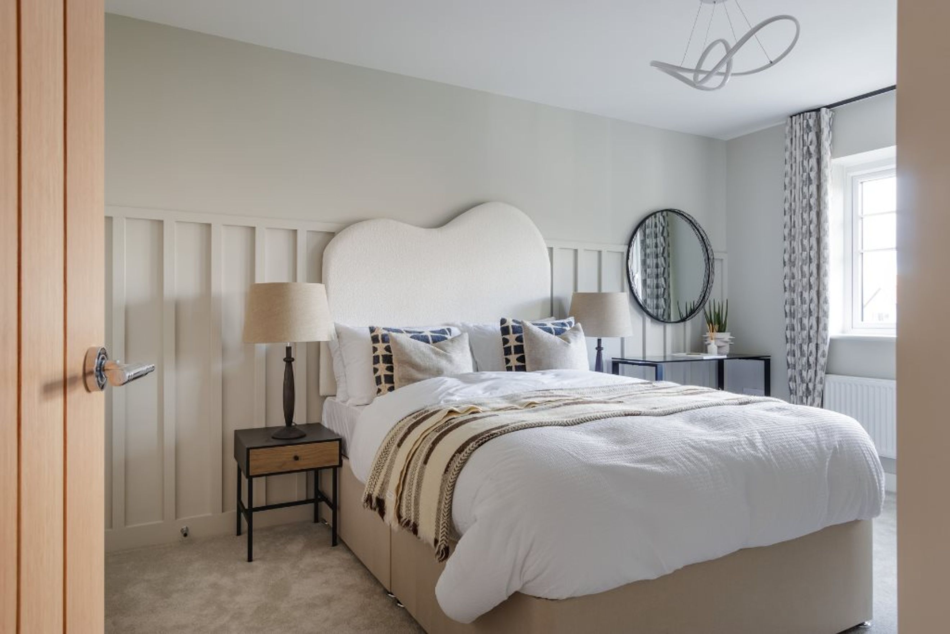
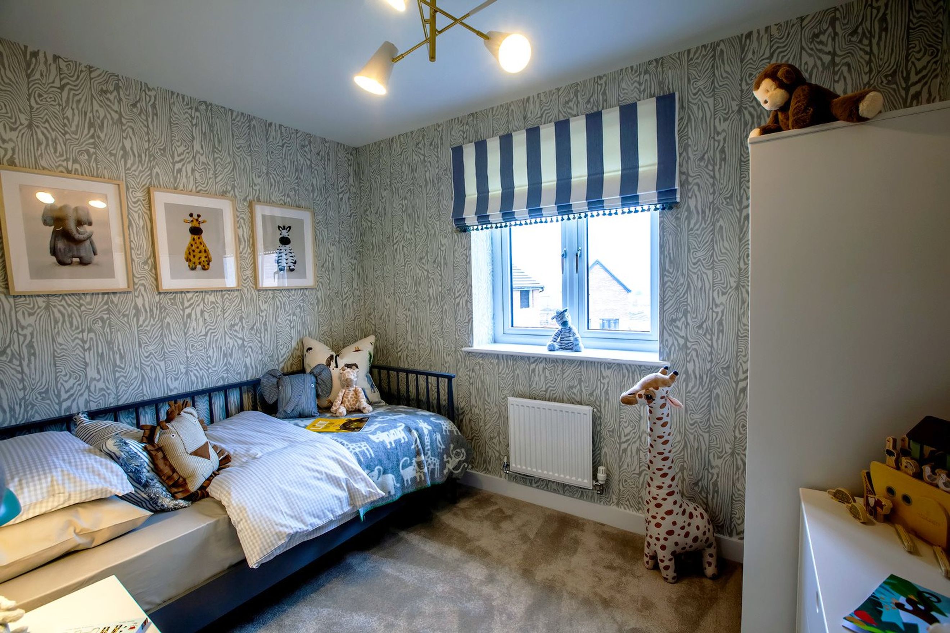
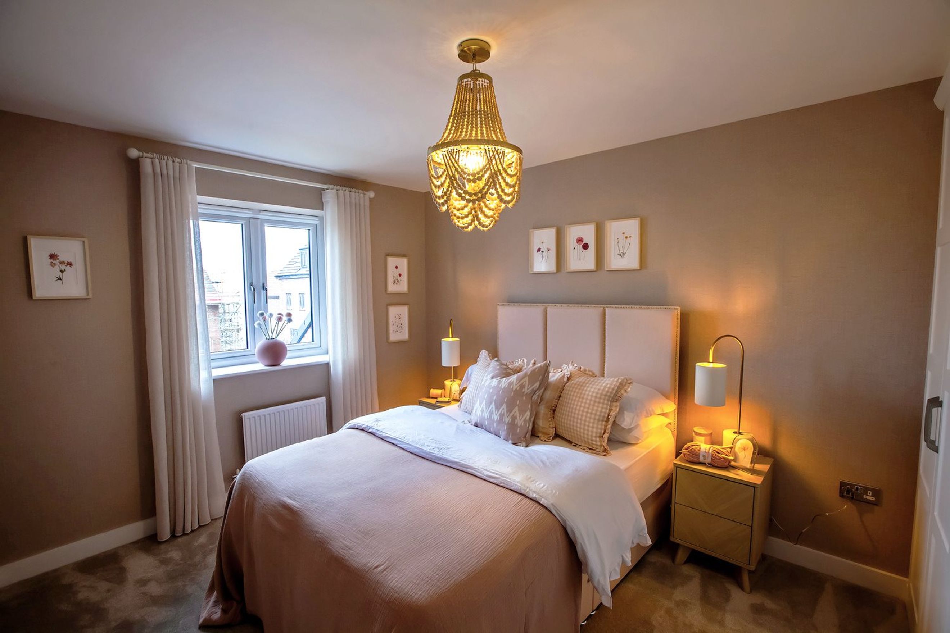
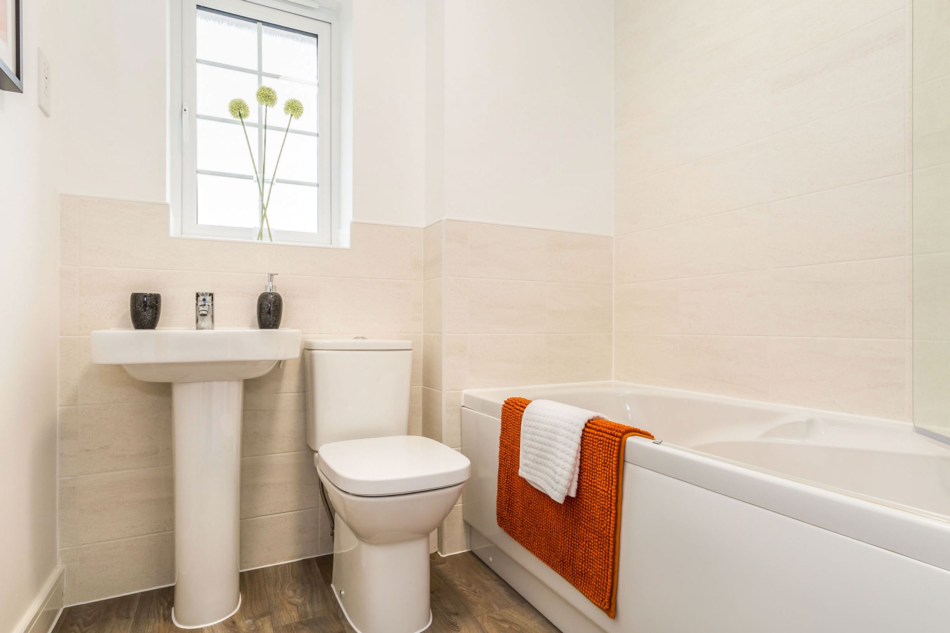
Upstairs, the main bedroom offers a well proportioned and relaxing retreat with en-suite, complemented by three further bedrooms—ideal for family, guests or a dedicated home office. The modern family bathroom features a stylish three piece suite, while additional built in cupboards on the landing provide excellent storage solutions.
Externally, the home occupies a turfed front and rear garden, as well as a double tandem driveway.
Edwards Birch - The Development
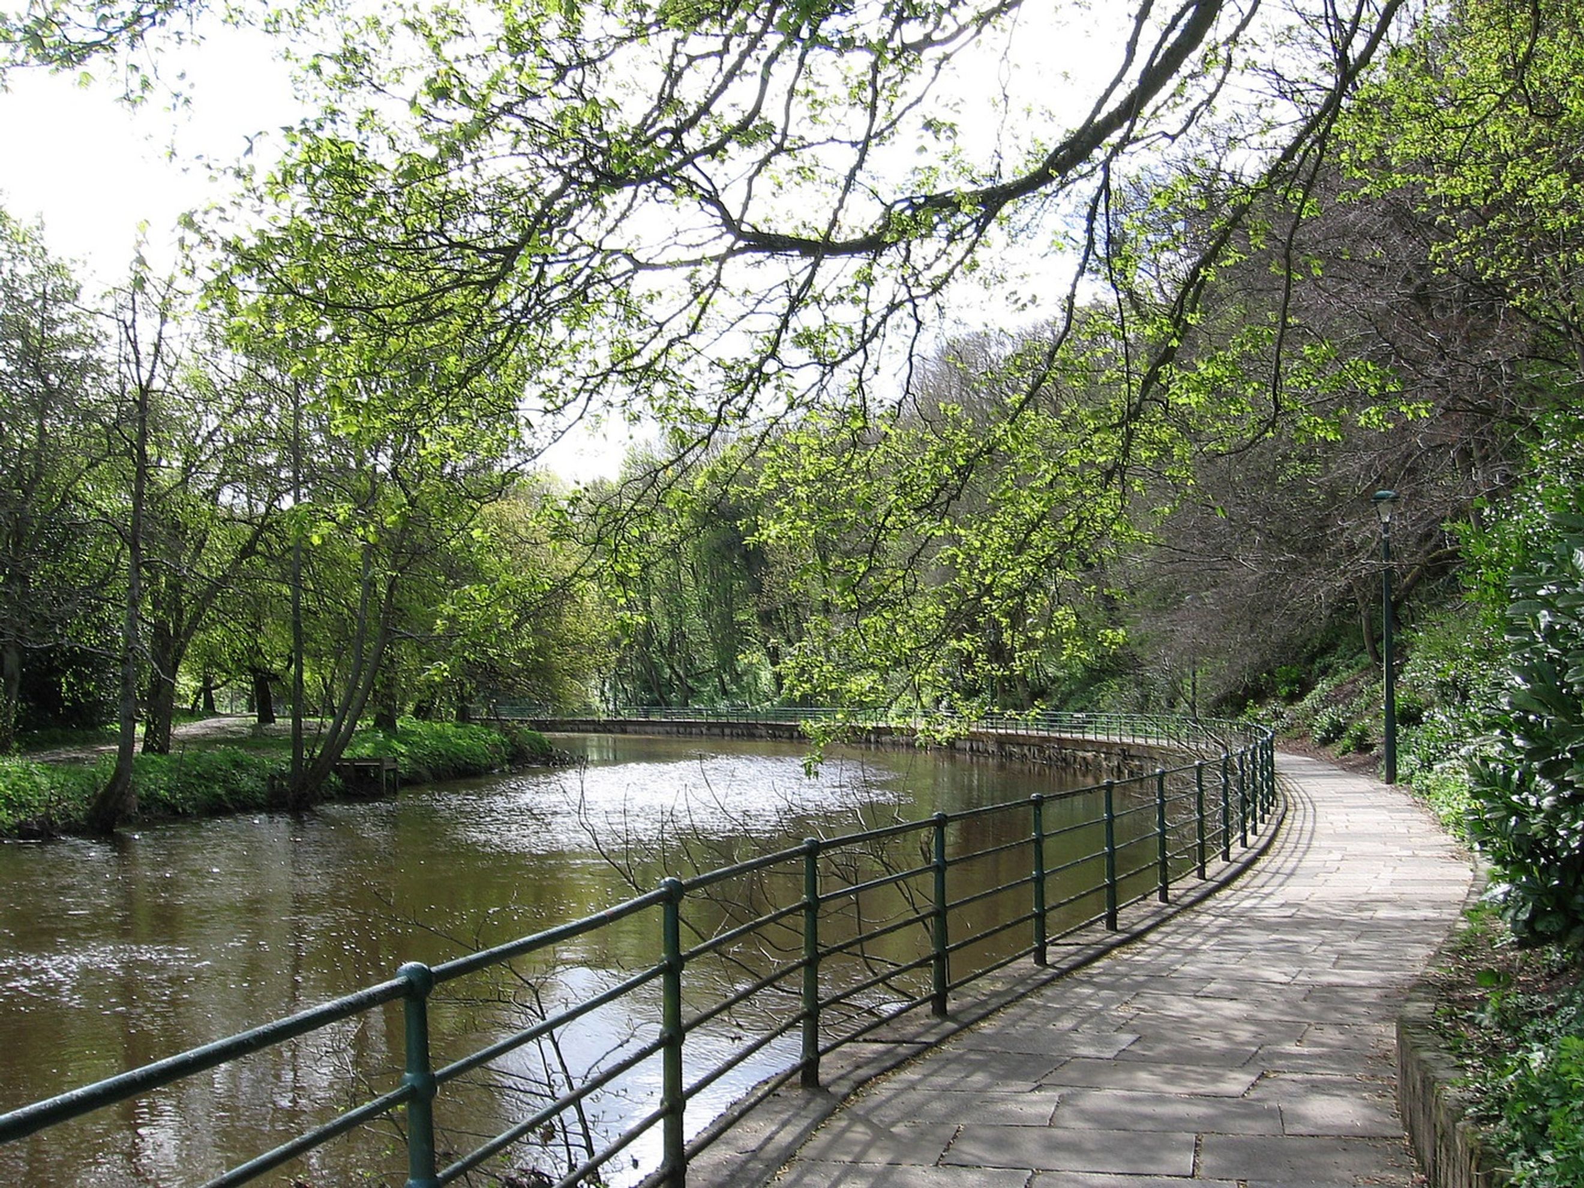
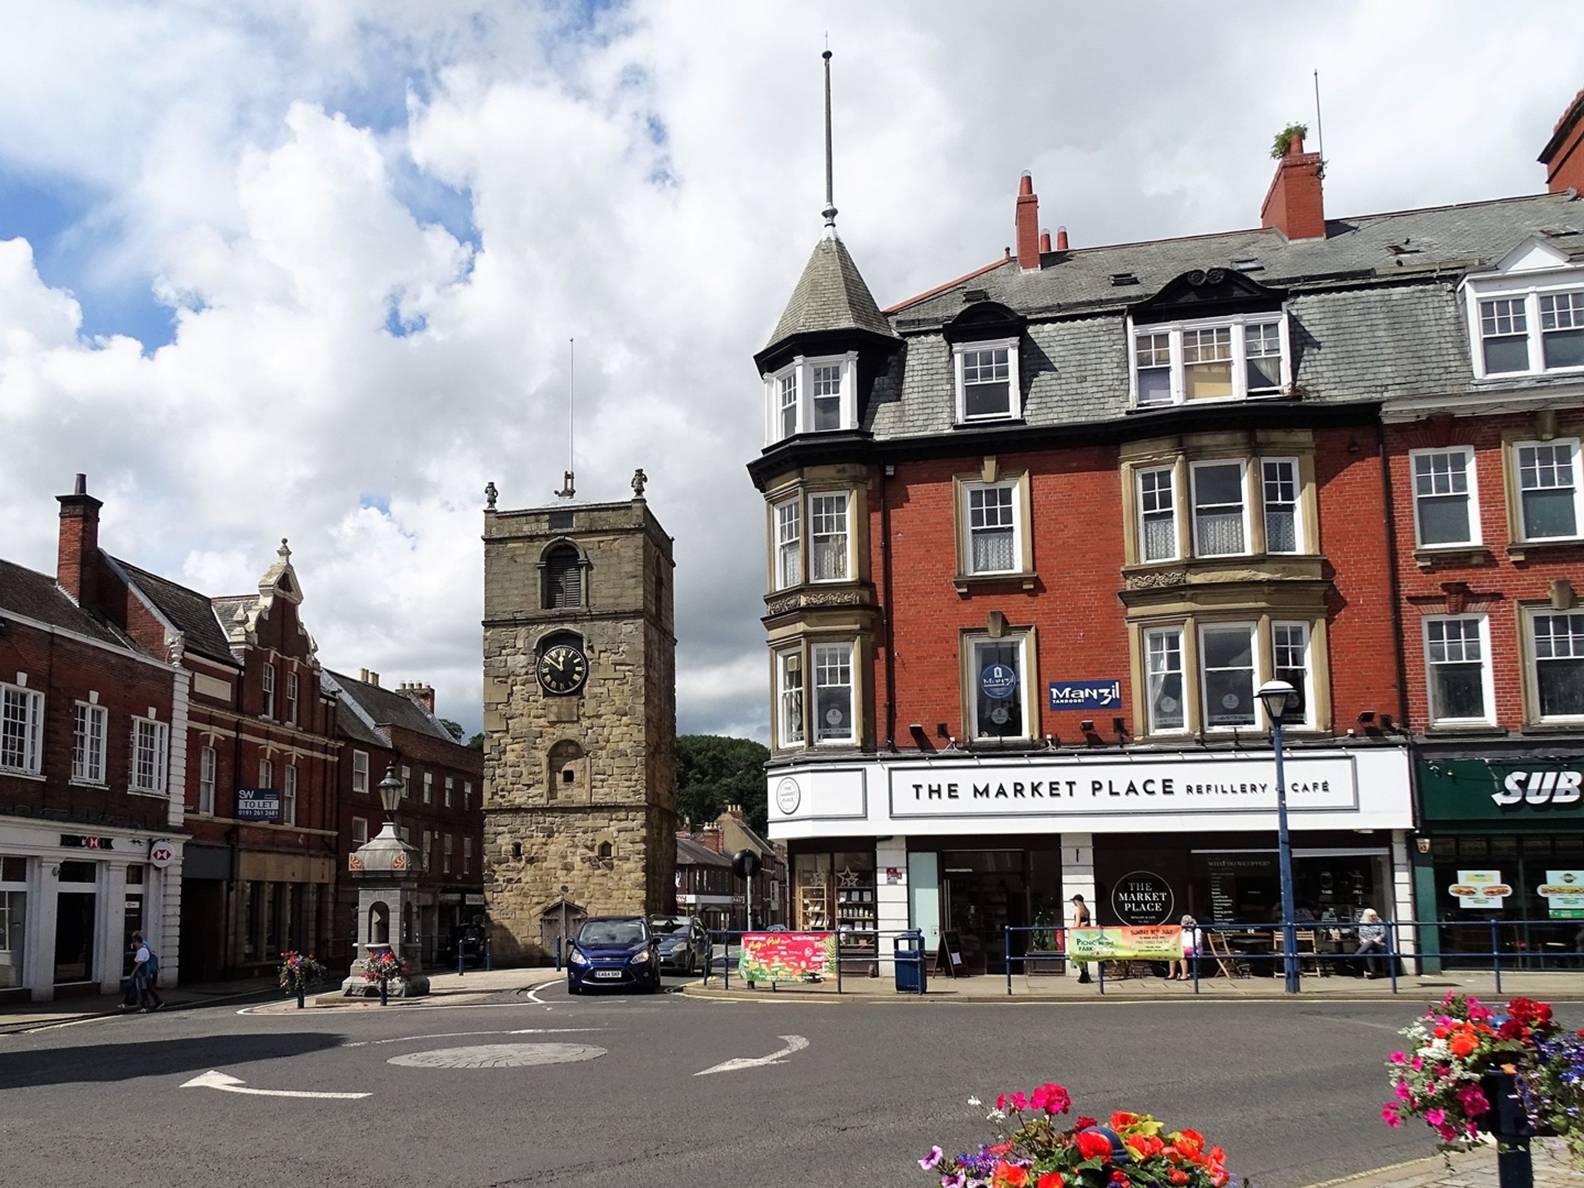
Edward's Birch is an exclusive development of 3, 4 & 5 bedroom new homes located on the outskirts of the historic Northumberland town of Morpeth. The development is in an idyllic location backing on to beautiful rolling countryside and woodland. Morpeth Town Centre is less than 10-minutes away and here you will find an old market style town with quaint streets lined with shops, bars and restaurants.
The Location
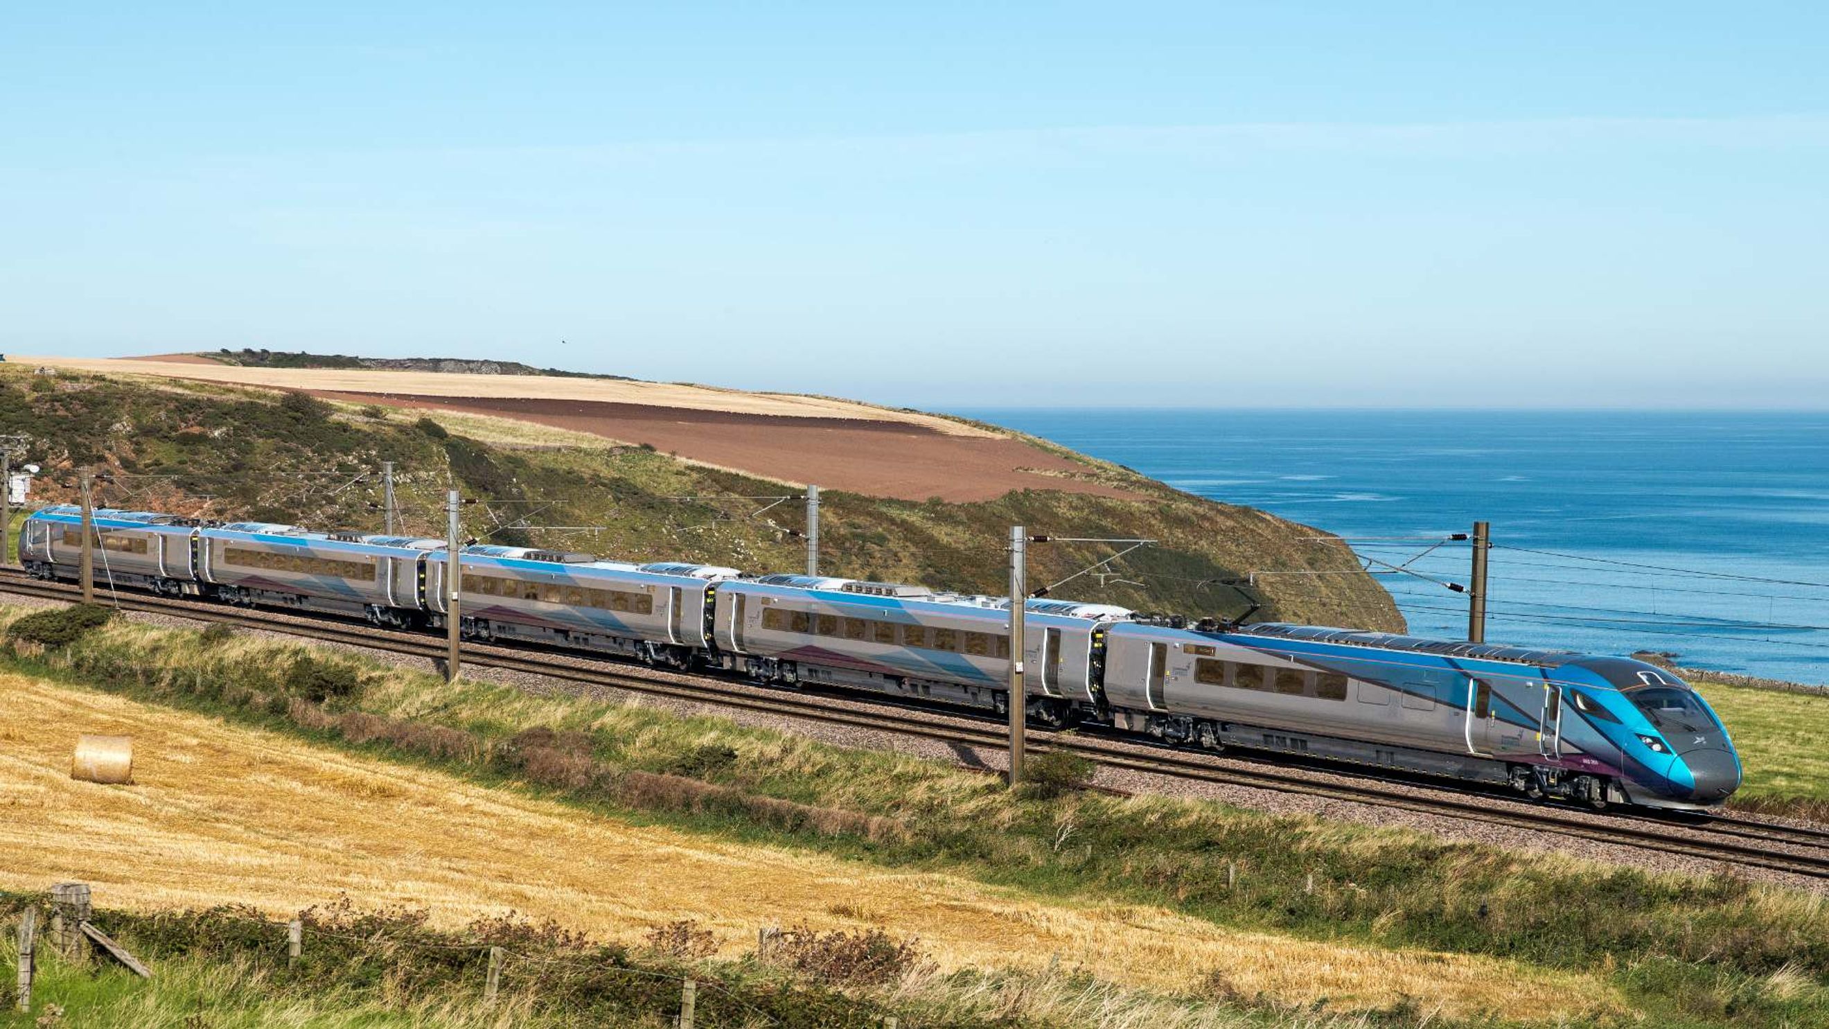
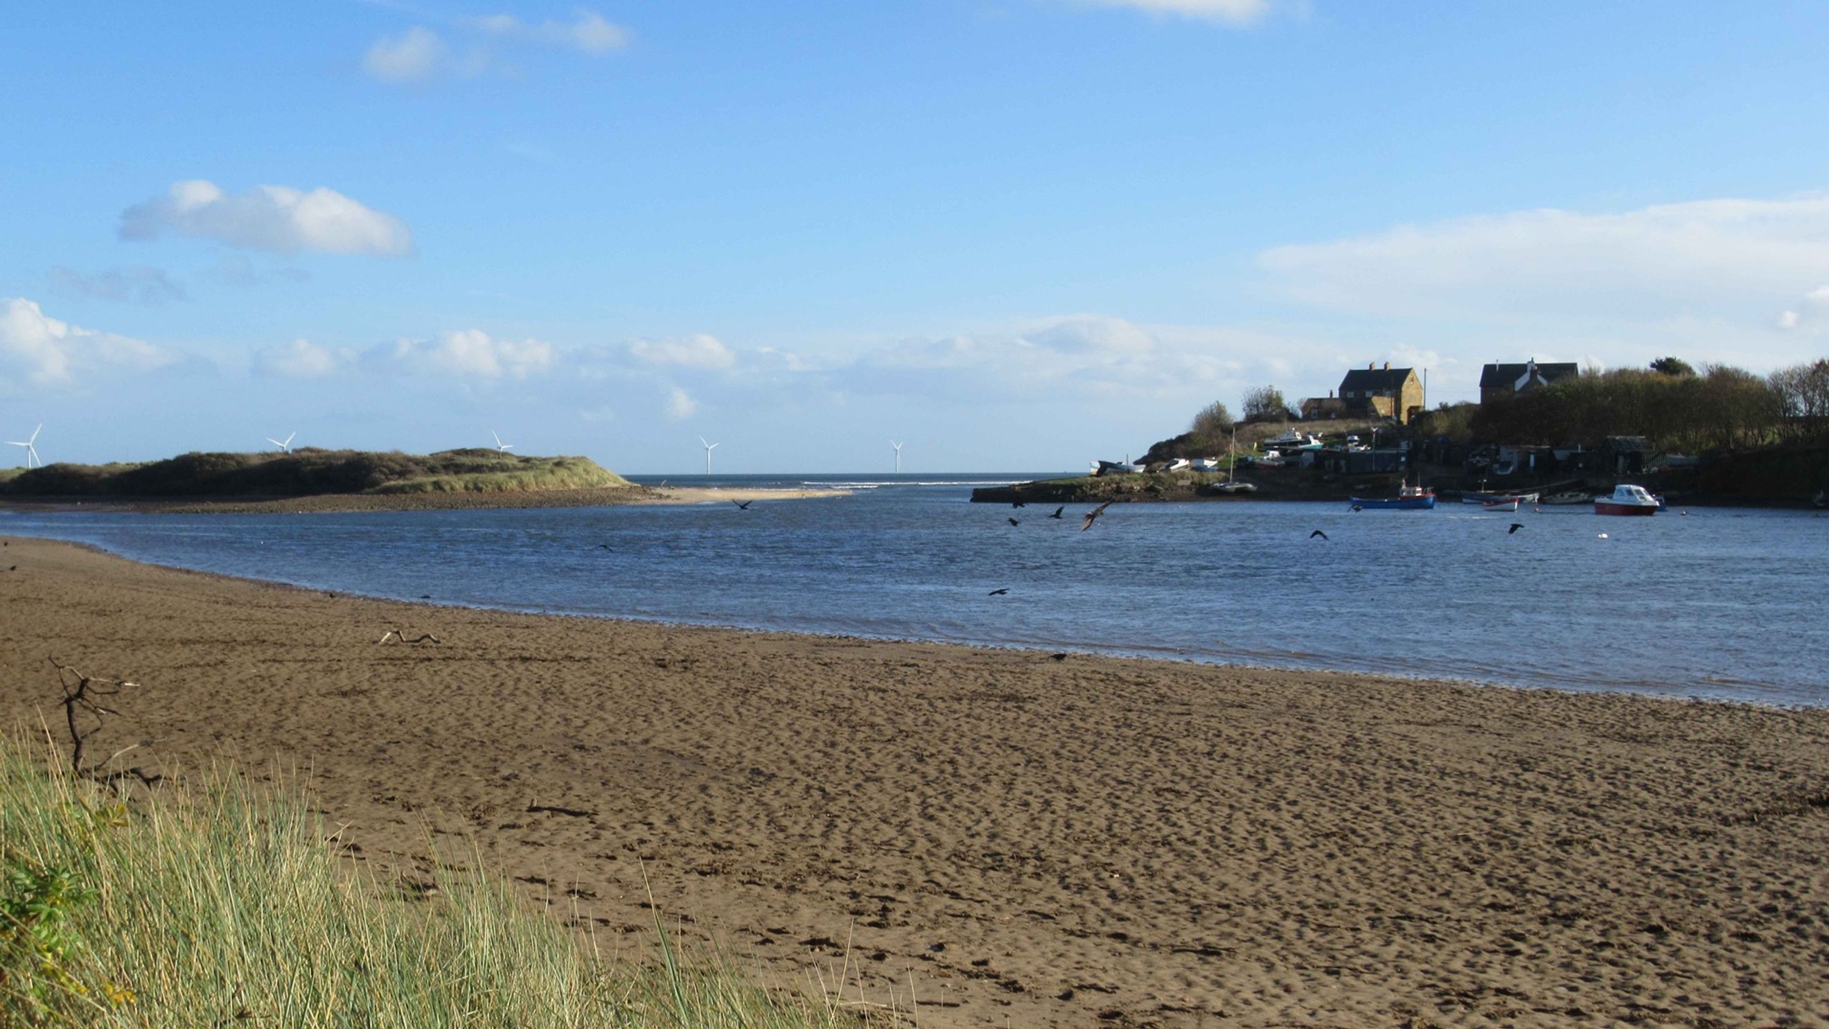
Life at Edward’s Birch offers the perfect balance of countryside calm and coastal adventure. The breathtaking Northumberland Coastline is less than a 15-minute drive away, with the much-loved towns of Amble and Alnwick reachable in under half an hour. Morpeth itself is a commuter’s dream: the A1 sits just moments from your door, and the town’s railway station — located just outside the centre — provides direct East Coast Mainline services stretching as far as Edinburgh and London.
When it comes to leisure, you’re spoilt for choice. Spend weekends cheering on Morpeth Town AFC, enjoy a round at Morpeth Golf Club, or explore the historic Morpeth Castle. With so much on your doorstep, Edward’s Birch offers a lifestyle that’s both well-connected and wonderfully enriching.
Minimum deposit required - 5% - (25% share): £4125
25% share - £82,500 (Rent £567.19pm)
50% share - £165,000 (Rent £378.13pm)
75% share - £247,500 (Rent £189.06pm)
Shared ownership Disclaimer
Shared Ownership offers an affordable route to home-ownership for those who may not be able to buy on the open market. With this flexible scheme, you can purchase a share of a new home—typically between 40% and 75%—and pay a reduced rent on the remaining portion. This means you’ll only need a mortgage for the share you are buying, helping to lower both your upfront costs and monthly payments. Over time, you have the option to increase your ownership share through a process known as "staircasing," potentially leading to full ownership of your home. Whether you're a first-time buyer or looking for a more manageable way to own a property, Shared Ownership makes getting on the property ladder more achievable.
Agents Note
Computer Generated Images used throughout are typical of the homestyle. Adjoining home styles, garage positions, handing of homes, external treatments, rooflines, brick colours and levels can vary from plot to plot. Side windows may be omitted depending on the configuration of the homes. Kitchen/utility layouts are for guidance only. Please refer to the kitchen drawings. All dimensions are for guidance only and are subject to change during construction, they should not be used for carpet sizes, appliance spaces or items of furniture. Please ask our Sales Team for details and terms and conditions of any incentives offered or mentioned.
IMPORTANT NOTE TO POTENTIAL PURCHASERS: We strive to ensure that our sales particulars are accurate and reliable. However, these particulars do not constitute or form part of an offer or contract and should not be relied upon as statements of representation or fact. Any services, systems, and appliances mentioned in this specification have not been tested by us, and we provide no guarantee regarding their operational capability or efficiency. All measurements are intended as a guide for prospective buyers only and are not exact.
- Morpeth Rail Station (3.1km)
- Pegswood Rail Station (4.4km)
- Widdrington Rail Station (8.7km)
- Cramlington Rail Station (13.0km)
- Acklington Rail Station (14.1km)
- Newcastle Airport (Tyne and Wear Metro Station) (16.6km)
- Newcastle Airport Metro Station (16.6km)
- Callerton Parkway (Tyne and Wear Metro Station) (17.4km)
- Bank Foot (Tyne and Wear Metro Station) (19.1km)
- Kingston Park (Tyne and Wear Metro Station) (19.2km)