 1/41
1/41
£307,500

Great 4-bedroom mid-terraced centre of a block of three properties. Well-suited for a family with children. Modern. Very well kept by one family since built.
You may be eligible for this property if:
- You have a gross household income of no more than £80,000 per annum.
- You are unable to purchase a suitable home to meet your housing needs on the open market.
- You do not already own a home or you will have sold your current home before you purchase or rent.

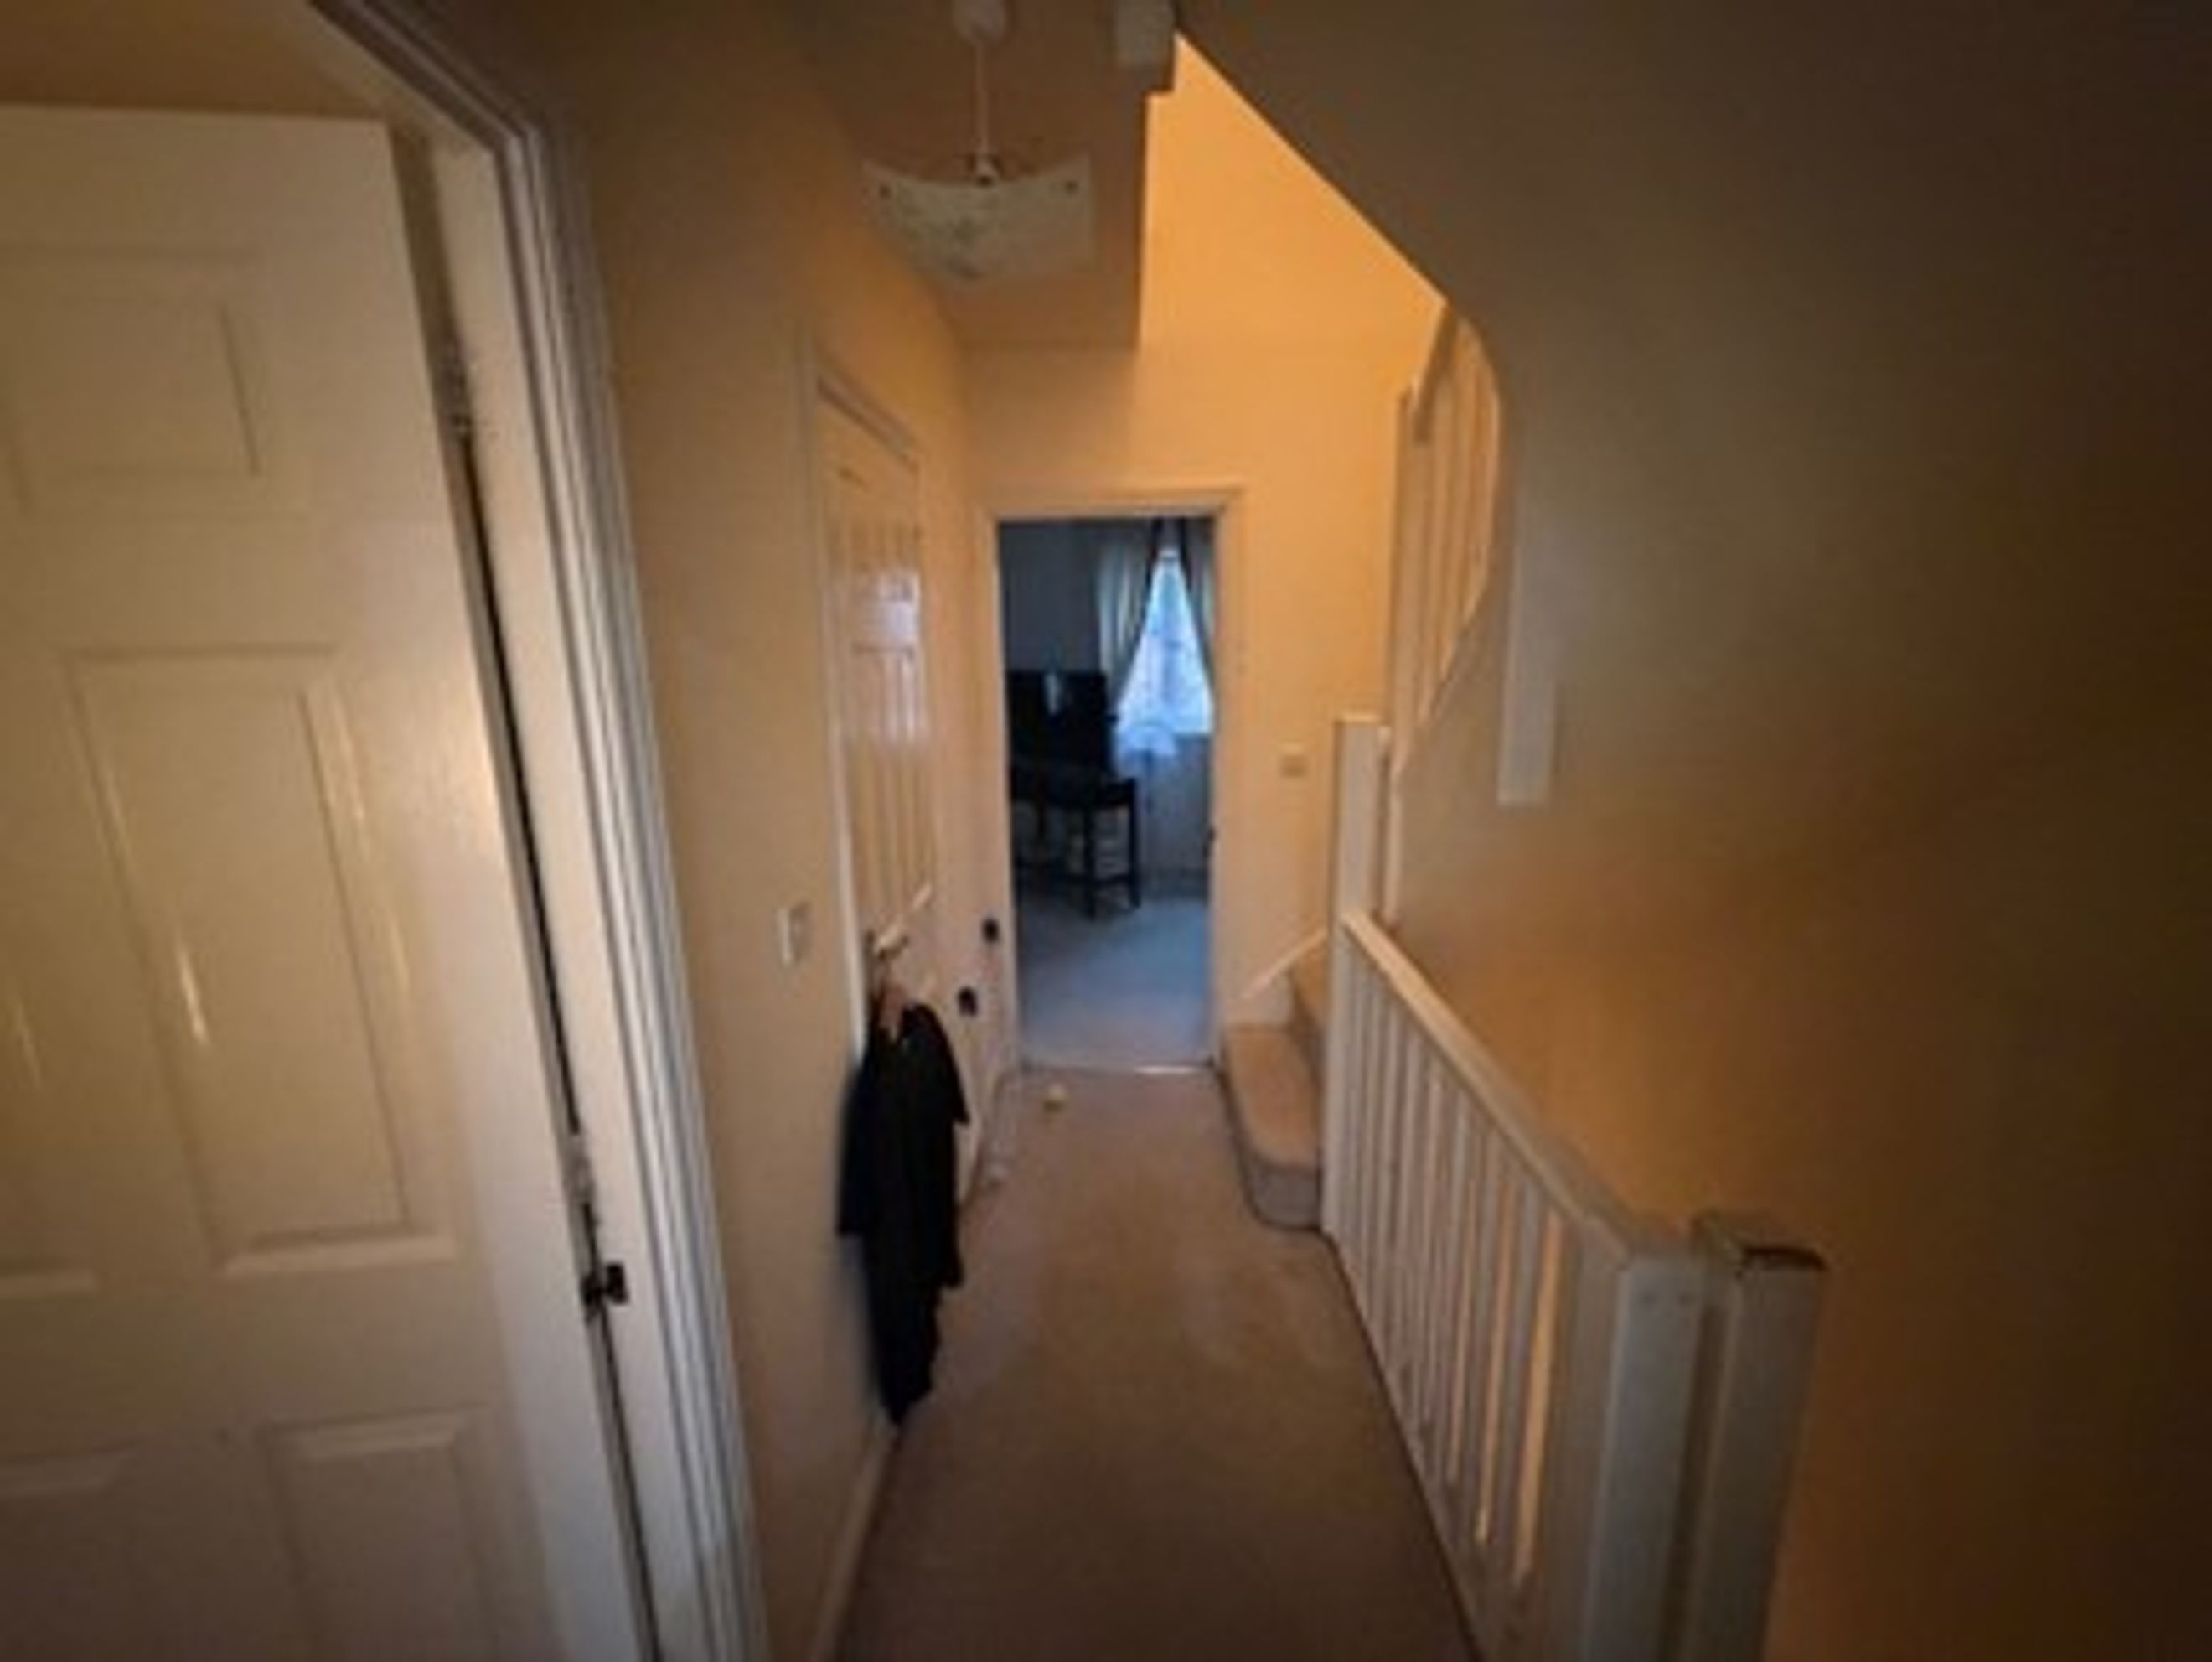
The two-storey two-bedroomed house was subsequently extended into the roof void to provide a further two bedrooms with a beautiful staircase and landing.
Offers good-sized family accommodation with double-glazed windows, gas-fired central heating and the facility of an en-suite shower to the main bedroom.
A good-sized rear garden with access to two parking spaces in the shared adjoining forecourt.

The property comprises on the ground floor, entrance hall, cloakroom off, fitted kitchen/breakfast room, lounge/dining room opening to the garden.

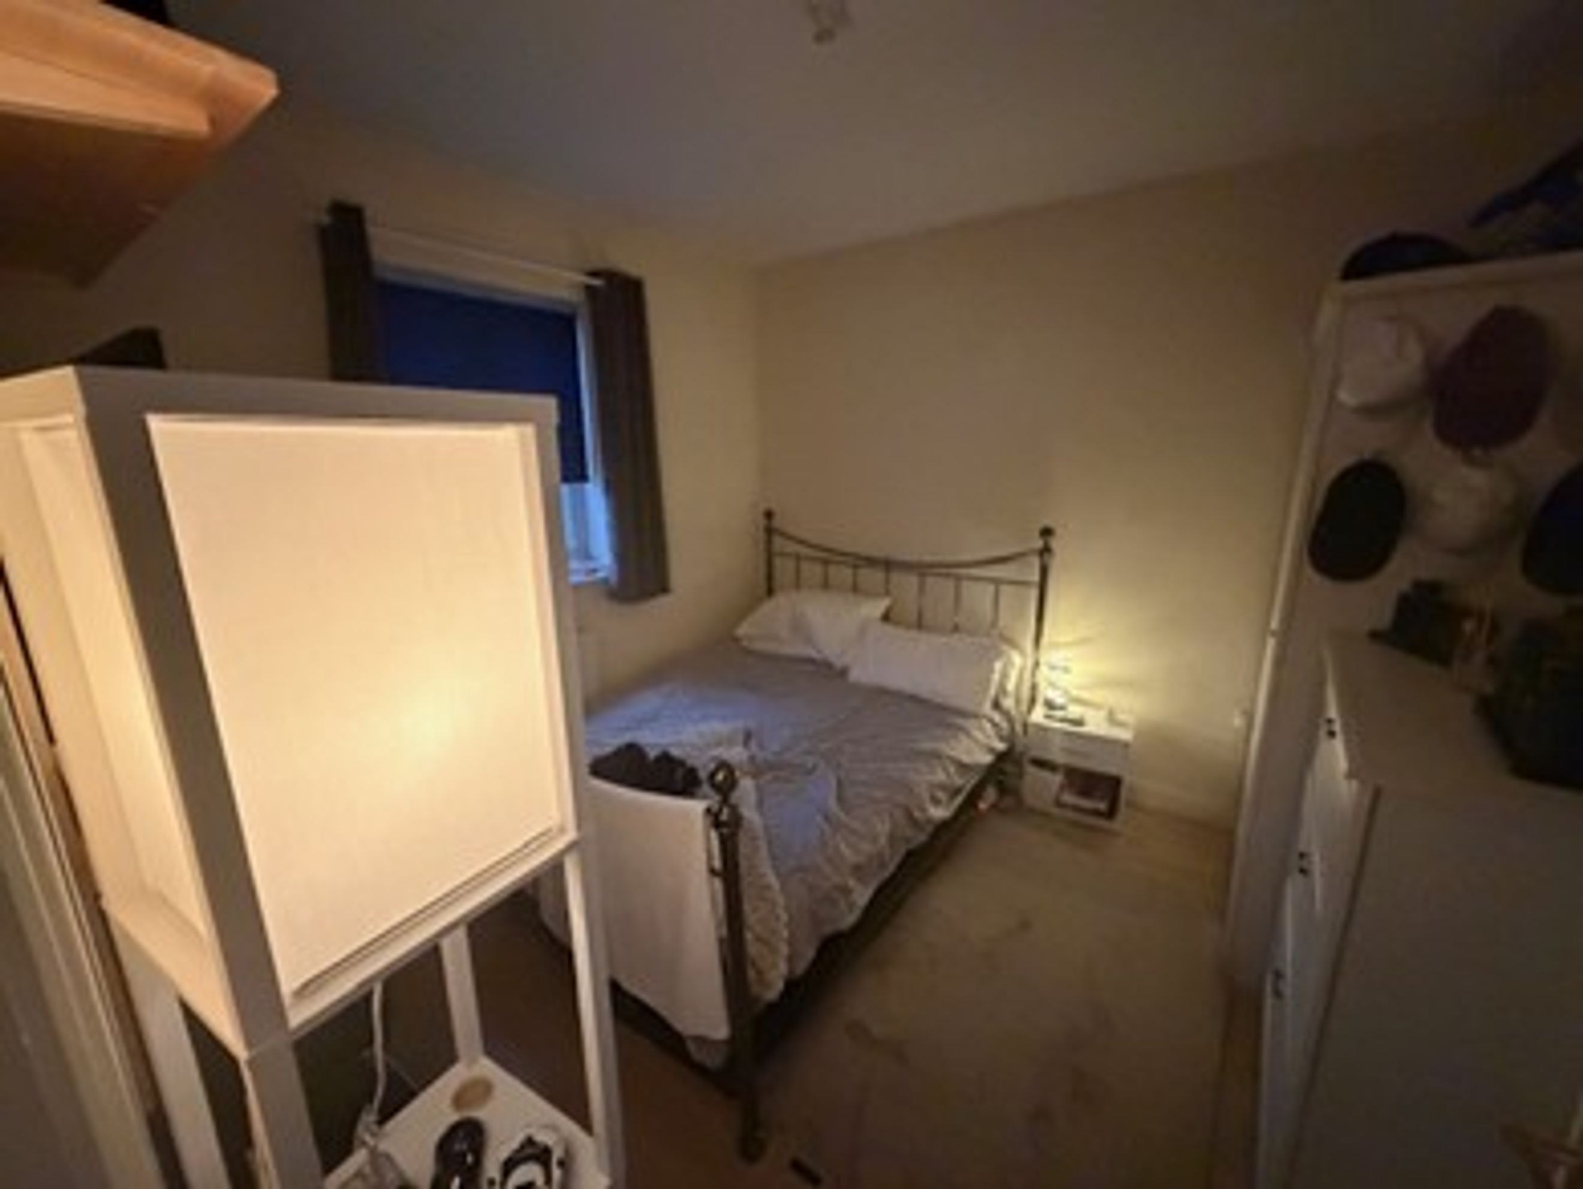
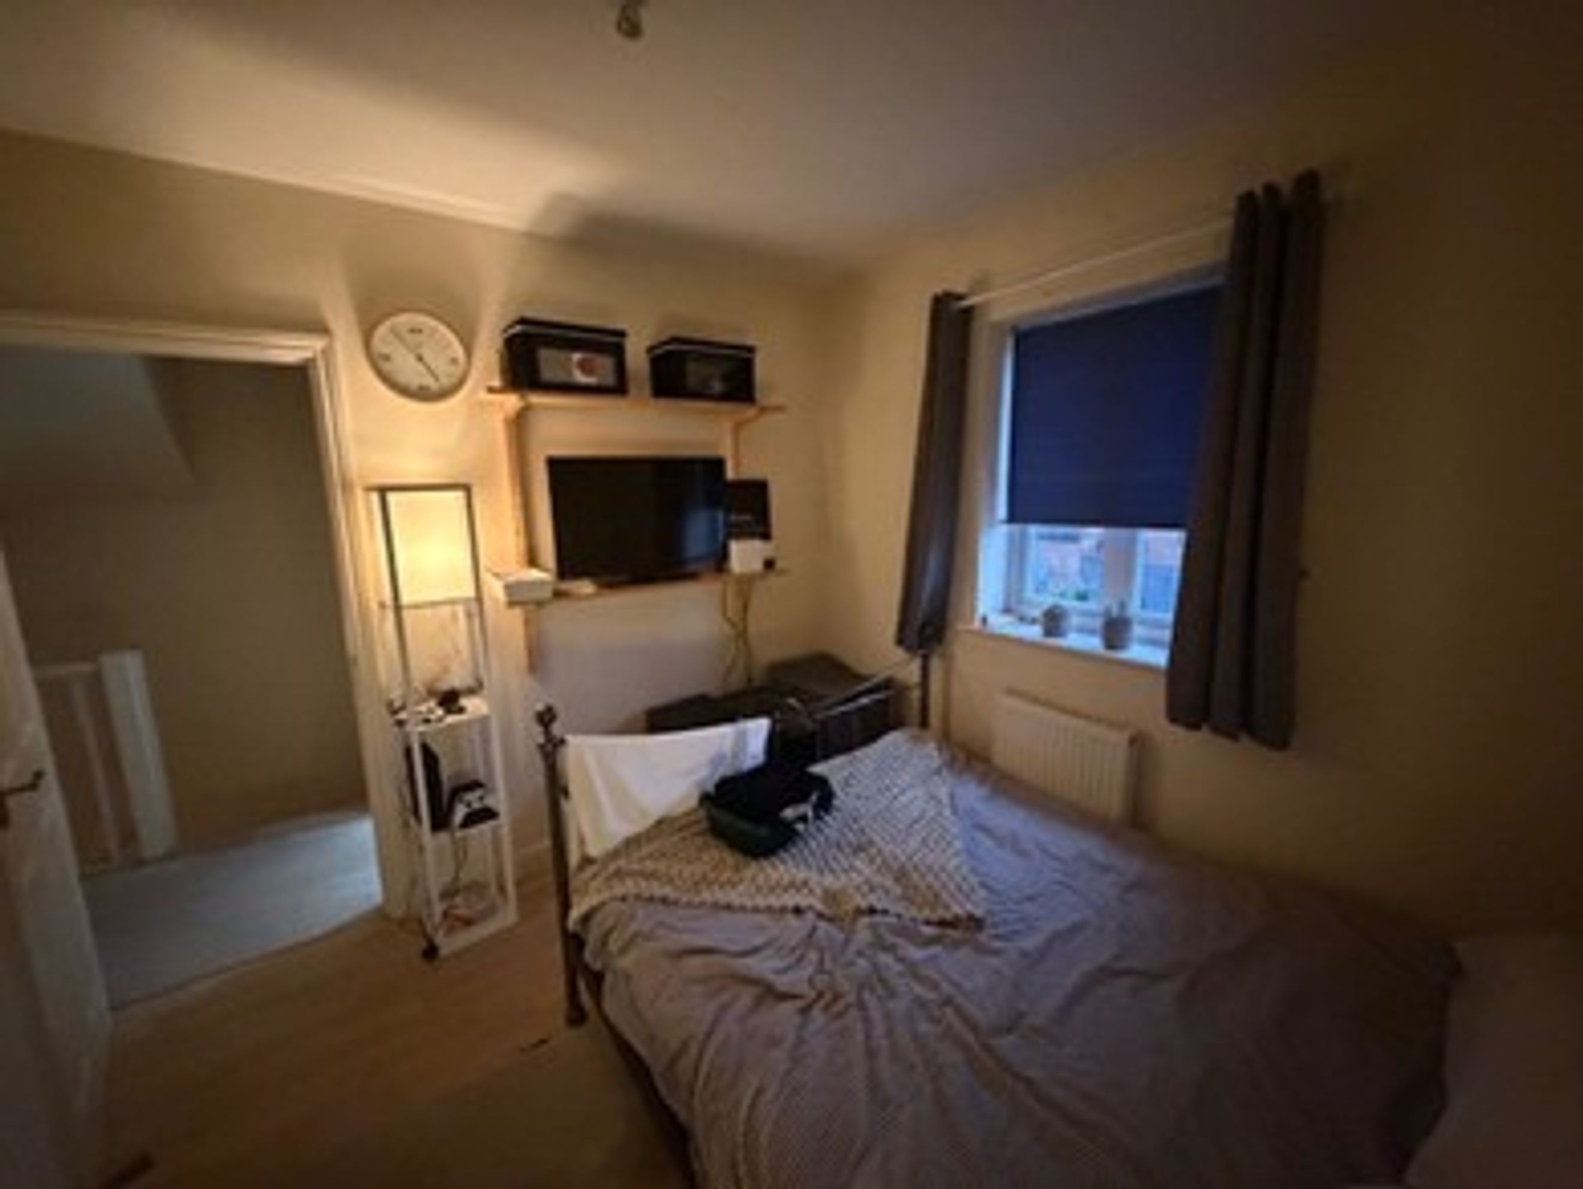

On the first floor, landing, two bedrooms, an en-suite shower room and the main bathroom, and on the second floor with sloping ceilings, two further bedrooms.

Entrance door with canopy over, side light leading to:
Hall:
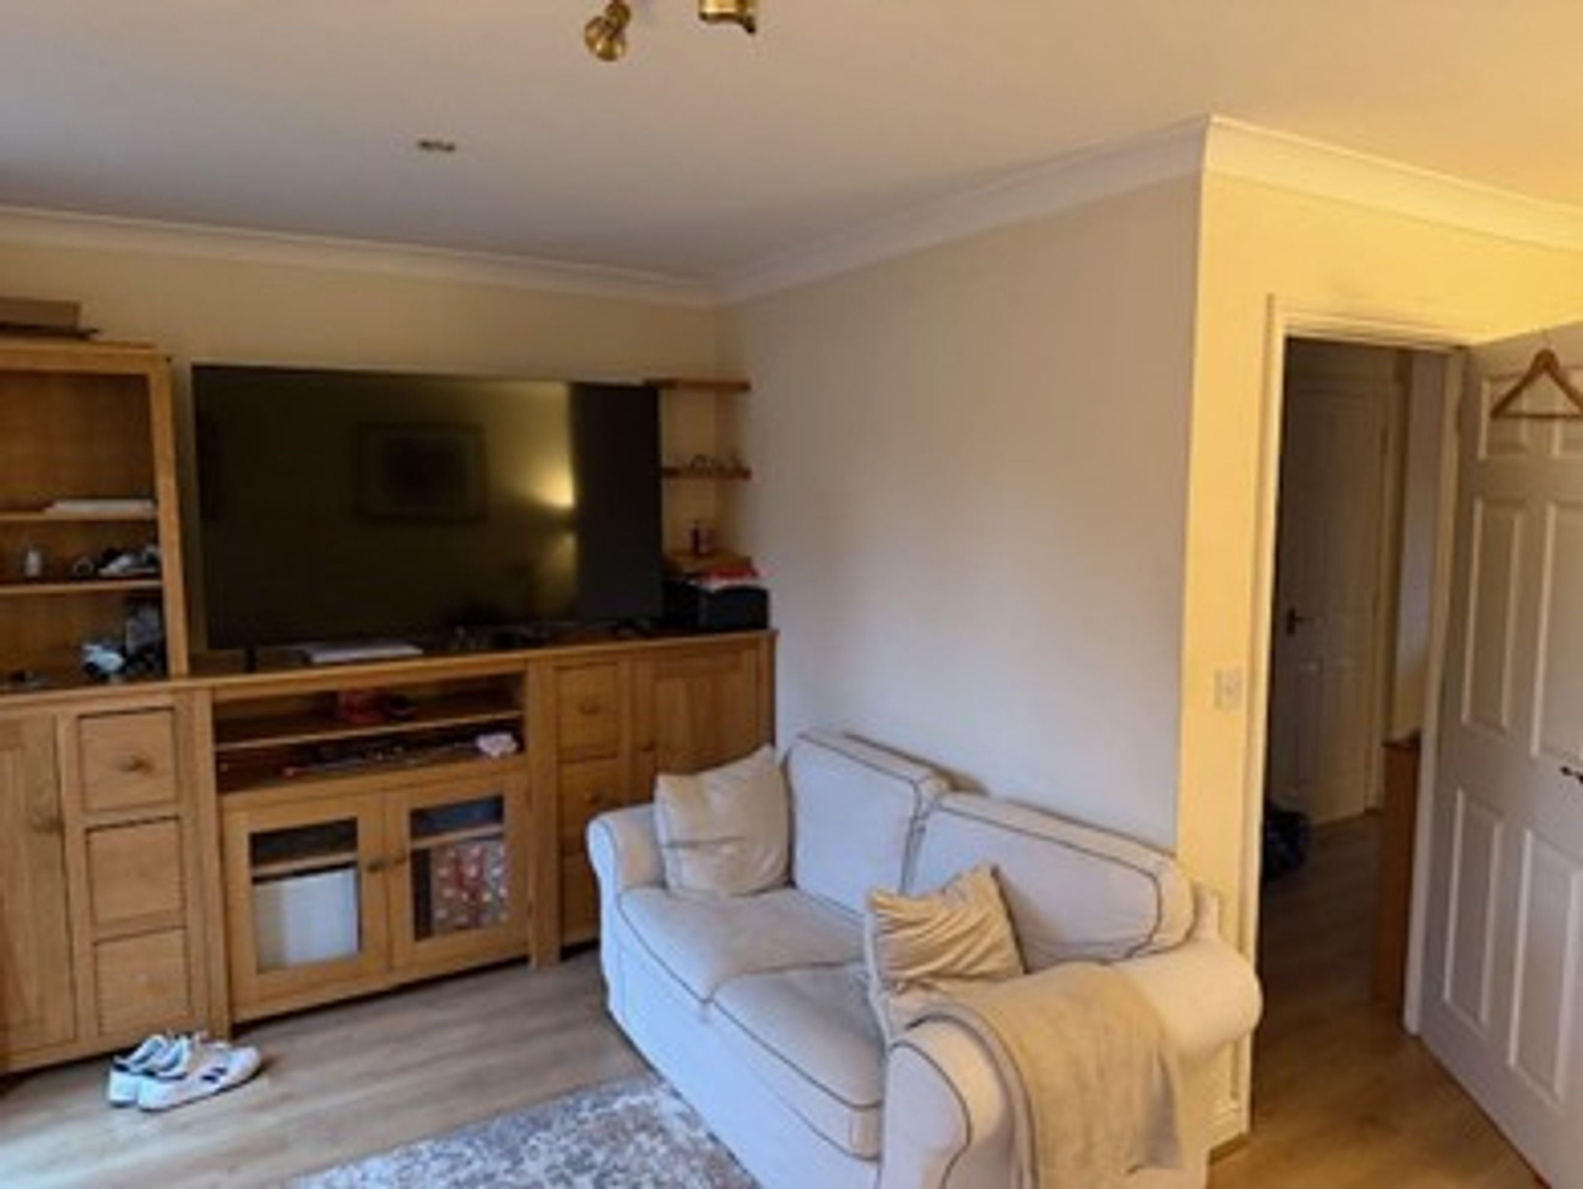
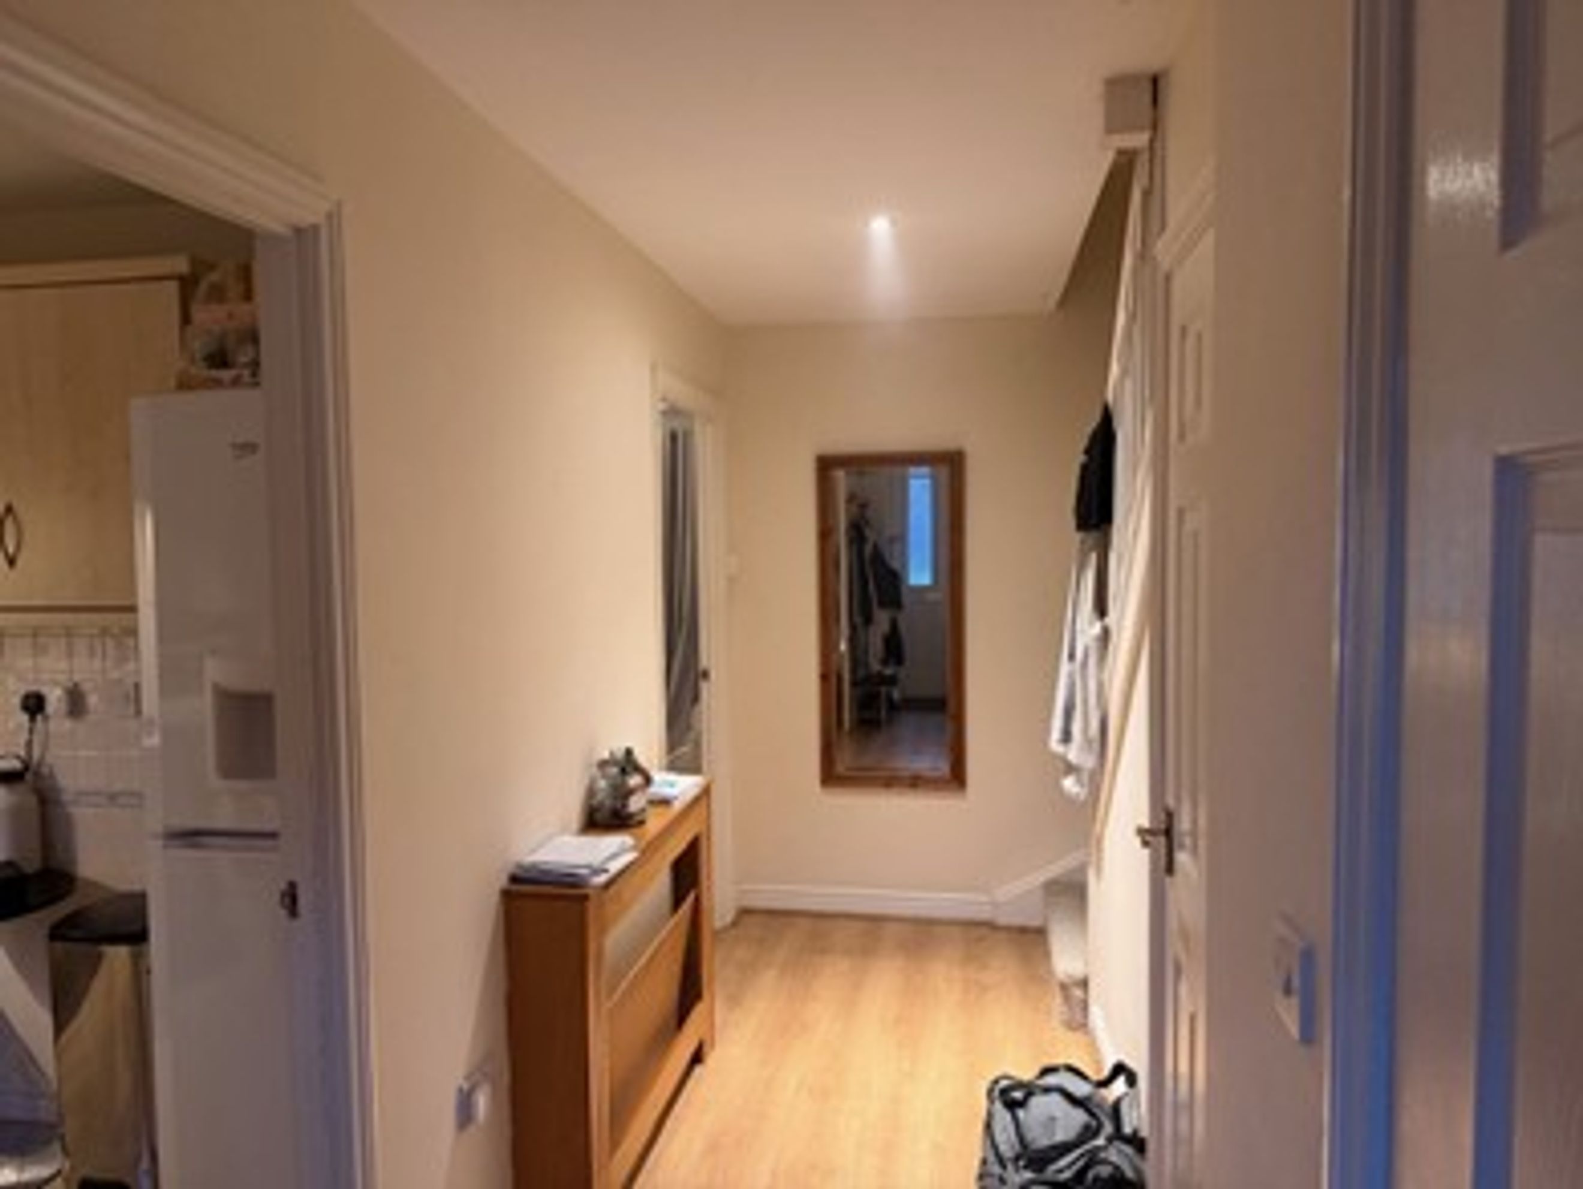
Laminate wood effect flooring. Purposely built from an oak cabinet. Storage cupboard under stairs.
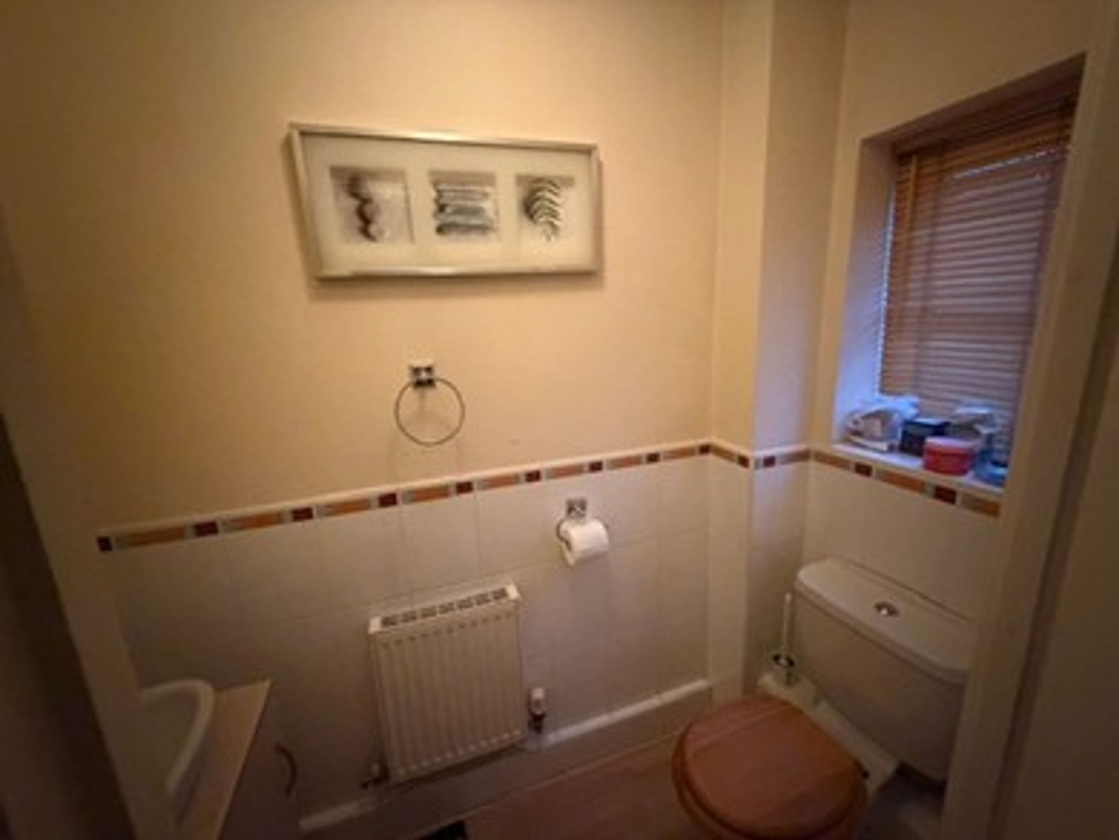

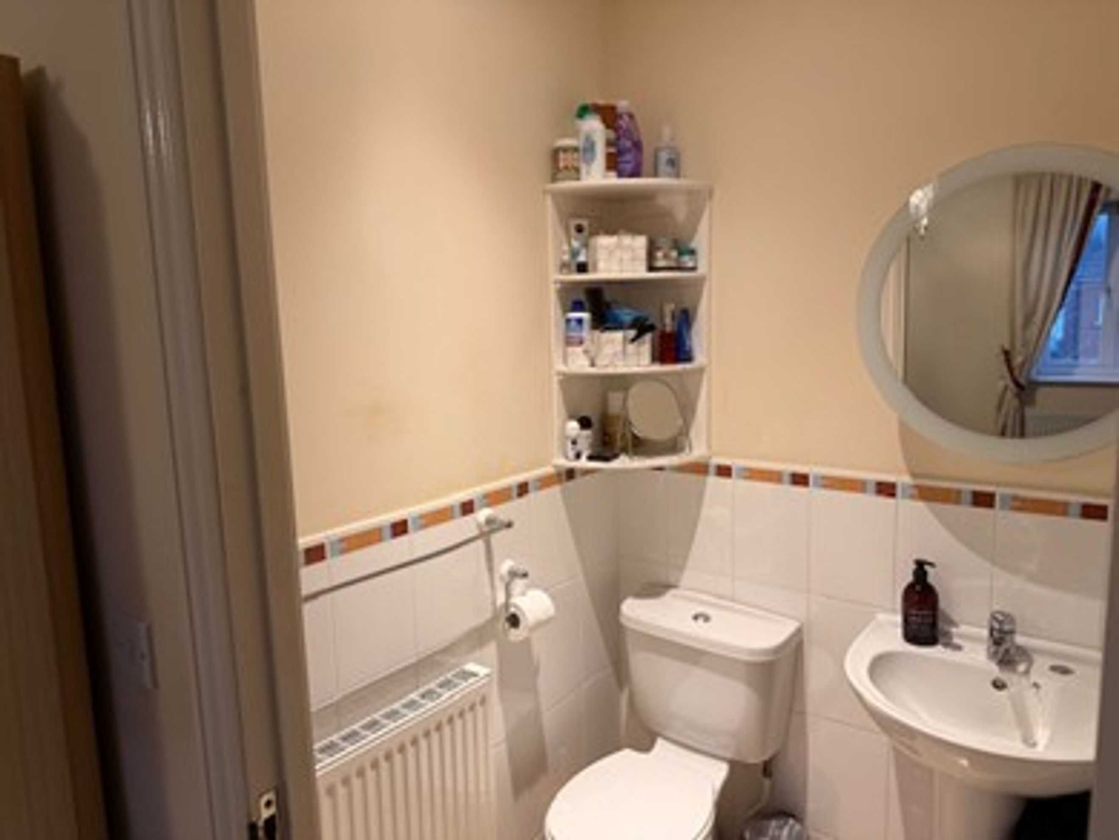
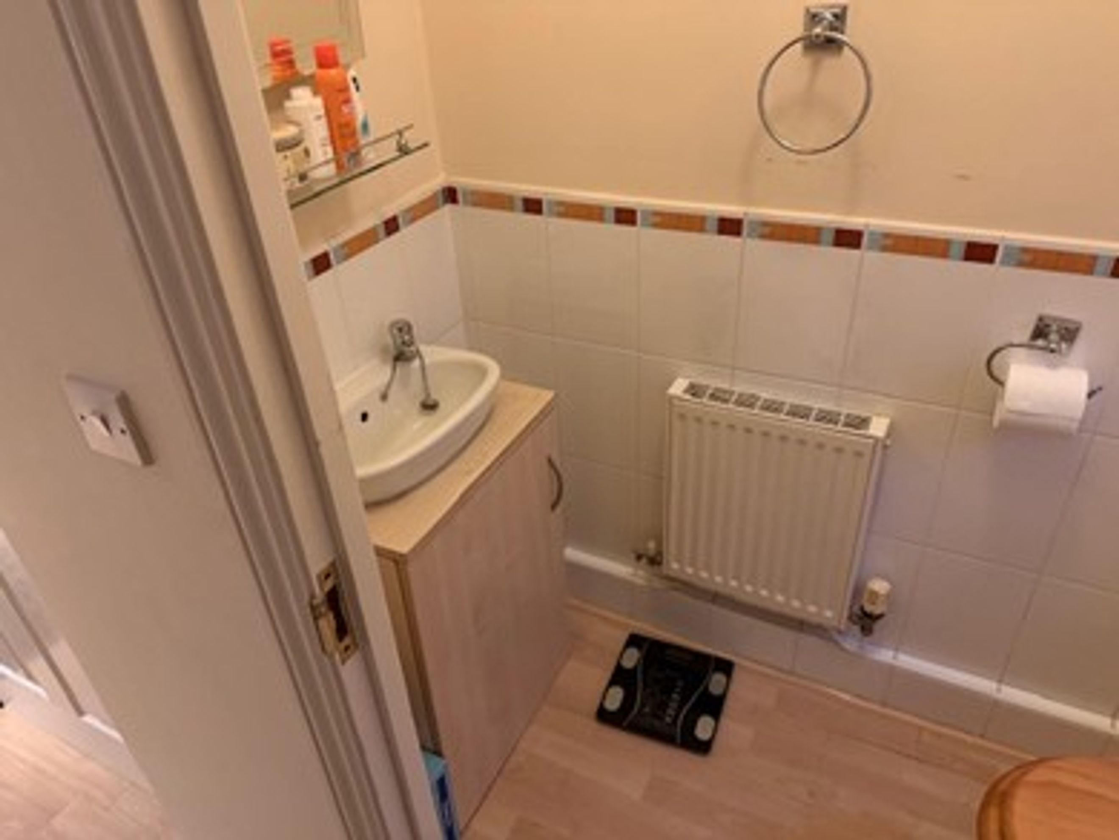

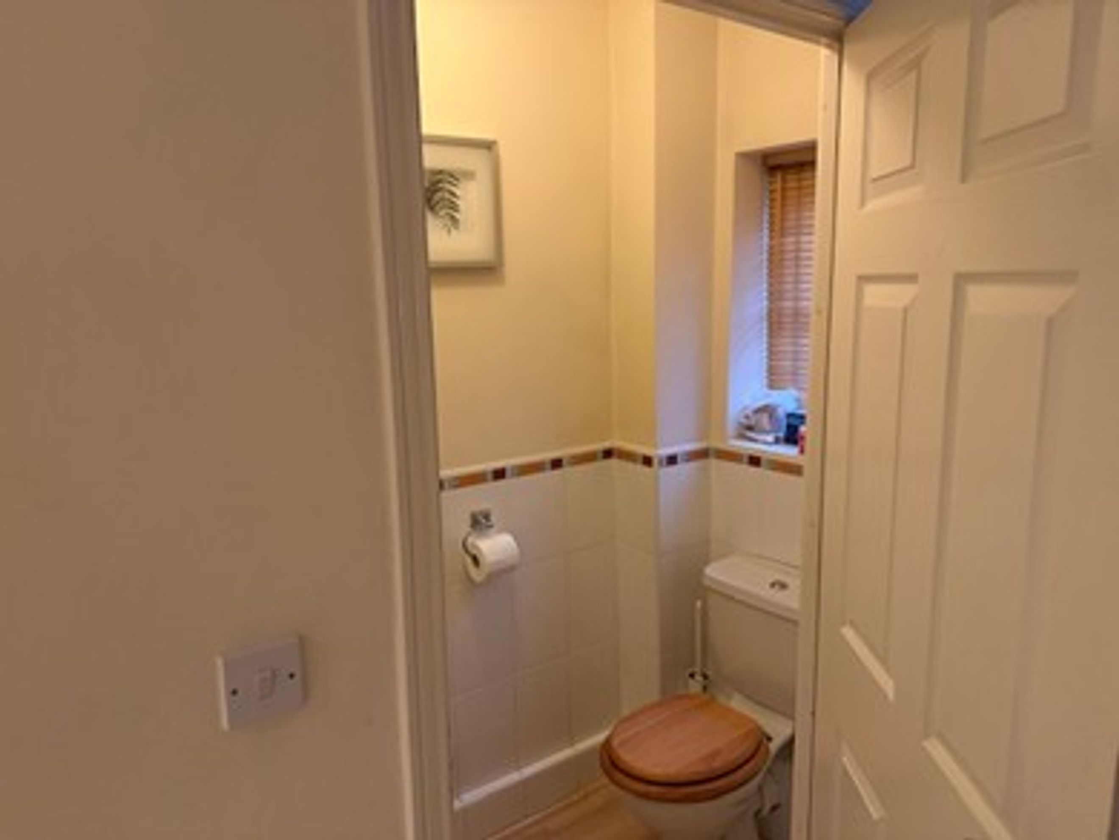
Cloakroom: Wash hand basin with cupboard under, low-level WC, half tiled walls.

Kitchen/Breakfast Room:. Beech effect fronts to cupboards and drawers, granite effect working surface. Stainless steel sink unit, pillar mixer, tiled splashback to worksurface. includes a built-in Logik oven and 4-ring gas hob, tiled splashback, stainless steel cooker hood over. Dishwasher and washing machine. Potterton Promax HE for central heating and hot water, timer-controlled.
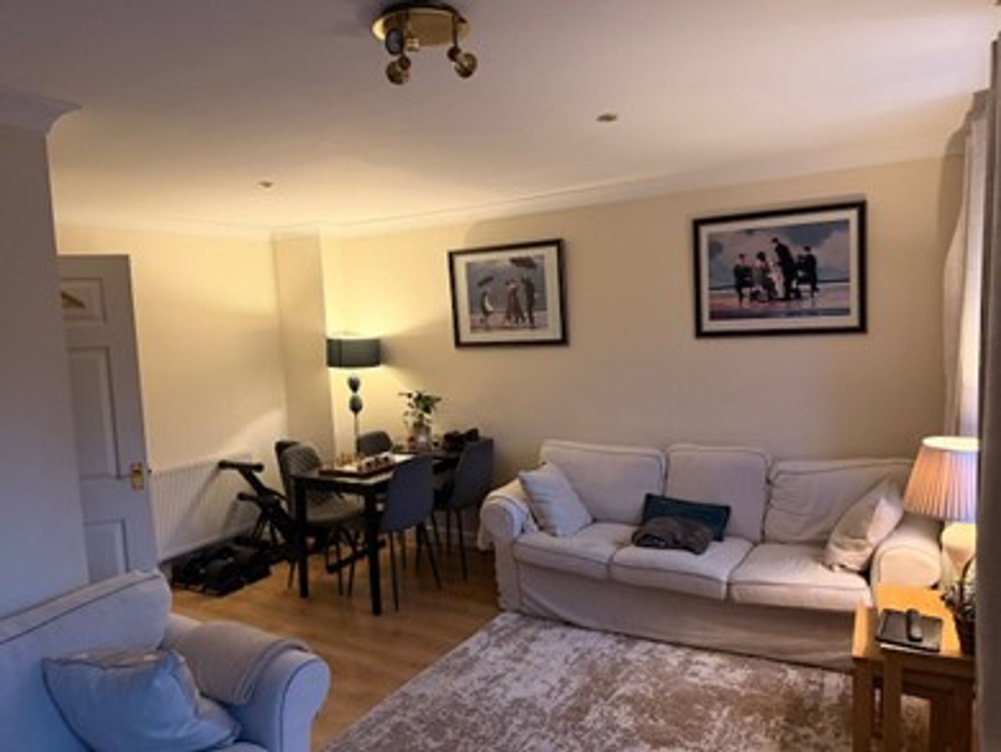
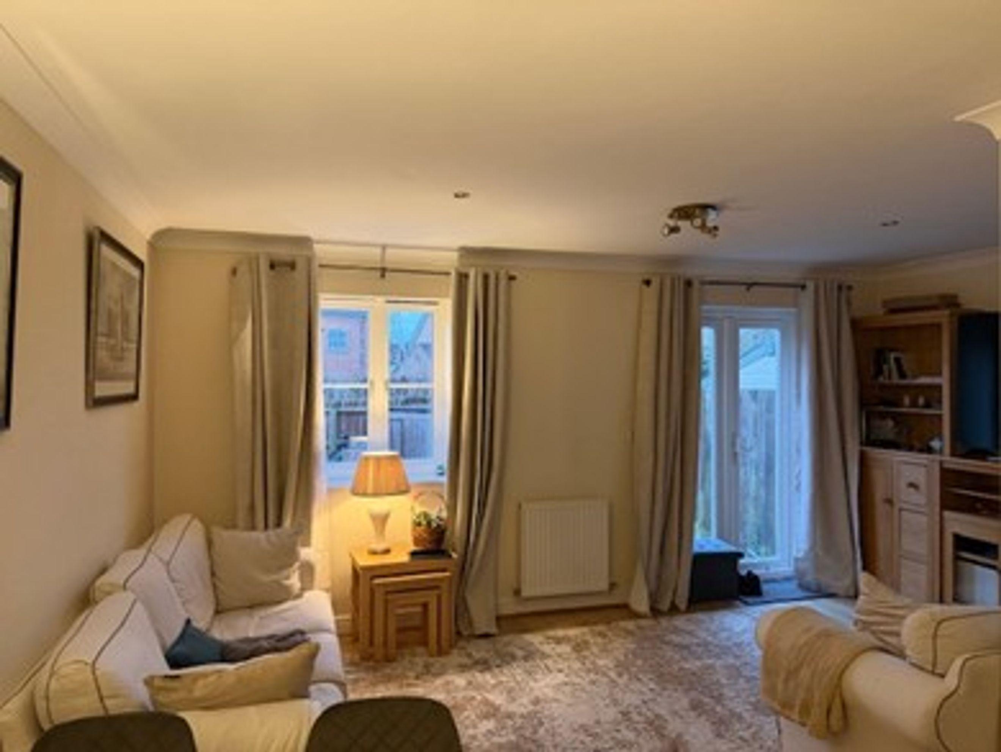
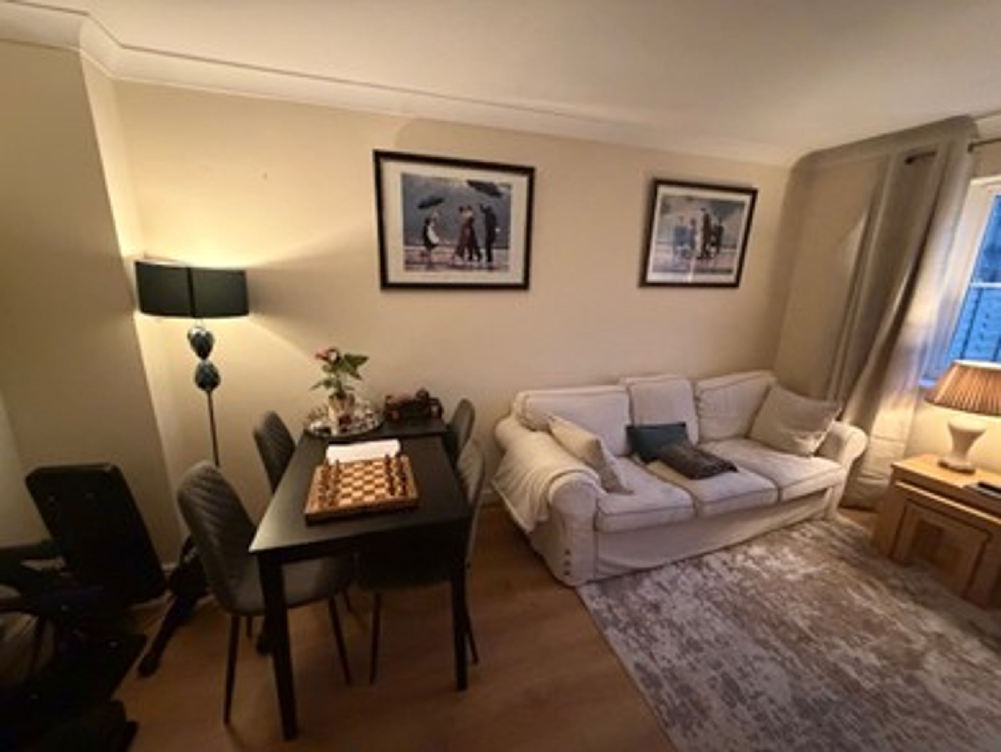
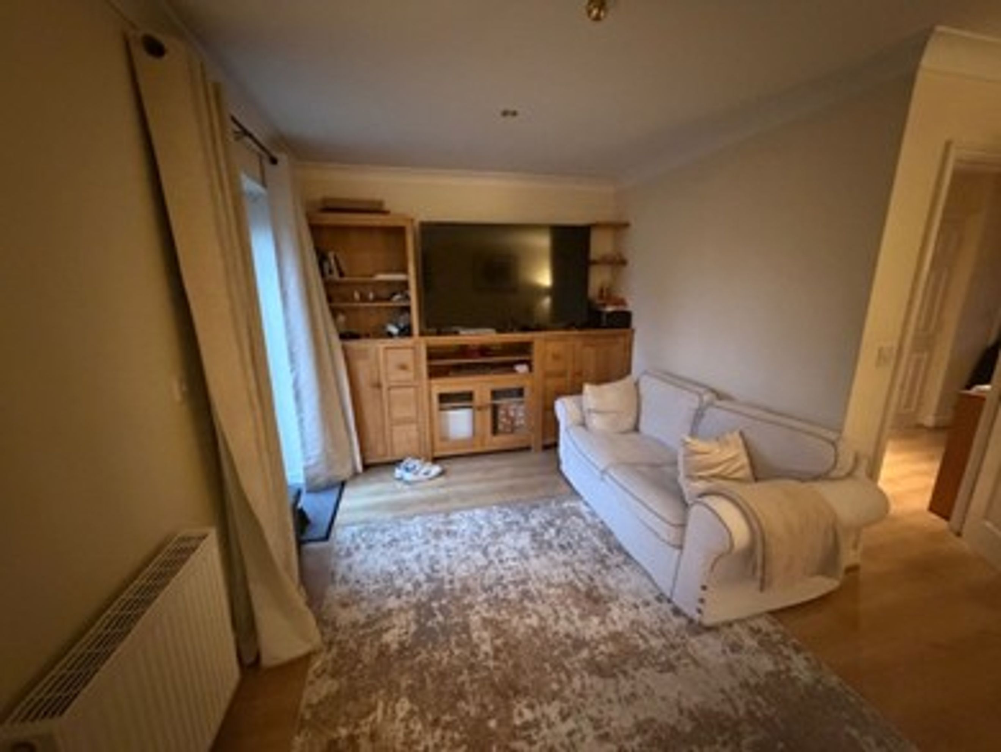
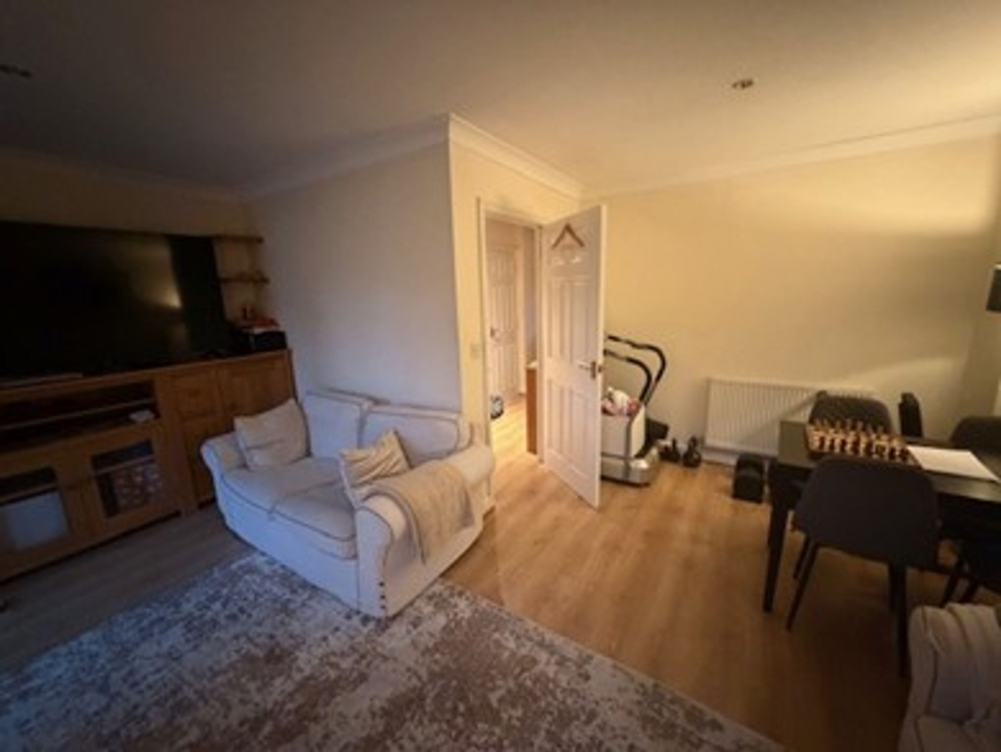
L-shaped Lounge/Dining Room:. Flooring to match. Doors to the garden. Staircase with fitted carpet to
First Floor:
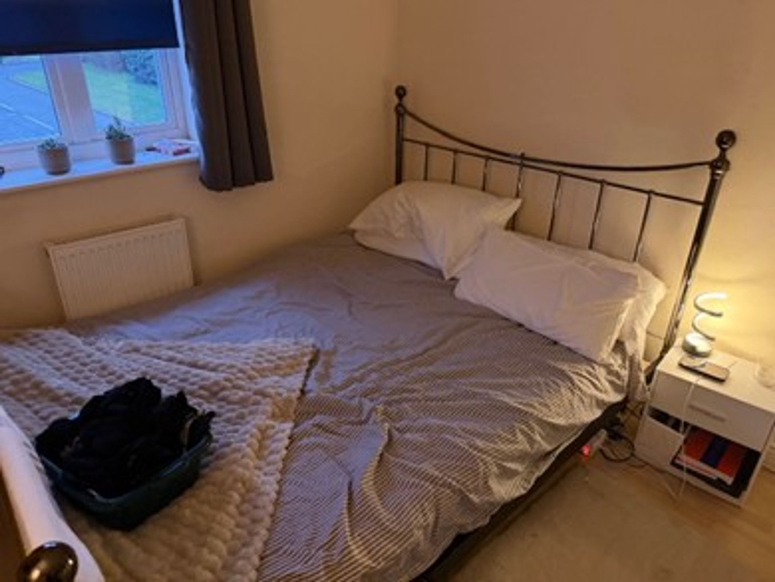
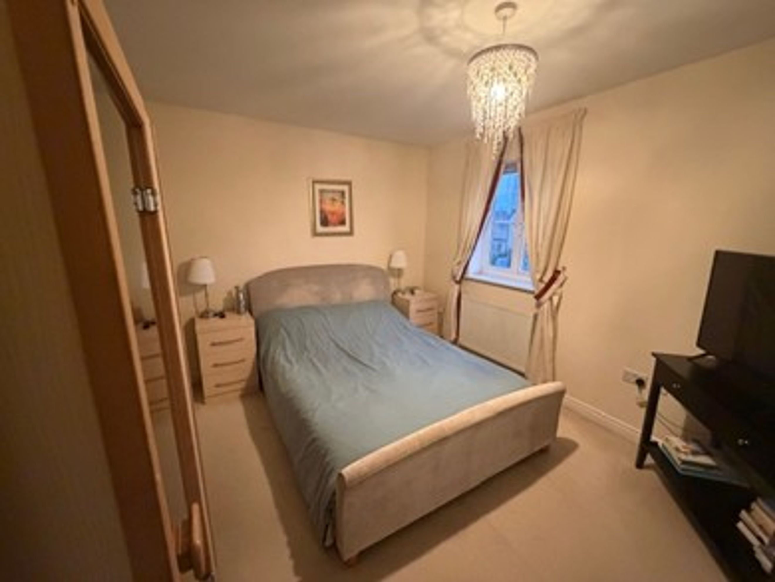
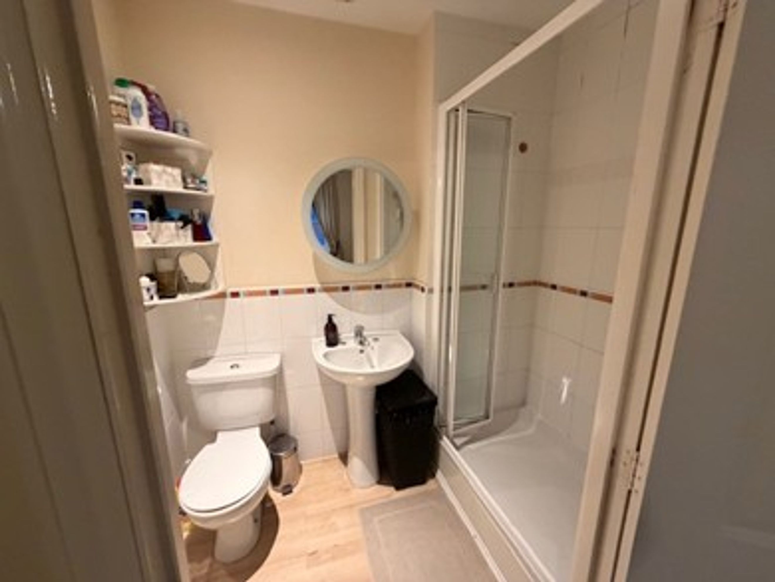

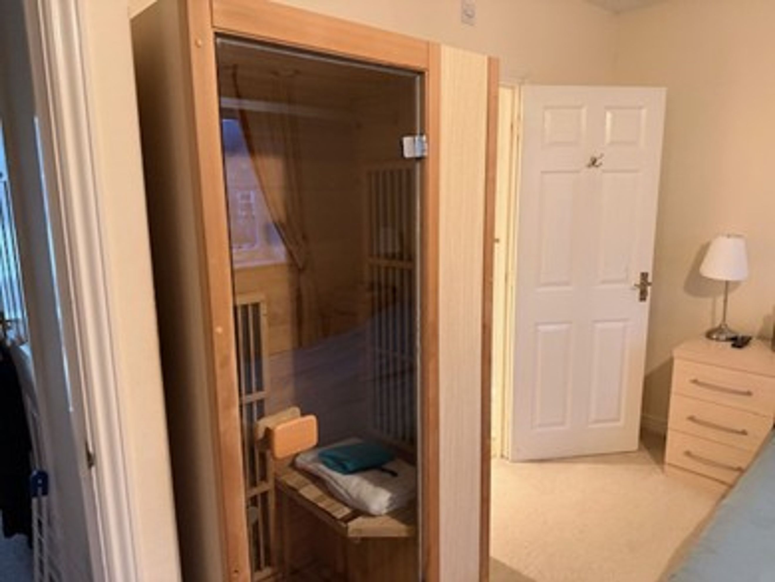
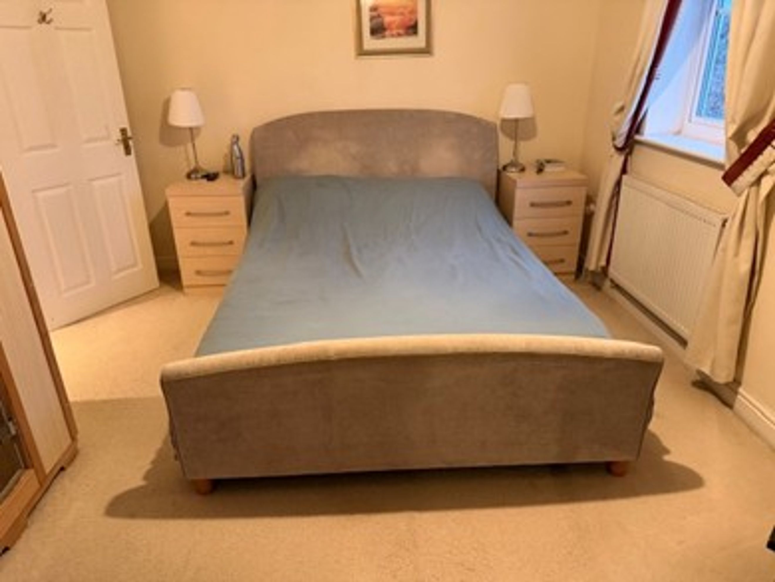
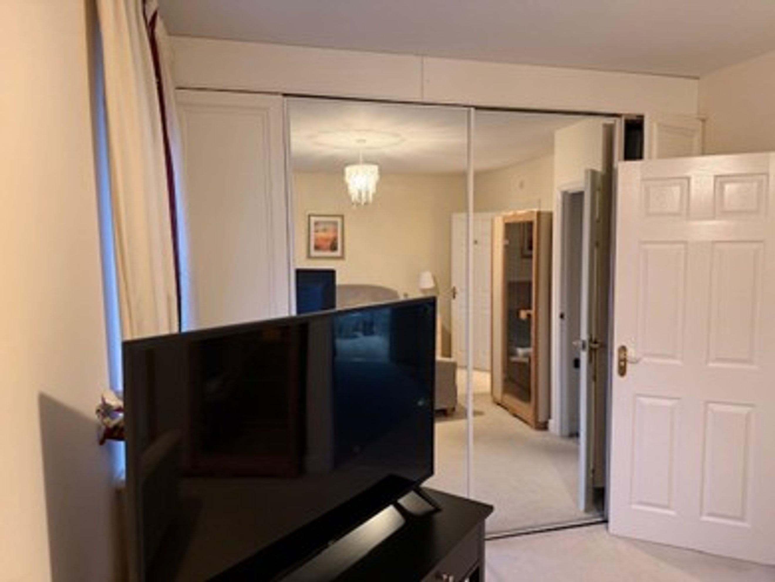

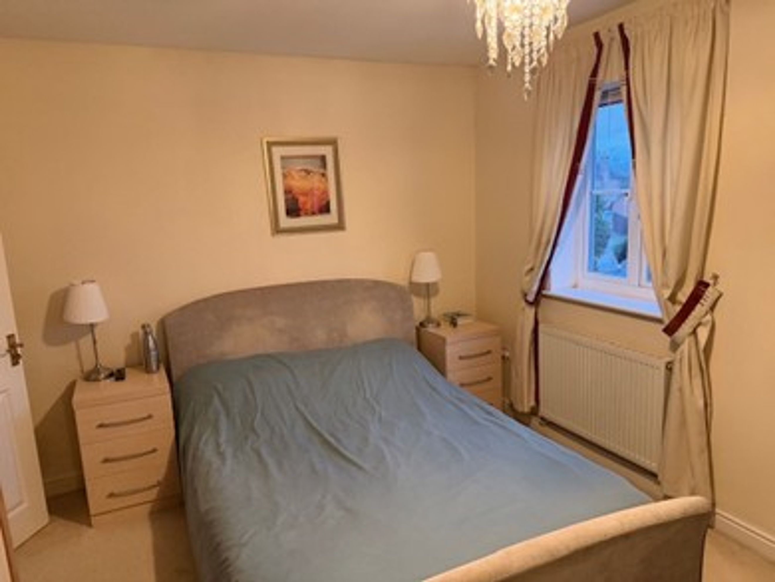
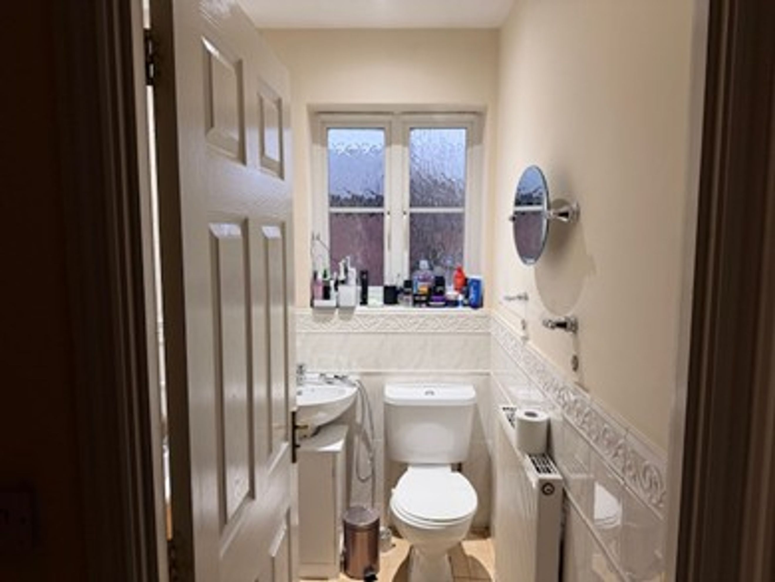
Bedroom 1: Built-in floor-to-ceiling wardrobe, mirror-fronted sliding doors. En-suite Shower. Pedestal wash hand basin, low-level WC, half tiled walls. Good-sized bedroom 2.
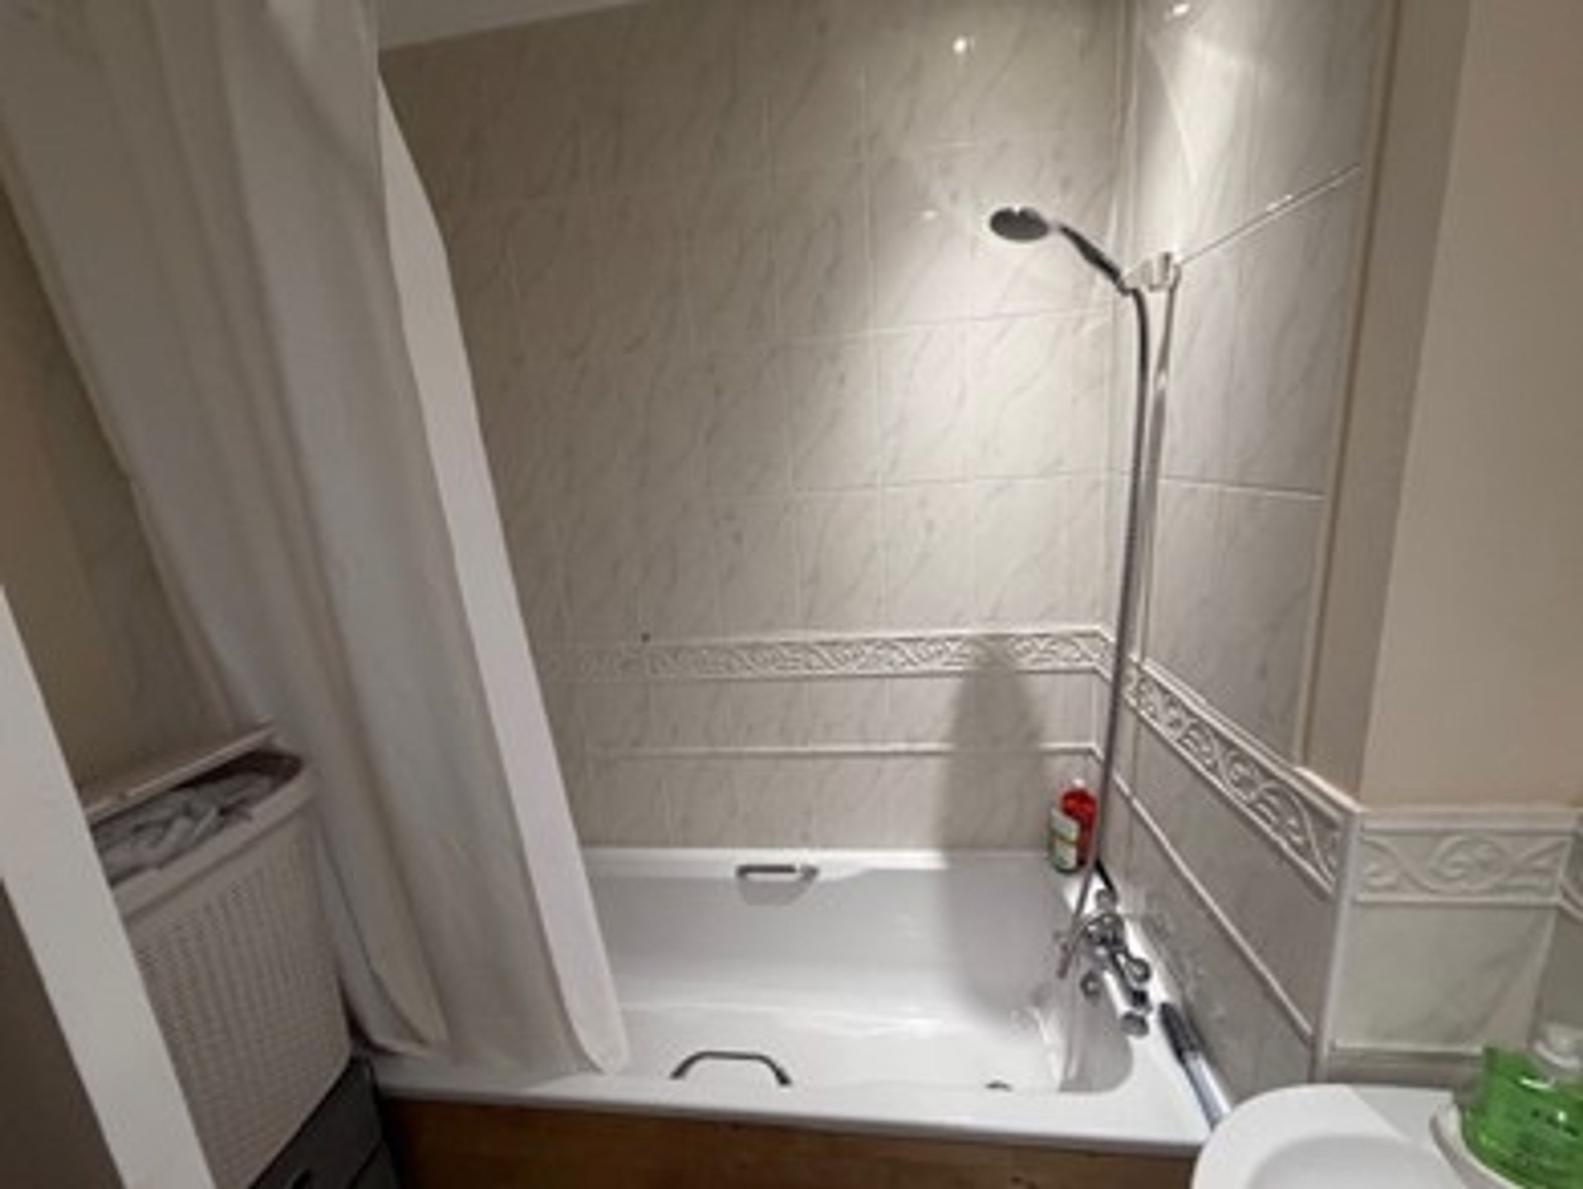
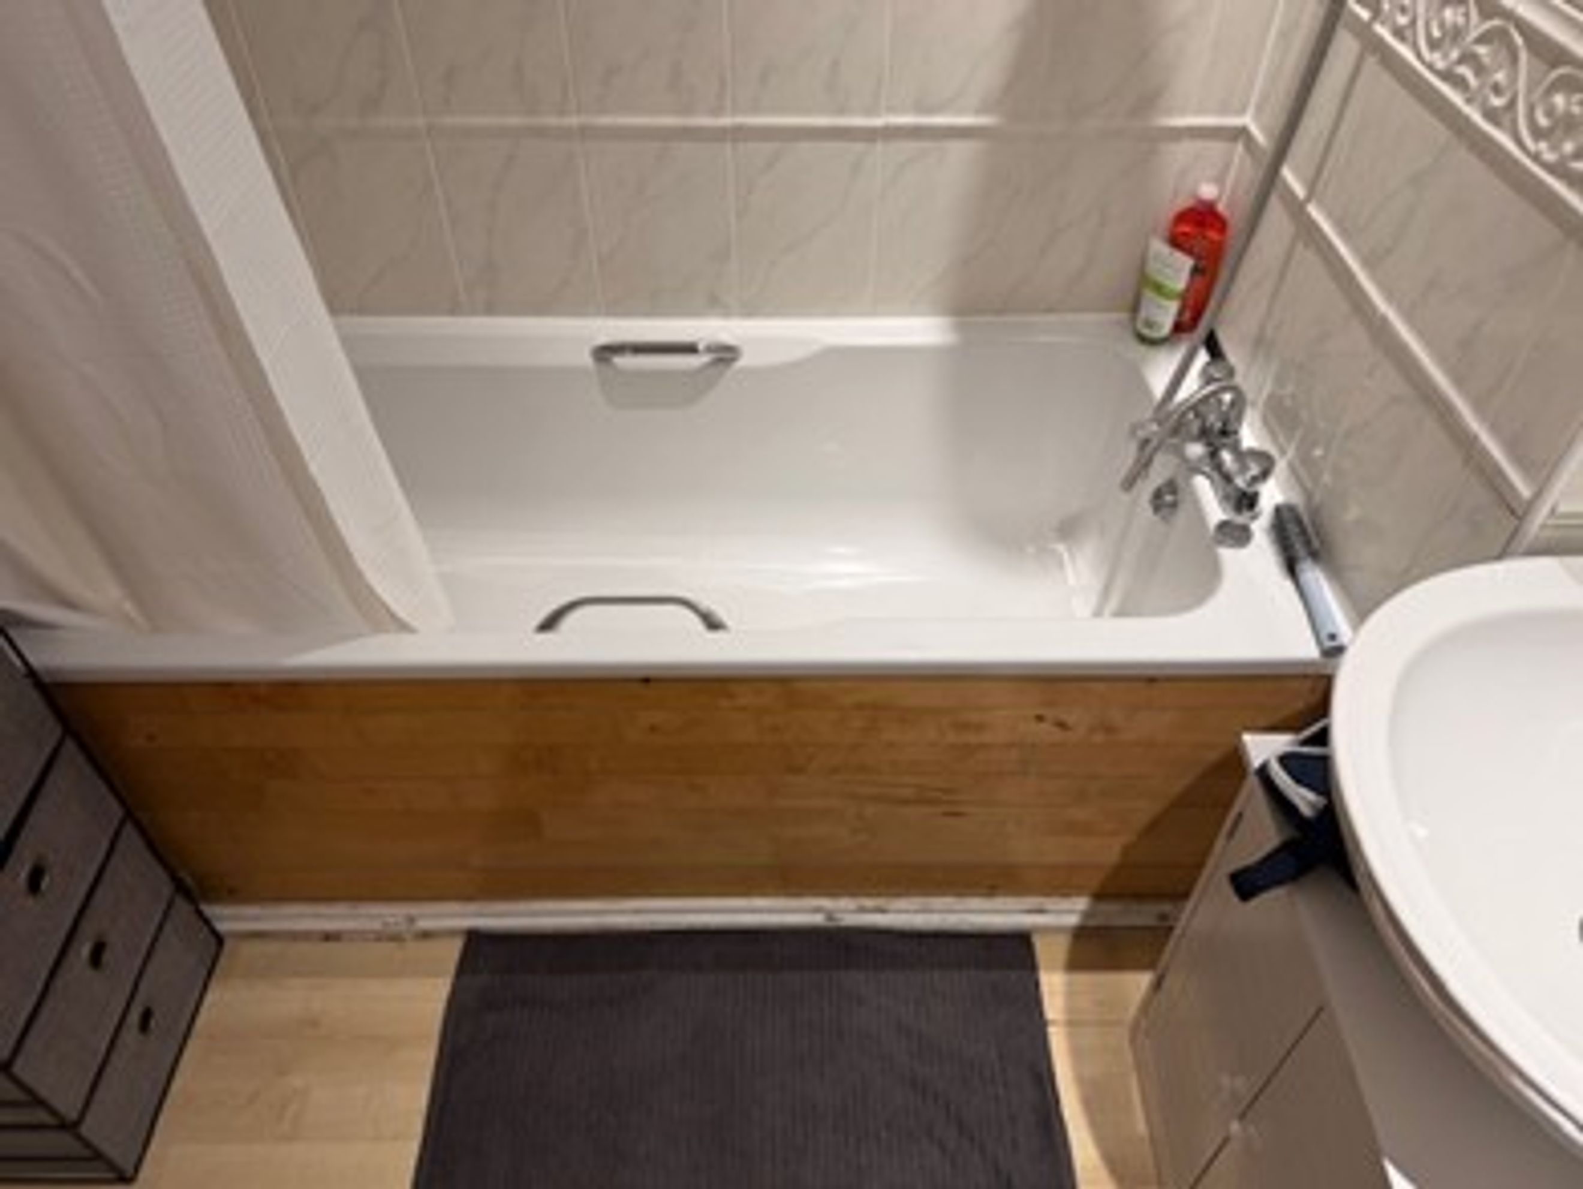
Bathroom: White suit. Panel bath, fully tiled walls behind, mixer tap and spray, curtain and pole. Pedestal wash hand basin, low-level WC, half tiled walls. Laminate flooring. Electric extractor fan.
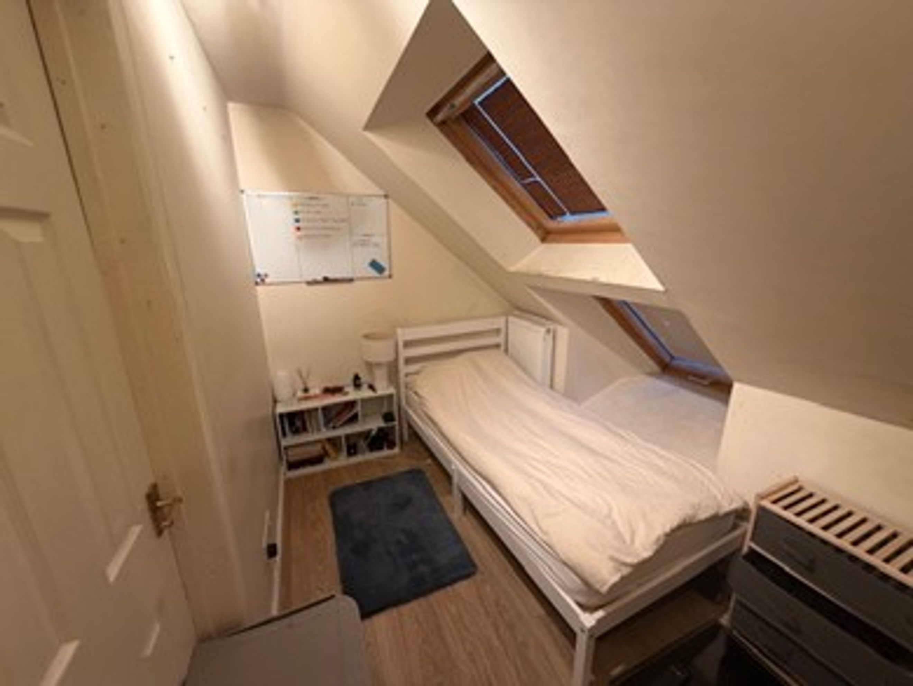
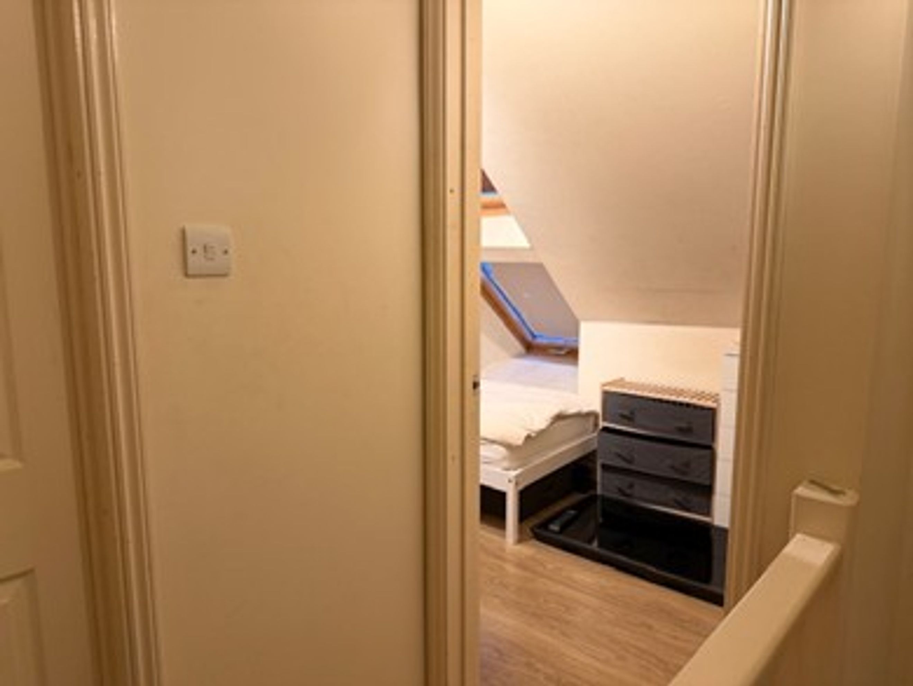
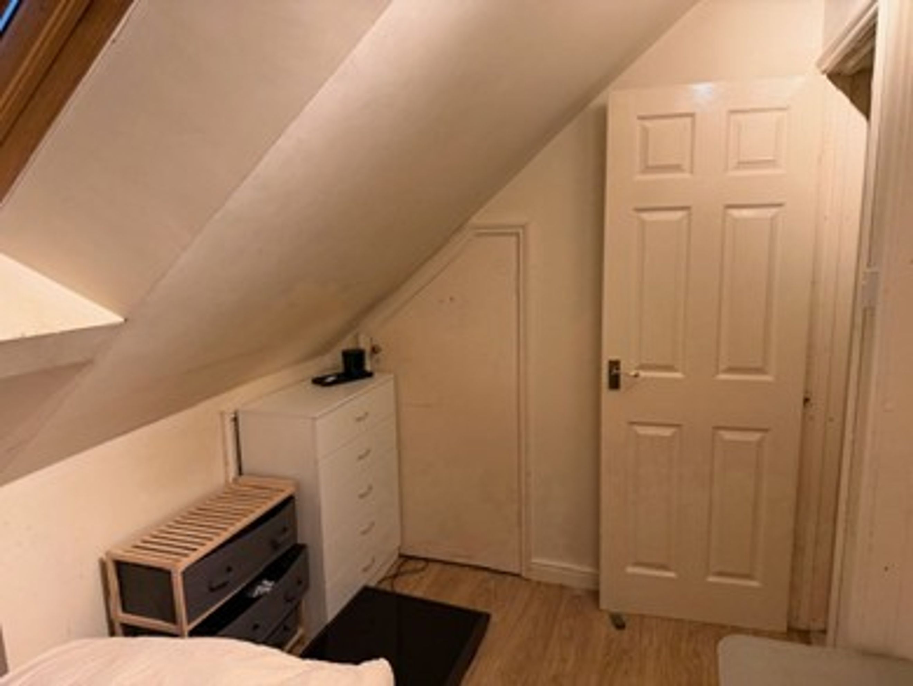
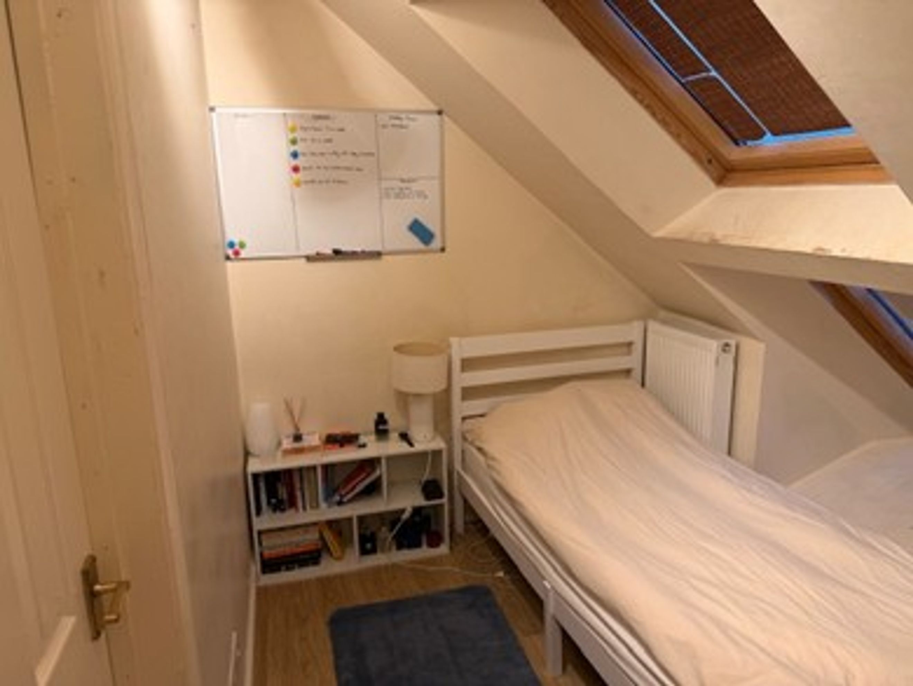
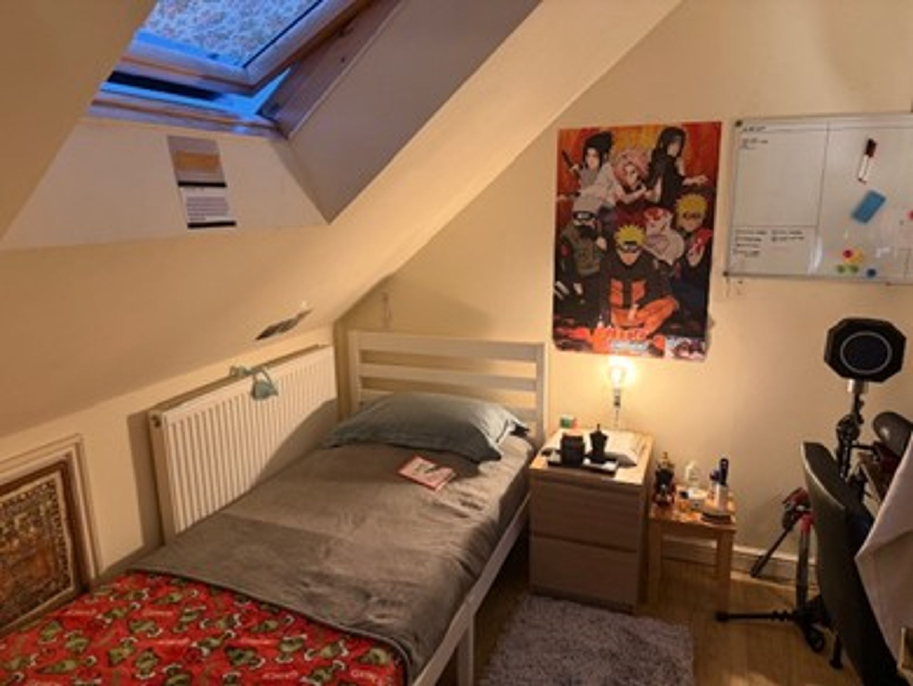
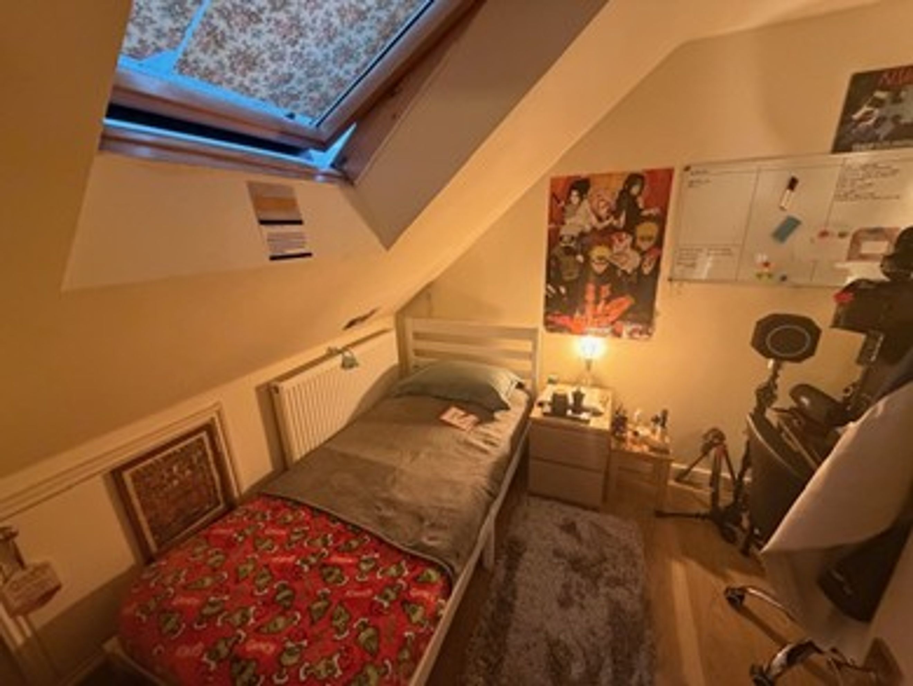
Staircase with fitted carpet to a Second Floor: Small Landing Leading to Bedroom 3 & 4 Velux double-glazed windows. Laminate flooring. Built in Storage.
The property is situated in a well-established modern part of Bishop's Stortford on the south-western side, part of a large housing estate known as Thorley Park. An established residential location with an eclectic mix of properties varying from one-bedroom apartments to superior five-bedroom detached houses. Typically, these are arranged in short cul-de-sacs off two main spine roads of which Friedberg Avenue, to which the property fronts, is one of the main roads.