 1/7
1/7
£25,000
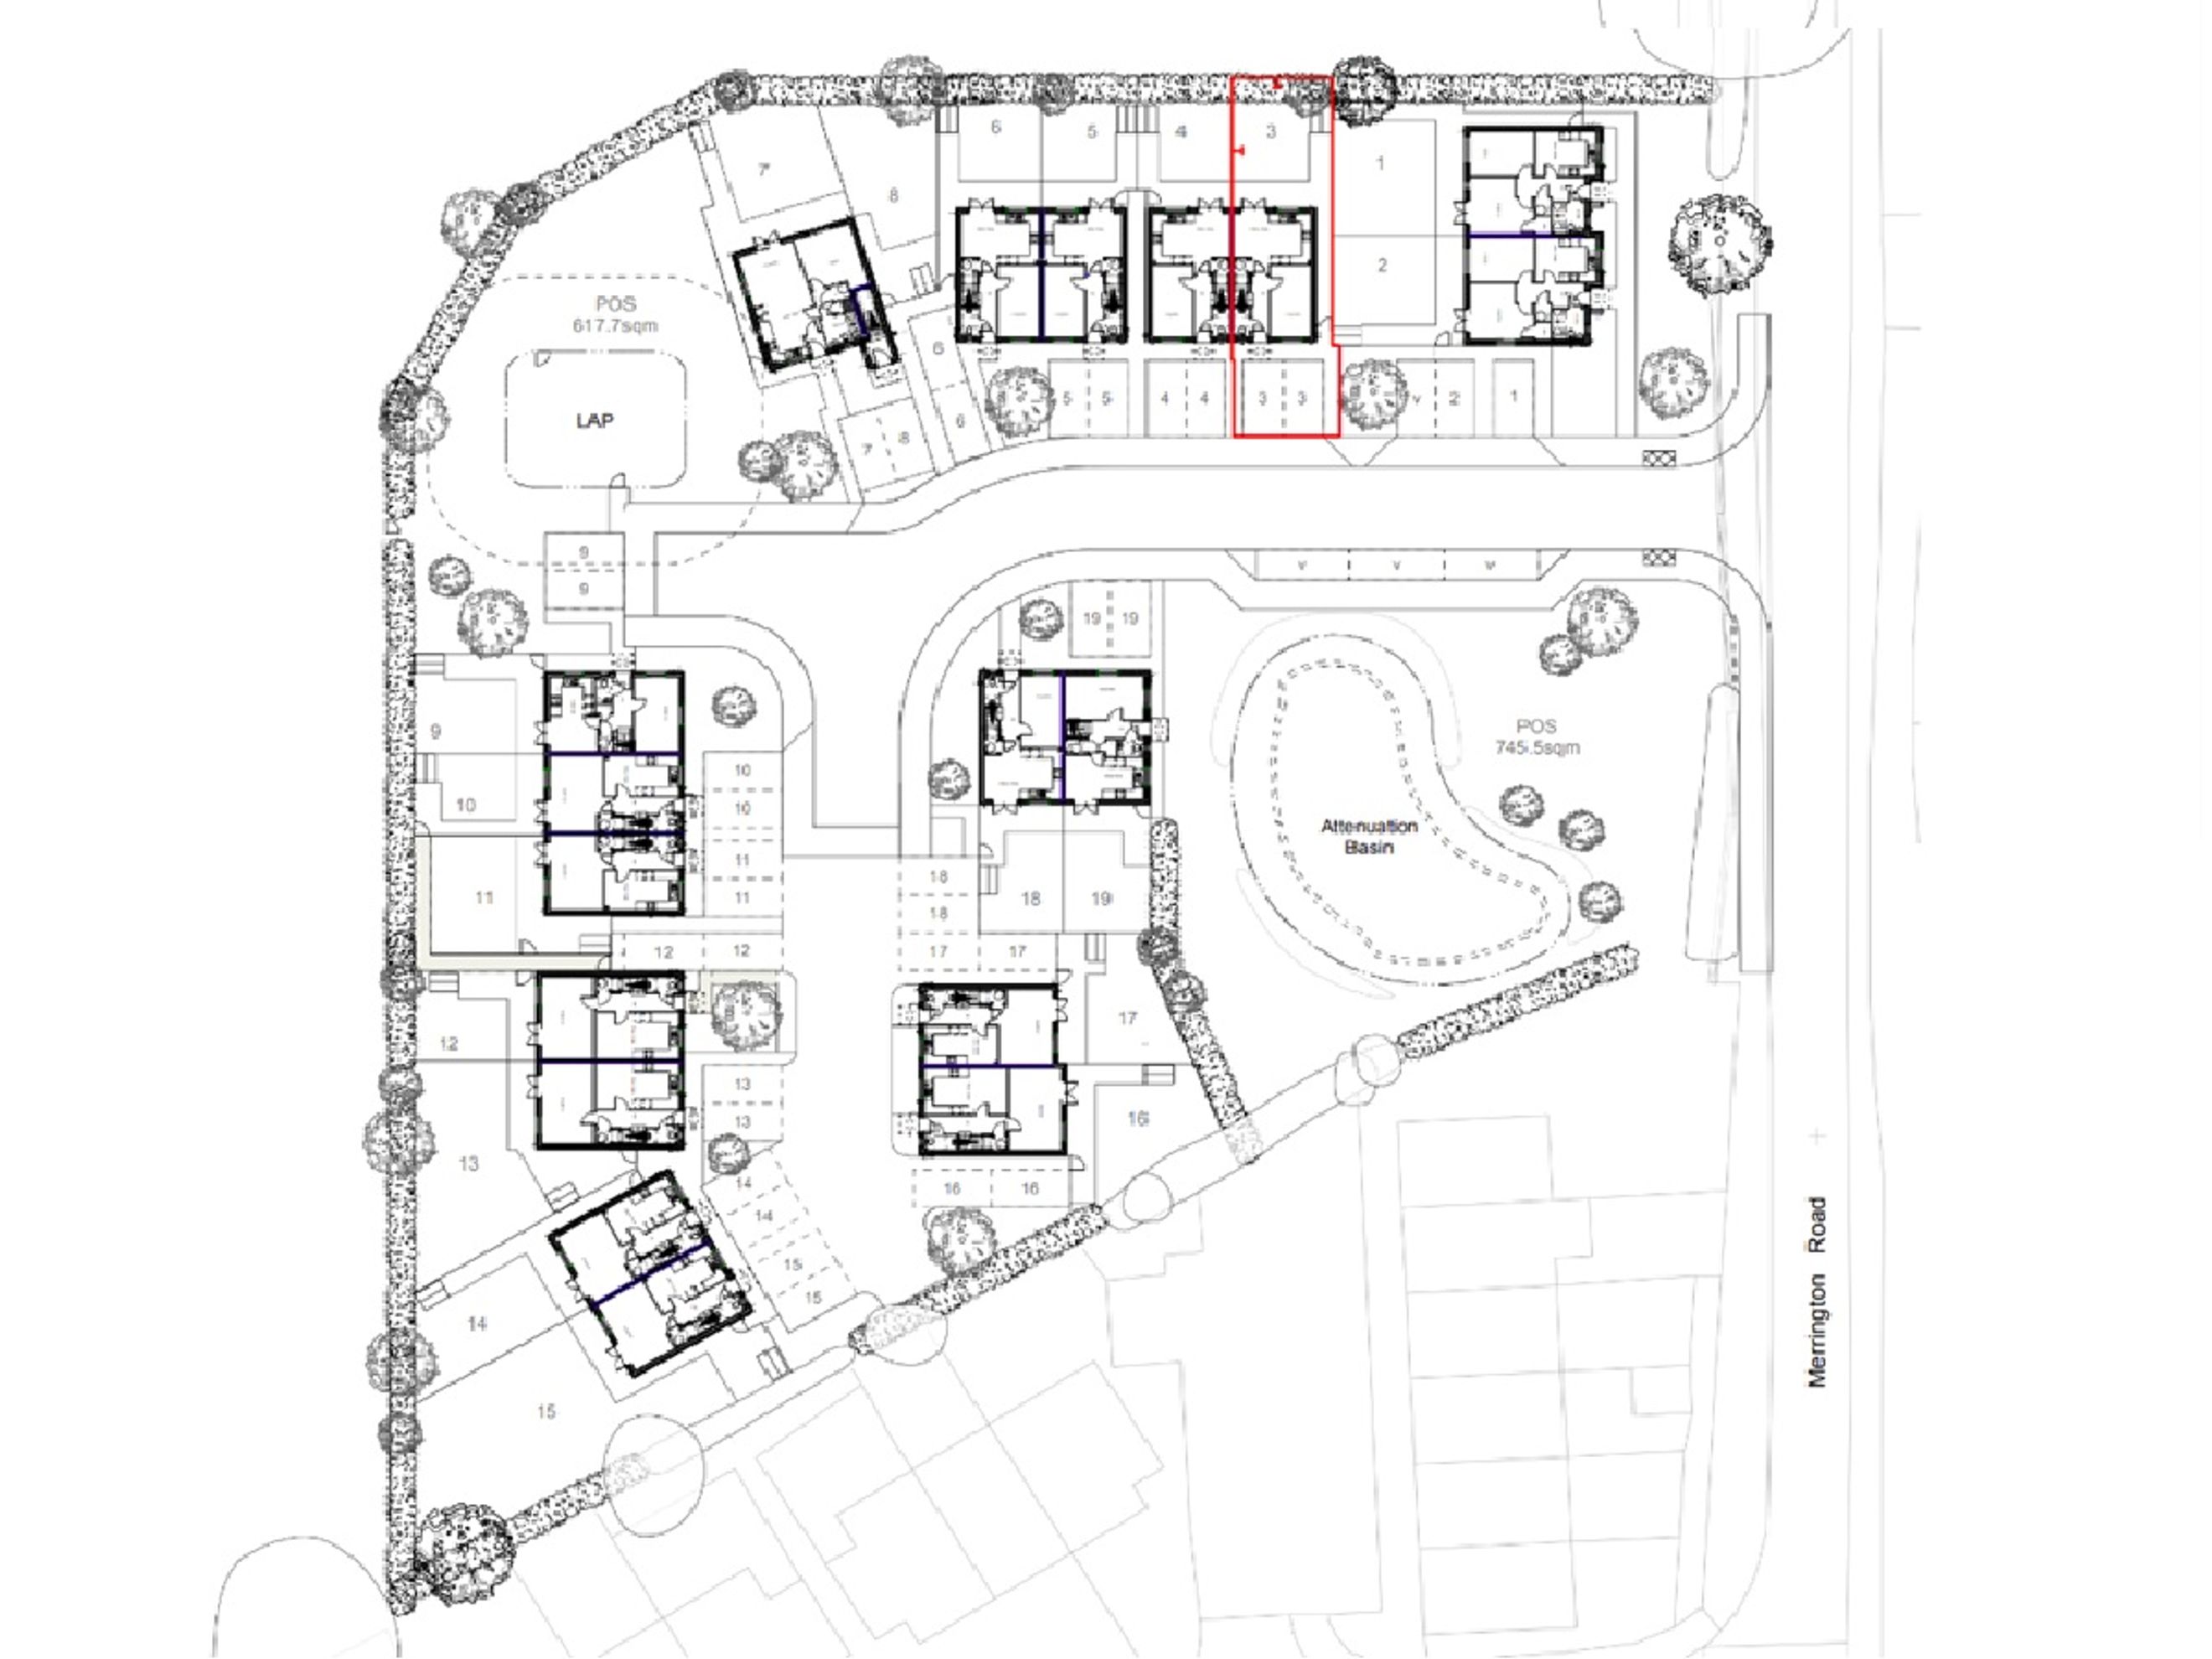

Plots 3 & 4 - 2-bedroom Semi- Detached Homes.
You may be eligible for this property if:
- You have a gross household income of no more than £80,000 per annum.
- You are unable to purchase a suitable home to meet your housing needs on the open market.
- You do not already own a home, or you will have sold your current home before you purchase.
- You pass the initial financial assessment with a financial advisor and complete the Homes England Calculator to show what share is available for you to purchase.
- A financial assessment is required for cash buyers or for those requiring a mortgage.
- For more information on how to apply please visit https://www.severnhomes.co.uk/shared-ownerships/
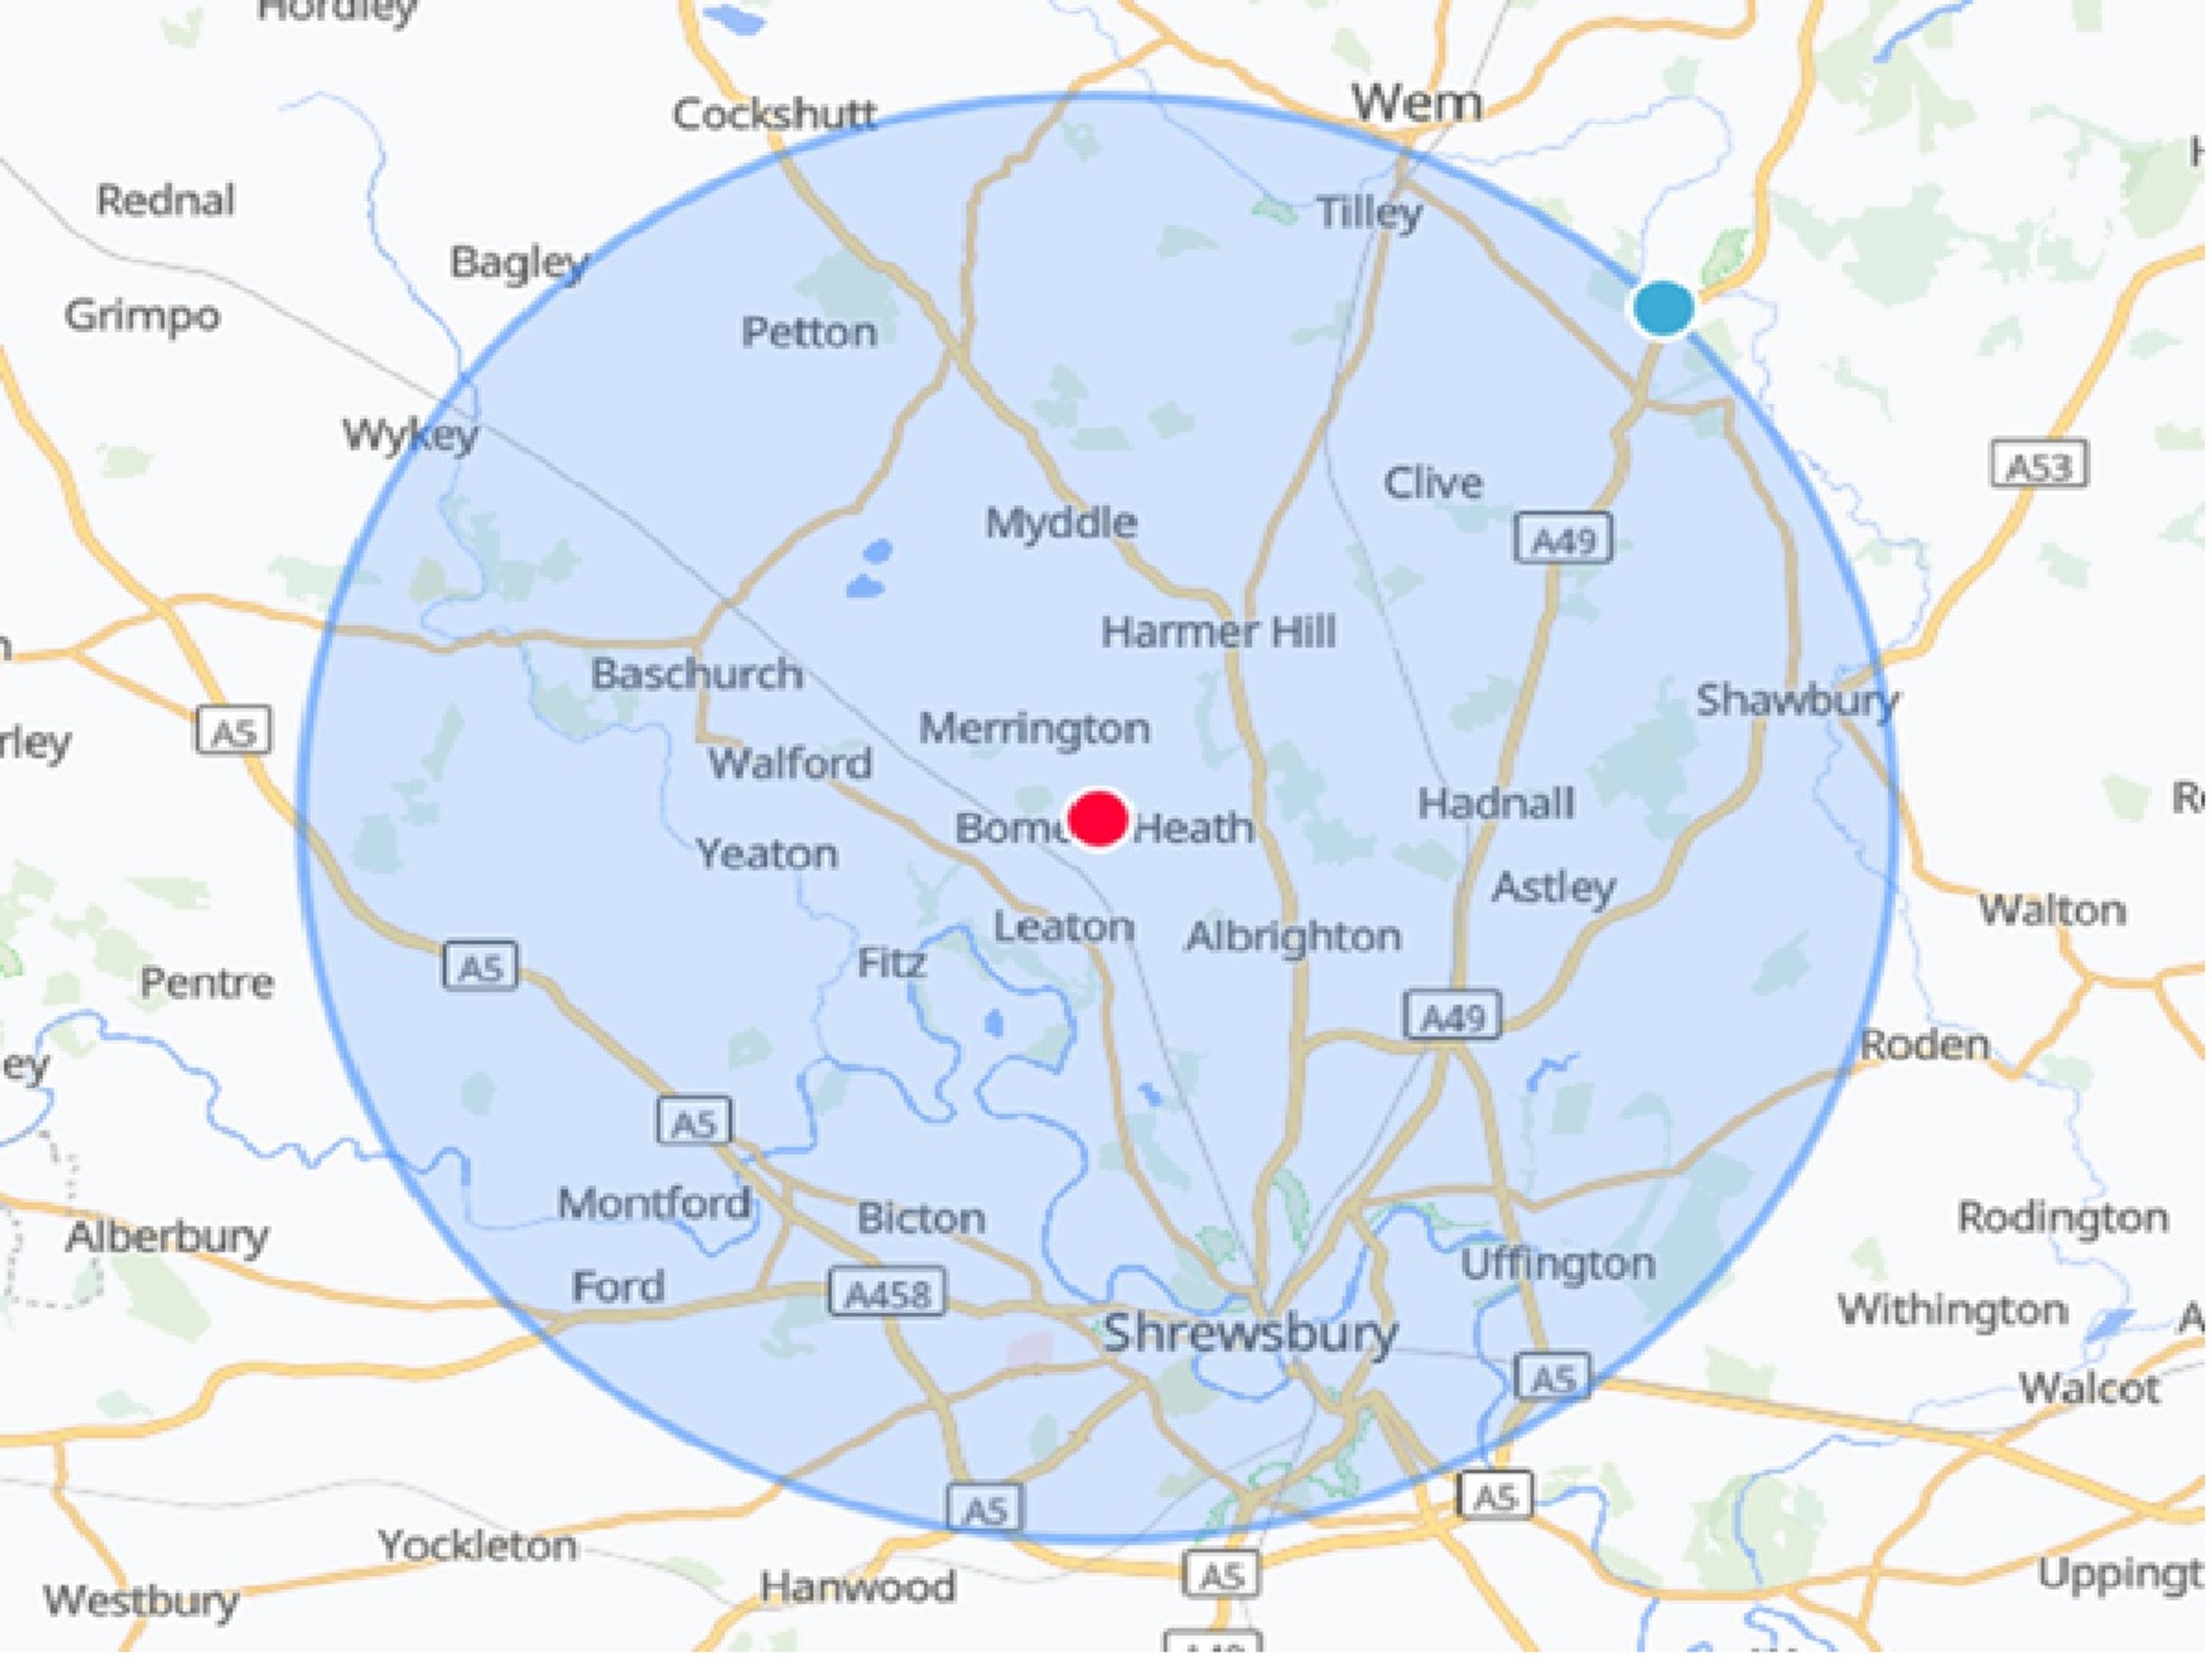
The local connection catchment area is defined as - Anyone with a strong connection to Shropshire Council administrative areas.
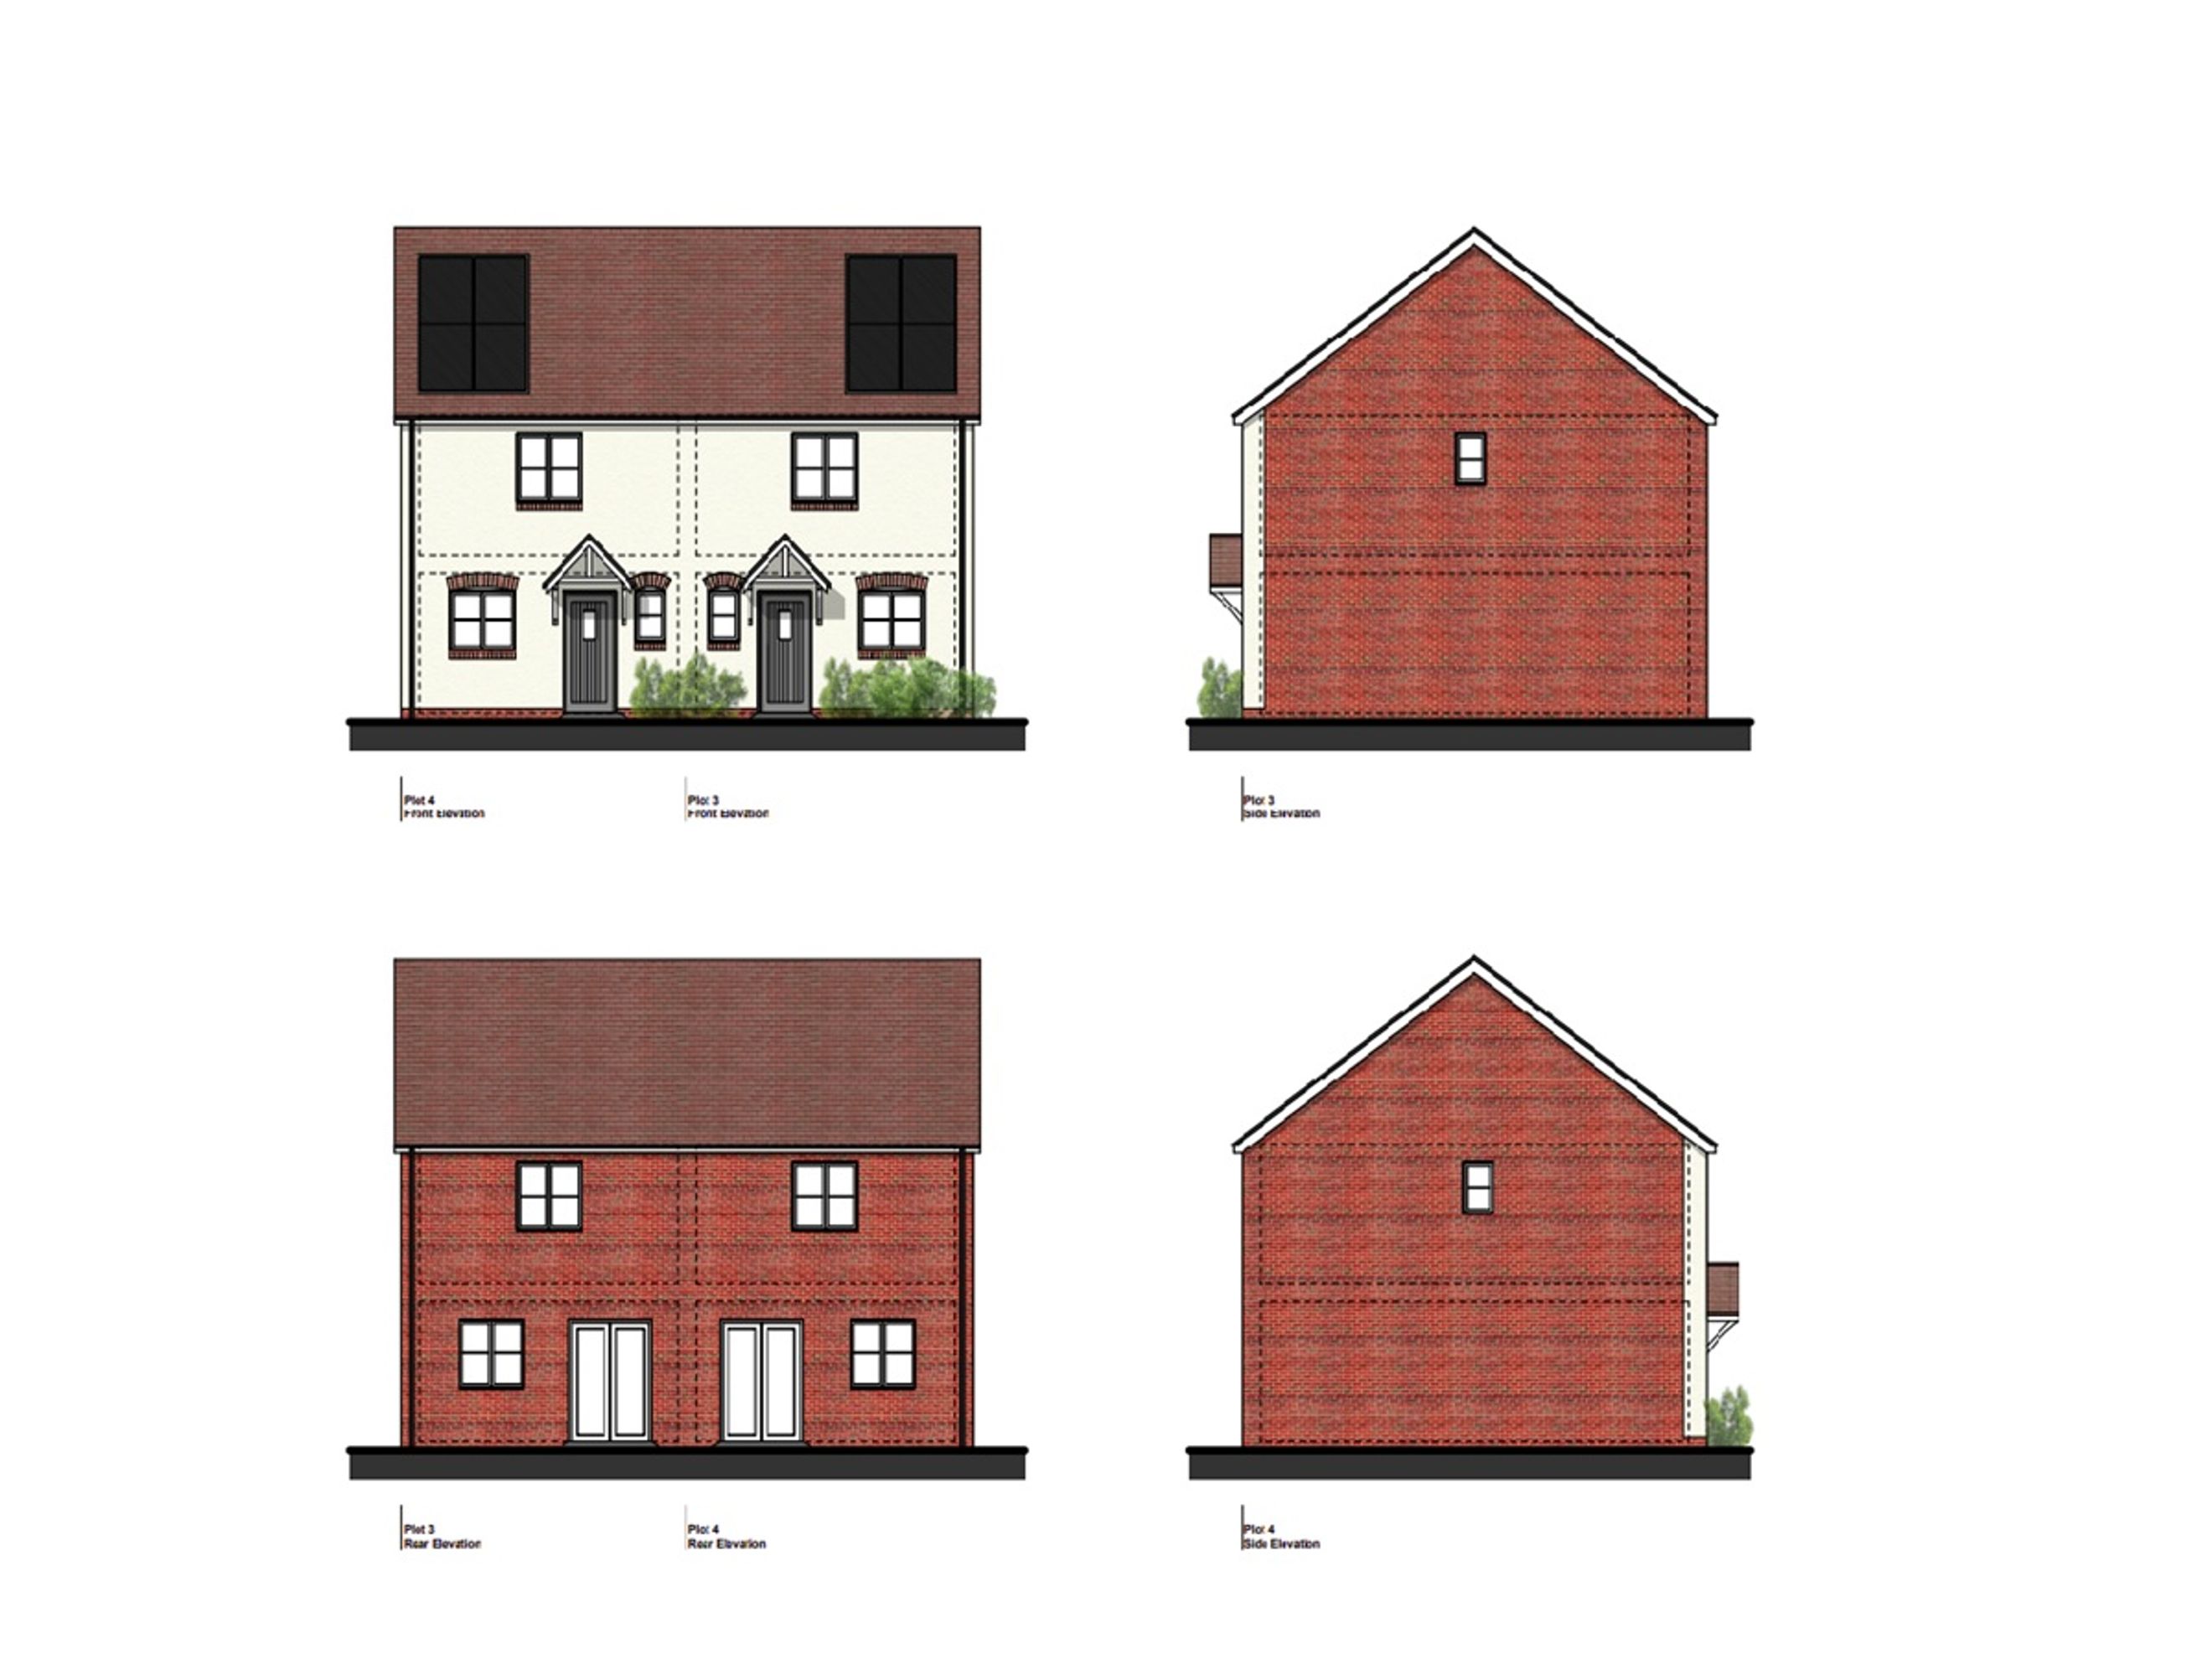
Rendered Plots- 3 & 4
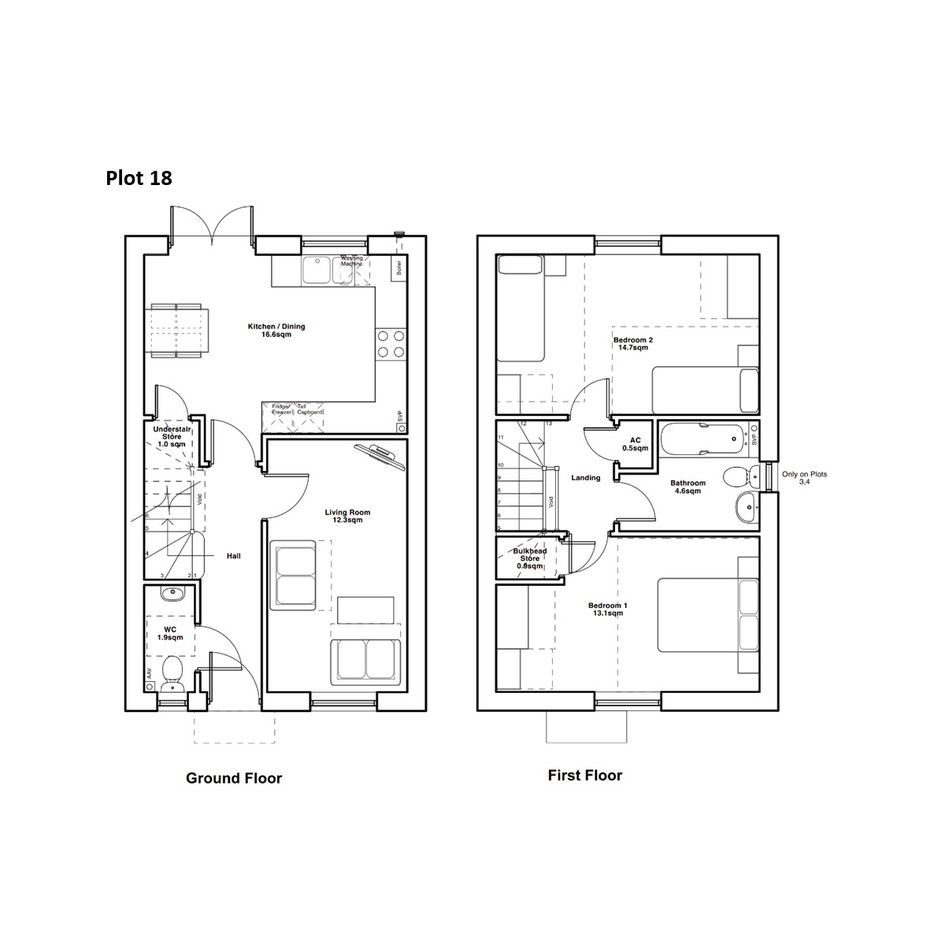
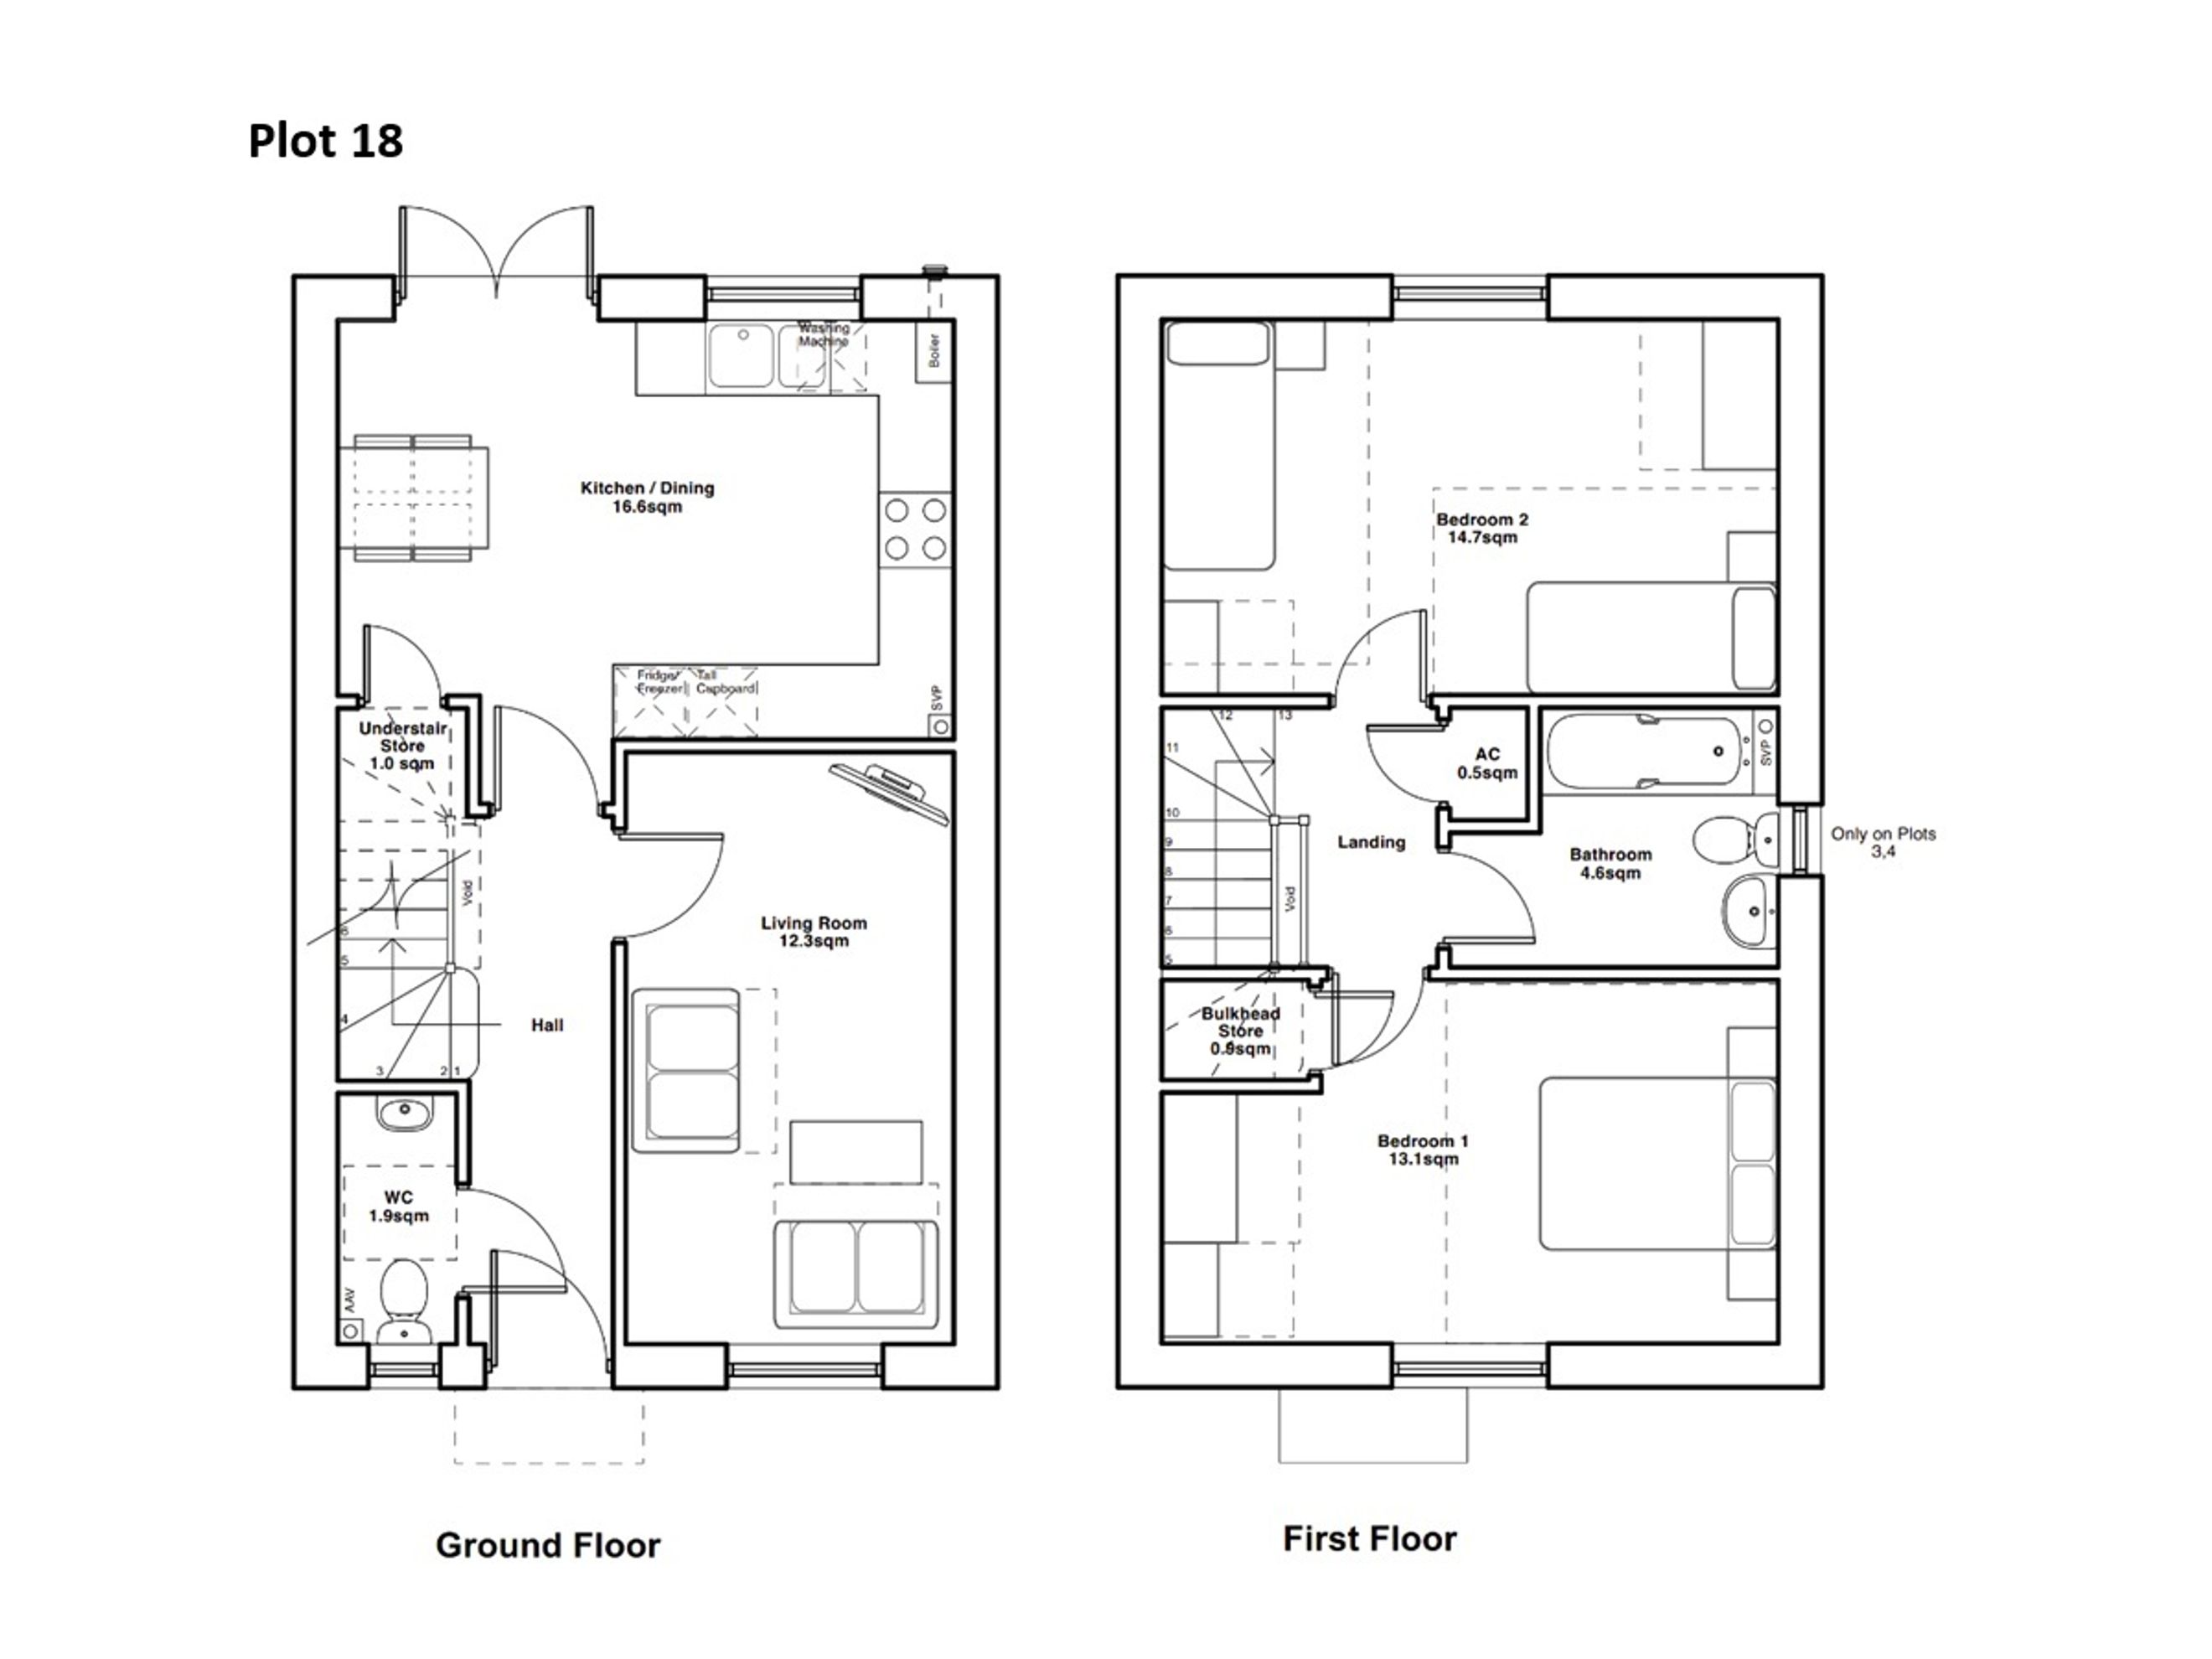
To the front of the properties is the hallway with access to the lounge. At the back of the open plan kitchen/diner area, which is a great space to be with the family, are the patio doors opening out onto the garden, this is a perfect area for entertaining and the garden area comes turfed and fenced. The ground floor includes a storage cupboard and convenient WC. Upstairs there are two well-proportioned bedrooms and a family bathroom. Tiled flooring is provided to the kitchen area, downstairs WC and family bathroom, whilst the rest of the property comes with fitted carpets. These energy-efficient homes are heated throughout with air source heat pumps, and they also come with solar panels. The properties benefit from having two off road parking spaces.
Note:
Floor plans–for left/right-handed plots the layout may mirror the image.
The sizes are a guide and should not be used for ordering furniture or for flooring, we accept no responsibility for any errors if used.
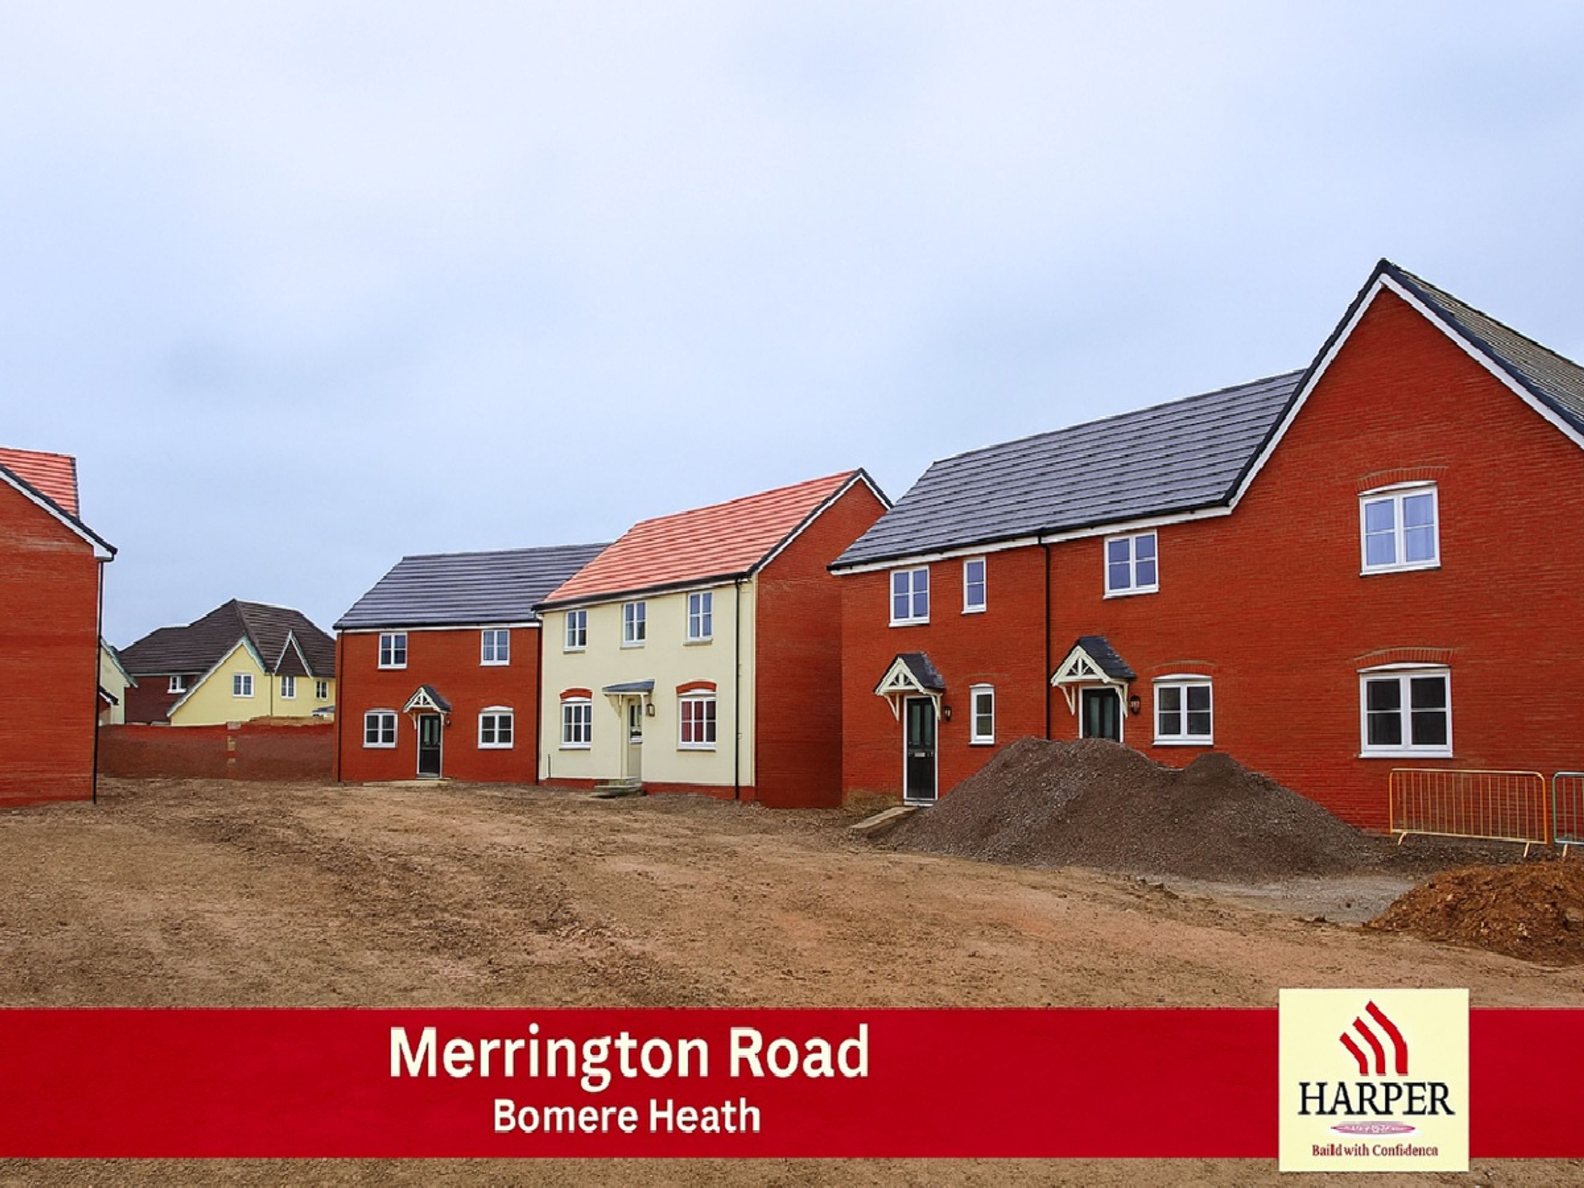
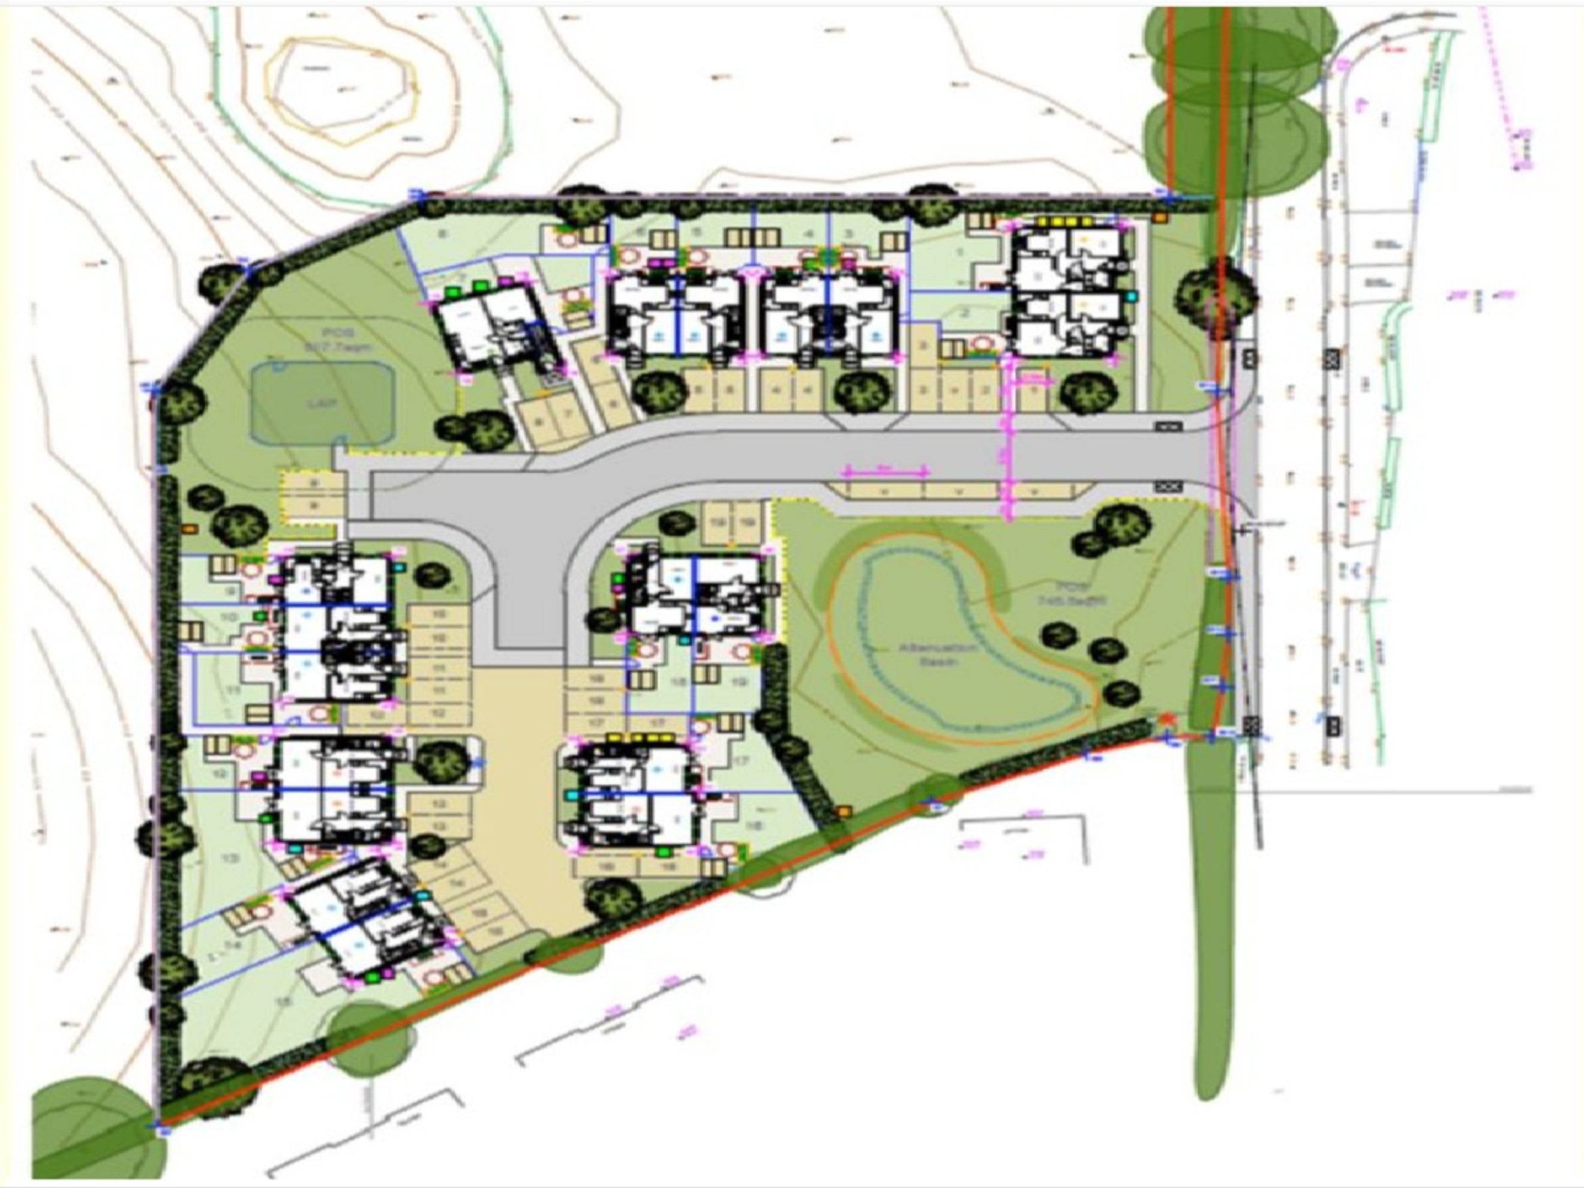
Some images used are for illustration purposes only and may not show the exact property.
These plots are sold off plan. The anticipated build completion date of May 2026 is a guide and should not be relied upon until a fixed date has been given.