 1/11
1/11
£268,125

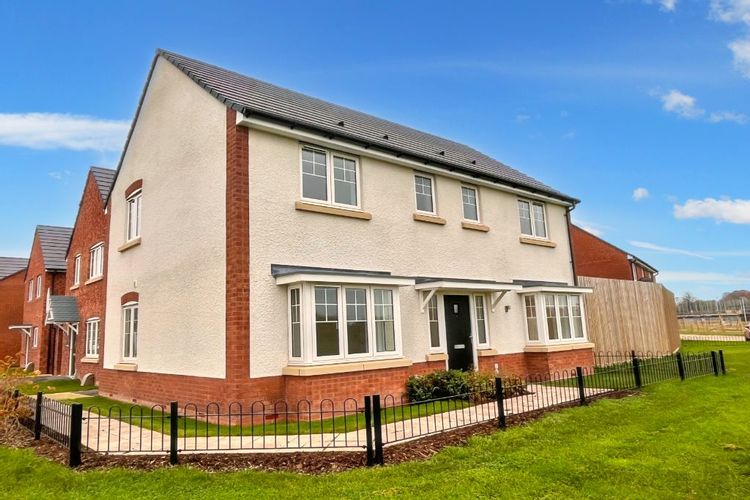
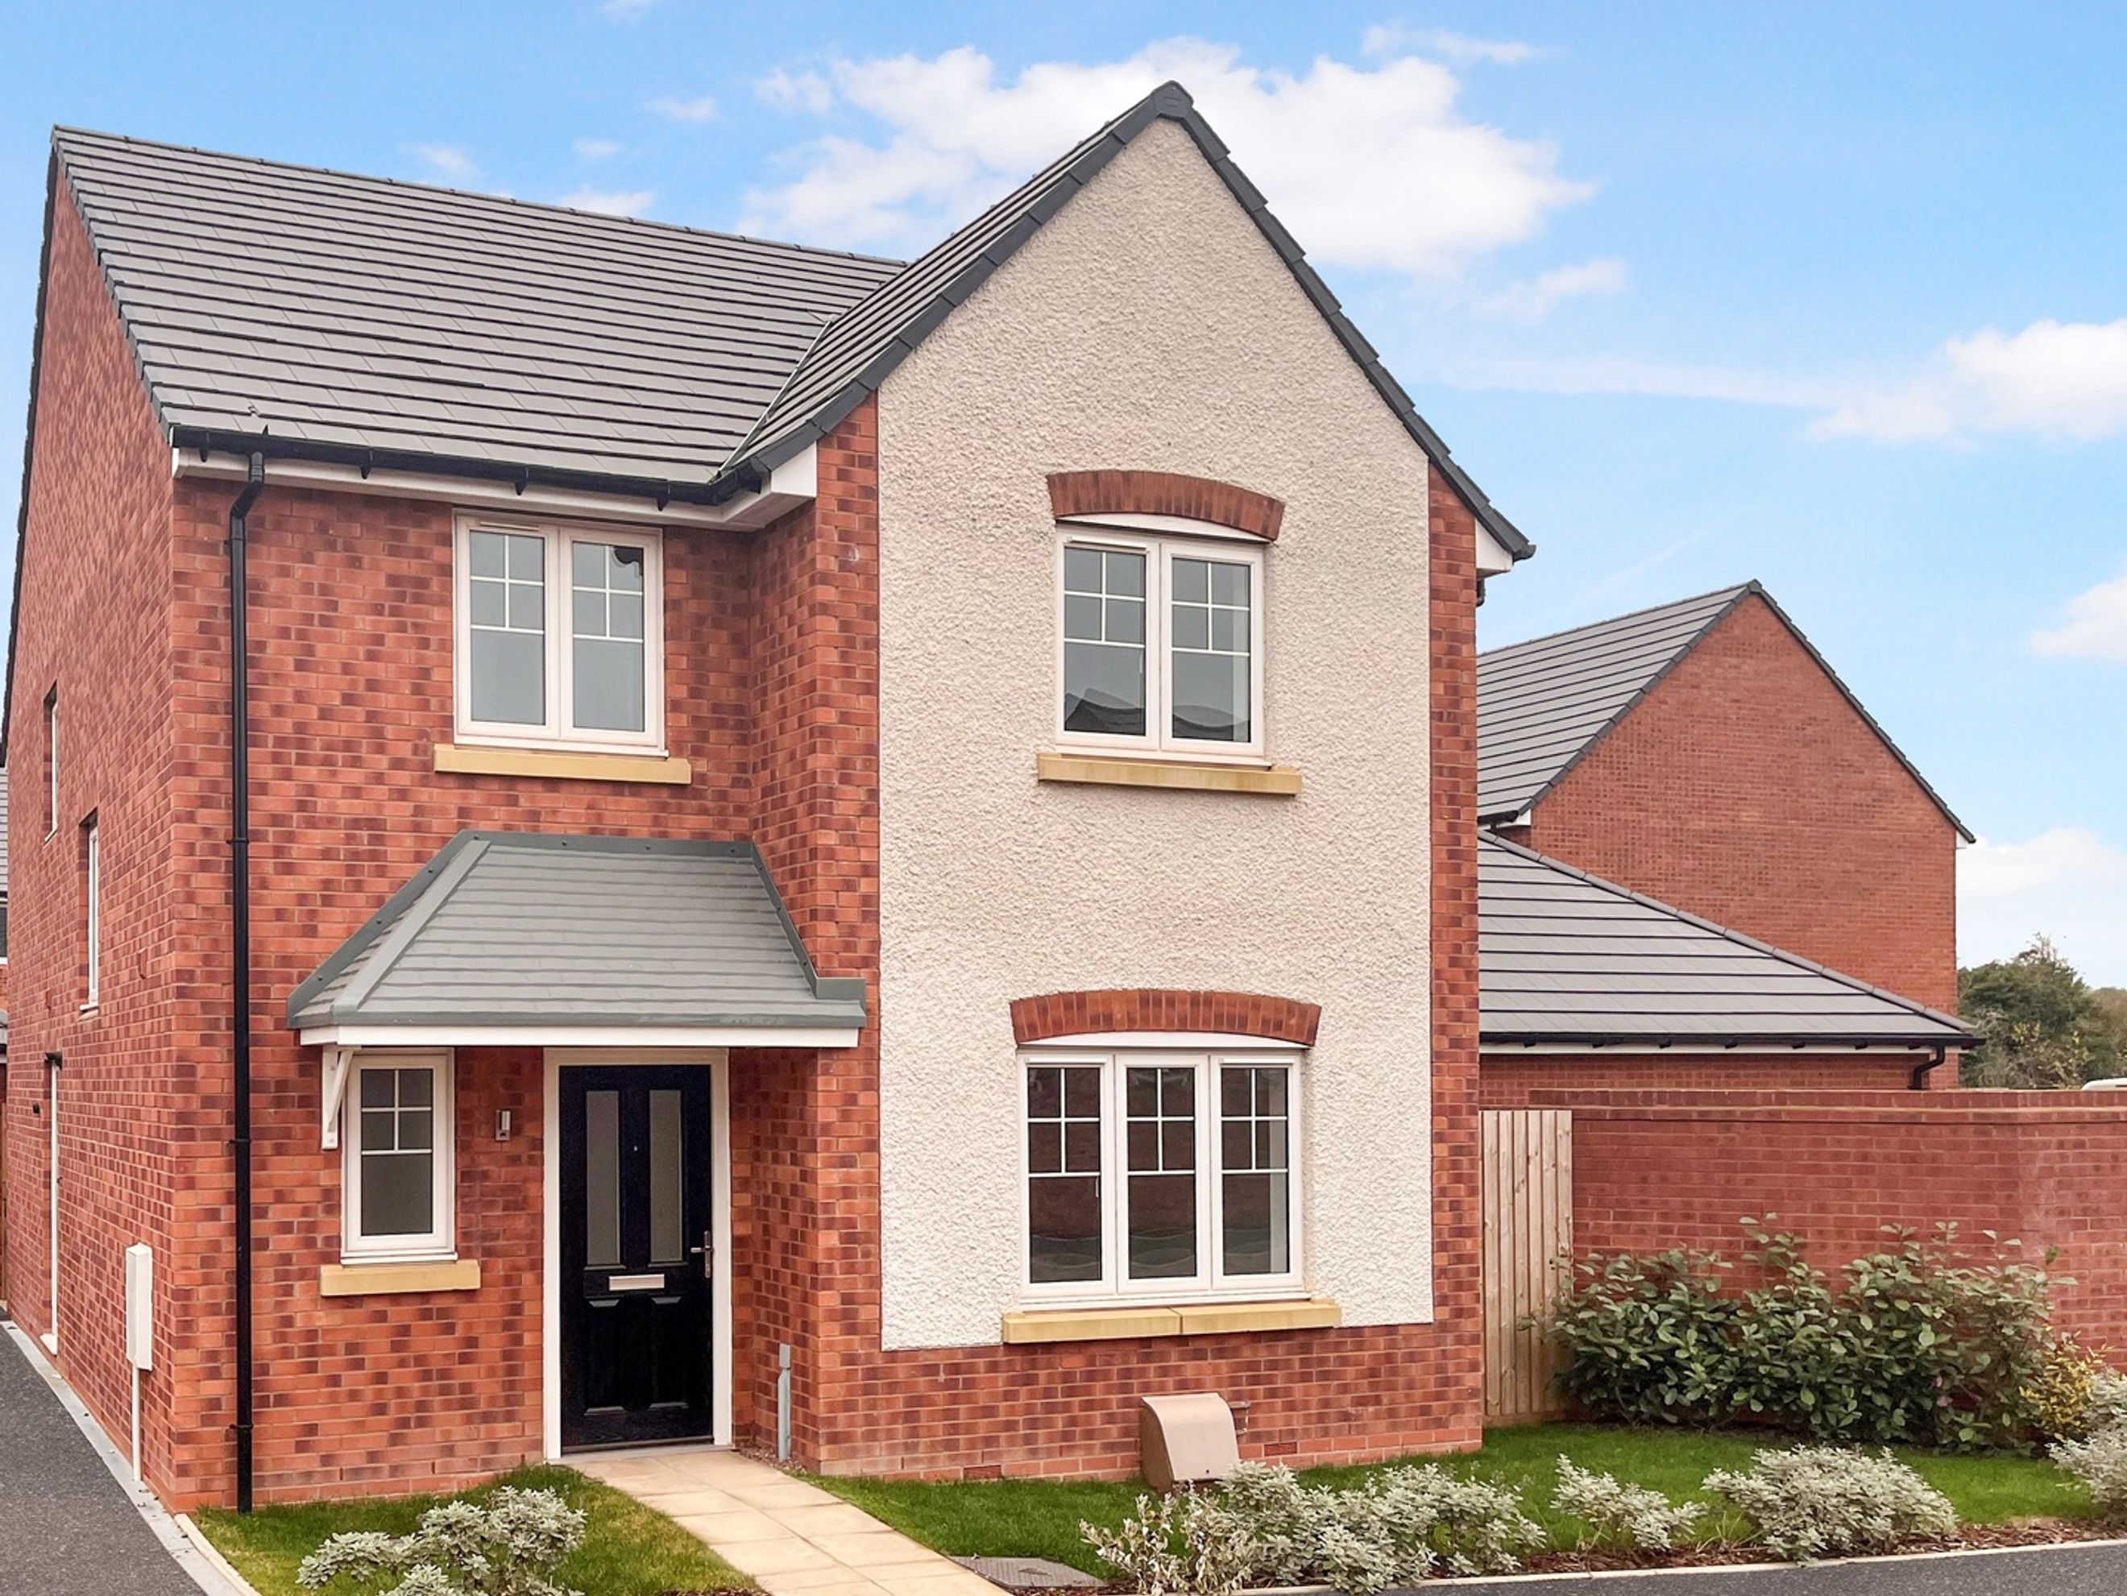
A stylish contemporary four-bedroom detached home by Tilia Homes. Finished to a high standard for today’s lifestyles, this brand new home also includes a £1,500 contribution towards legal fees.*
Get your foot on the property ladder with Shared Ownership!
The price advertised represents purchasing a 75% share of the home. Full Price £357,500.
*Subject to availability, terms and conditions apply.
*£1,500 incentive towards legal fees is subject to a 28-day exchange.
The Chiddingstone – Plot 104
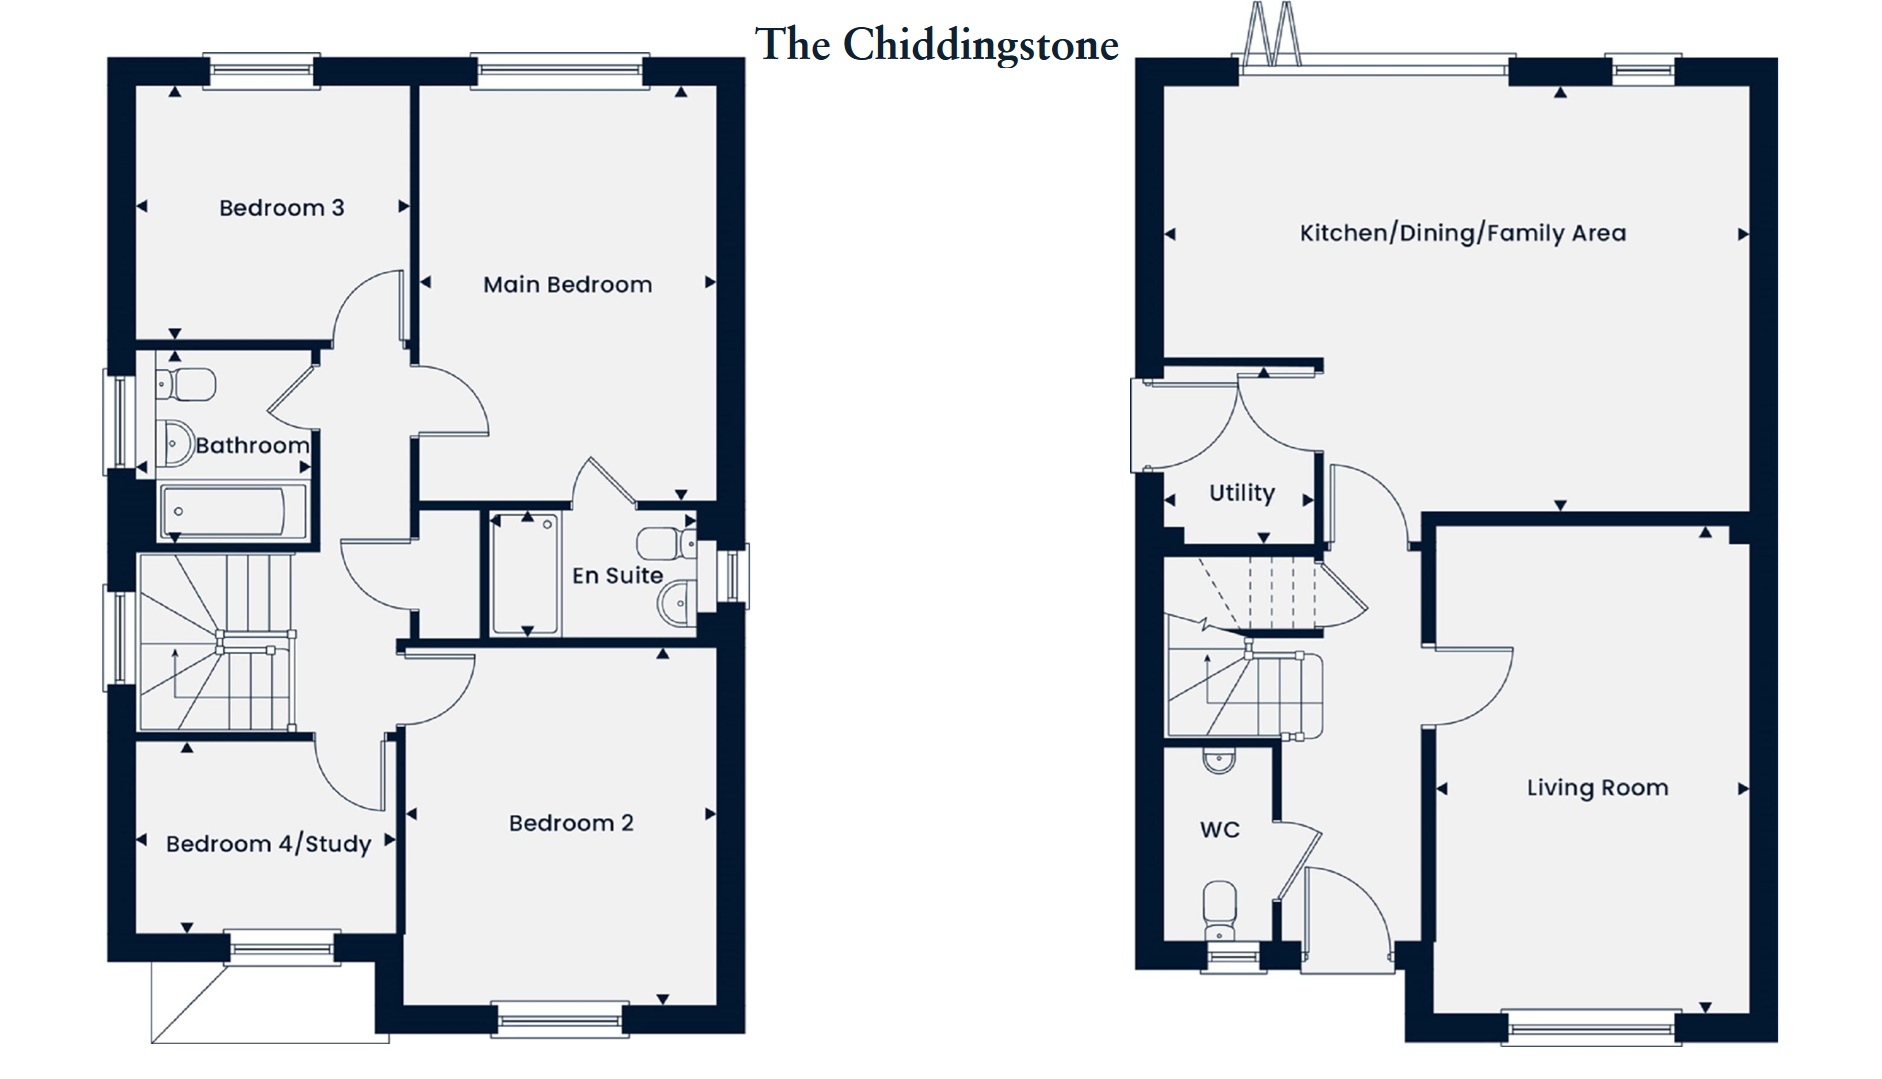
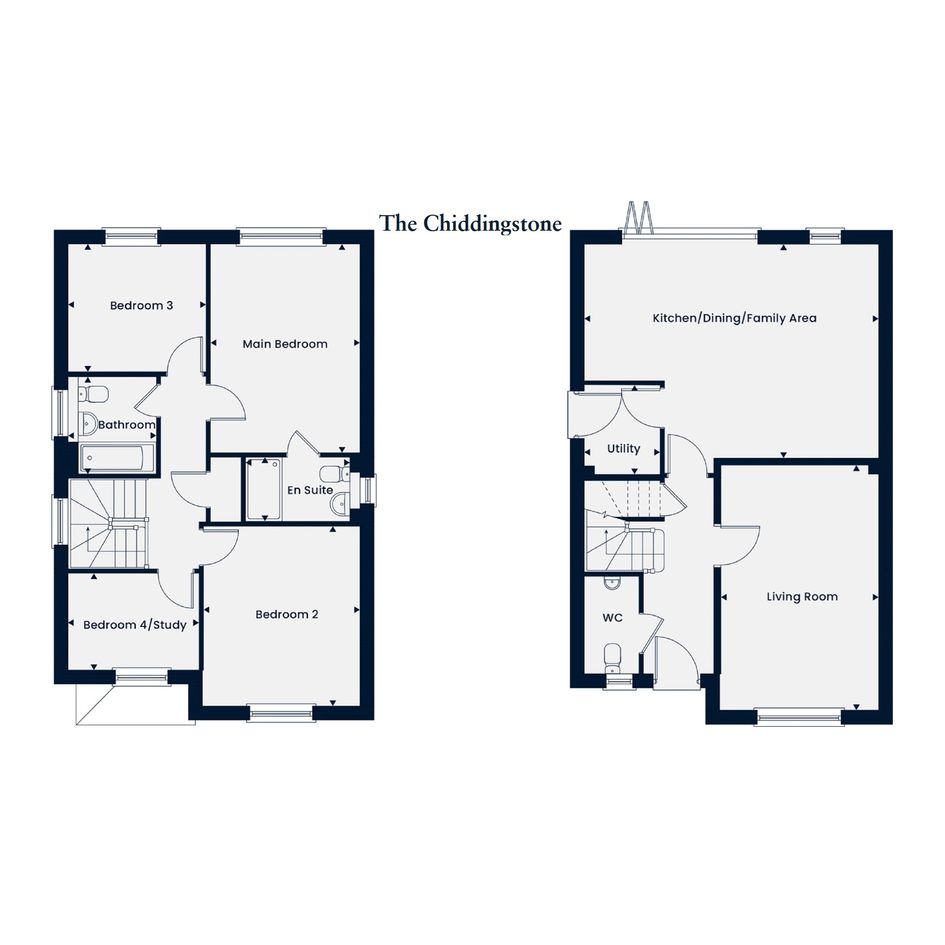

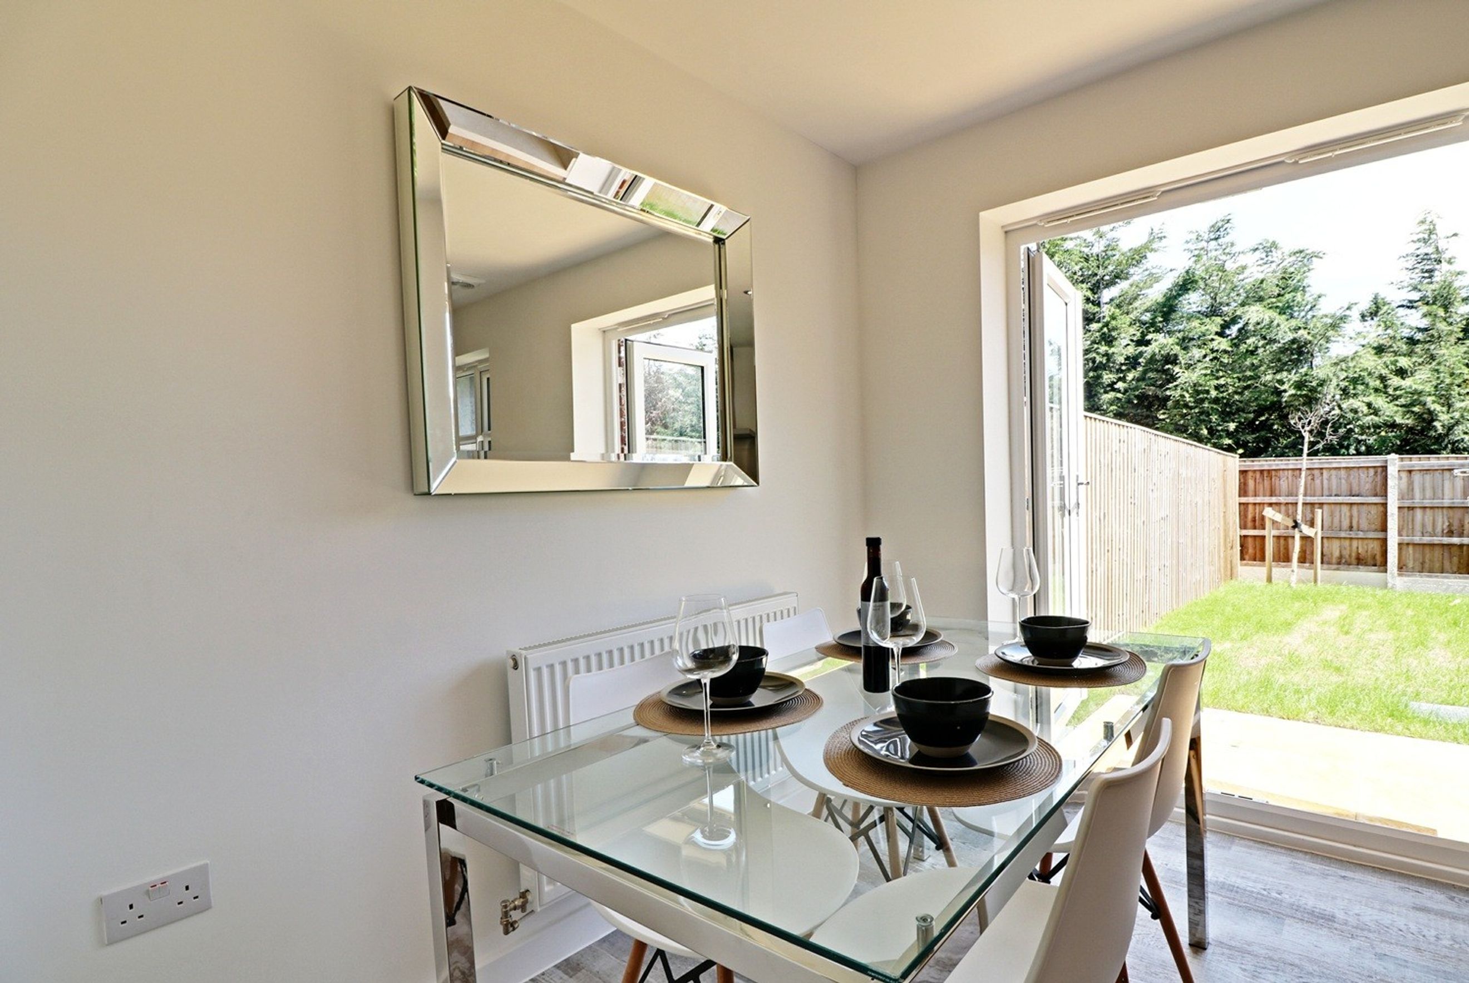
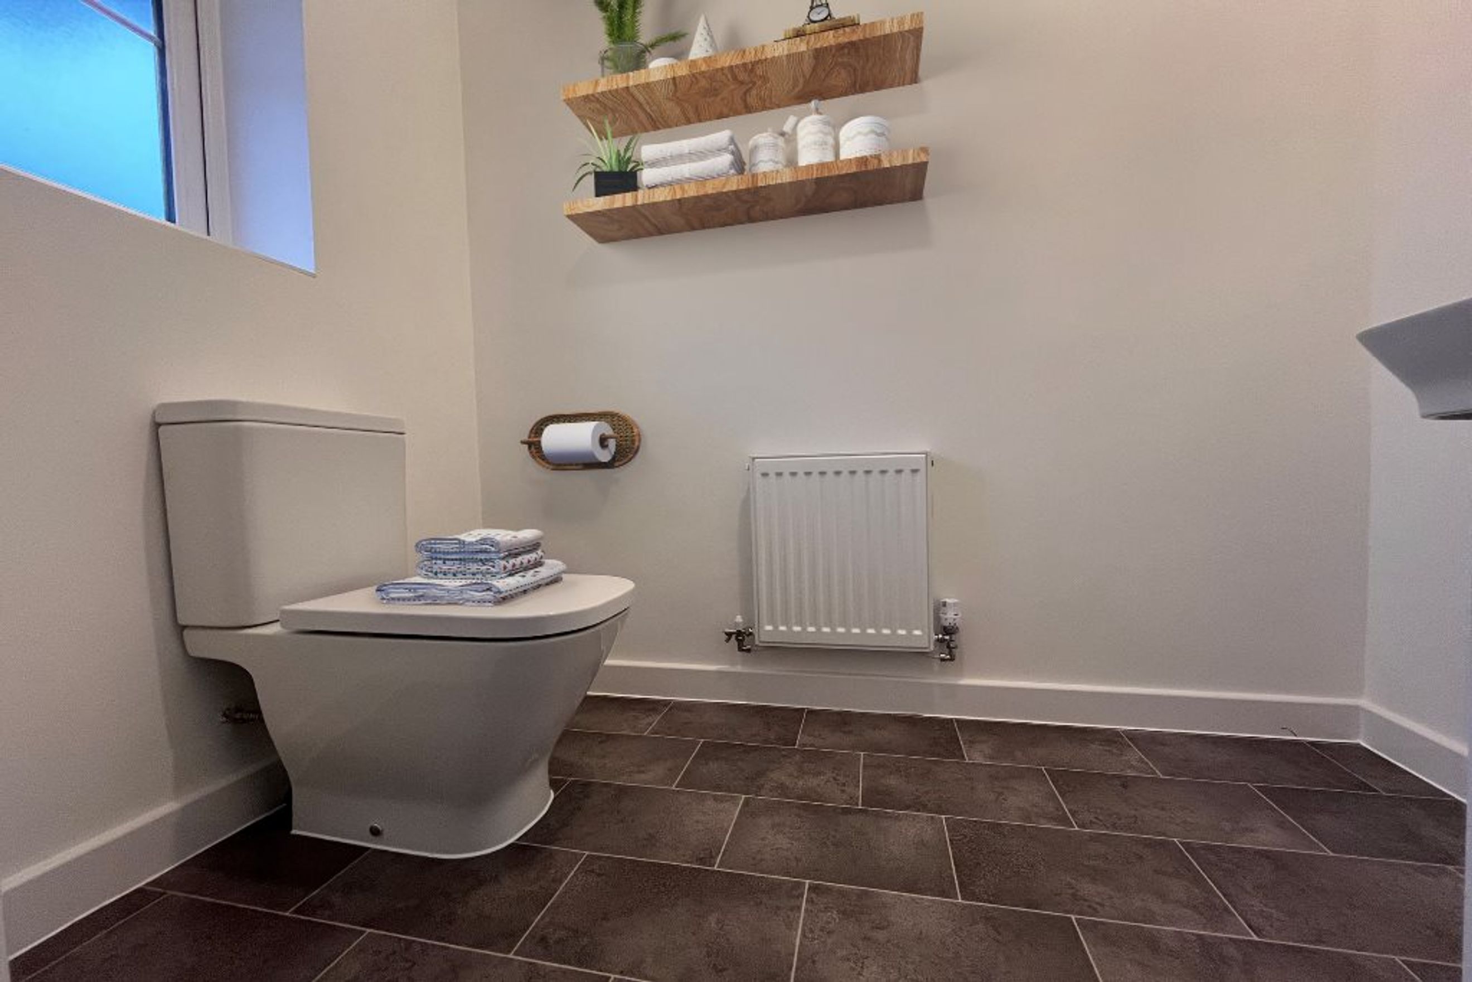
This beautifully designed four-bedroom detached home is entered via a welcoming hallway that leads through to a generous living room, providing a comfortable space for relaxation. To the rear, the heart of the home is a bright and expansive kitchen/dining/family area, perfectly designed for both everyday living and entertaining. This open-plan space offers excellent natural light and a sociable layout, complemented by a separate utility room for added convenience. A downstairs WC completes the ground floor.
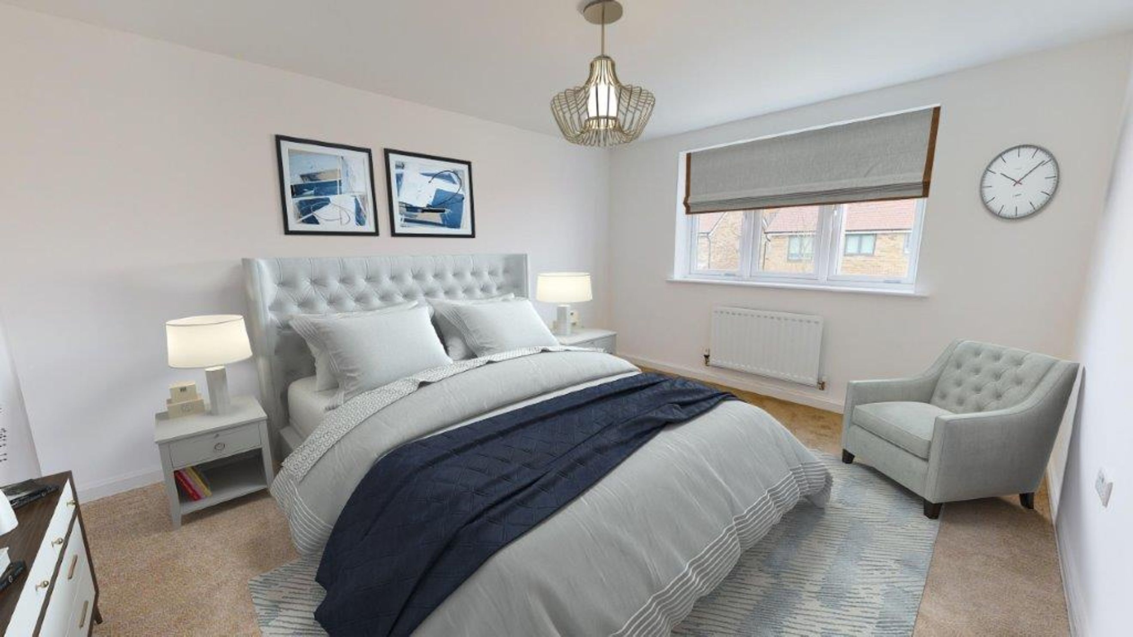
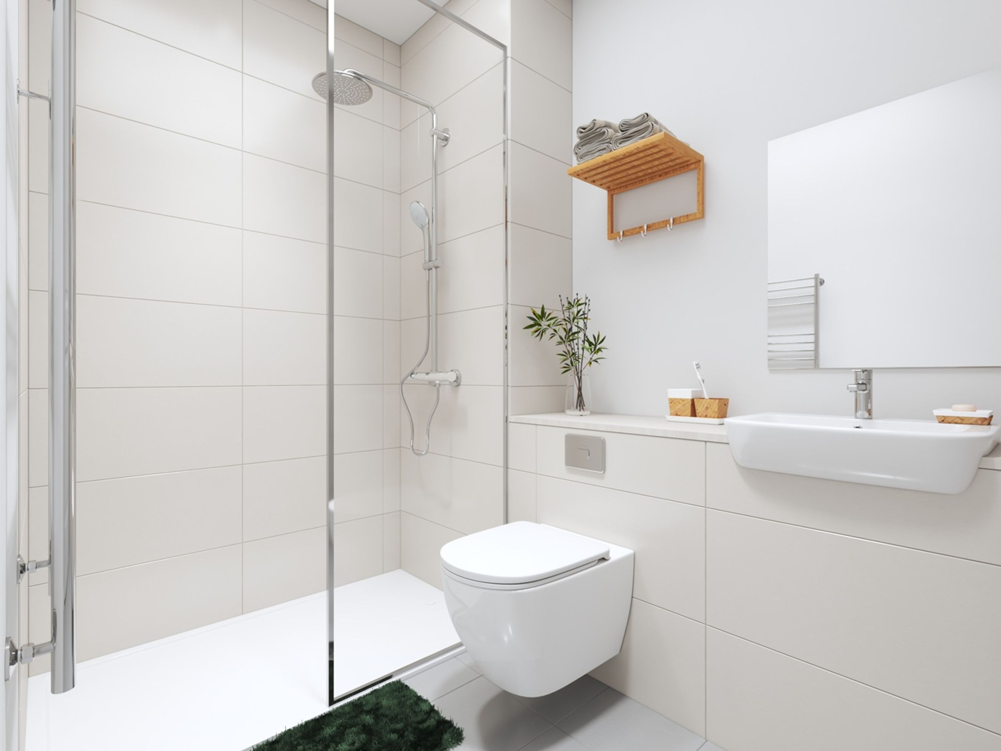
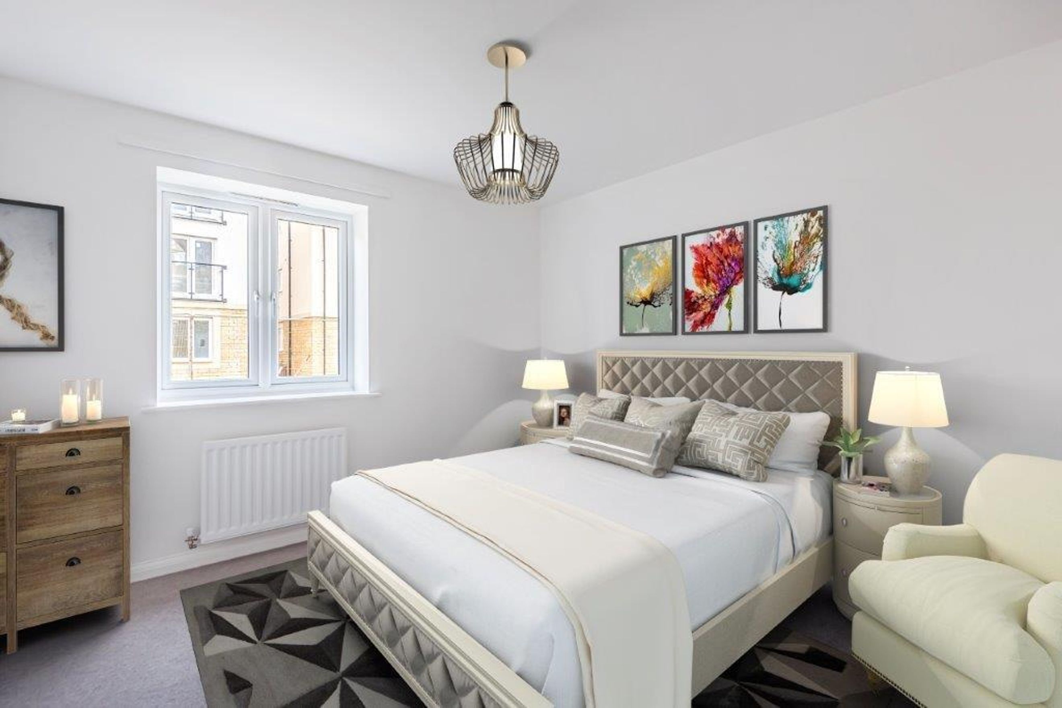
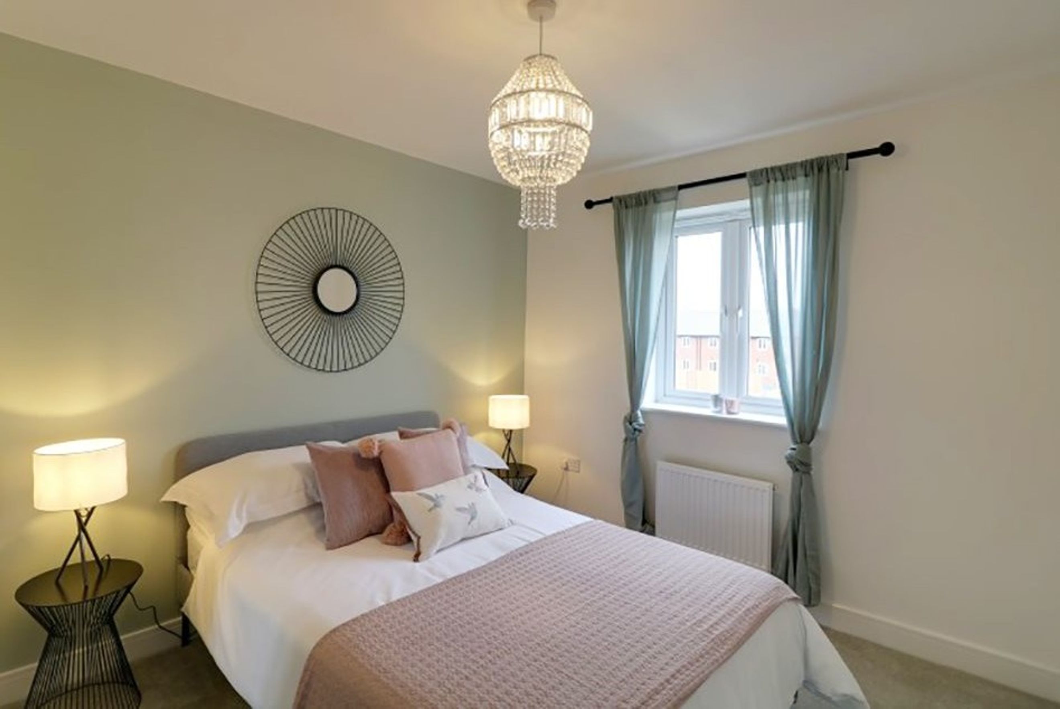
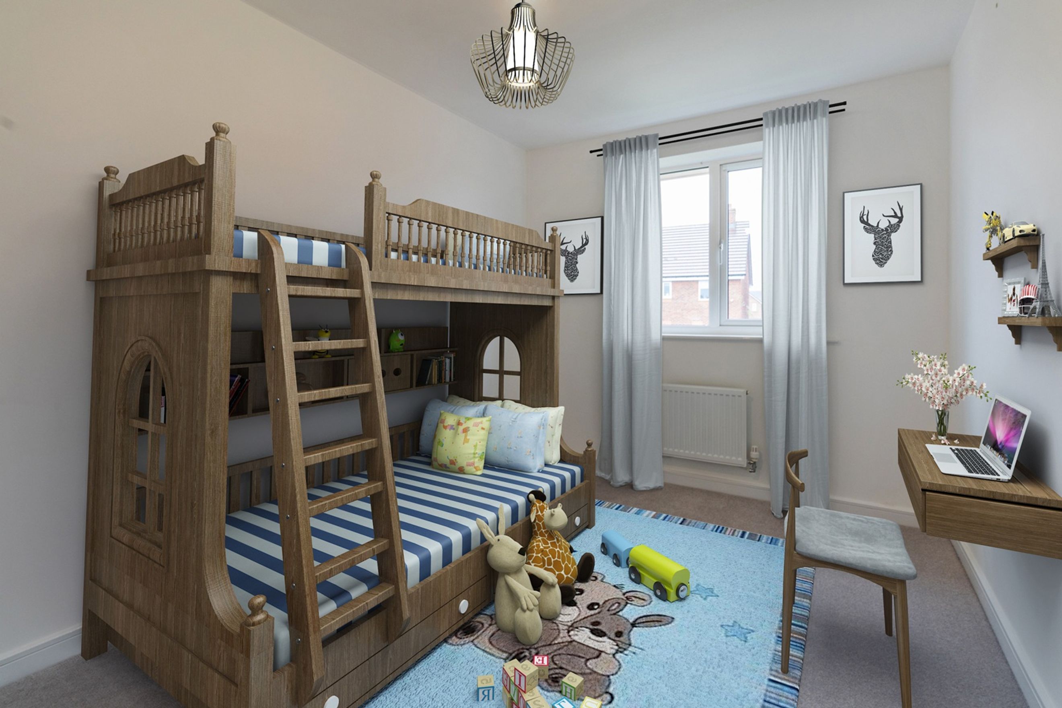

Upstairs, the property boasts four well-proportioned bedrooms. The master bedroom benefits from a stylish en-suite shower room, while the remaining bedrooms offer flexible space for family members, guests, or home working, with one room ideally suited as a study. A contemporary family bathroom serves the additional bedrooms.
The property also benefits from private parking for two cars, along with turfed gardens.
Montgomery Place - The Development
Tilia Homes presents an attractive collection of new homes in Market Drayton, perfectly combining the tranquillity of the countryside with everyday convenience. Set against the picturesque backdrop of the Shropshire countryside, this thoughtfully designed development offers a highly desirable place to call home. A natural watercourse runs through the heart of the development, creating a peaceful setting, while well-planned footpaths connect the homes to open green spaces and a dedicated play area—ideal for enjoying outdoor living and a sense of community.
The Location
Montgomery Place is ideally located in the charming market town of Market Drayton. A picturesque and welcoming setting, the town offers a wide range of local amenities including shops, cafés, healthcare services, well-regarded schools, and leisure facilities. With football, rugby, and tennis clubs close by, everyday life is made easier.
Despite its attractive rural surroundings, Market Drayton benefits from excellent transport links, with convenient road access and regular rail services providing connections to Birmingham and Manchester, alongside reliable local bus routes.
With 7 acres of open space and the town centre close by, Montgomery Place offers a neighbourhood where life feels perfectly balanced.
Minimum deposit required - 5% - (40% share): £7,150
40% share - £143,000 (Rent £491.56pm)
50% share - £178,750 (Rent £409.64pm)
75% share - £268,125 (Rent £204.82pm)
Shared ownership Disclaimer
Shared Ownership offers an affordable route to home-ownership for those who may not be able to buy on the open market. With this flexible scheme, you can purchase a share of a new home—typically between 40% and 75%—and pay a reduced rent on the remaining portion. This means you’ll only need a mortgage for the share you are buying, helping to lower both your upfront costs and monthly payments. Over time, you have the option to increase your ownership share through a process known as "staircasing," potentially leading to full ownership of your home. Whether you're a first-time buyer or looking for a more manageable way to own a property, Shared Ownership makes getting on the property ladder more achievable.
Agents Note
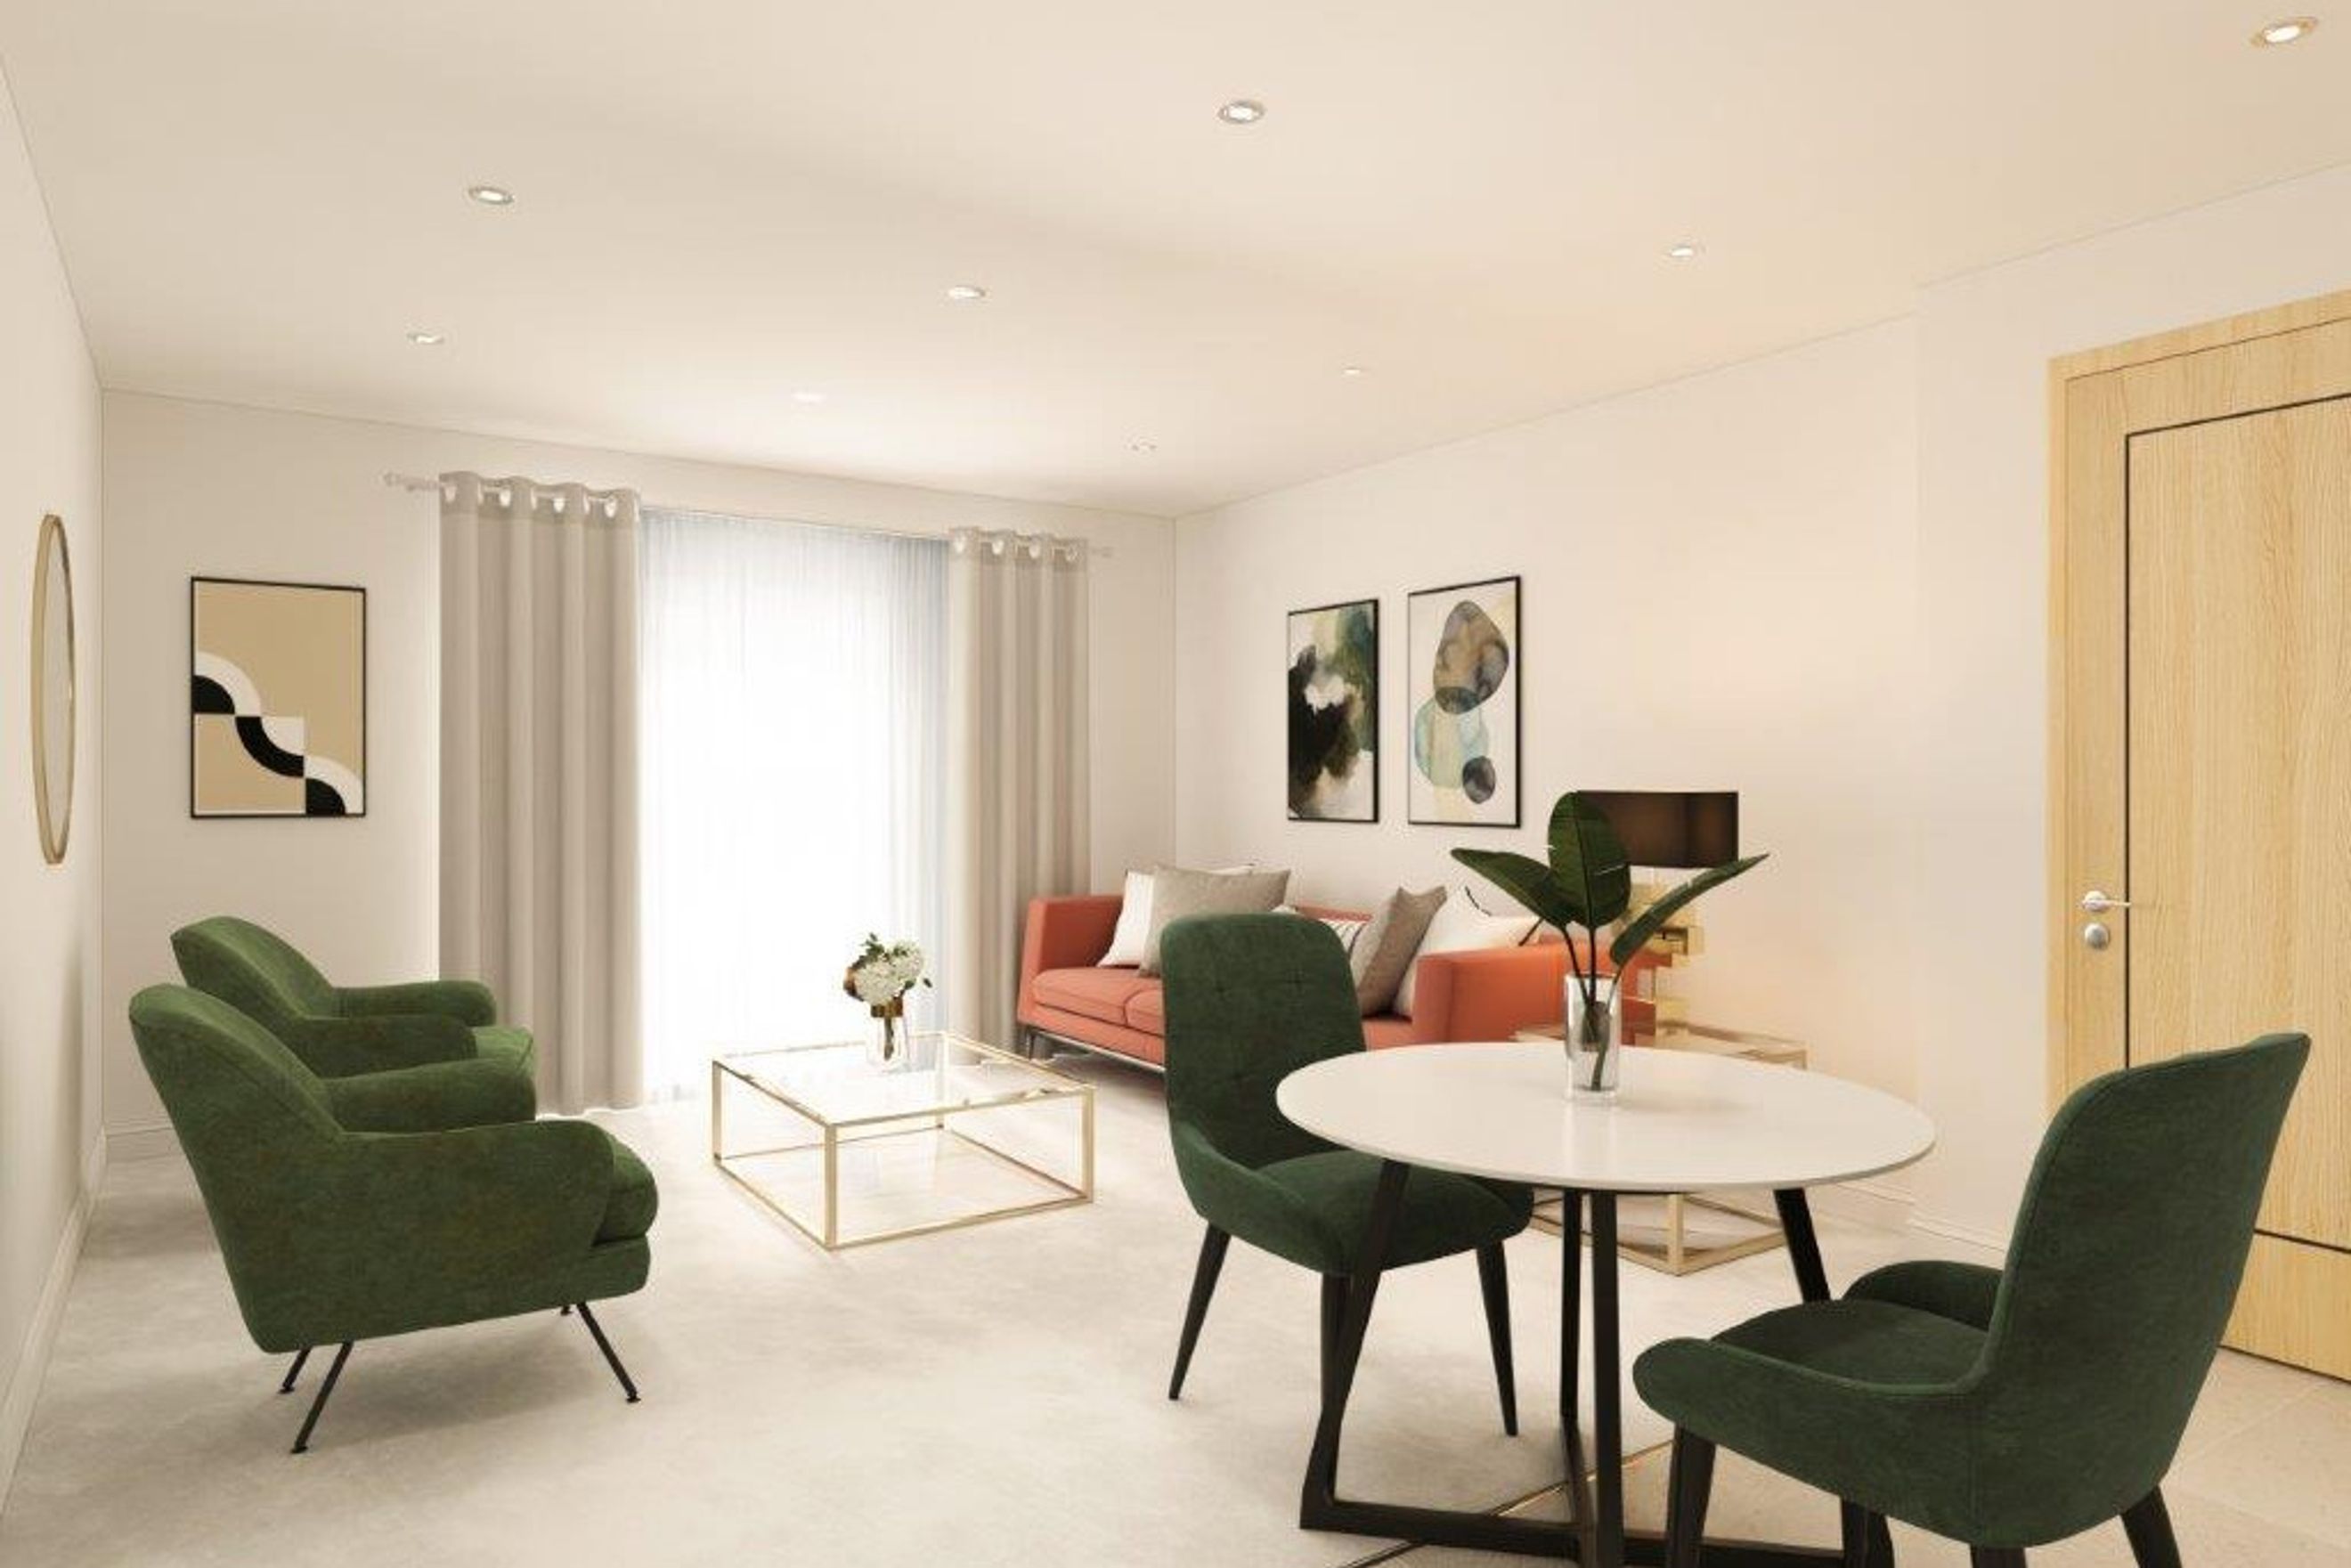
Computer Generated Images used throughout are typical of the homestyle. Adjoining home styles, garage positions, handing of homes, external treatments, rooflines, brick colours and levels can vary from plot to plot. Side windows may be omitted depending on the configuration of the homes. Kitchen/utility layouts are for guidance only. Please refer to the kitchen drawings. All dimensions are for guidance only and are subject to change during construction, they should not be used for carpet sizes, appliance spaces or items of furniture. Please ask our Sales Team for details and terms and conditions of any incentives offered or mentioned.
HSPG Disclaimer - The property is sold off-plan. Images, computer-generated visuals and virtually dressed images are for illustrative purposes only and may include finishes, fittings, layouts or appliances that are not included in the sale. No specification is fixed or agreed at exchange of contracts and the design and specification may change at any time up to build completion. All details are indicative and purchasers must rely on the contract terms agreed at exchange.
IMPORTANT NOTE TO POTENTIAL PURCHASERS: We strive to ensure that our sales particulars are accurate and reliable. However, these particulars do not constitute or form part of an offer or contract and should not be relied upon as statements of representation or fact. Any services, systems, and appliances mentioned in this specification have not been tested by us, and we provide no guarantee regarding their operational capability or efficiency. All measurements are intended as a guide for prospective buyers only and are not exact.