 1/6
1/6
£55,625

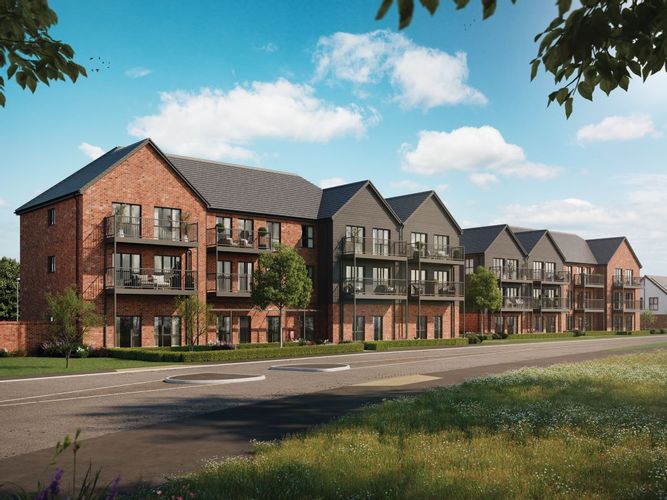
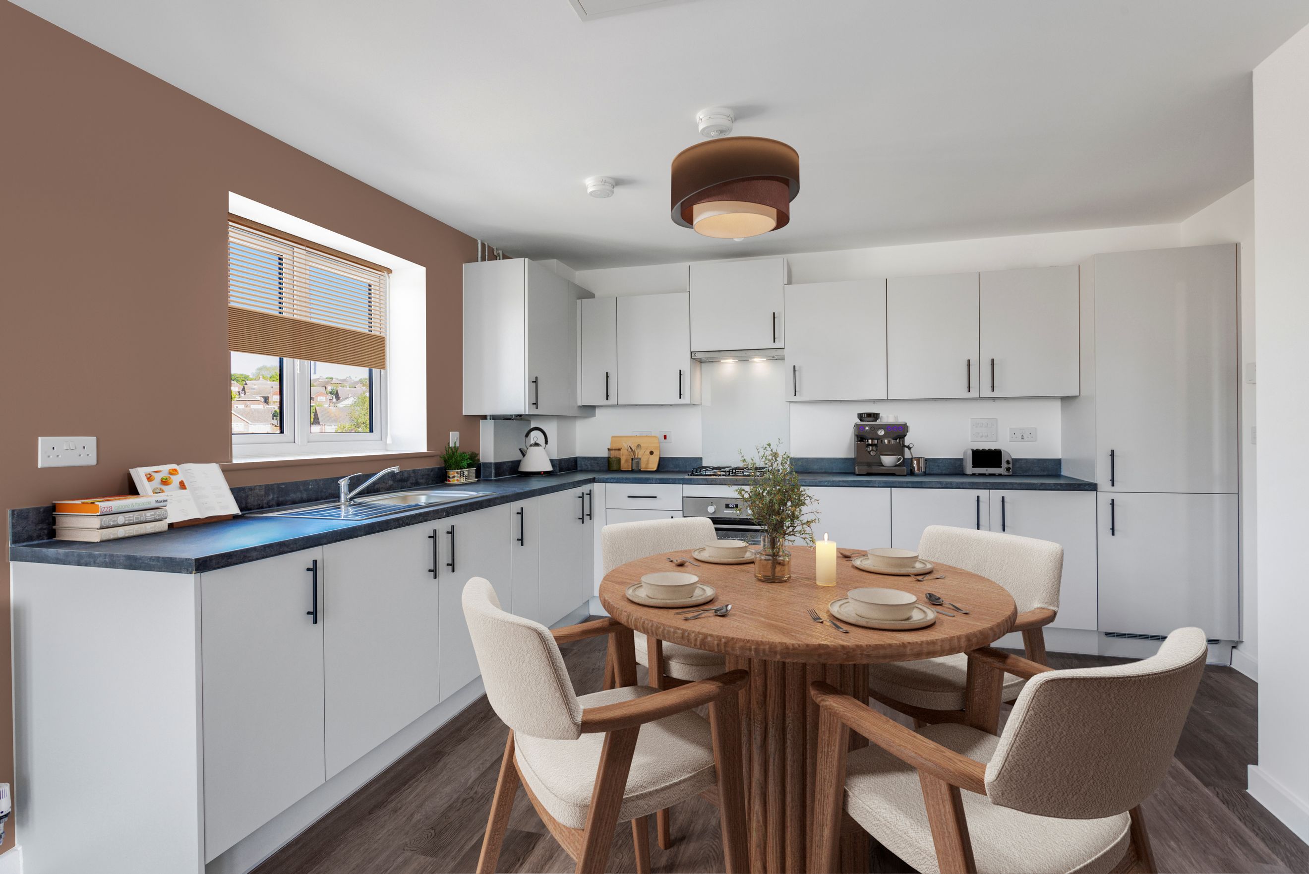
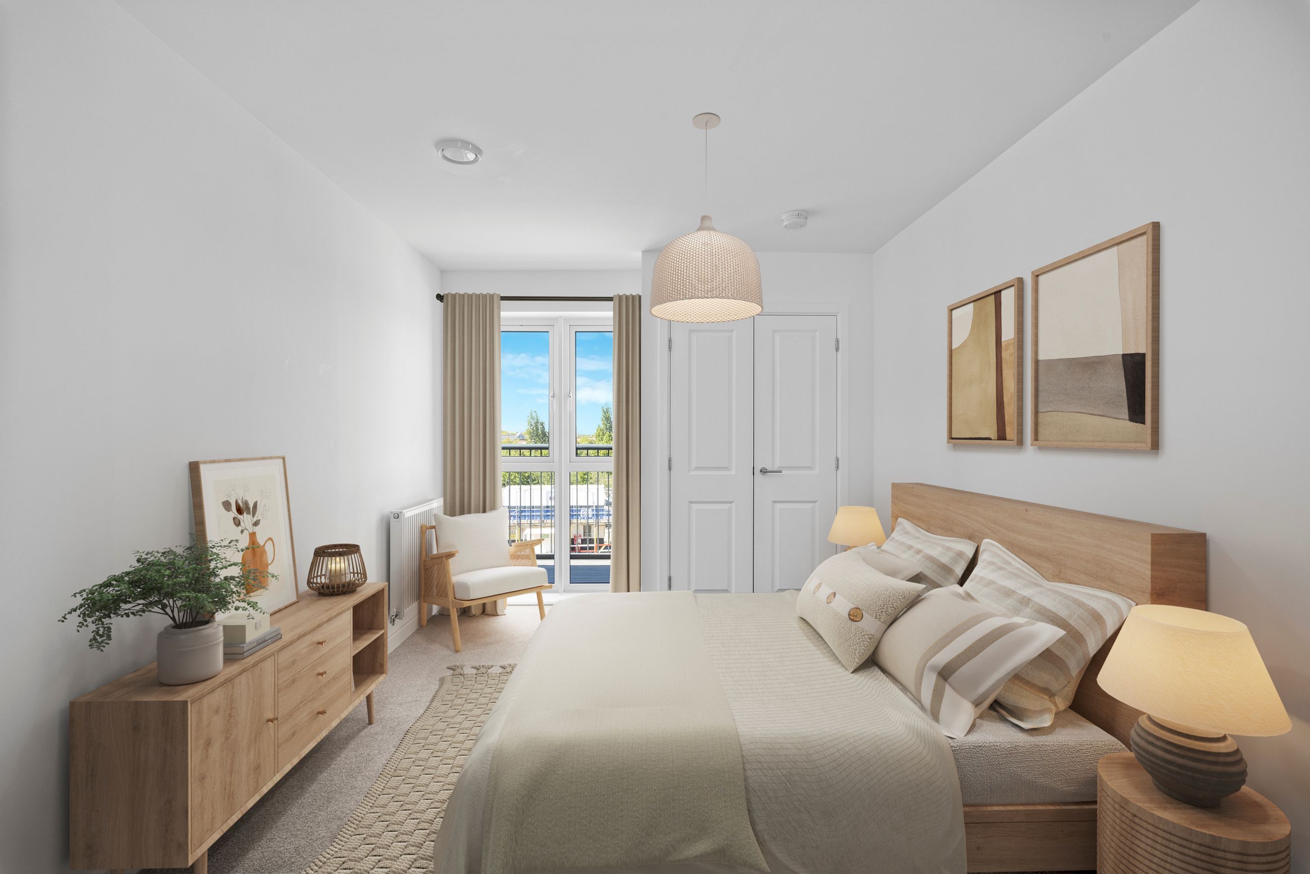
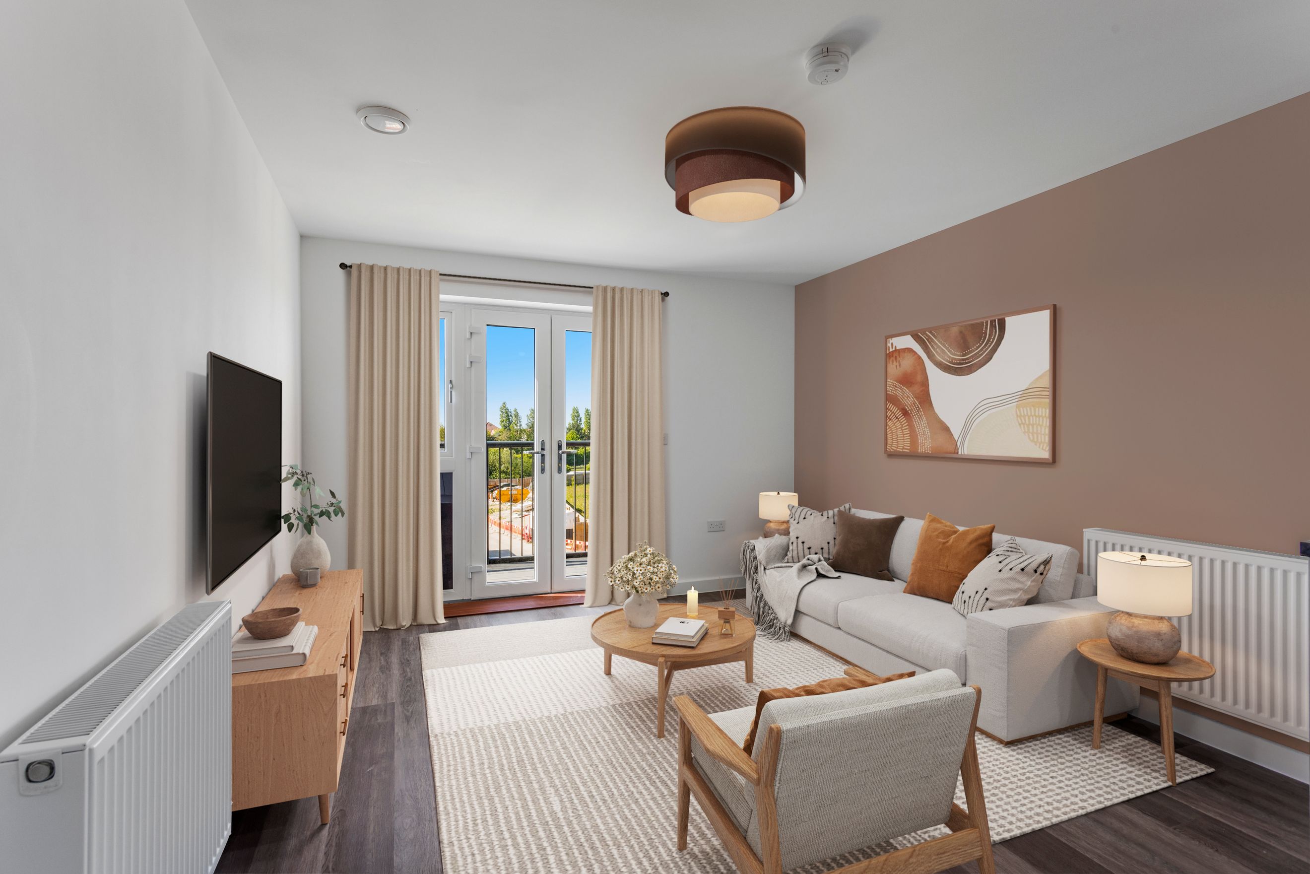
Own your dream 1-bedroom home at Greenwood Gardens! Featuring integrated appliances and parking - Available with Shared Ownership and ready to move into February 2026!
You may be eligible for this property if:
- You have a gross household income of no more than £80,000 per annum.
- You are unable to purchase a suitable home to meet your housing needs on the open market.
- You do not already own a home or you will have sold your current home before you purchase or rent.
Reserved today and receive £1,200 contribution towards legal fees!*
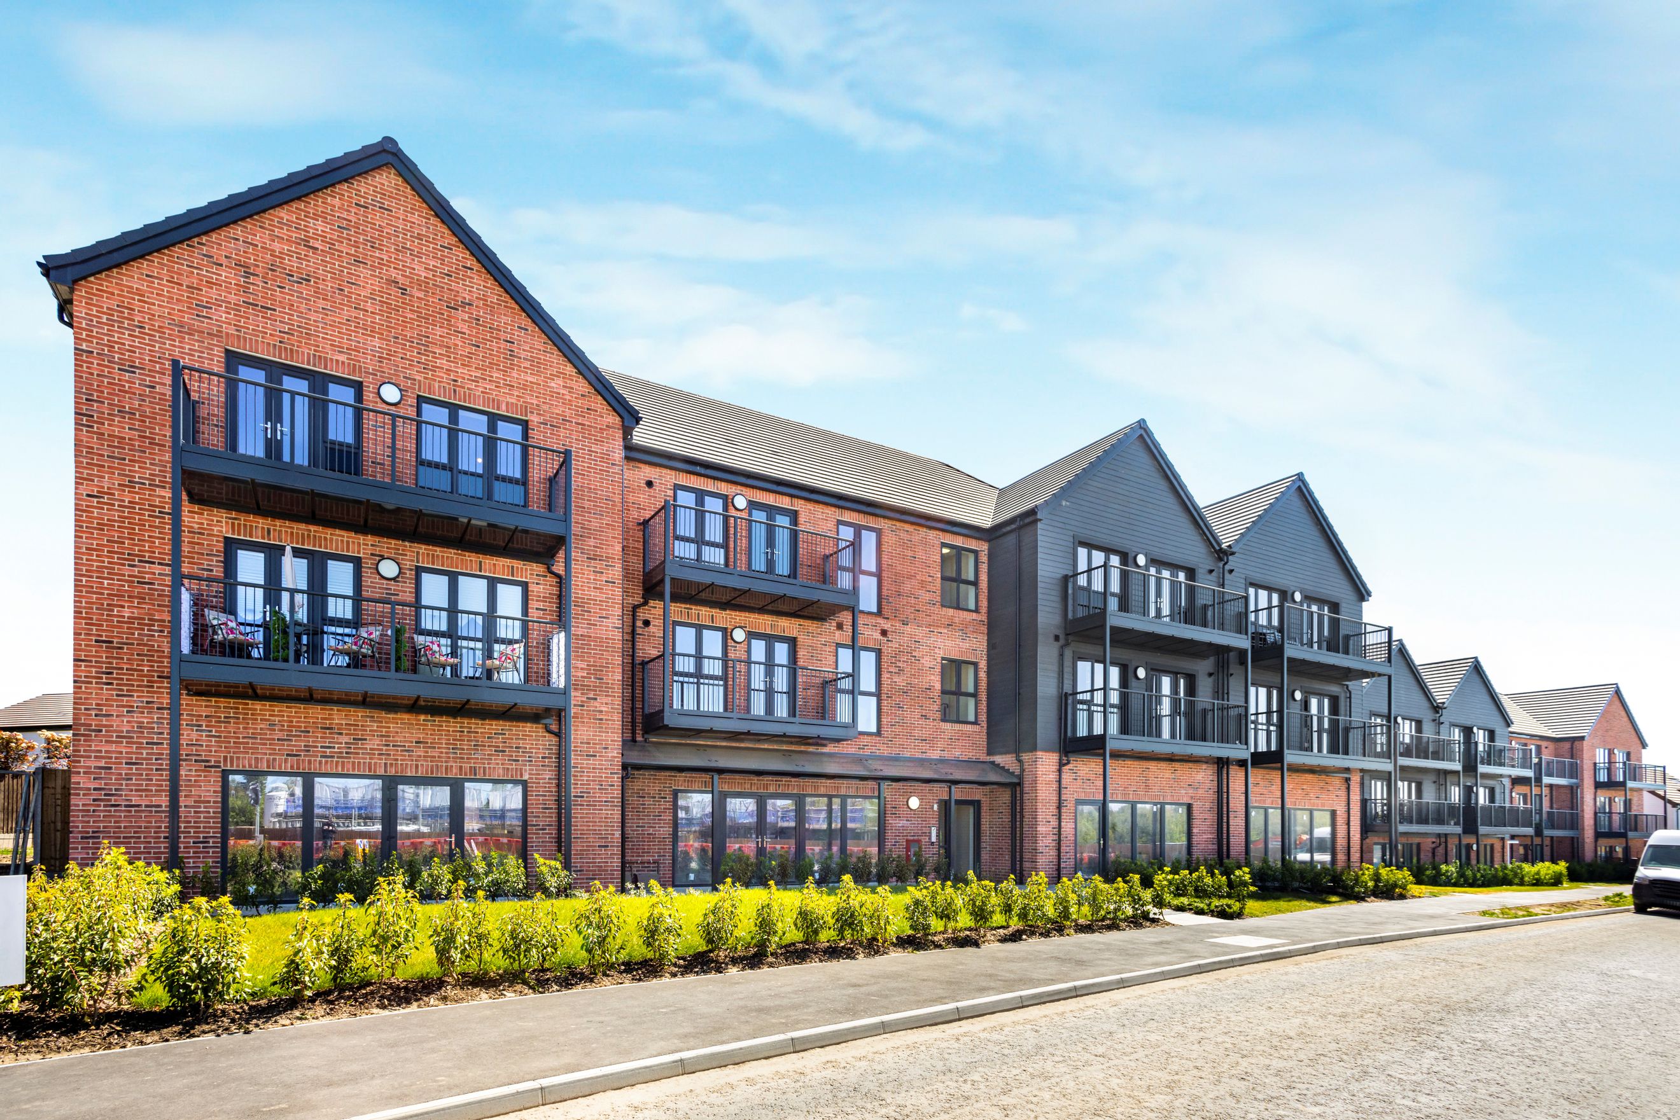
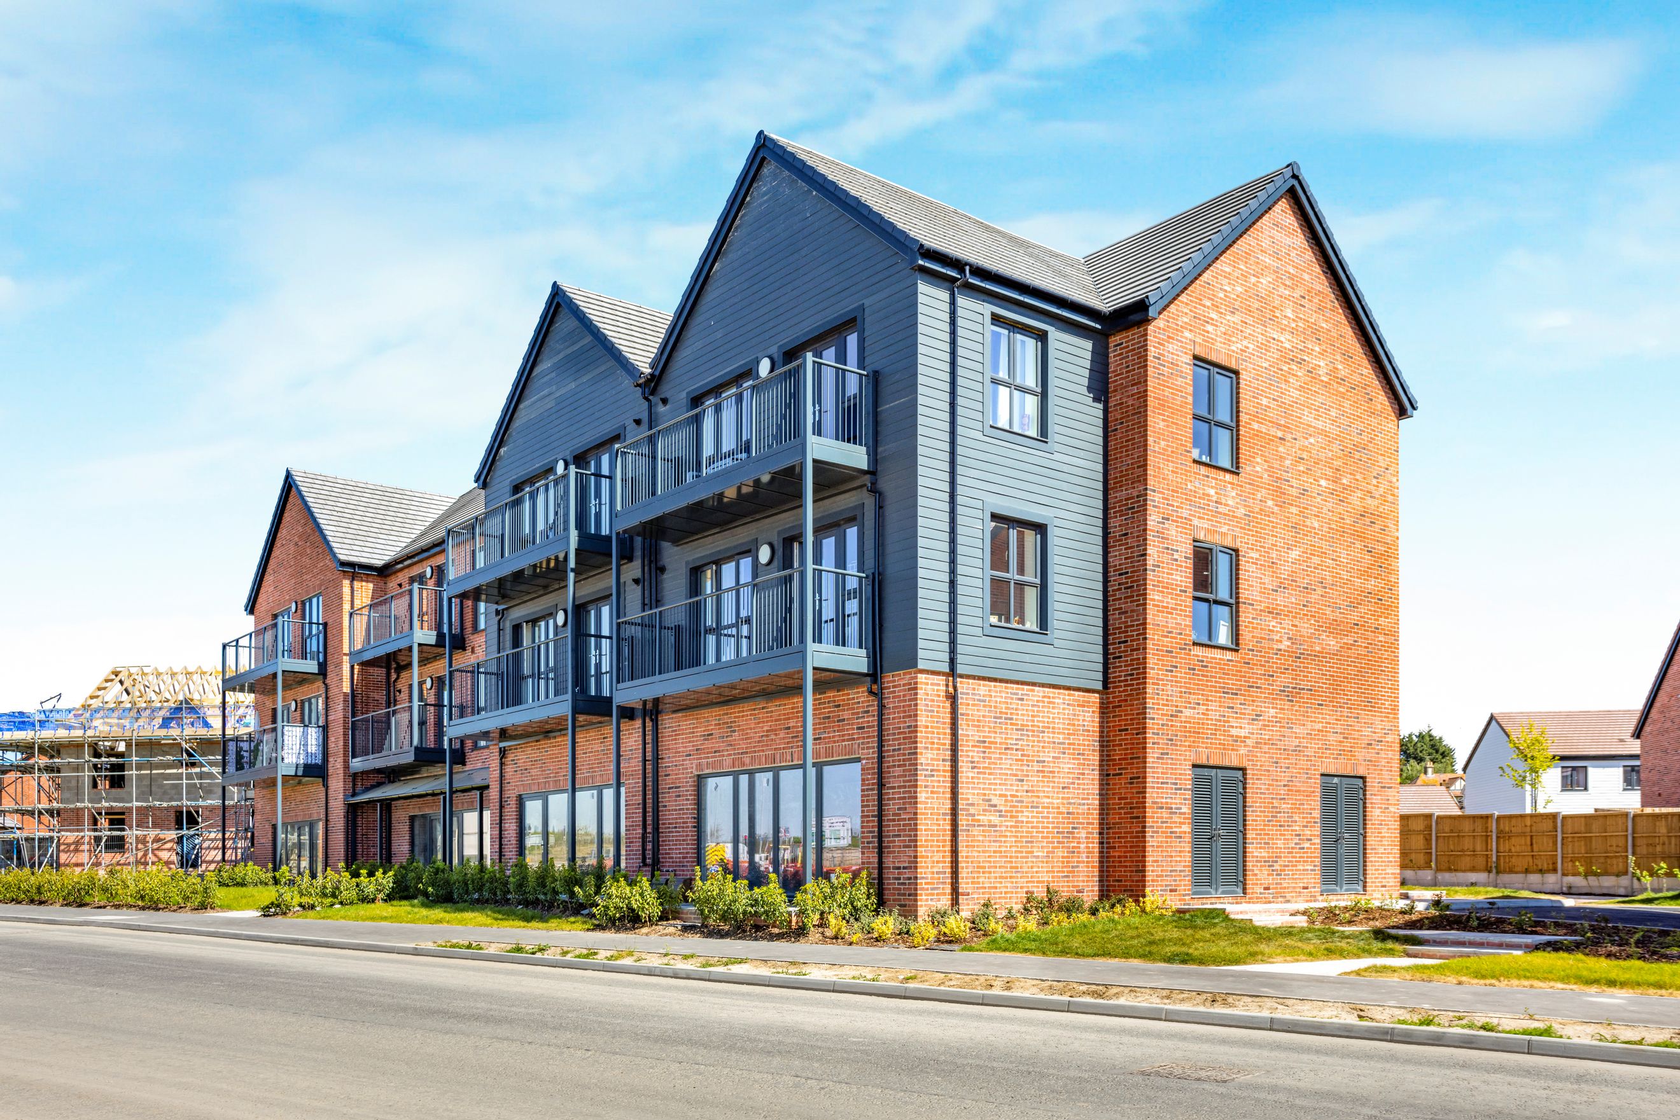
Discover modern living at Greenwood Gardens, a thoughtfully designed development set within the growing community of Lower Herne Village. Surrounded by open green spaces and located close to the Kent coastline, Greenwood Gardens offers a perfect balance of countryside charm and everyday convenience.
These contemporary homes feature well‑planned layouts, stylish interiors and quality finishes throughout, creating comfortable and practical living spaces suited to modern lifestyles. Residents can enjoy a welcoming neighbourhood atmosphere, with local amenities, schools and transport links all within easy reach.
Ideally positioned just a short distance from Herne Bay, Greenwood Gardens provides access to a vibrant seaside town known for its independent shops, cafés, restaurants and scenic coastal walks. Excellent transport connections, including nearby road links and rail services to London, make this an ideal location for commuters and families alike.
Available through Shared Ownership, Greenwood Gardens offers an accessible opportunity to step onto the property ladder in a well‑connected and desirable setting.
Specification
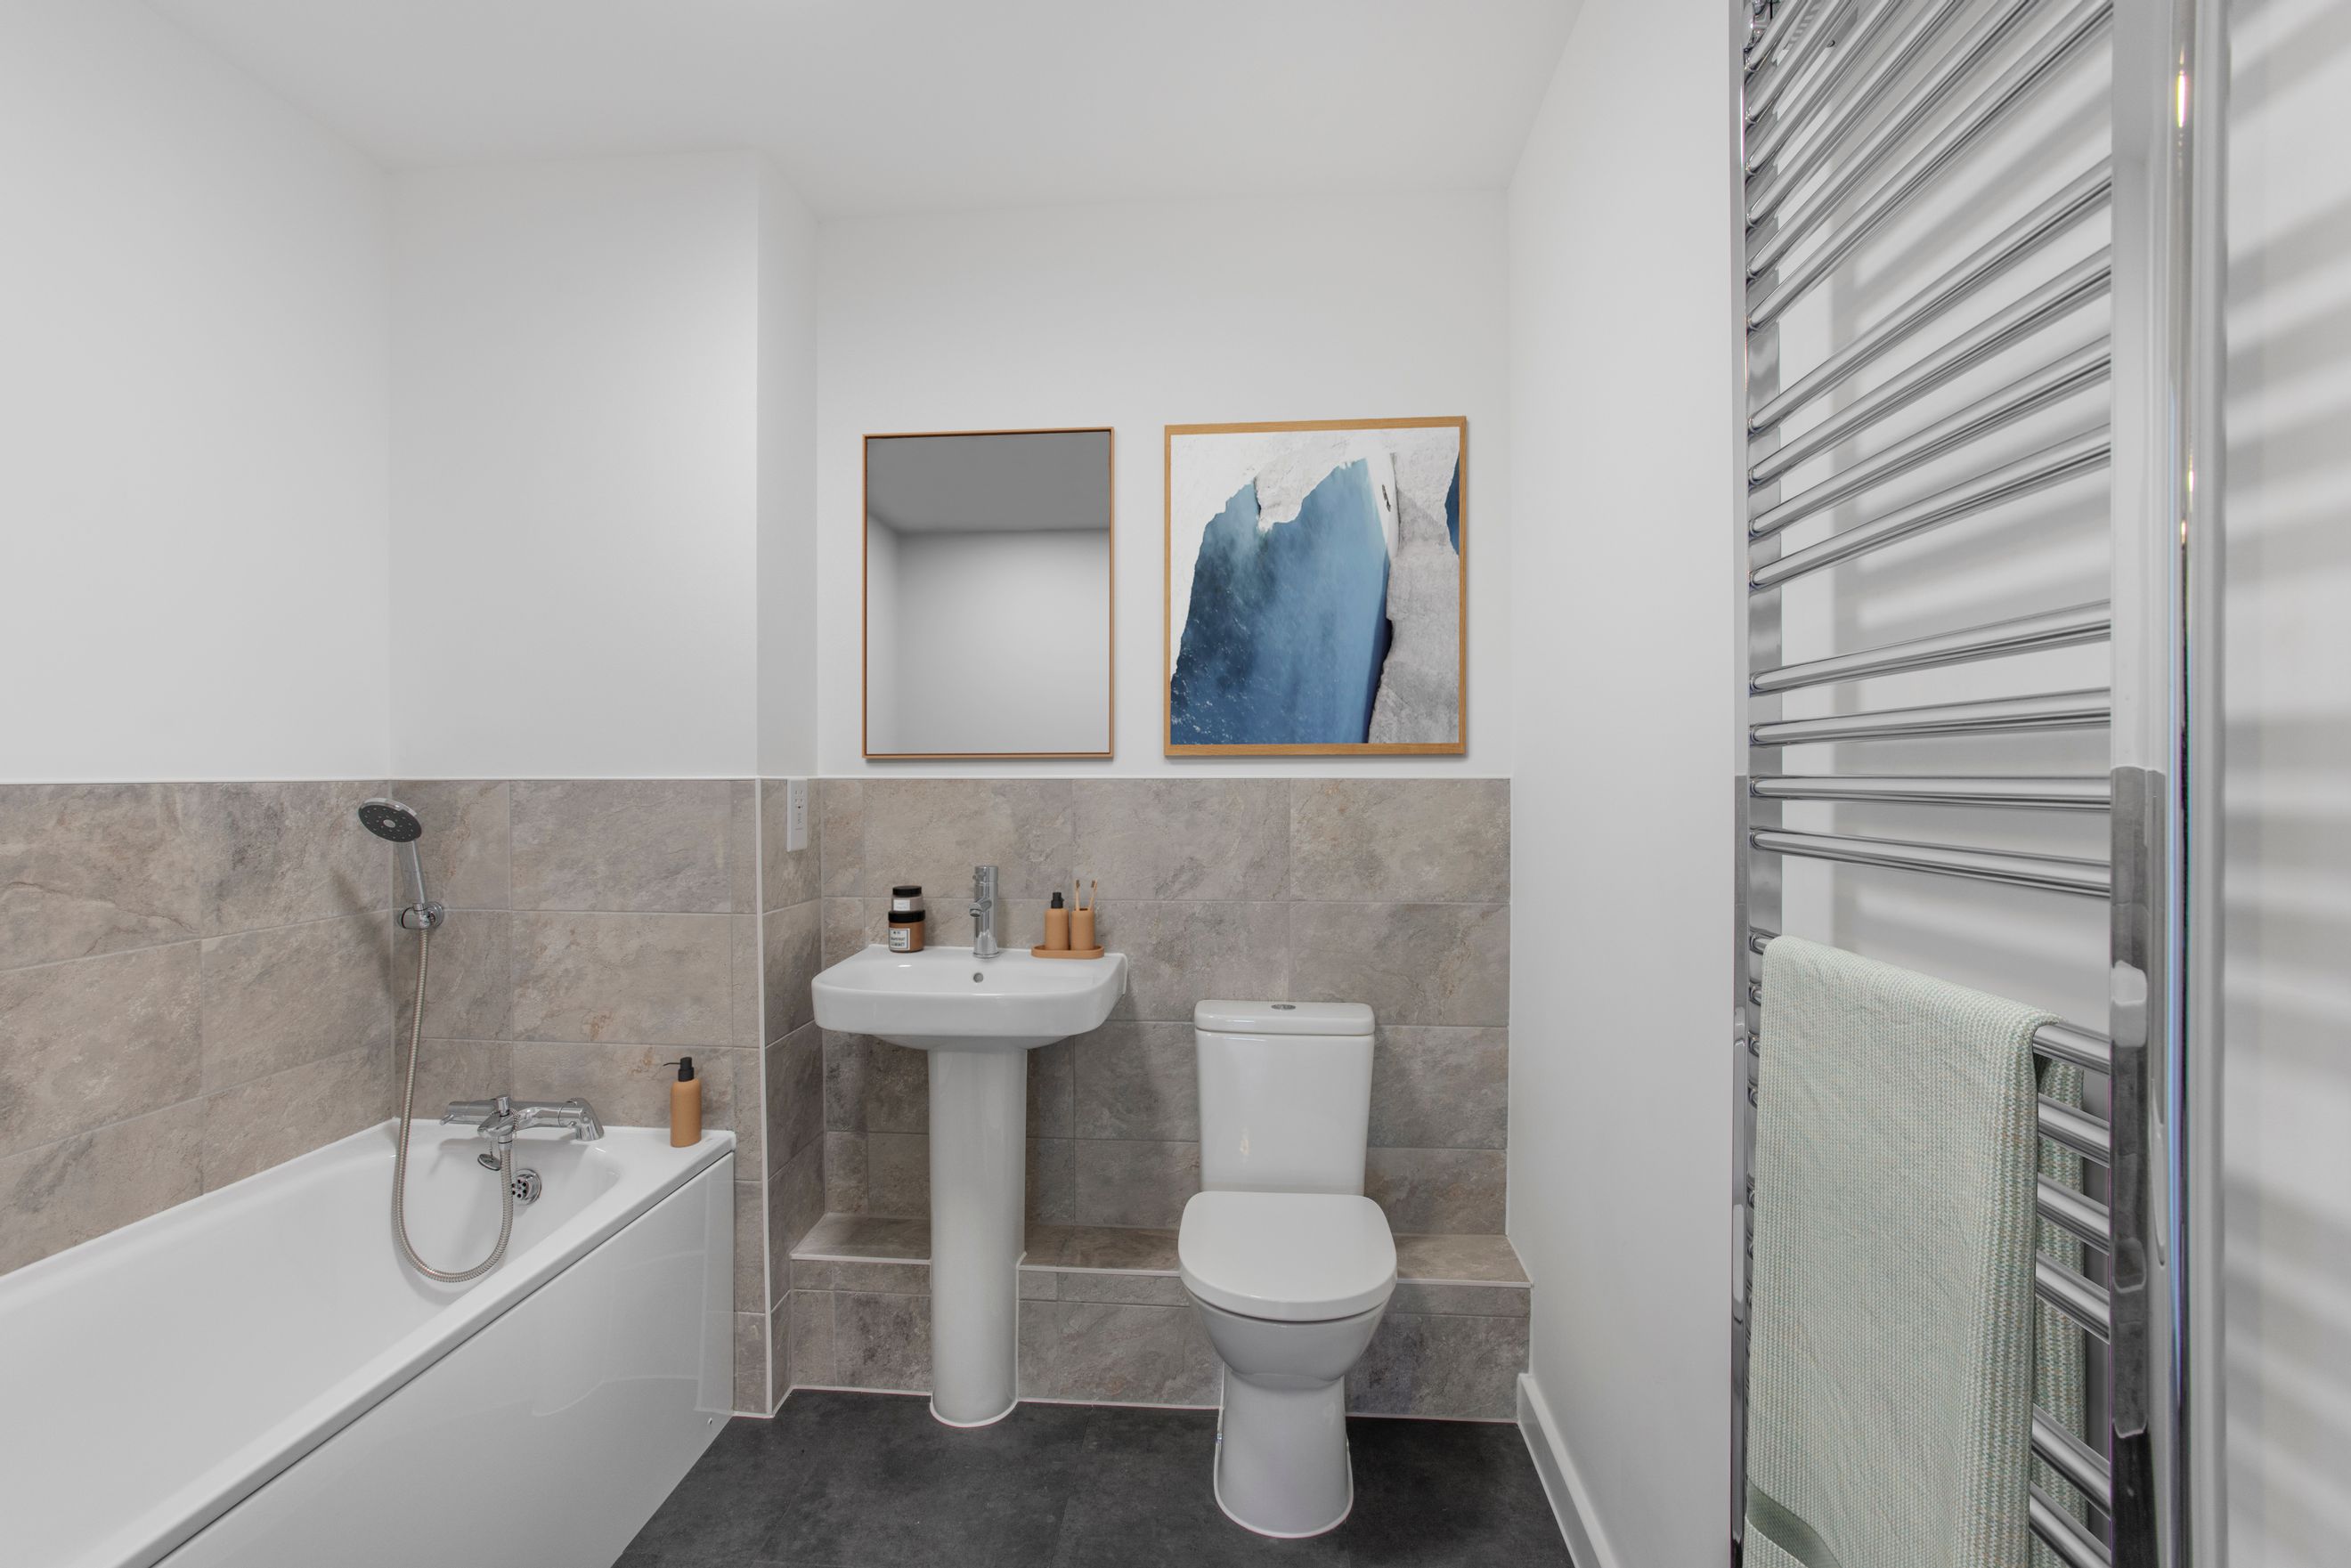
This contemporary and stylish home features a Symphony Hacienda kitchen finished with soft-close doors and laminate work surfaces with matching up stands. Boasting an integrated single oven, gas hob, fridge/freezer and washing machine. White ROCA sanitaryware within bathroom. Additionally, this home benefits from energy efficient central heating.
Images are for illustrative purposes only and may include computer‑generated imagery (CGIs) or photography of similar homes. Finishes, layouts, and specifications may vary.
Prices are correct at the time of publication but are subject to change and availability. Shared Ownership examples are based on purchasing the stated share, with rent payable on the remaining equity.
Specifications are subject to change without prior notice and may vary between plots. Please speak to our sales team for full details on individual homes.
- Herne Bay Rail Station (1.2km)
- Chestfield & Swalecliffe Rail Station (4.4km)
- Sturry Rail Station (6.2km)
- Whitstable Rail Station (6.7km)
- Whitstable Harbour railway station (7.0km)
- Canterbury West Rail Station (8.9km)
- Canterbury East Rail Station (9.9km)
- Bekesbourne Rail Station (10.6km)
- Birchington-on-Sea Rail Station (12.1km)
- Minster Rail Station (13.4km)