 1/12
1/12
£144,000

2 Bed House for Resale in Dawlish
Who is it for?
As long as you are over 18
Your household income is less than £80,000
And you don’t already own a home at the time of buying your Shared Ownership property
… then Shared Ownership could be right for you
Some properties may be bound by local connection restrictions in order to make them affordable for local customers. We'll let you know if there are any restrictions in place when you are searching for a property.
A local connection to Teignbridge District Council is required.
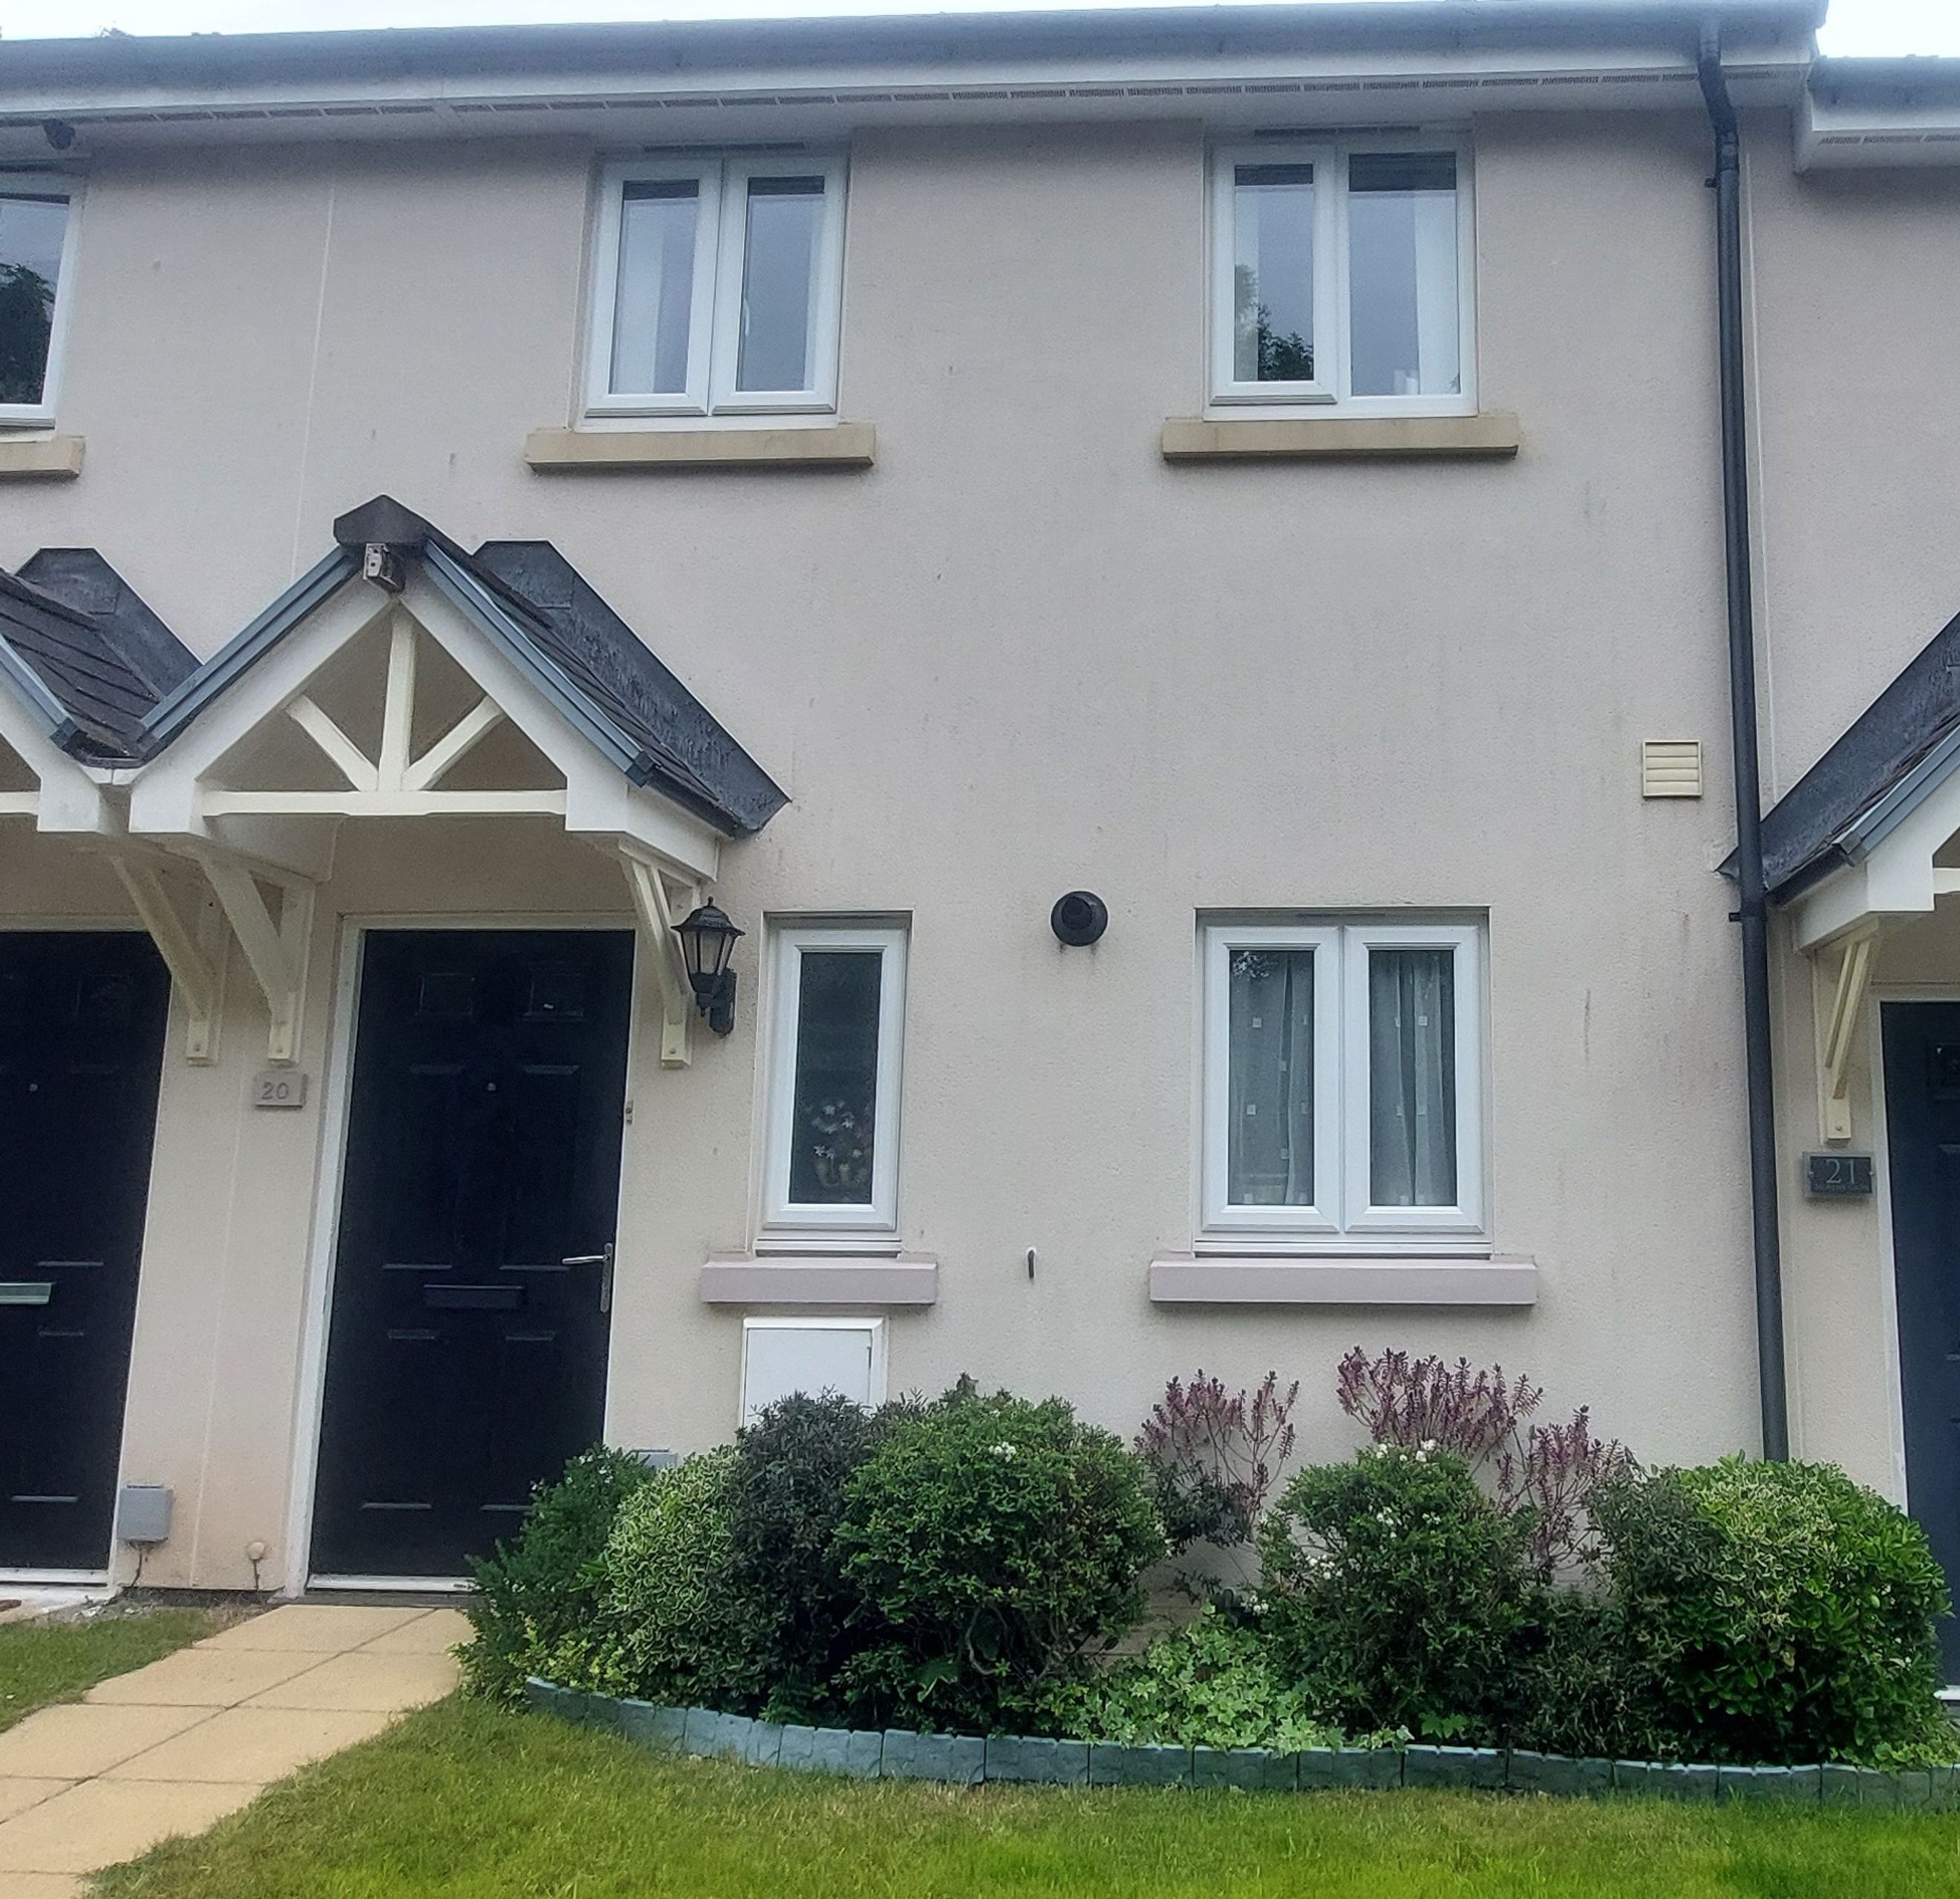
A bright but cosy, clean, low maintenance and energy efficient 2 double bedroom Shared ownership home giving 1st time Buyer a chance to step onto the property ladder with a 60% share.
Beautifully arranged mid-terraced modern house. Gas Central Heating – with 2 central heating thermostats for efficient warmth control, regularly serviced boiler.
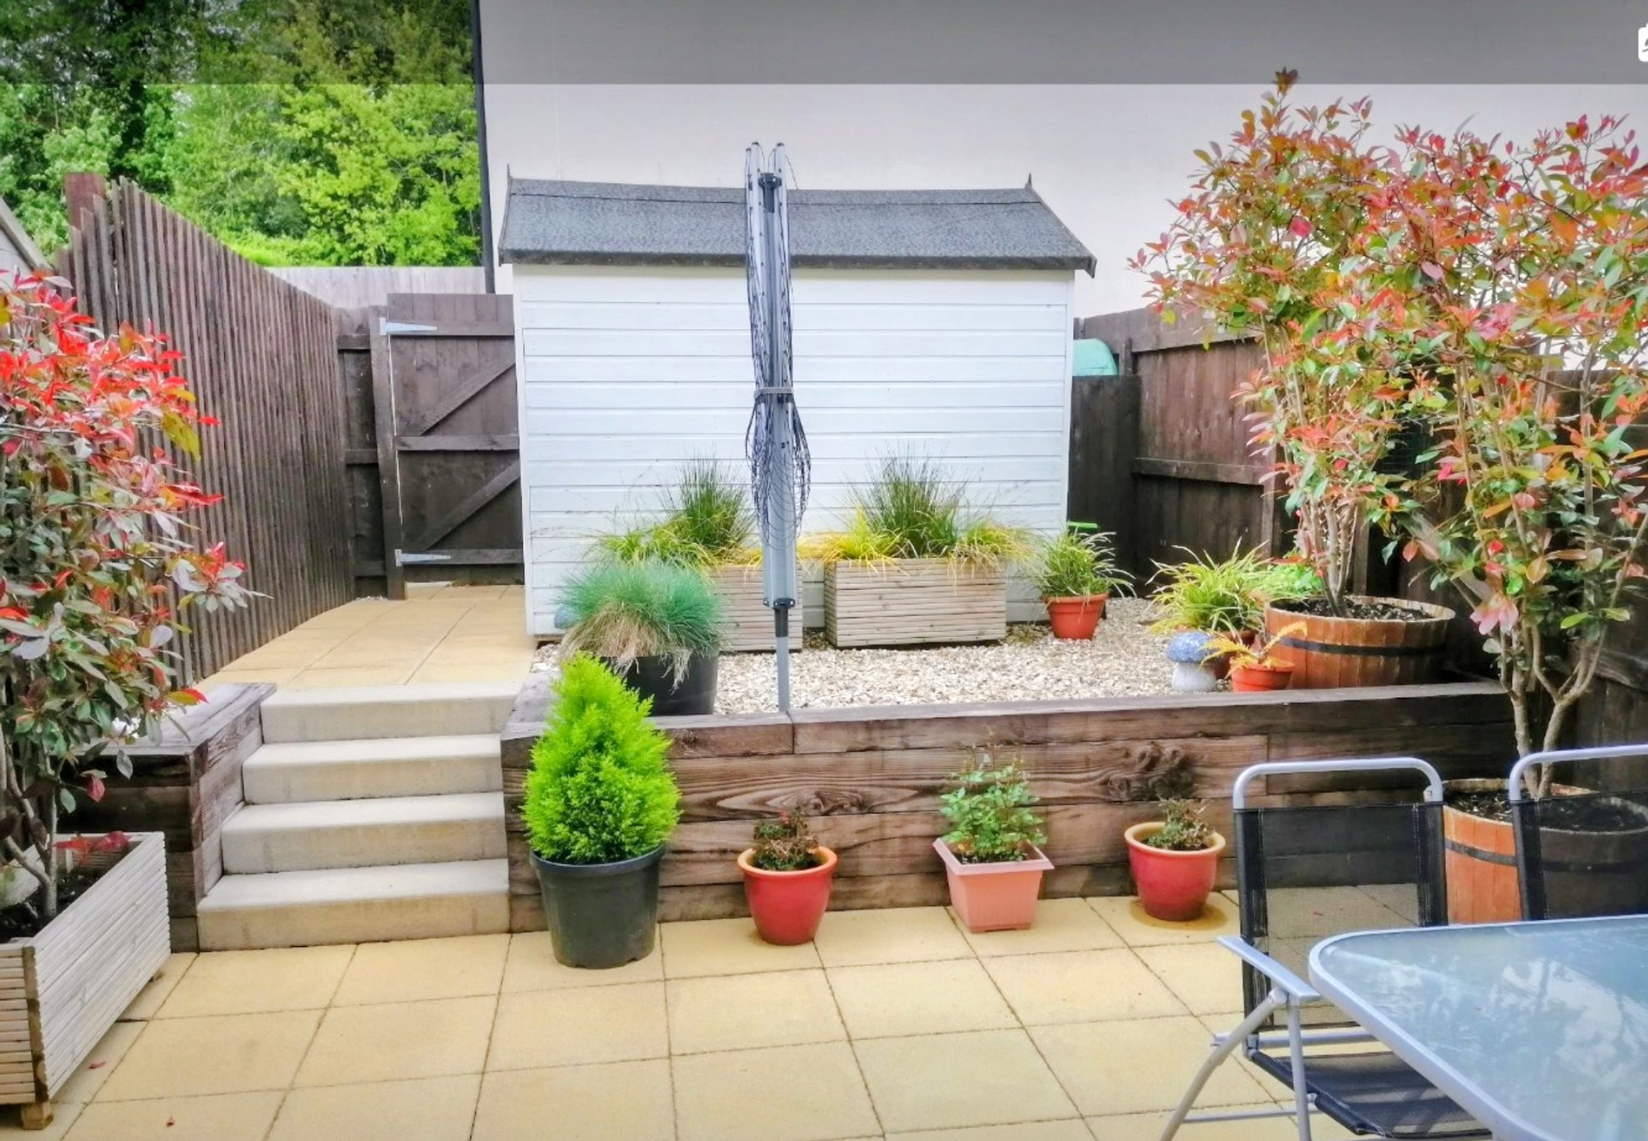
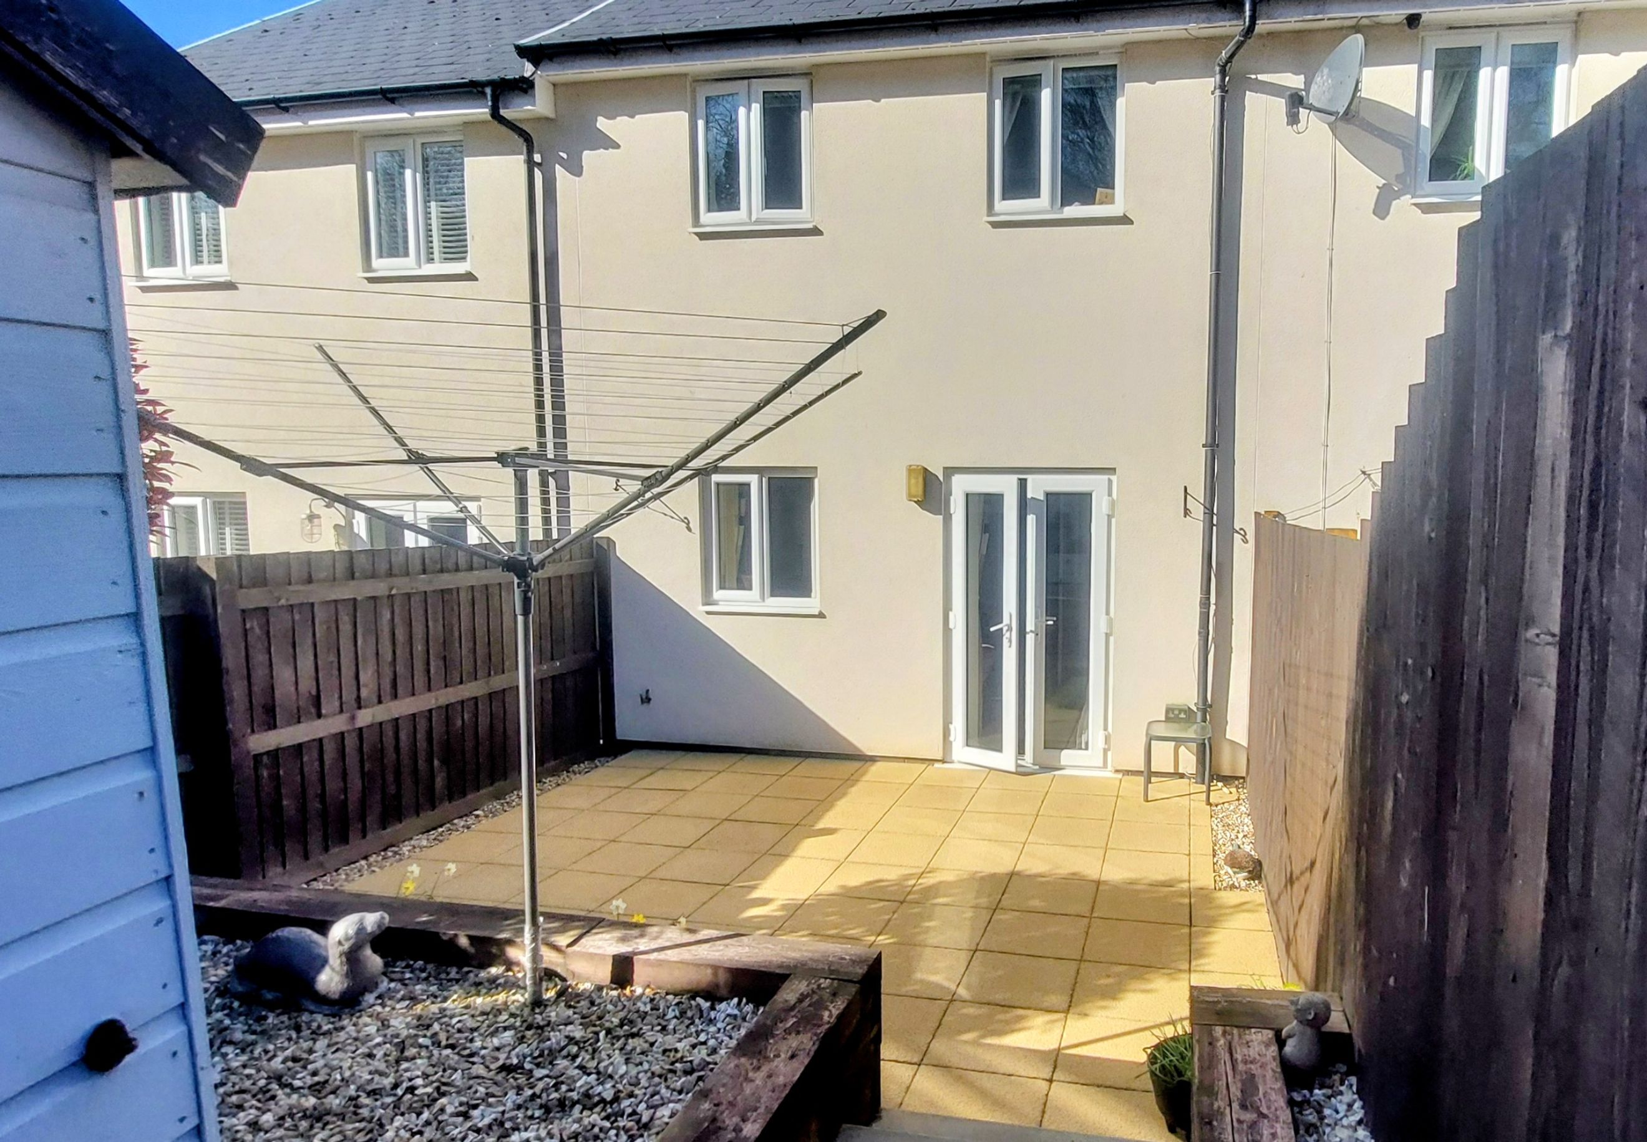
Double glazing throughout and French doors opening onto a low maintenance, landscaped, private, enclosed rear garden complete with power points and large shed. Front garden is laid to lawn with mature shrubs.
Located in a quiet cul-de-sac with schools, local amenities and beaches nearby. Good transport links to Exeter and Plymouth.
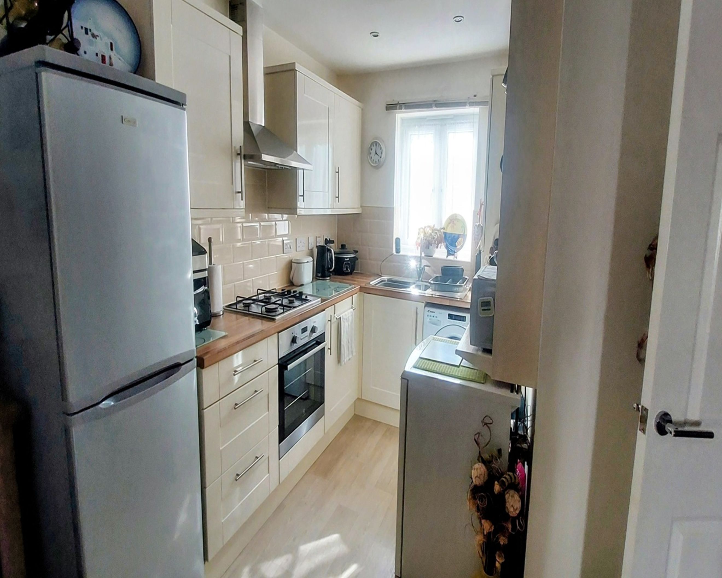
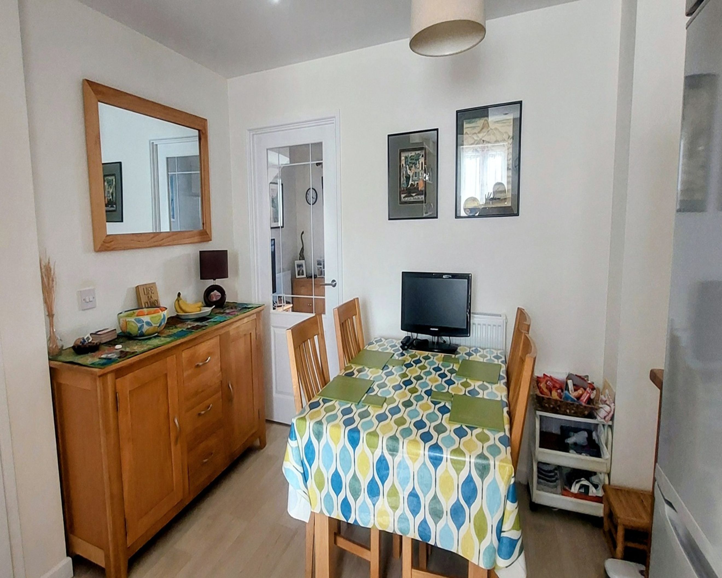
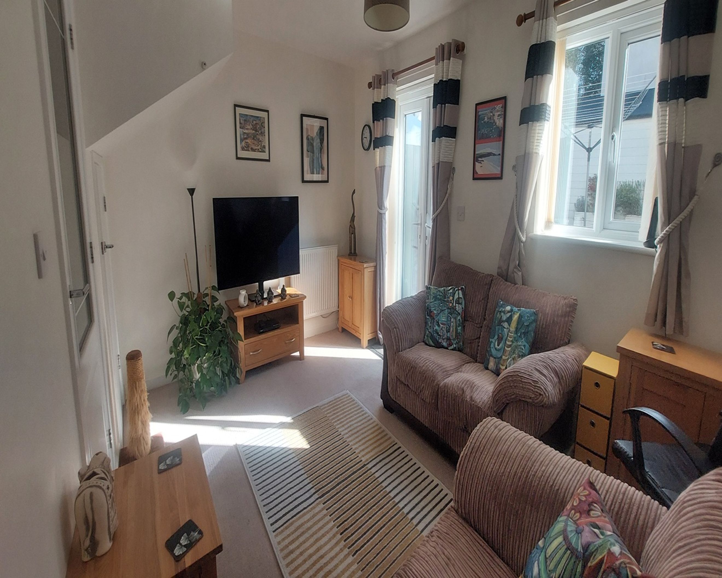
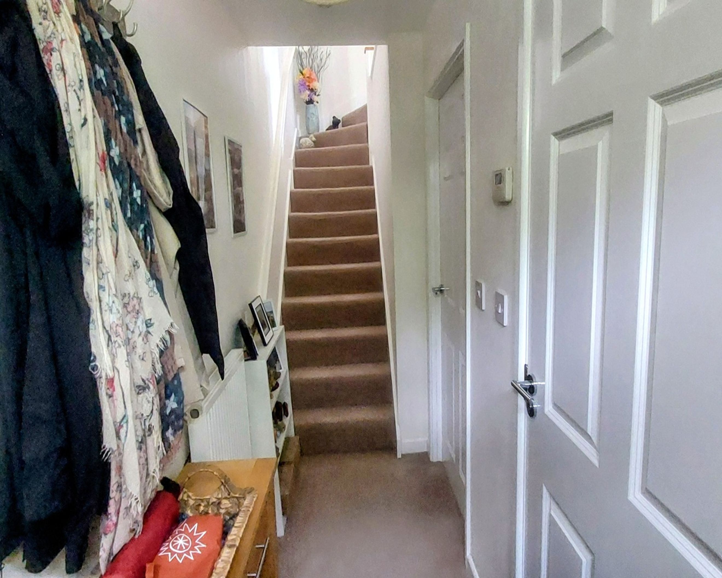
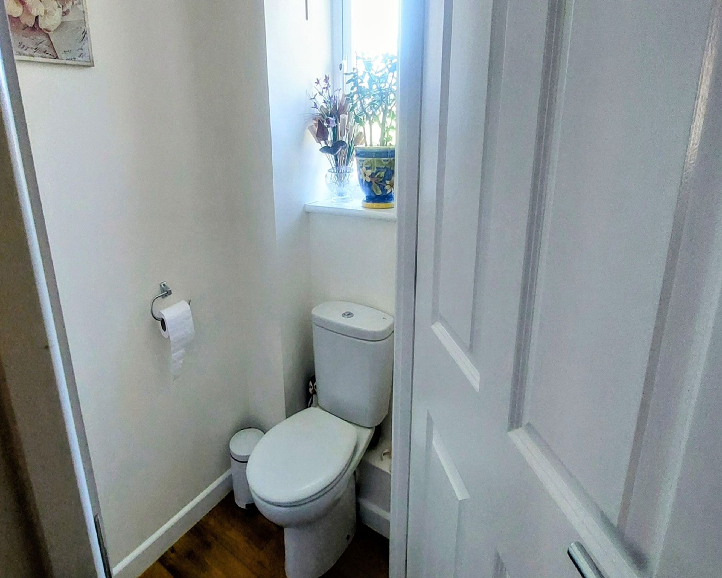
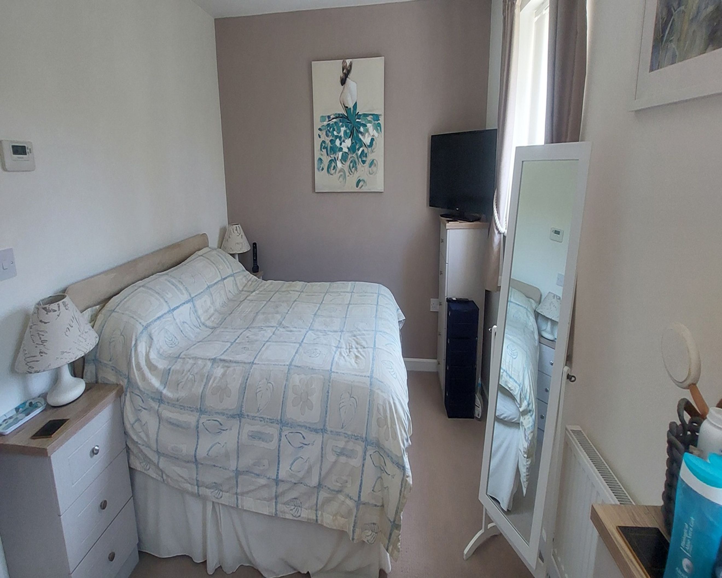
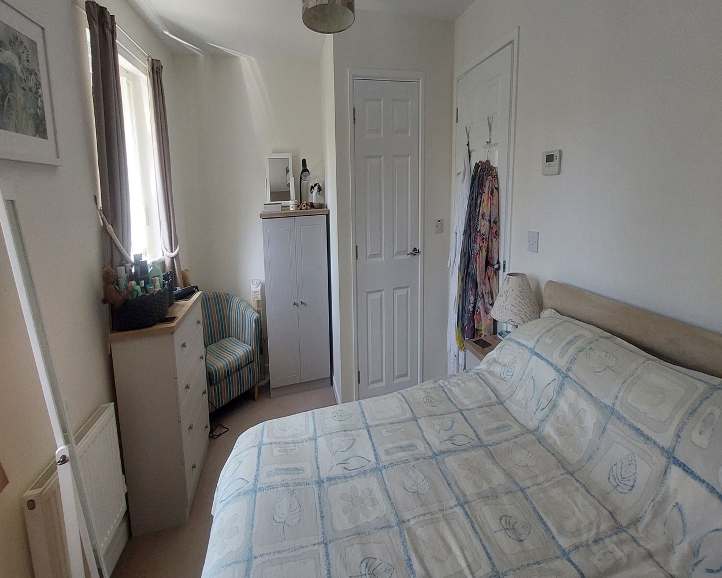
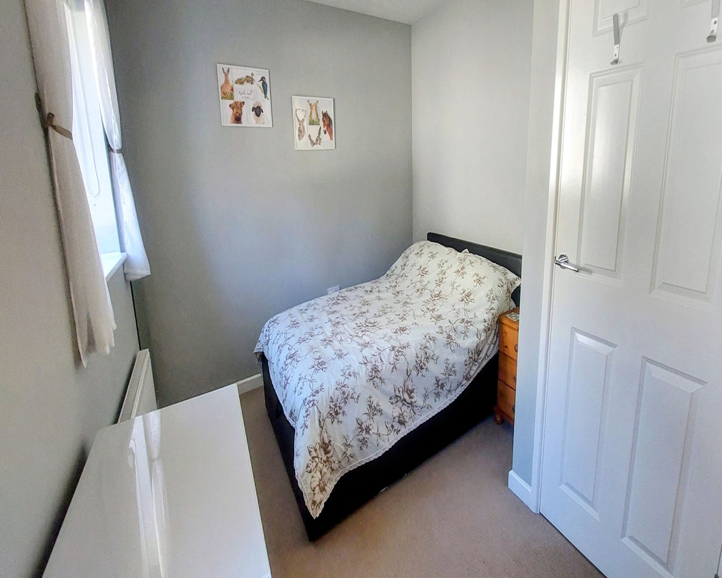
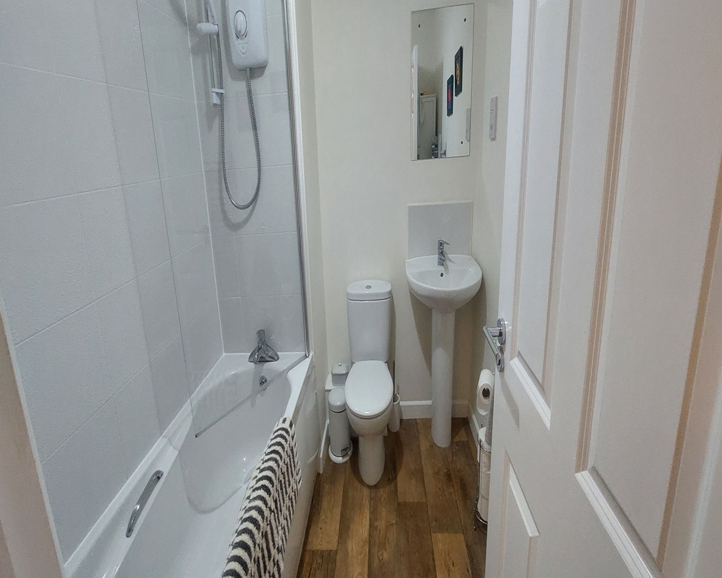
Modern bathroom with Electric Shower, in addition to downstairs cloakroom. Modern Kitchen/Diner with a range of floor and base units, built in oven and hob and additional shelving to give the feel of a country kitchen. Lounge has a bright but cosy feel with under stairs storage. Both spacious double bedrooms have 2 windows allowing in light. The master bedroom has a large walk-in cupboard with light – currently used as a wardrobe and storage.
The property has Smoke and Carbon Monoxide detectors.
There is an allocated parking space with additional visitor parking.
Additional feature of electric, ready for a stair lift installation, for possible disability needs. FTTP broadband installed.
Lounge – 14’2” x 10’8” (4.31m x 3.13m)
Kitchen Diner – 15’8” x 10’8” (4.78m x 3.25m)
Bedroom 1 – 14’3”x 9’11” (4.34m x 3.01m)
Bedroom 2 – 14’3” x 9’4” (4.34m x 2.85m)