 1/16
1/16
£86,250
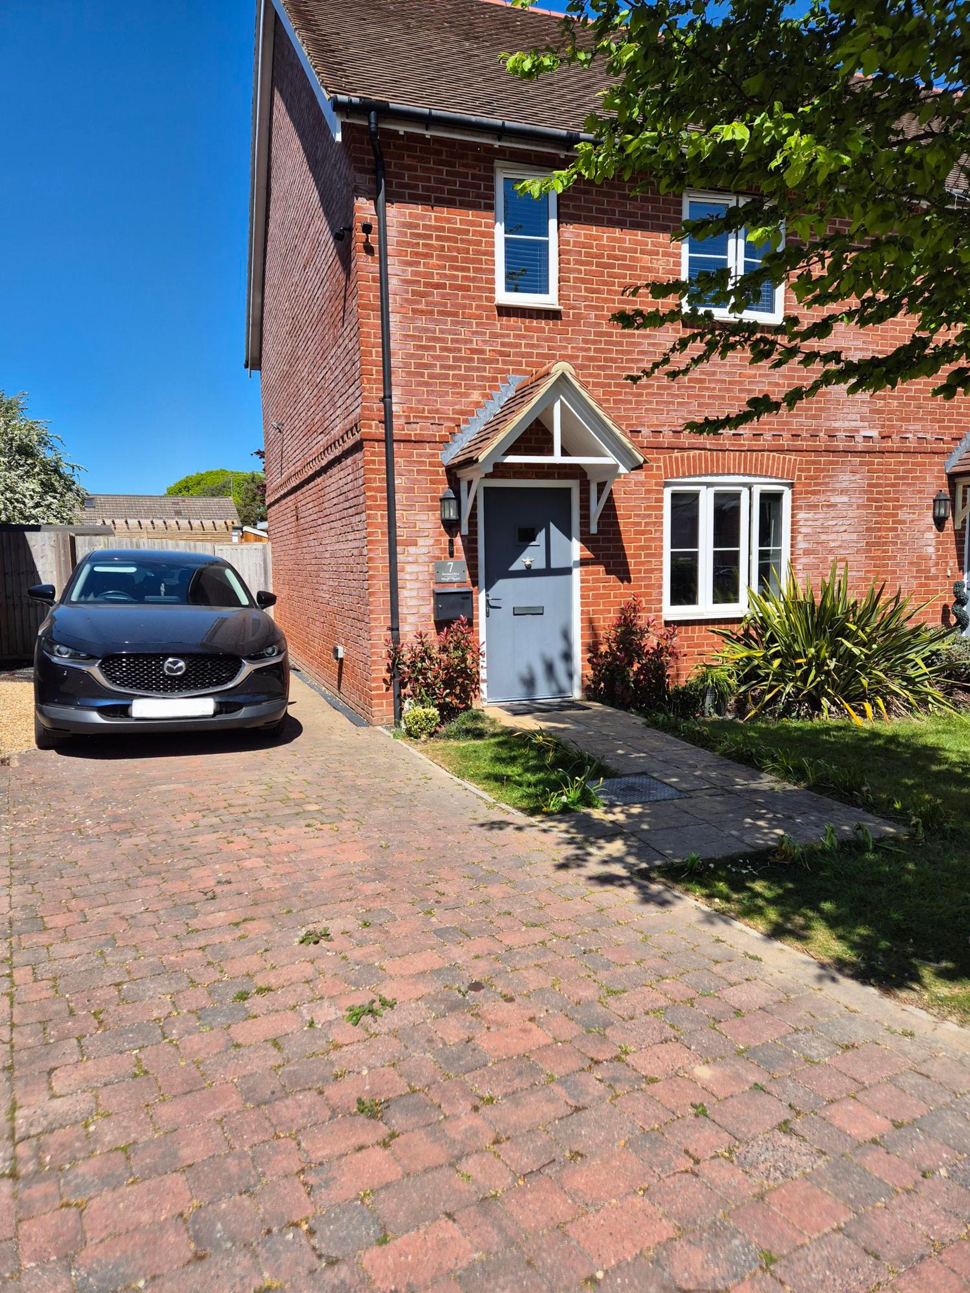
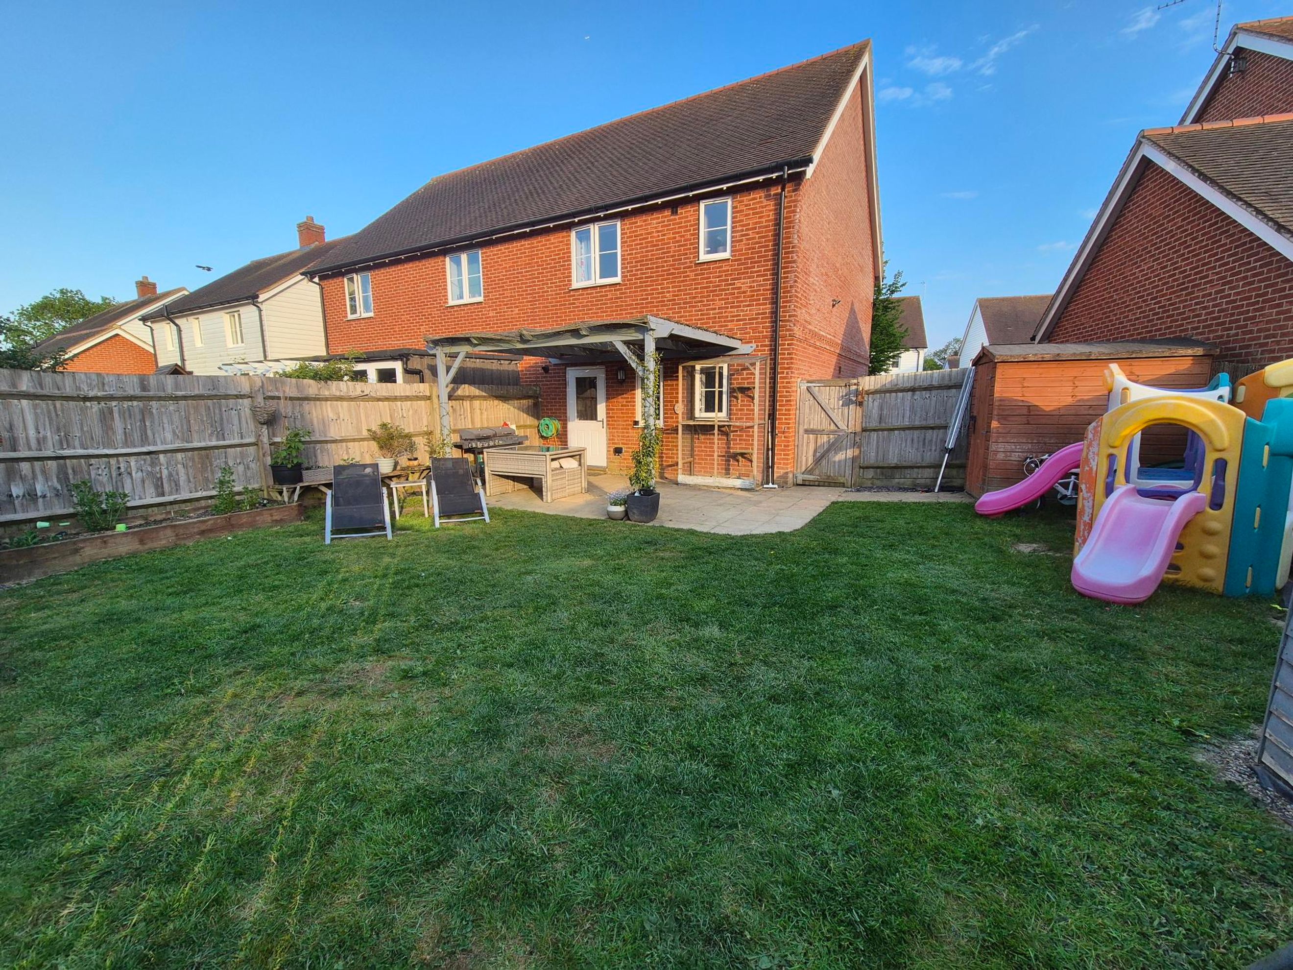
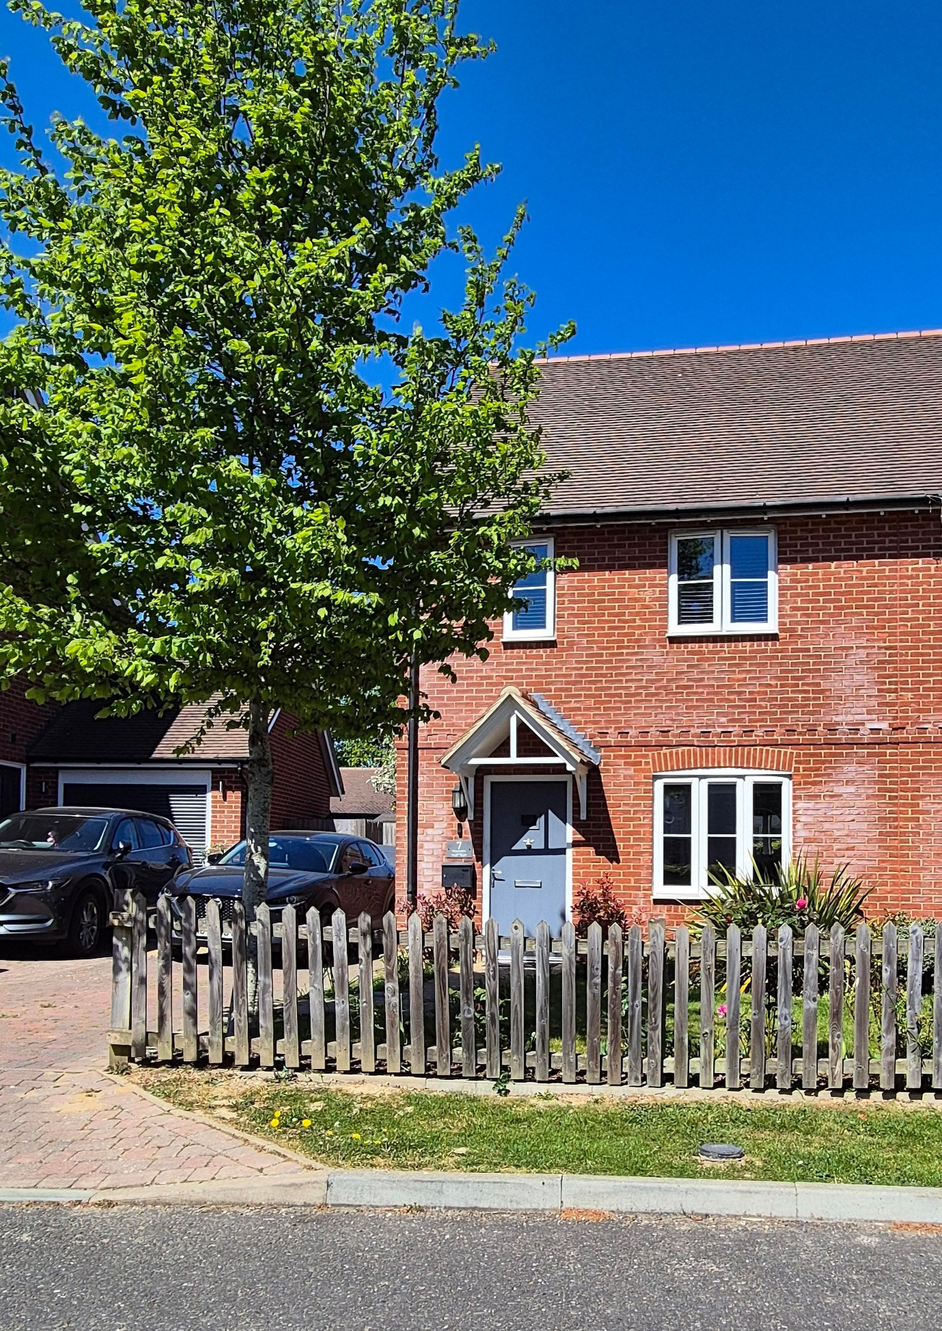
2 Bedroom, semi-detached house, with driveway, front garden and enclosed rear garden with patio.
You may be eligible for this property if:
- You have a gross household income of no more than £80,000 per annum.
- You are unable to purchase a suitable home to meet your housing needs on the open market.
- You do not already own a home or you will have sold your current home before you purchase or rent.
This attractive semi detached 2 bedroom house is located in a quiet cul-dec-sac in Northiam with private driveway for 3 vehicles, and purpose built bin store.
This modern and well presented home was built in 2017, is close to local shops, award winning doctors, bakery and village pre/primary school. It is being offered for sale at a 25% leasehold share, and offers well balanced and comfortable living throughout.
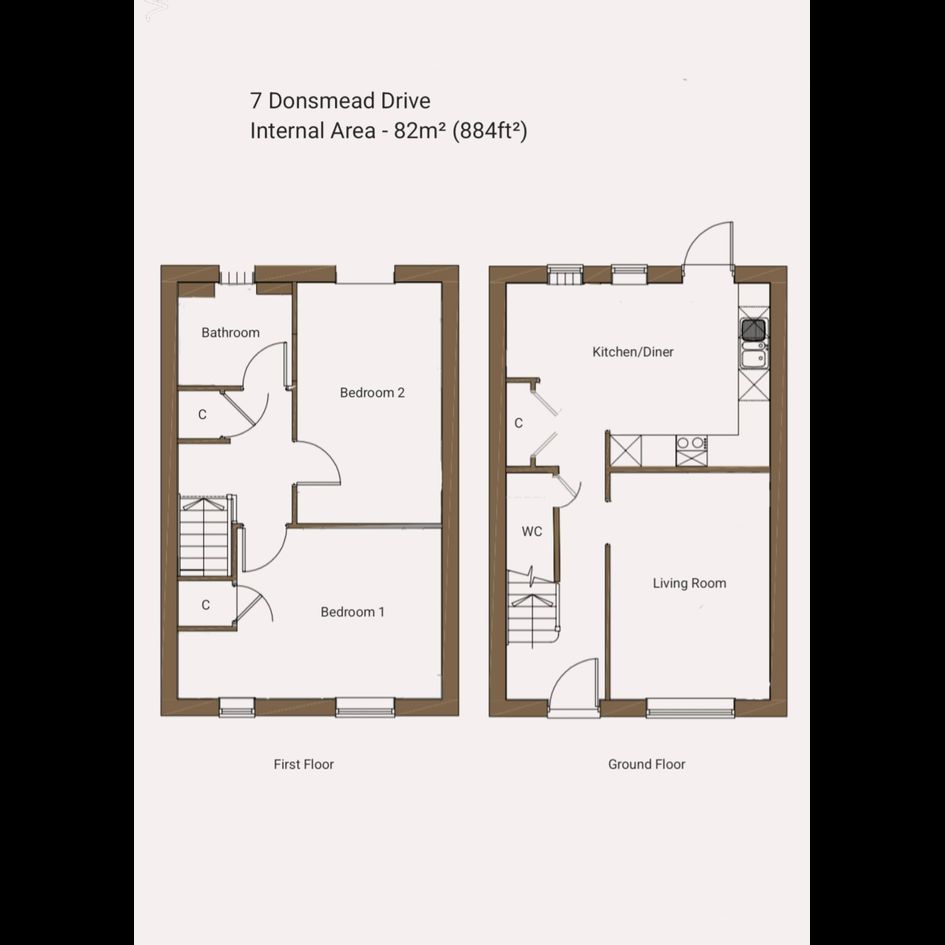
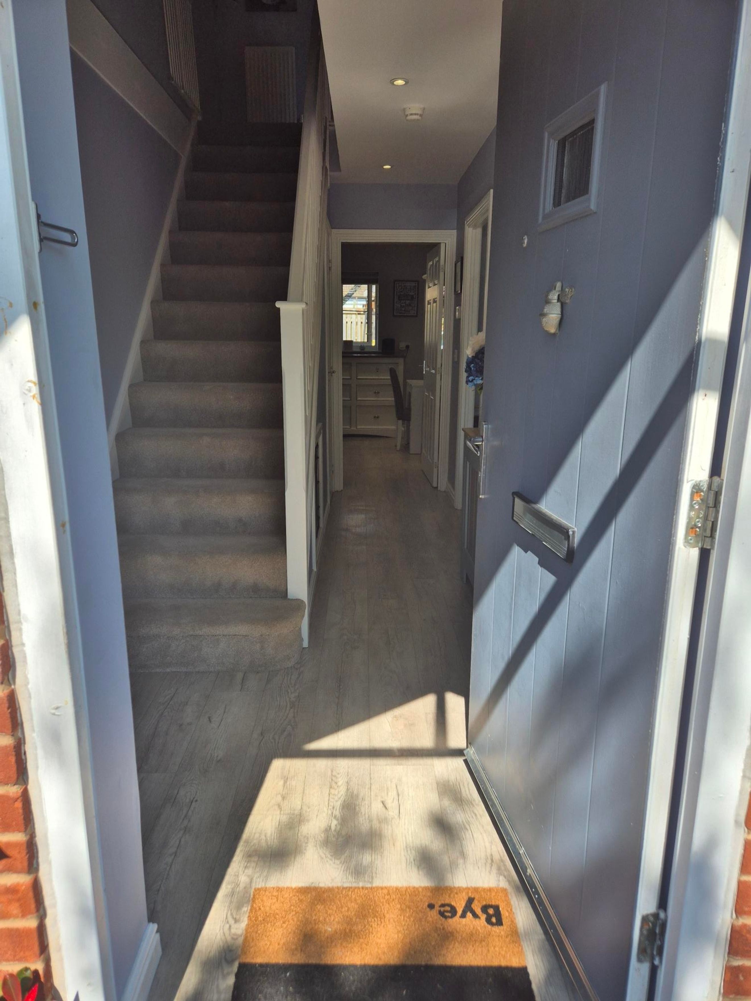
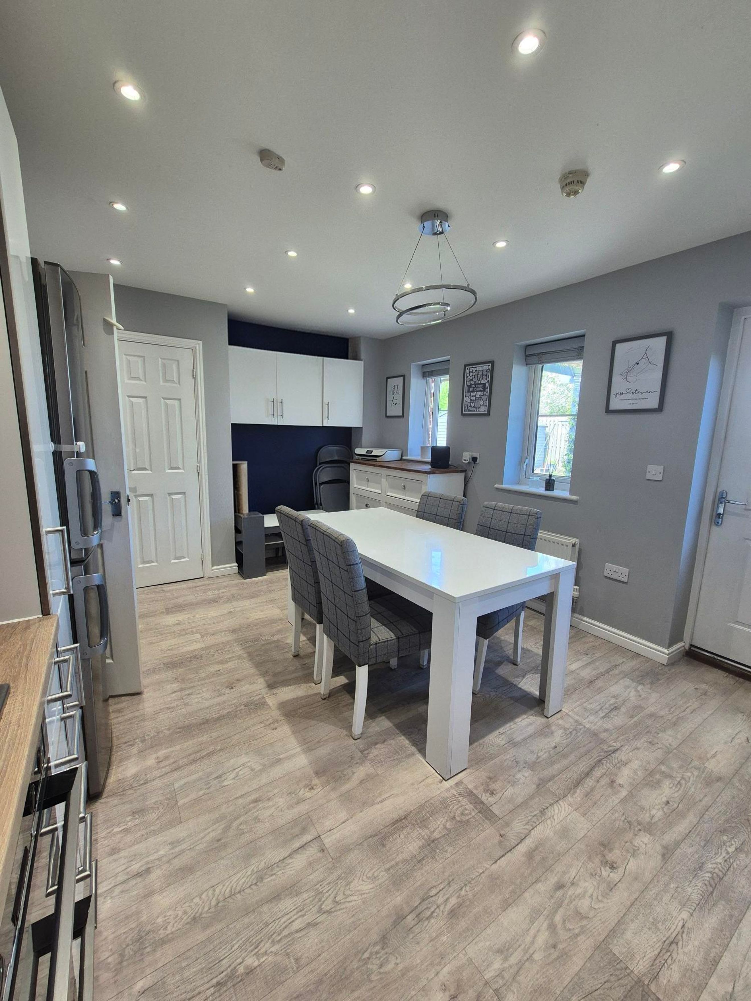
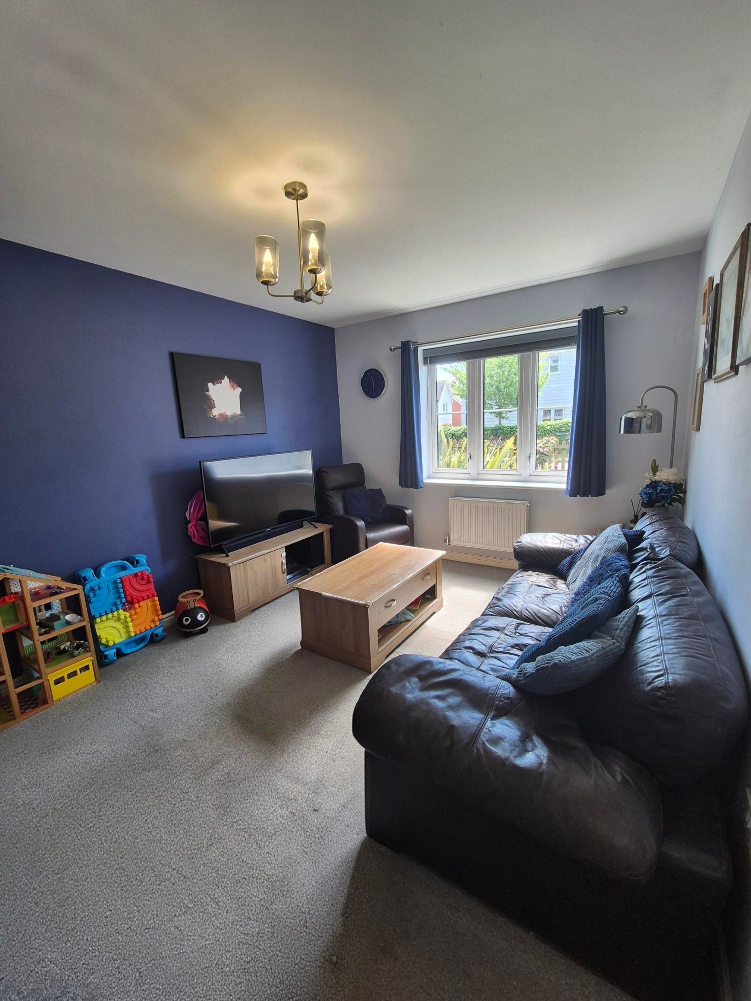
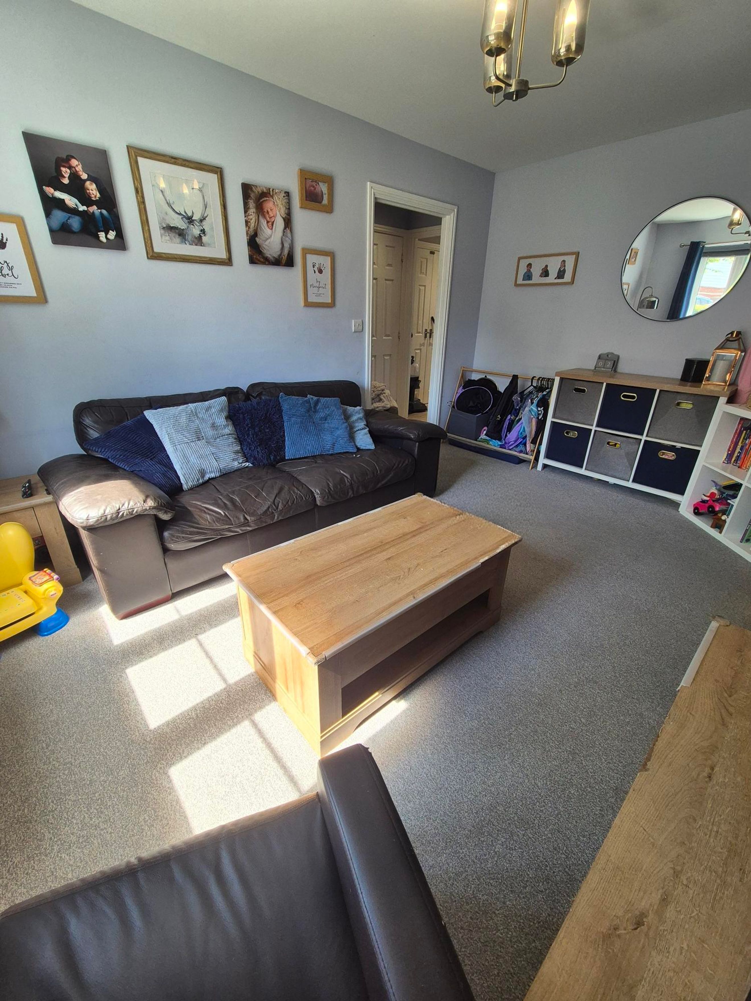
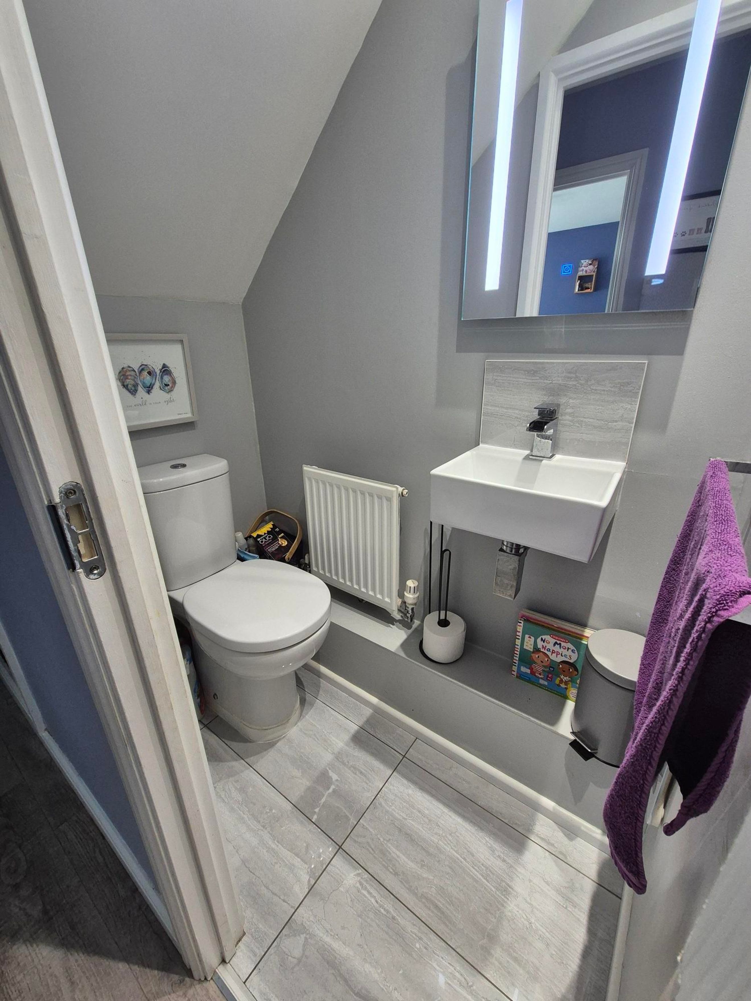
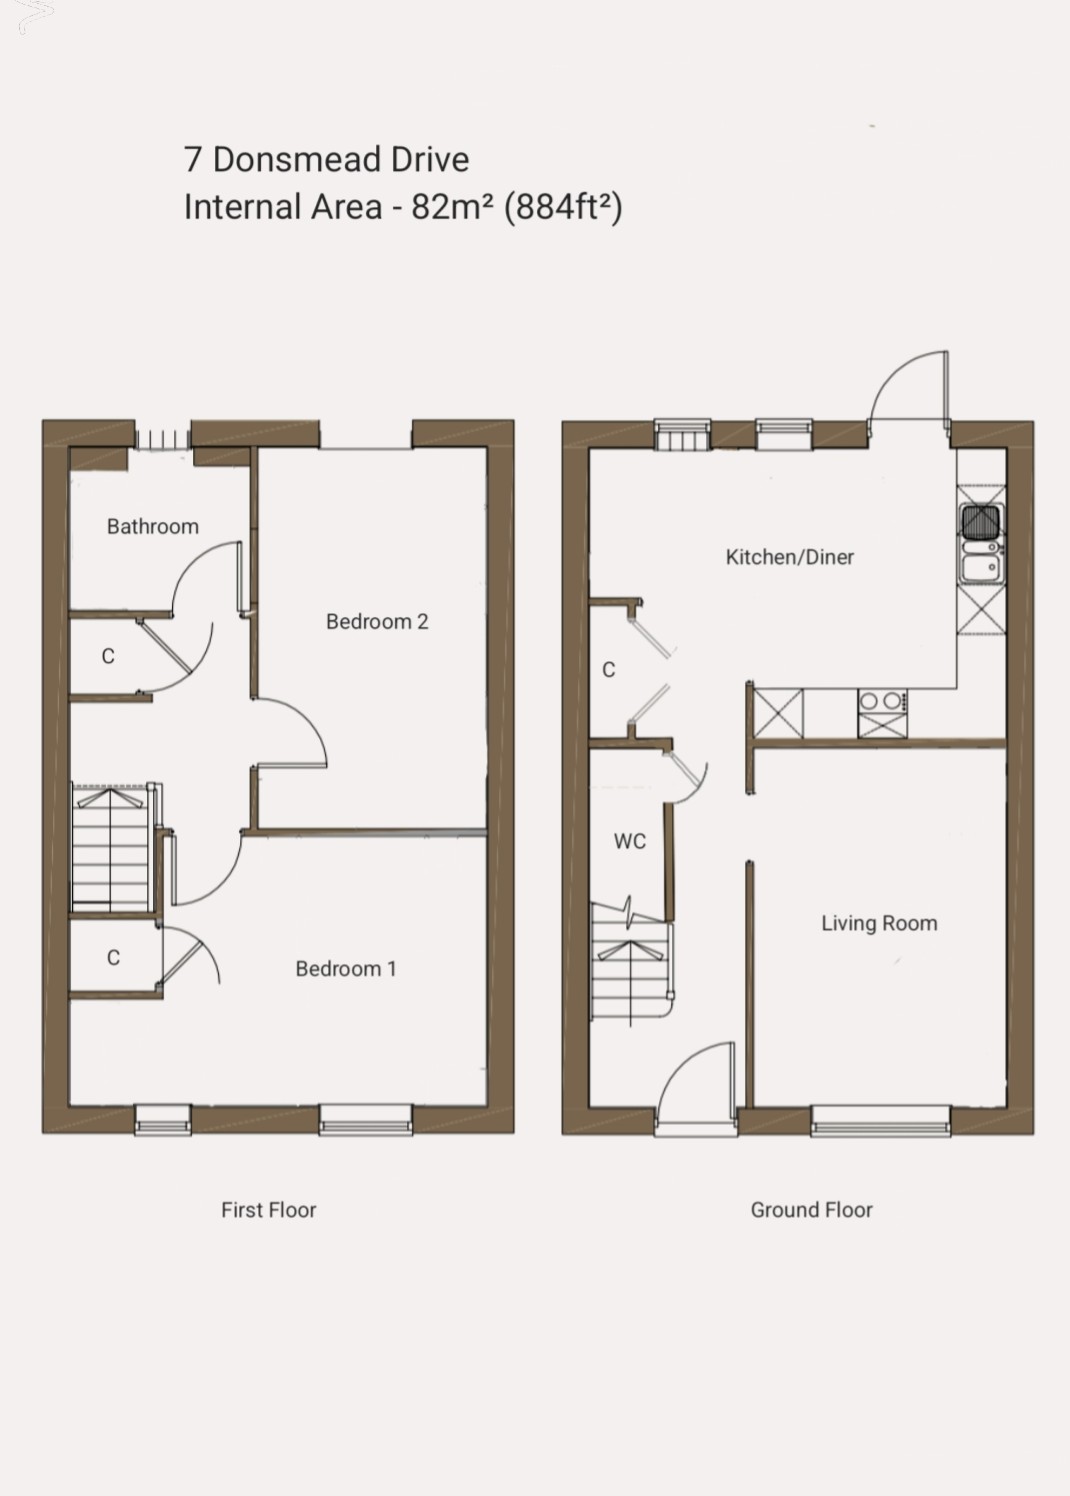
To the ground floor, an entrance hall leads to a welcoming kitchen/diner, with living space to the right, and downstairs WC to the left.
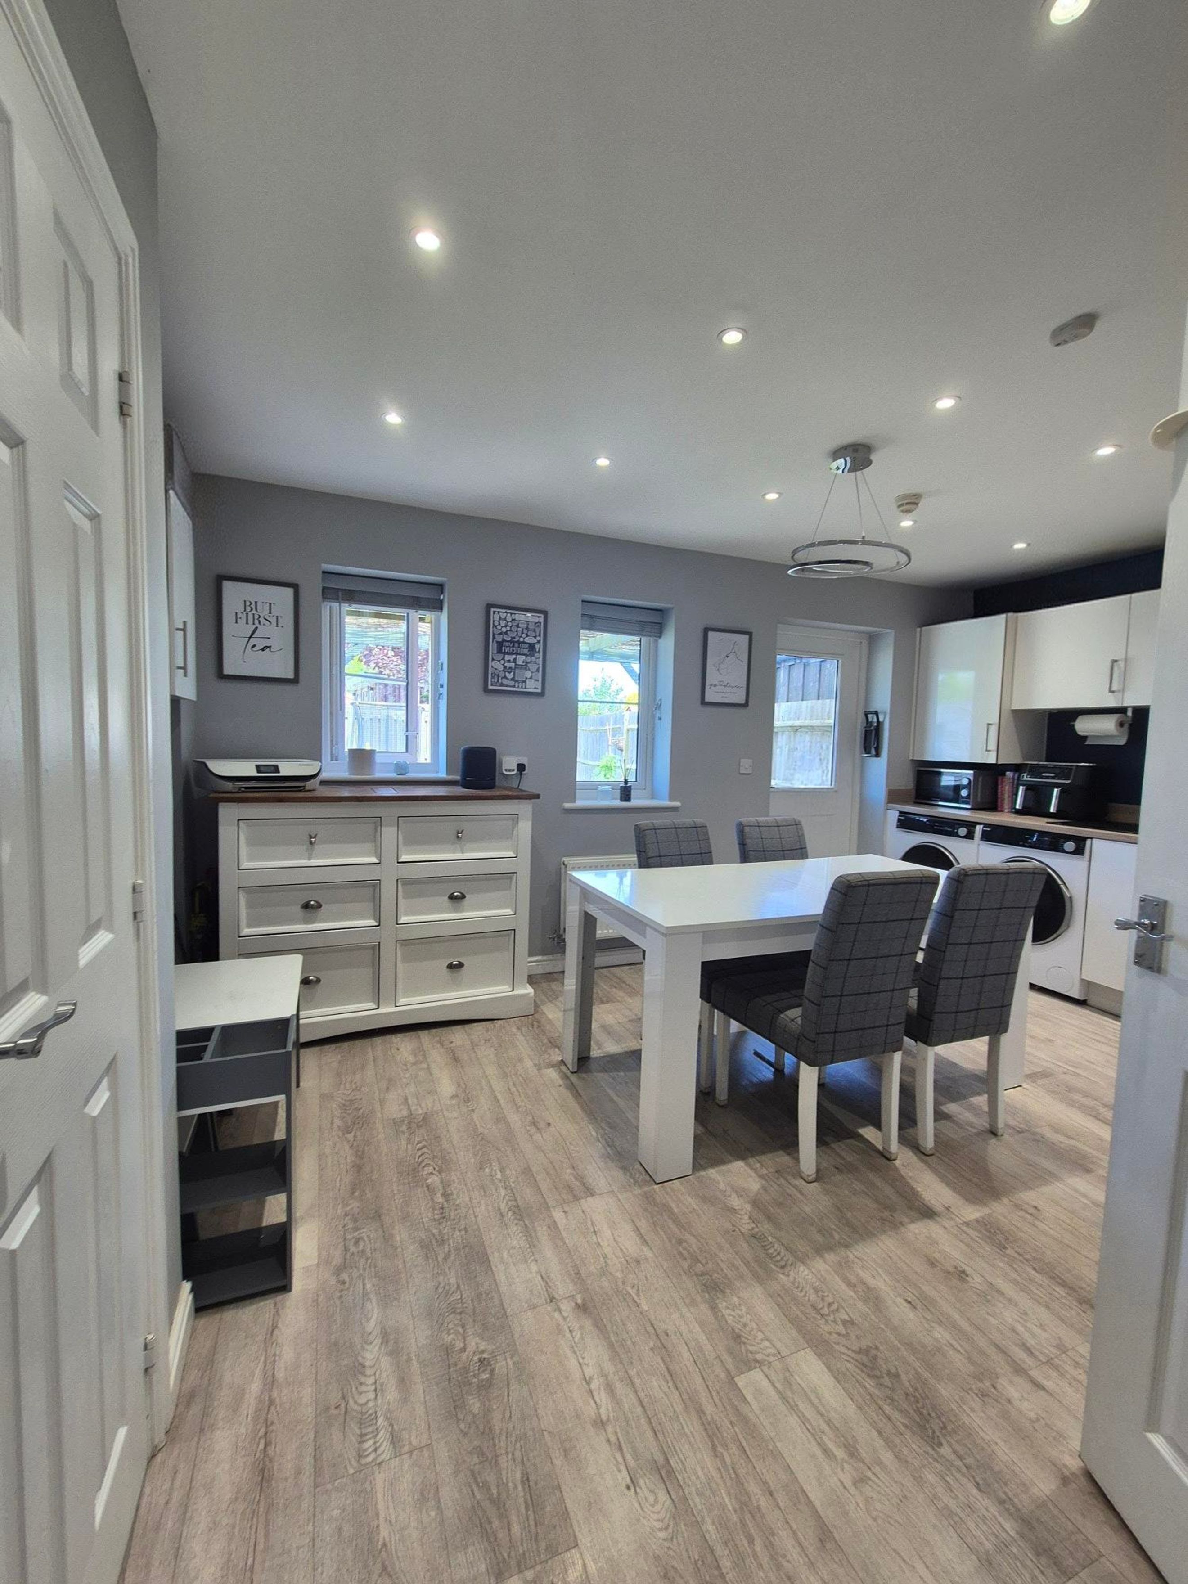
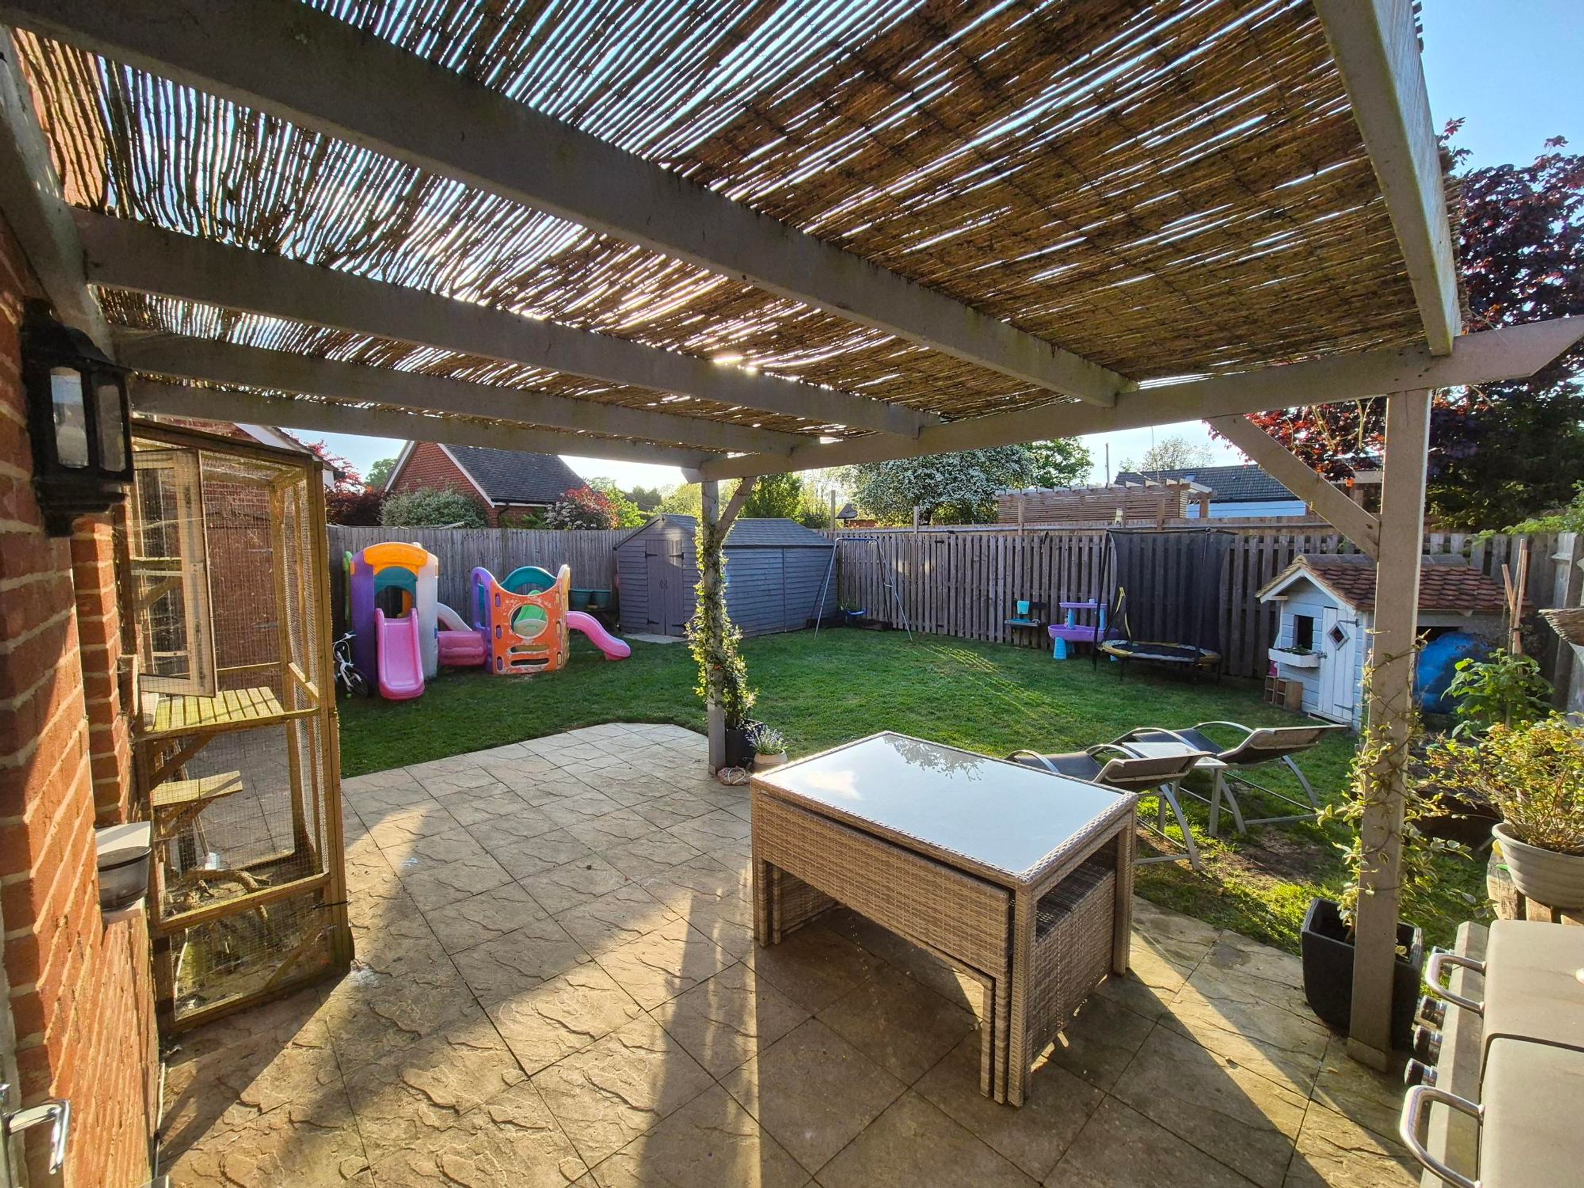
In the kitchen there is open plan dining area, with kitchen larder and extensive storage cupboards. Integrated dishwasher, Electrolux oven with gas hob and Zanussi fridge freezer will be supplied with the property, there is also space for a washing machine and a tumble dryer. This spacious kitchen leads out onto a paved patio area with pergola, the garden is laid to lawn, with a purpose built child's playhouse, one large shed, one small shed, and a garden gate leading back onto the driveway and front of the property.
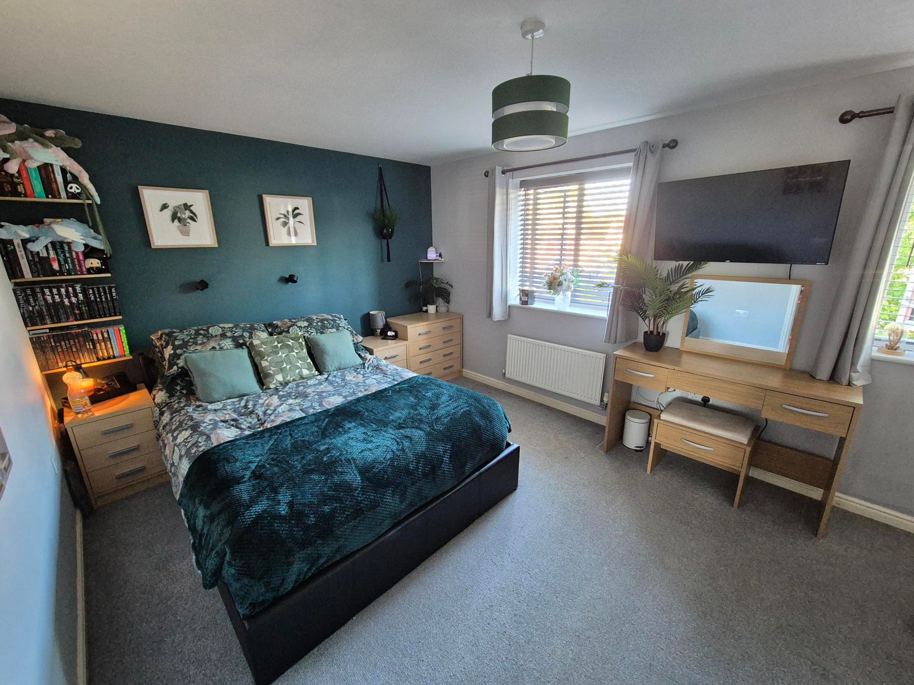
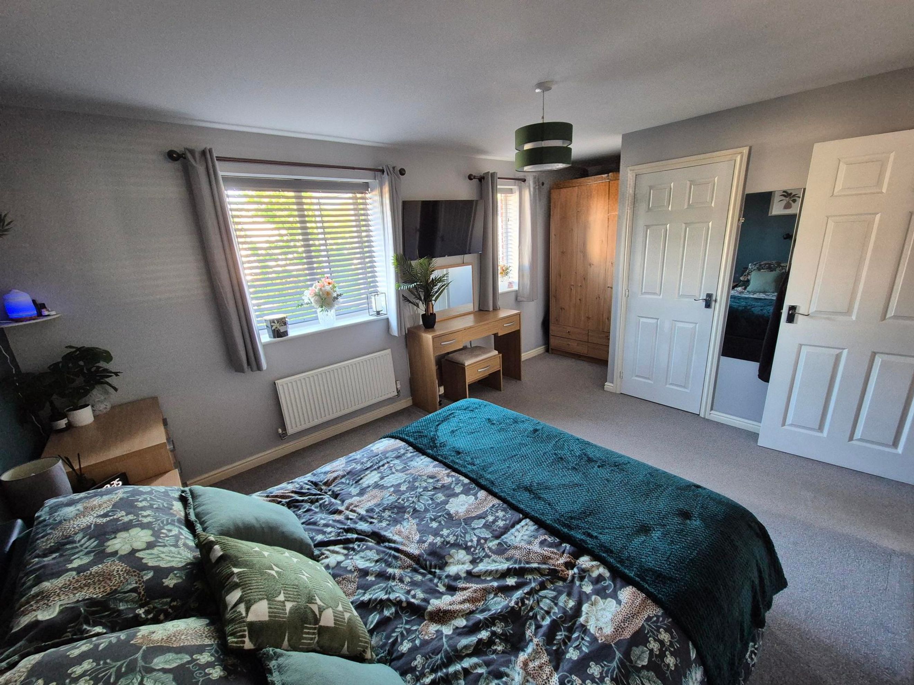
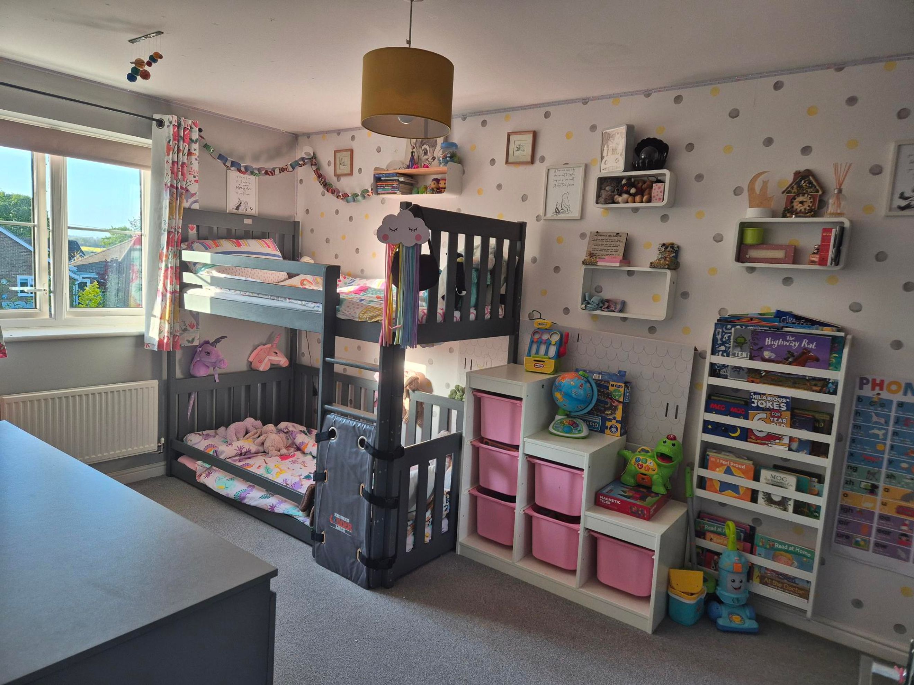
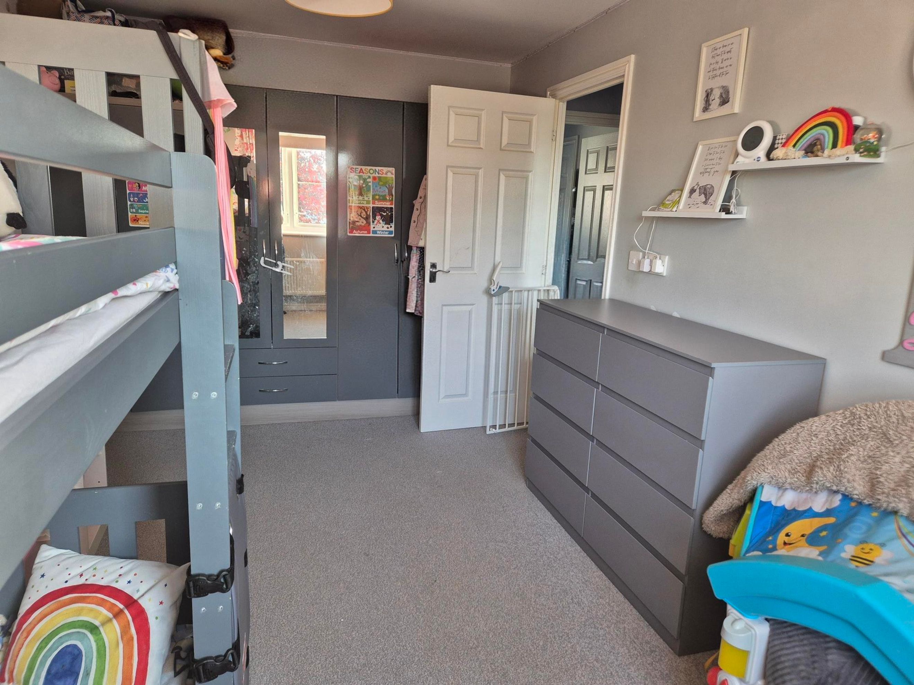
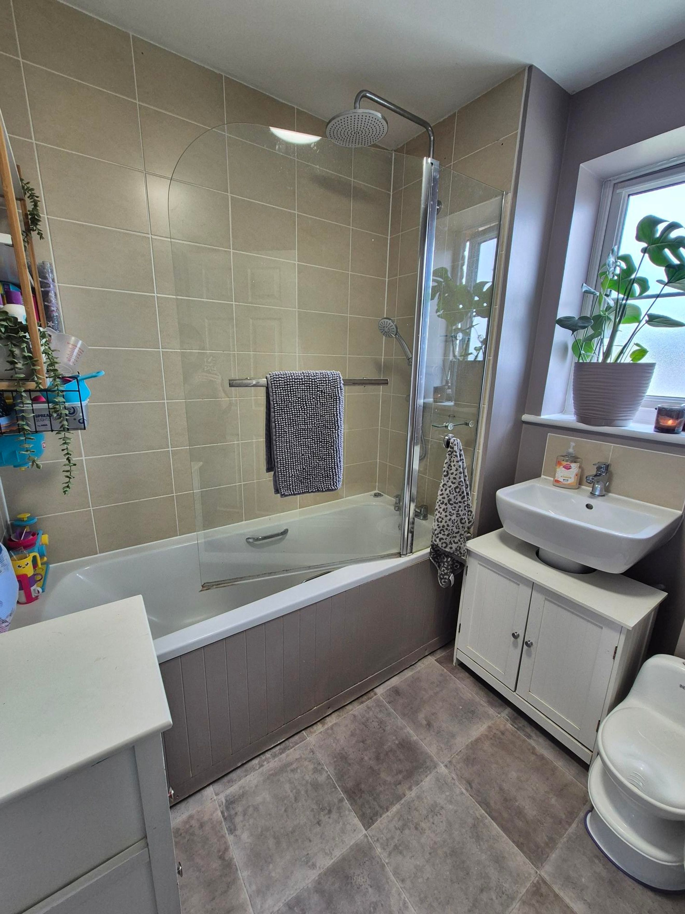
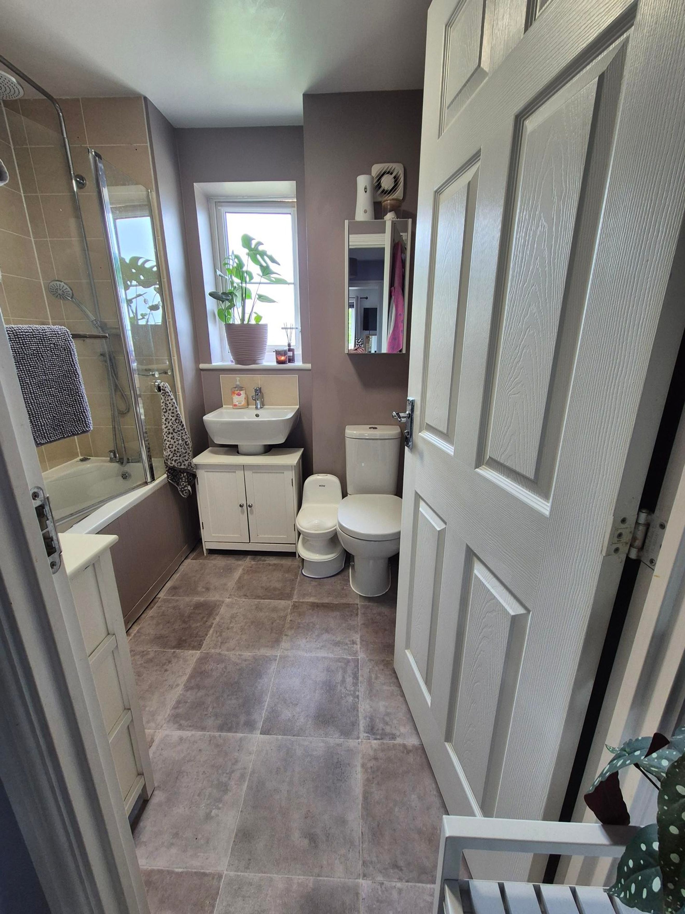
Upstairs, there is an airing cupboard, family bathroom with shower over bath, and two double bedrooms, the master bedroom has a build in storage cupboard, tv aerial, and telephone point. The triple wardrobe in the second bedroom can stay with the property.
The landing has a loft access hatch.
The property has gas fired central heating, mains electric, mains water and drainage. There is a 0% charge on surface water drainage.
- Northiam (Kent & East Sussex Railway) (1.0km)
- Wittersham Road Rail Station (KESR) (4.6km)
- Bodiam (Kent & East Sussex Railway) (4.8km)
- Rolvenden Rail Station (KESR) (7.9km)
- Doleham Rail Station (9.2km)
- Tenterden Town Rail Station (KESR) (9.3km)
- Robertsbridge Rail Station (10.0km)
- Winchelsea Rail Station (10.0km)
- Rye Rail Station (10.2km)
- Rye Rail Station (10.2km)