

 1/8
1/8
£585,000

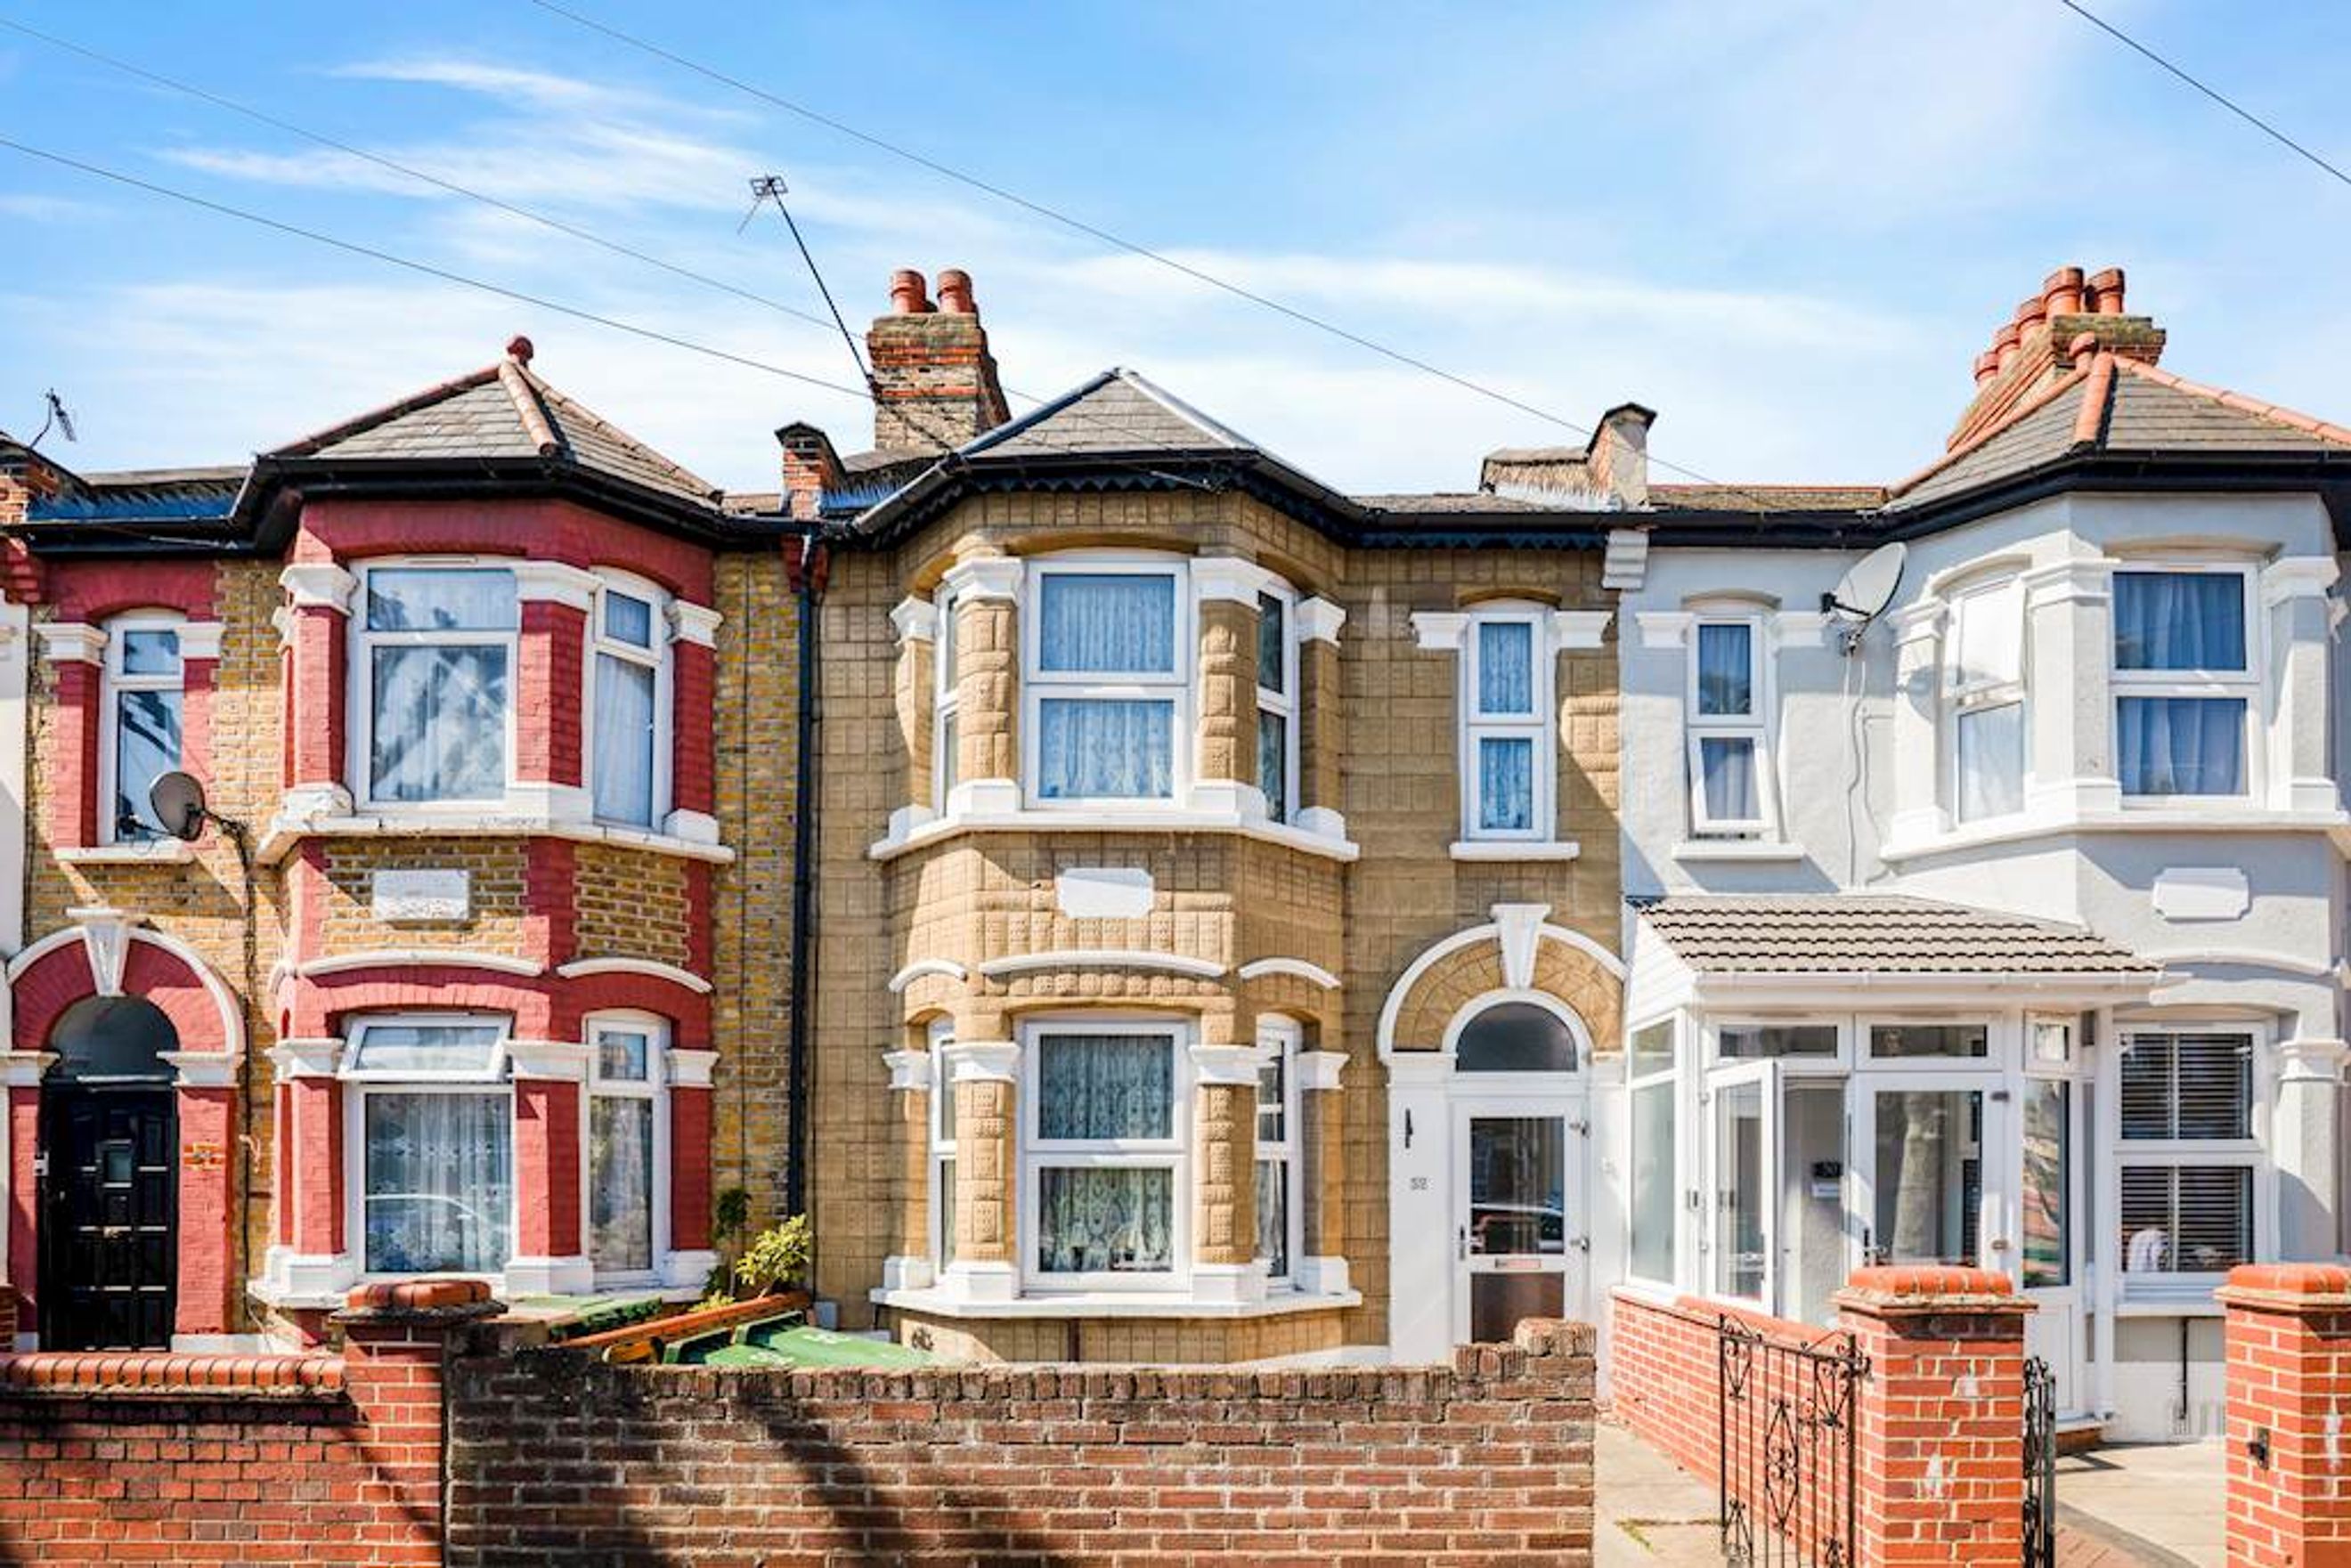
Spacious four-bedroom mid-terraced home with a private garden, large basement area, and excellent transport links.
This four-bedroom generously proportioned mid-terraced home offers a rare opportunity to create something truly special. The property has been well cared for and remains perfectly move-in ready, while also offering fantastic scope for a new owner to modernise and make it their own over time.
The home has a warm and welcoming feel throughout, with a bright lounge, separate dining area, and a practical kitchen layout that works well for everyday living. The four bedrooms provide plenty of flexibility for growing families, guests, or those needing work-from-home space.
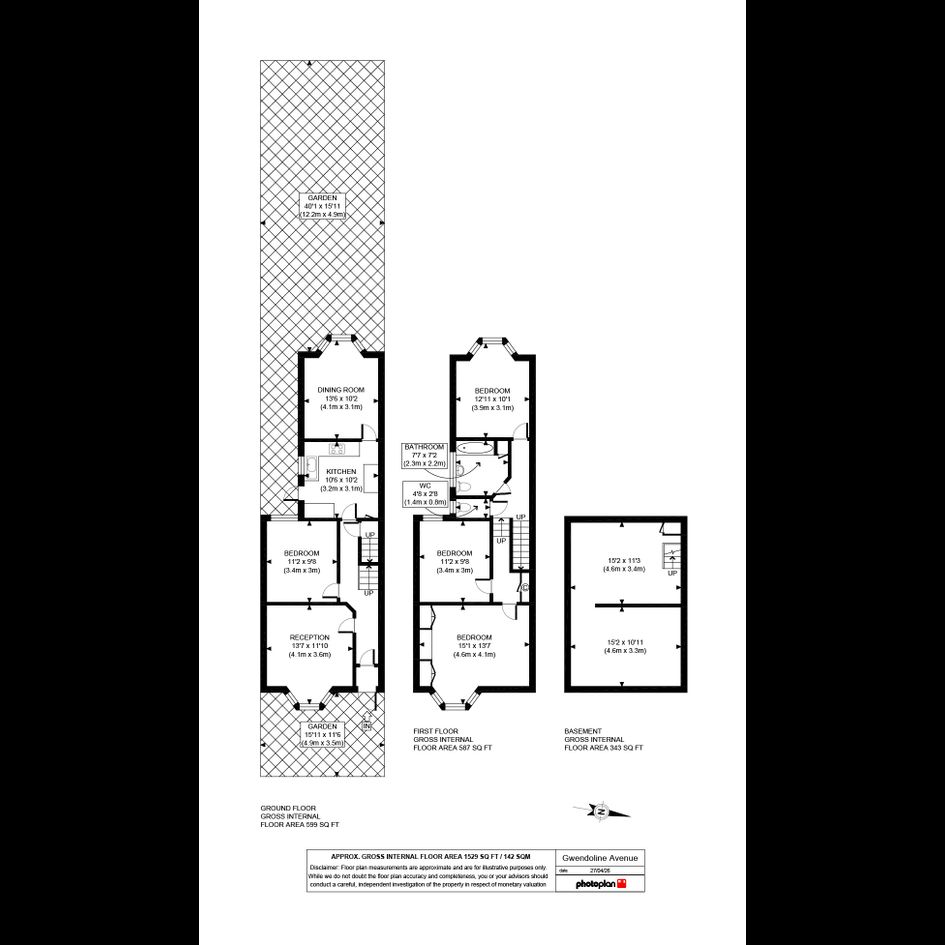
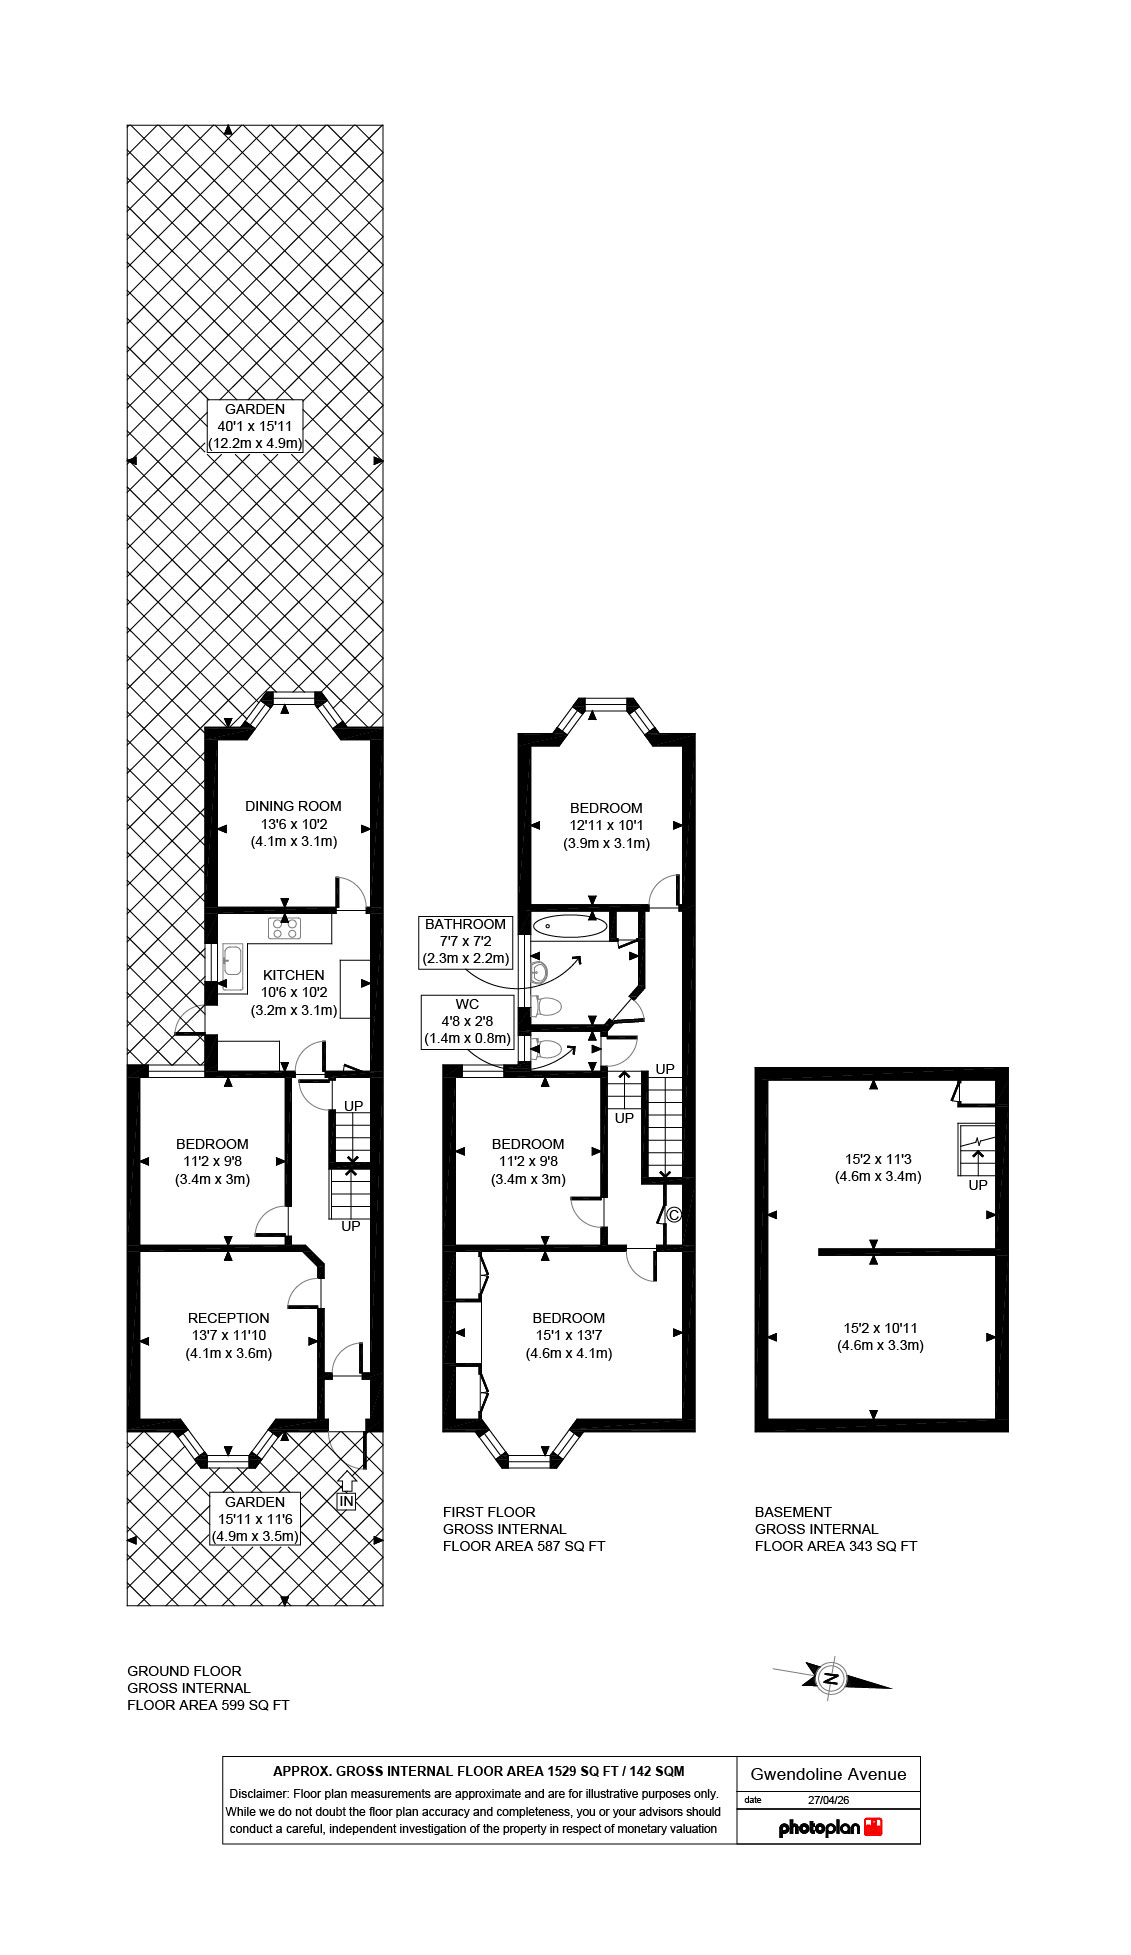
One of the standout features is the substantial basement area, offering valuable additional space for storage, hobbies, a workshop, or future potential subject to the necessary consents. Combined with approximately 142 sqm of internal space, the layout gives the property a real sense of versatility and long-term potential.
While some cosmetic updating may be needed, key improvements such as aluminium double glazed windows are already in place, giving buyers a strong foundation to work from. This is the kind of home that offers a genuine blank canvas, full of character, opportunity, and the chance to add real value over time.
Outside, the private garden provides a lovely spot to relax or entertain, while the location itself is exceptionally convenient. Upton Park Station is approximately 0.4 miles away, offering quick and easy access into Central London, and the surrounding area is well served by local schools, cafés, shops, and everyday amenities.
Homes with this much space and potential rarely stay available for long.
Please note: images are virtually staged for illustration purposes.
- Upton Park Underground Station (0.5km)
- Plaistow Underground Station (0.9km)
- Forest Gate Rail Station (1.6km)
- East Ham Underground Station (1.6km)
- Abbey Road DLR Station (1.8km)
- West Ham Rail Station (1.8km)
- West Ham Rail Station (1.8km)
- West Ham Underground Station (1.8km)
- Wanstead Park Rail Station (1.8km)
- West Ham DLR Station (1.9km)