 1/14
1/14
£174,000
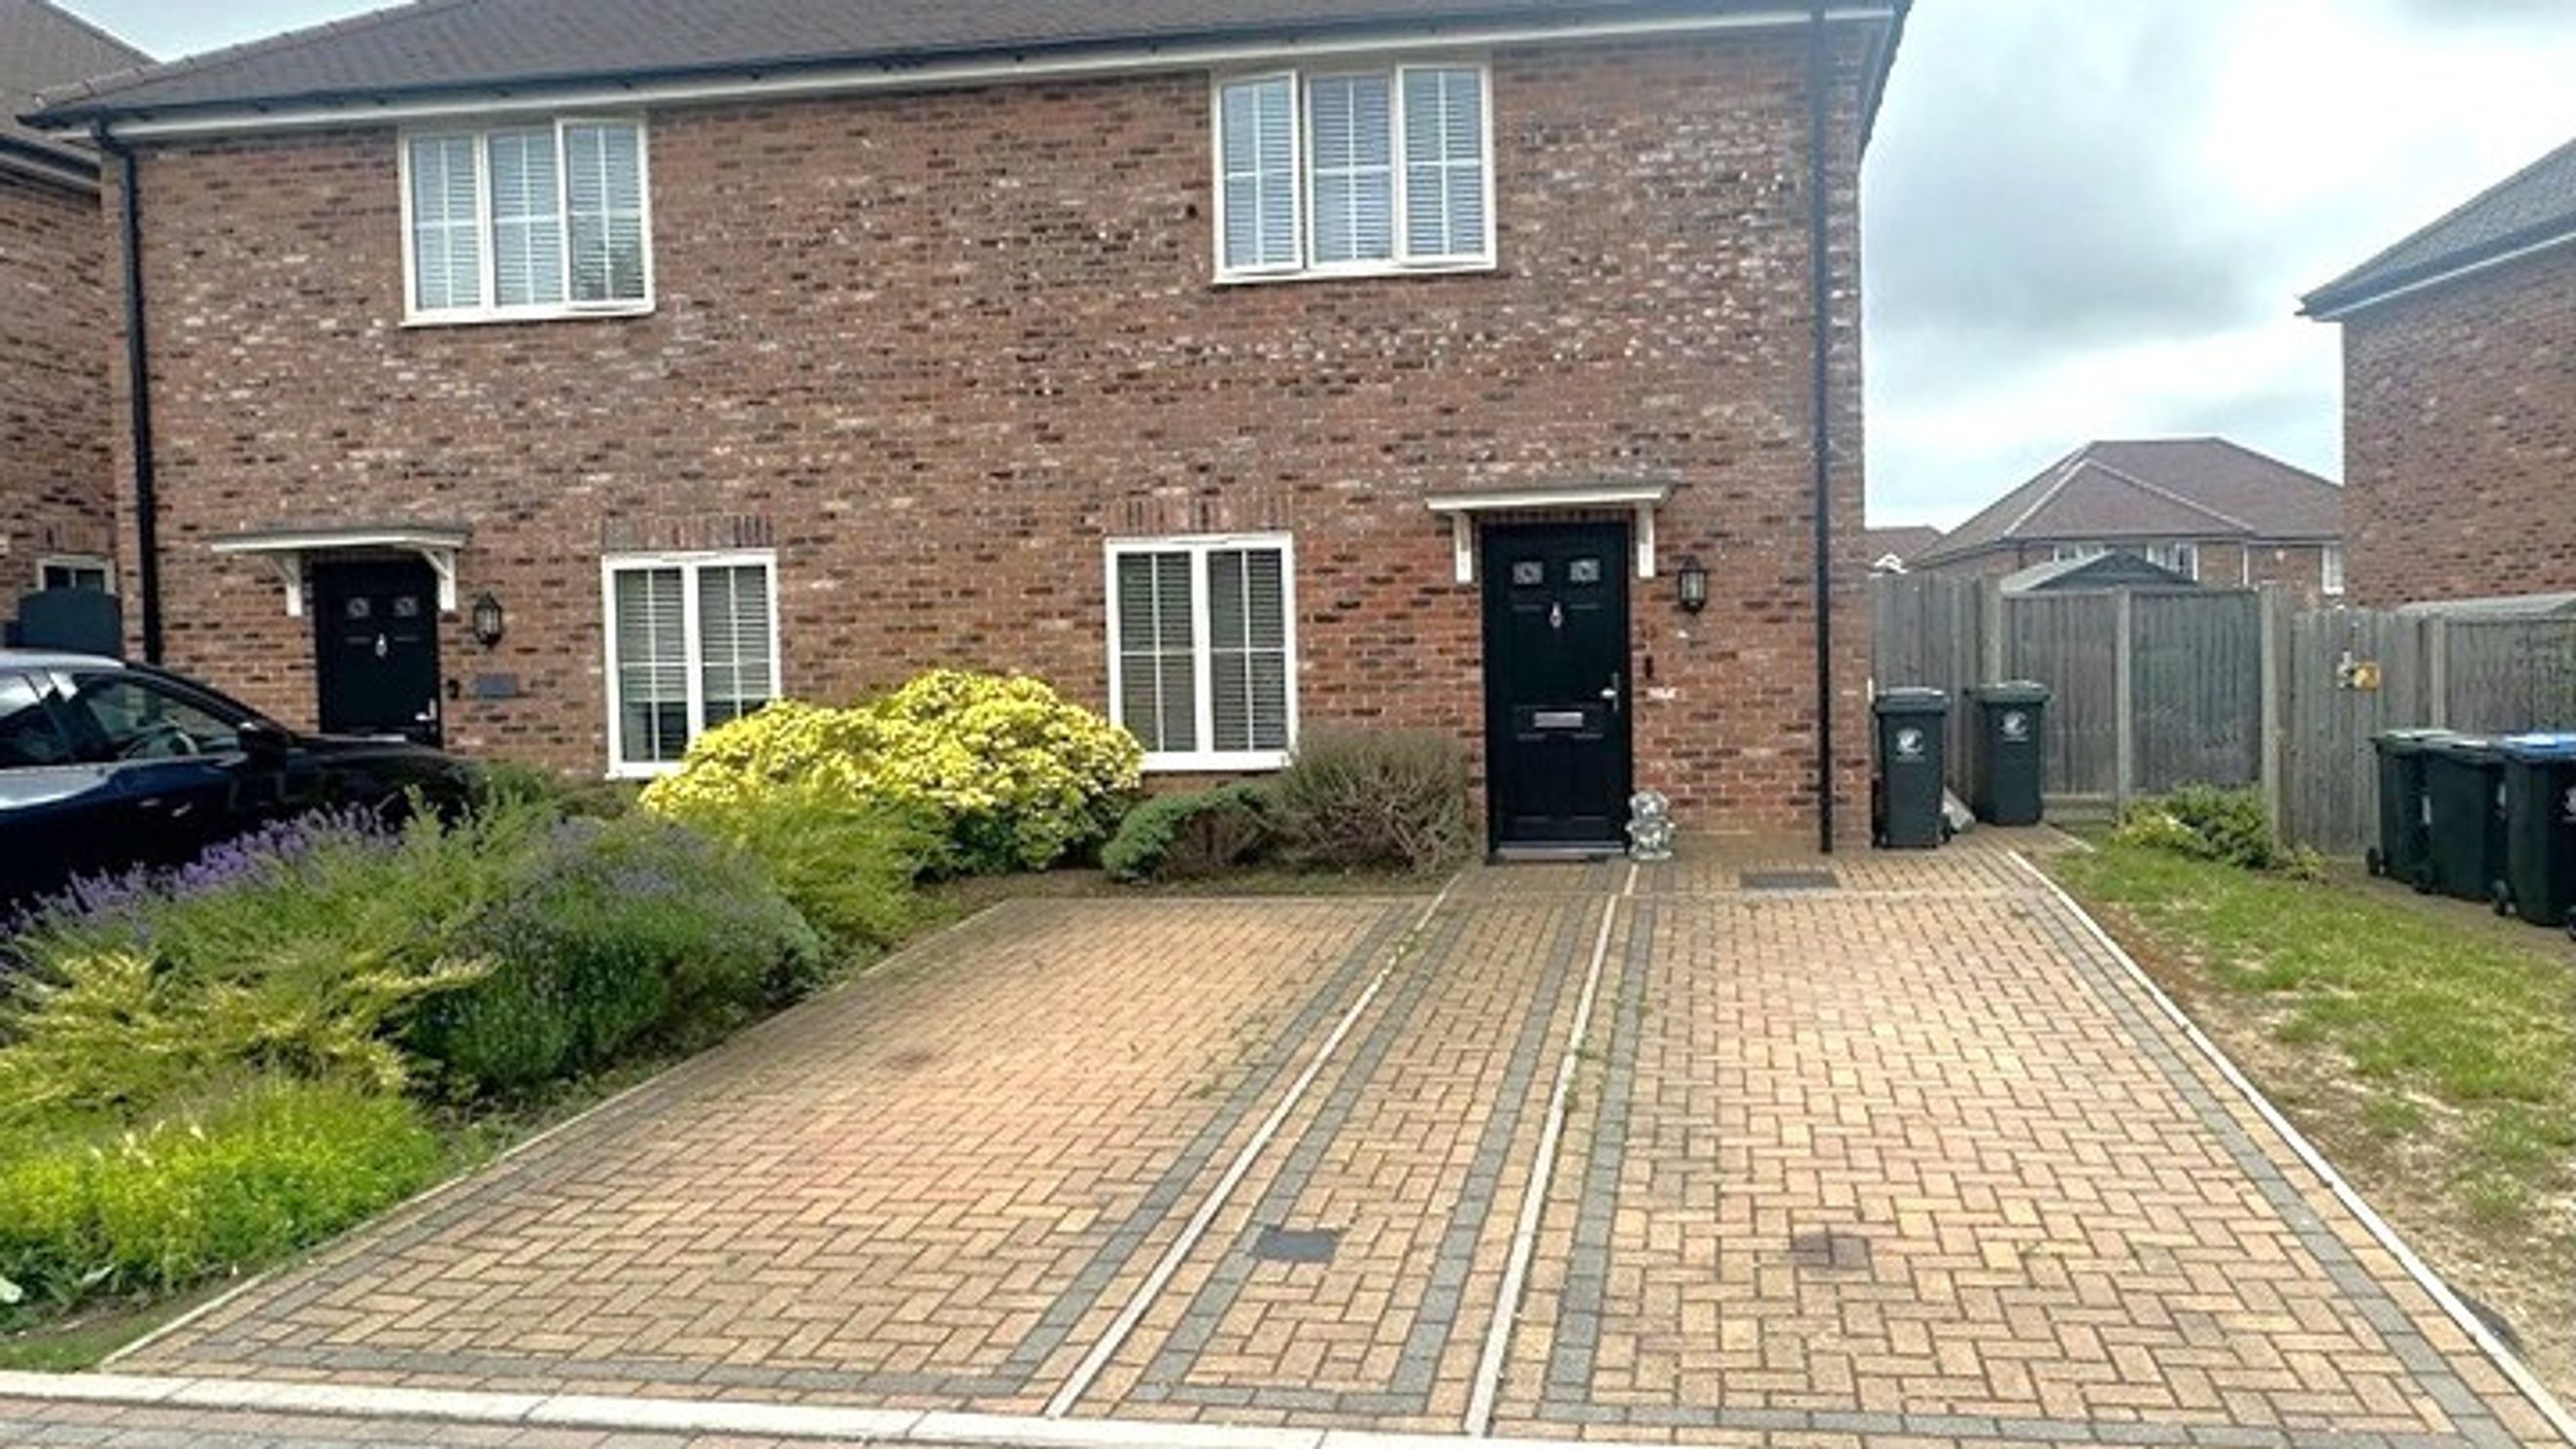
Moat is pleased to present to the market this three bedroom semi-detached house, built circa 2020, as part of The Ridings development.
You can apply to buy the home if all of the following apply:
- your household income is £80,000 or less
- you cannot afford all of the deposit and mortgage payments to buy a home that meets your needs
One of the following must also be true:
- you're a first-time buyer
- you used to own a home but cannot afford to buy one now
- you're forming a new household - for example, after a relationship breakdown
- you're an existing shared owner, and you want to move
- you own a home and want to move but cannot afford to buy a new home for your needs
If you own a home, you must have completed the sale of the home on or before the date you complete your shared ownership purchase.
As part of your application, your finances and credit history will be assessed to ensure that you can afford and sustain the rental and mortgage payments.
Moat is pleased to present to the market this three bedroom semi-detached house, built circa 2020, as part of The Ridings development. The nearby historic village of Blackmore offers a Co-op supermarket with Post Office, café, tea rooms, pub and village hall. Chelmsford is around eight miles away with a wide selection of shops, bars, restaurants and leisure facilities to choose from. The nearest school is Blackmore Primary School just a mile and a half away and a wider selection of schools in the surrounding areas. Ingatestone train station is approximately six miles away with links to London Liverpool Street (30 minutes). Shenfield train station is just over seven miles away providing links to the London Underground via the Elizabeth Line, Epping underground station is 11 miles away for the Central Line and Upminster 14 miles away for the District line. The property ideally situated for access onto the A414 which has links to Chelmsford and Chipping Ongar.
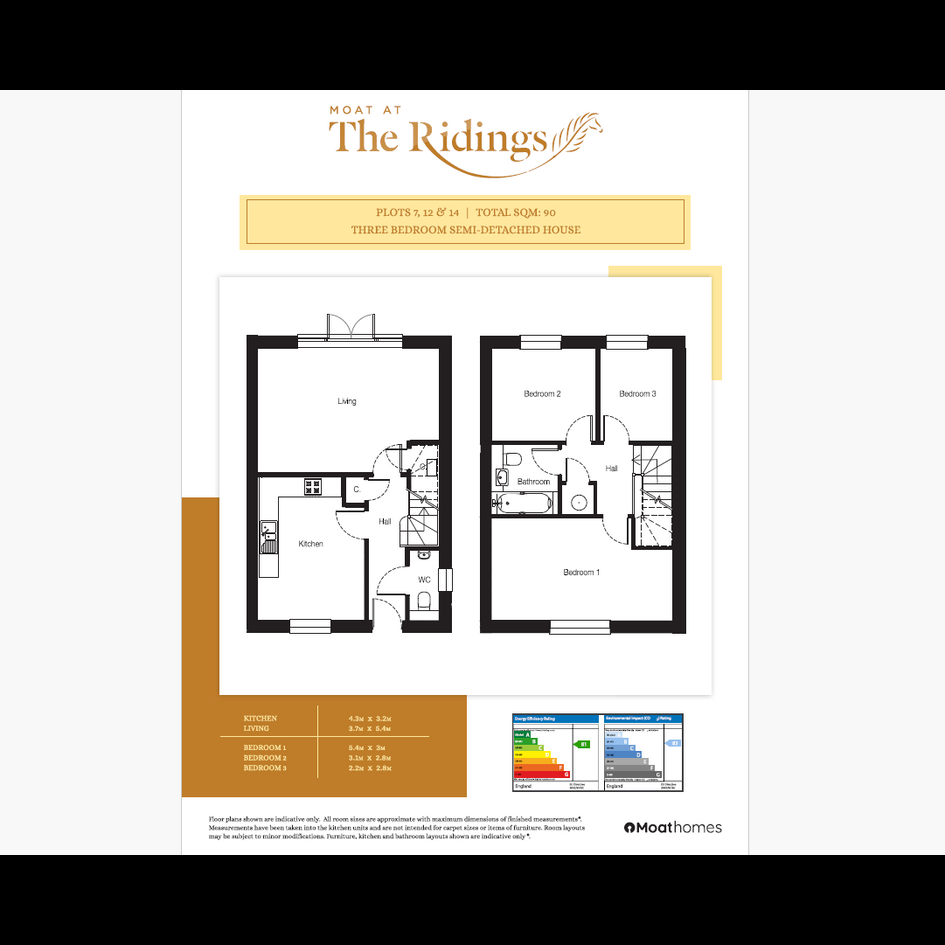
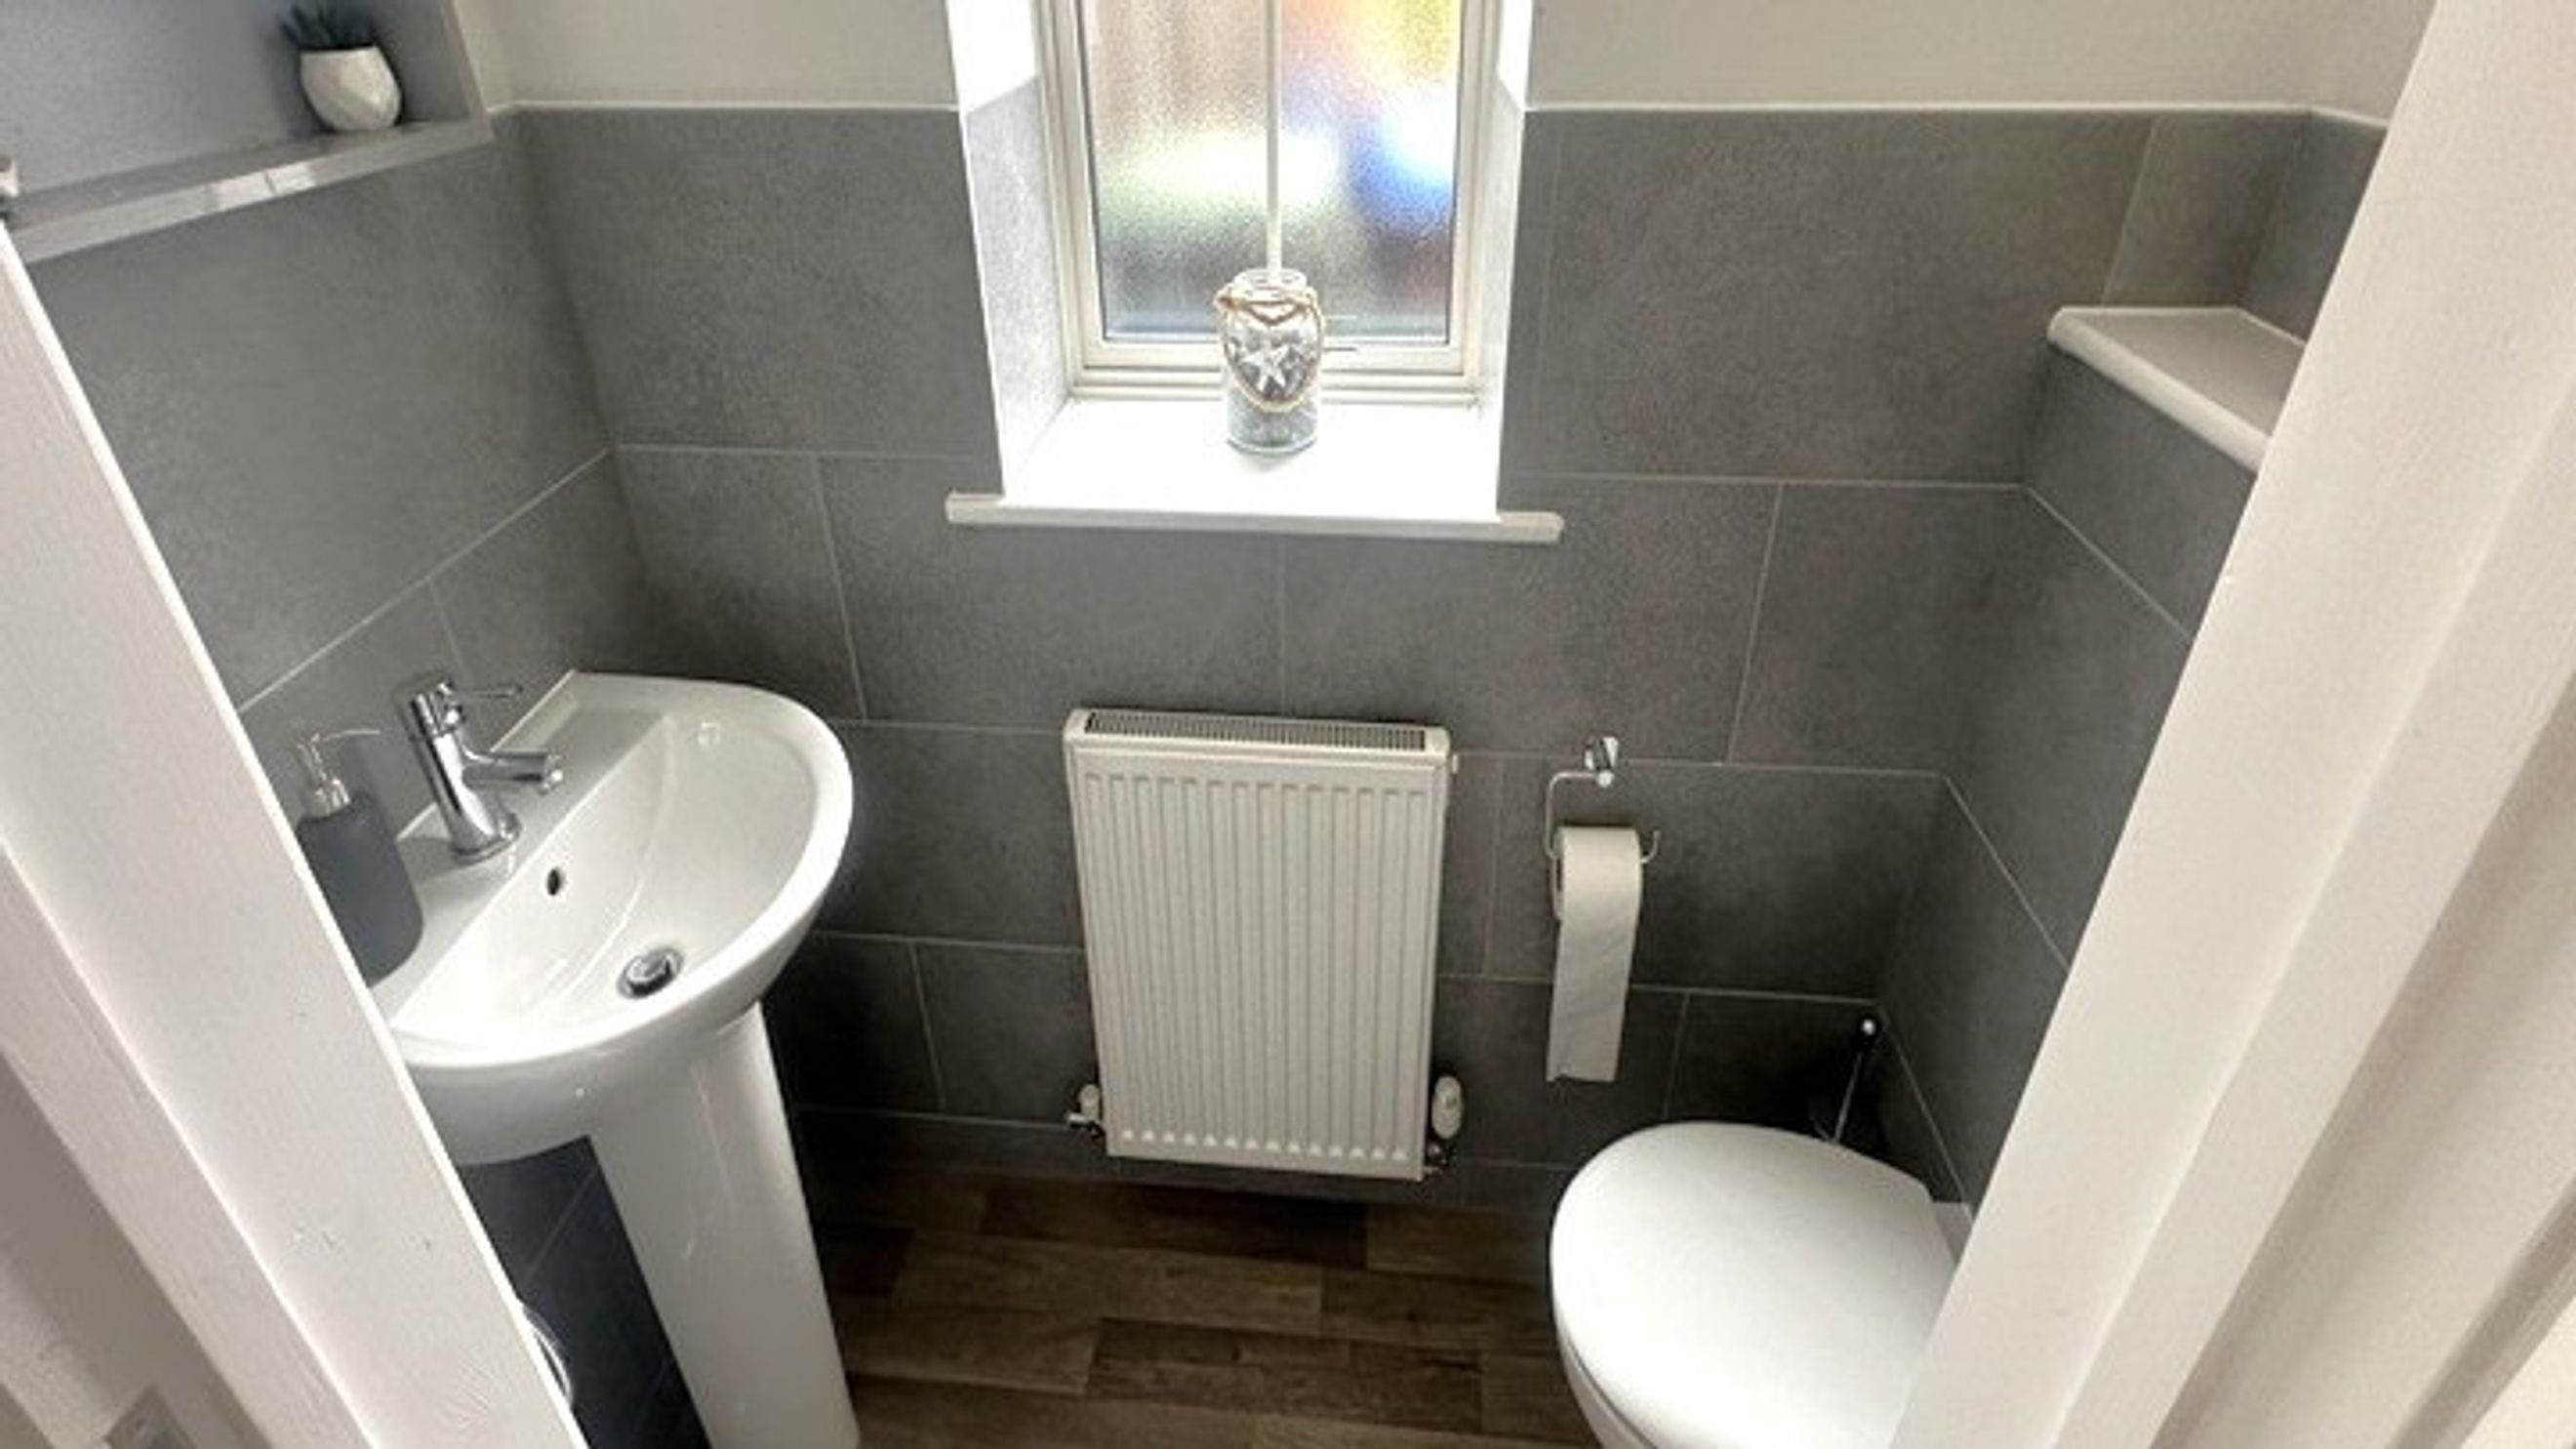
• Entrance hallway with downstairs Cloakroom/W.C.
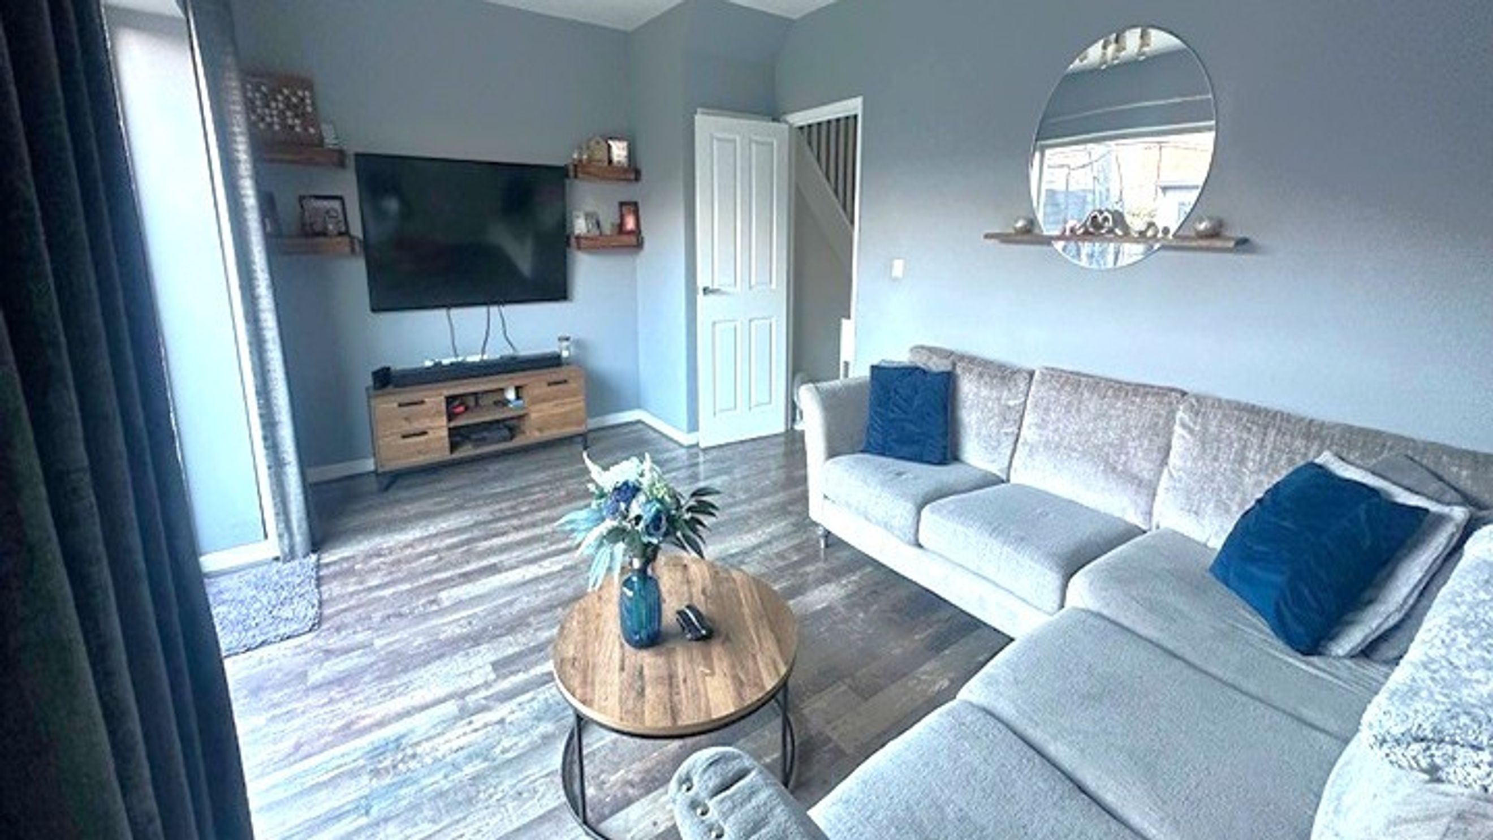
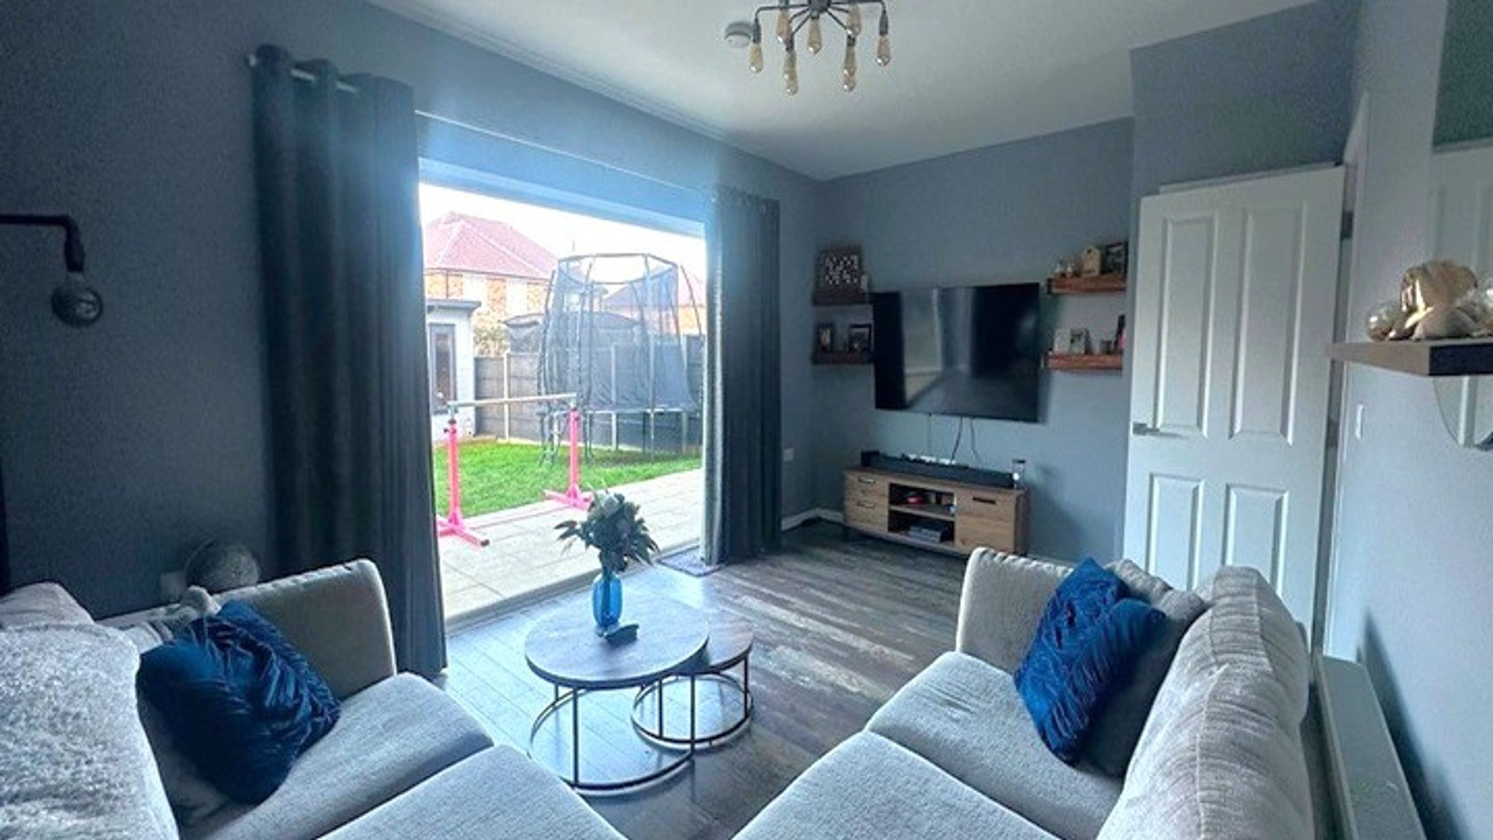
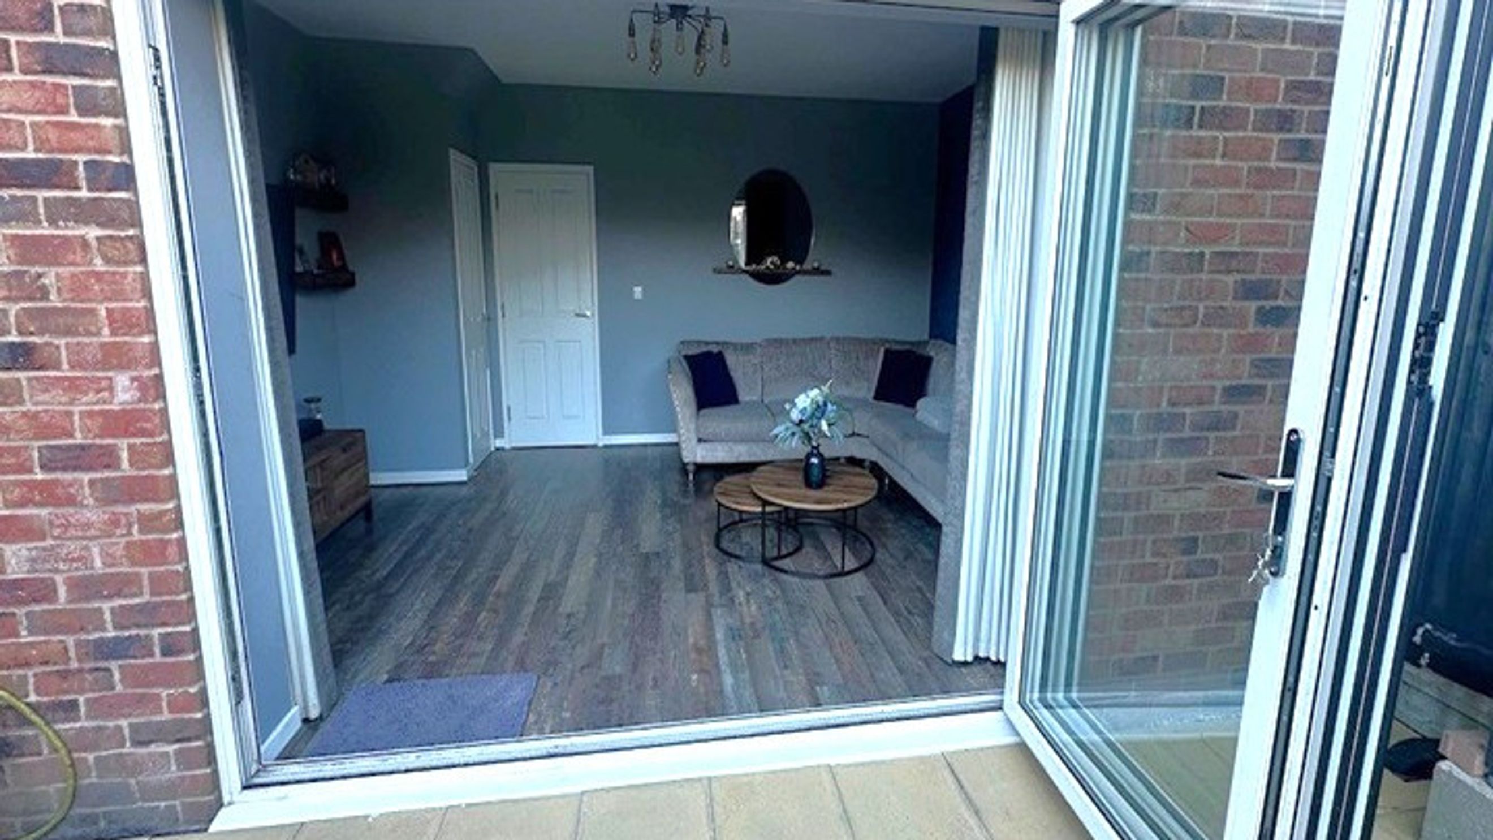
• Living room with understairs storage cupboard and Bi-fold doors to rear garden
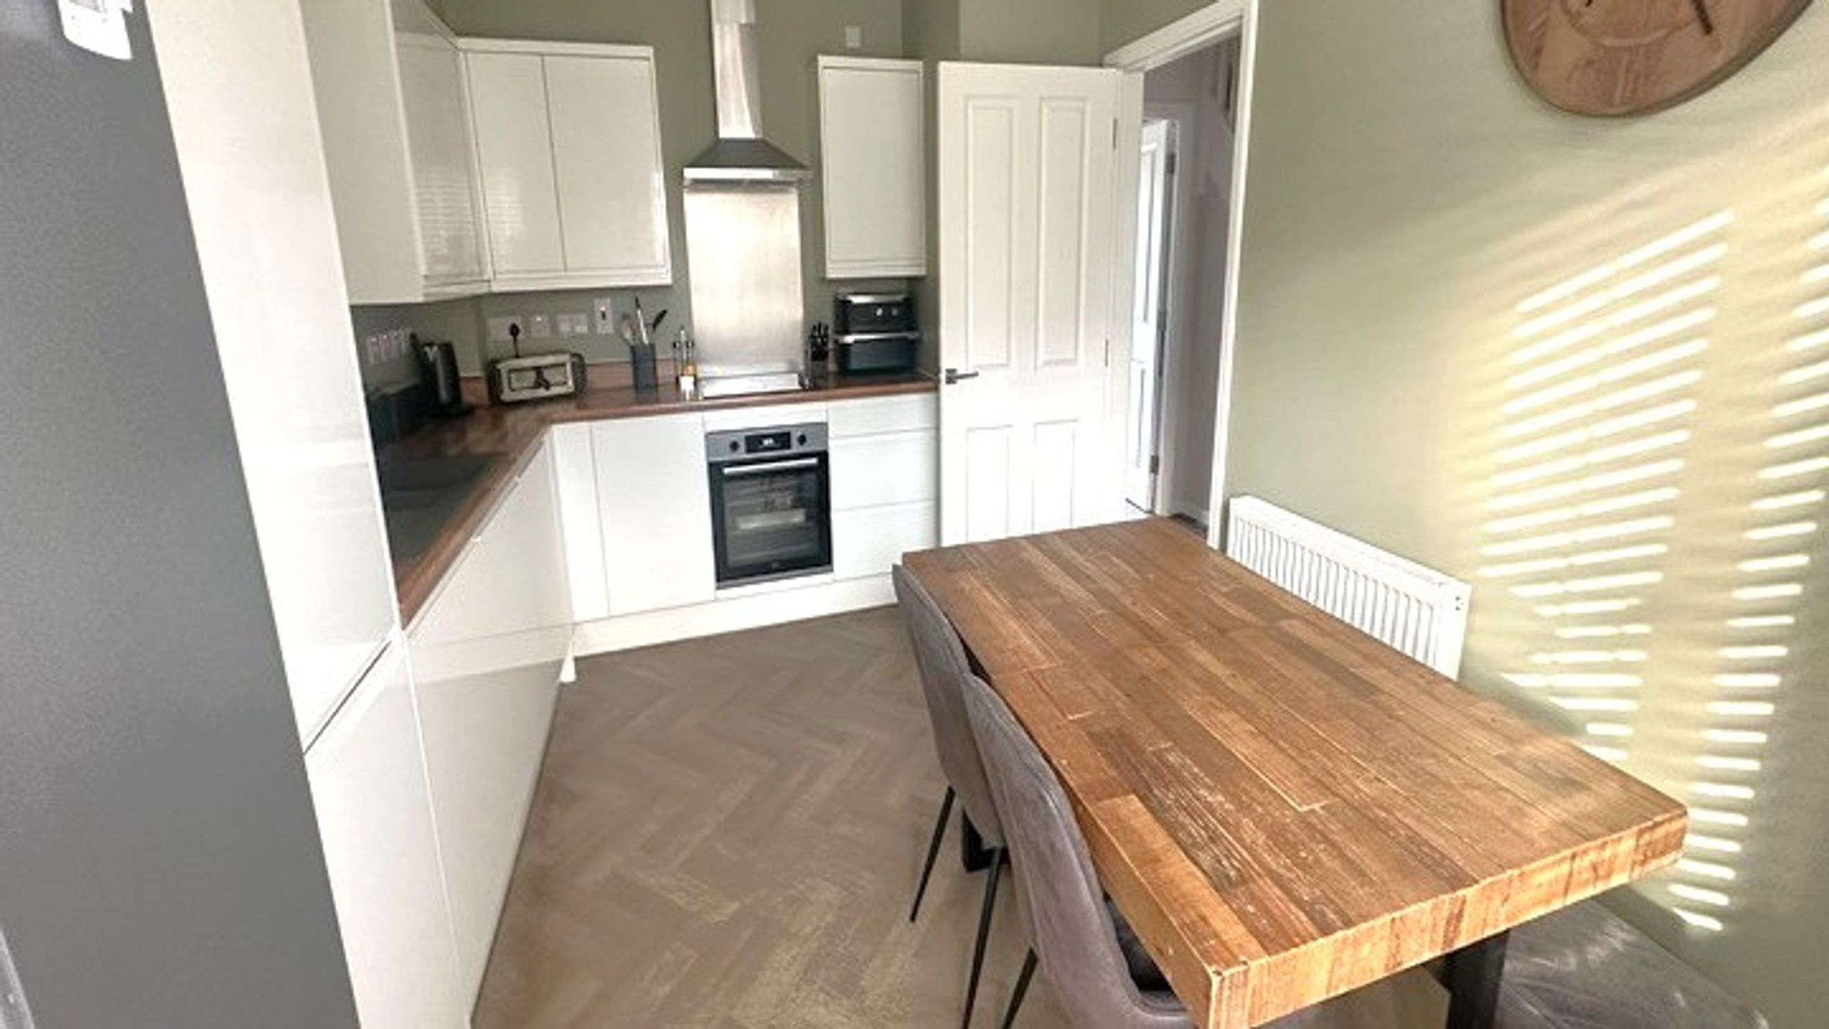
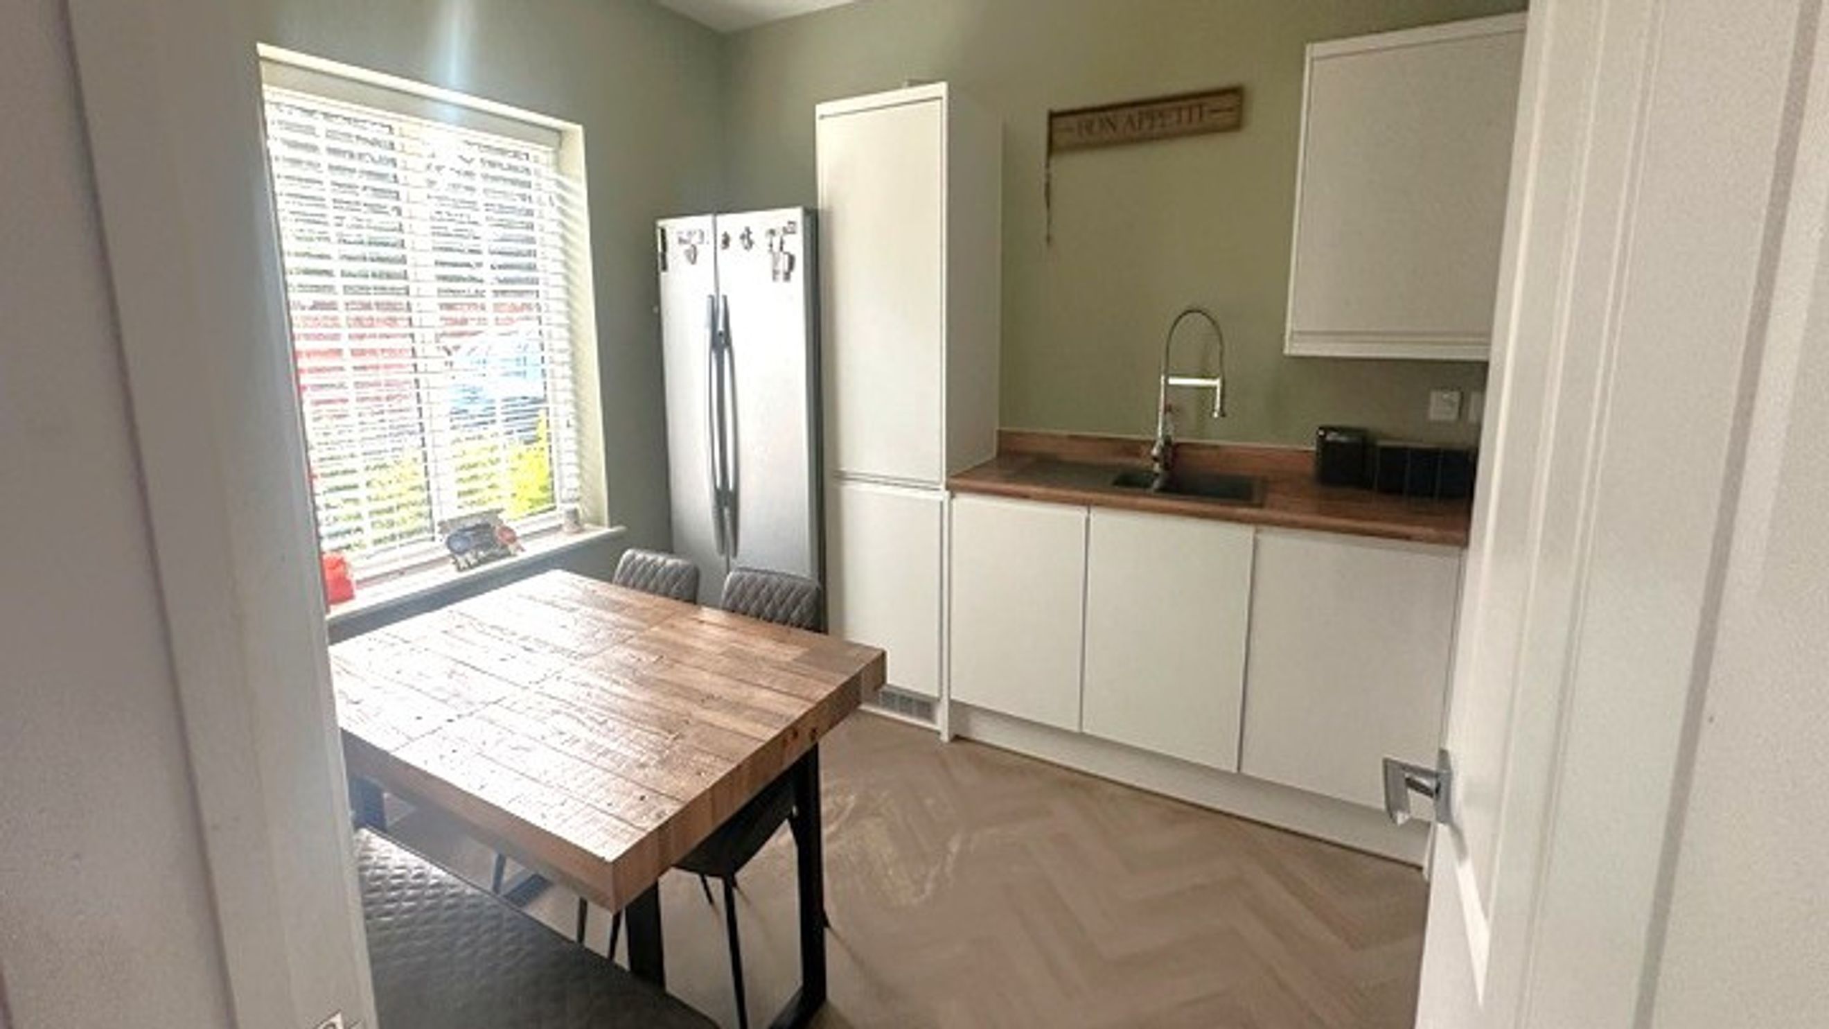
• Kitchen / diner with mixture of wall and base units
• Integrated washing machine, dishwasher, oven, ceramic hob and extractor hood. Space for tall fridge freezer
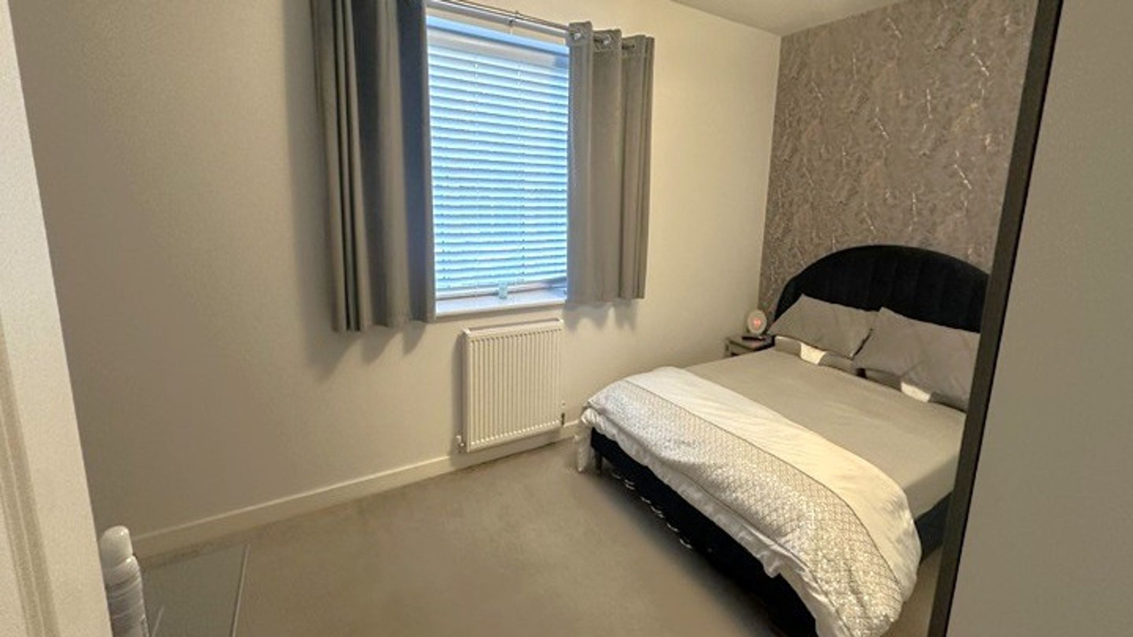
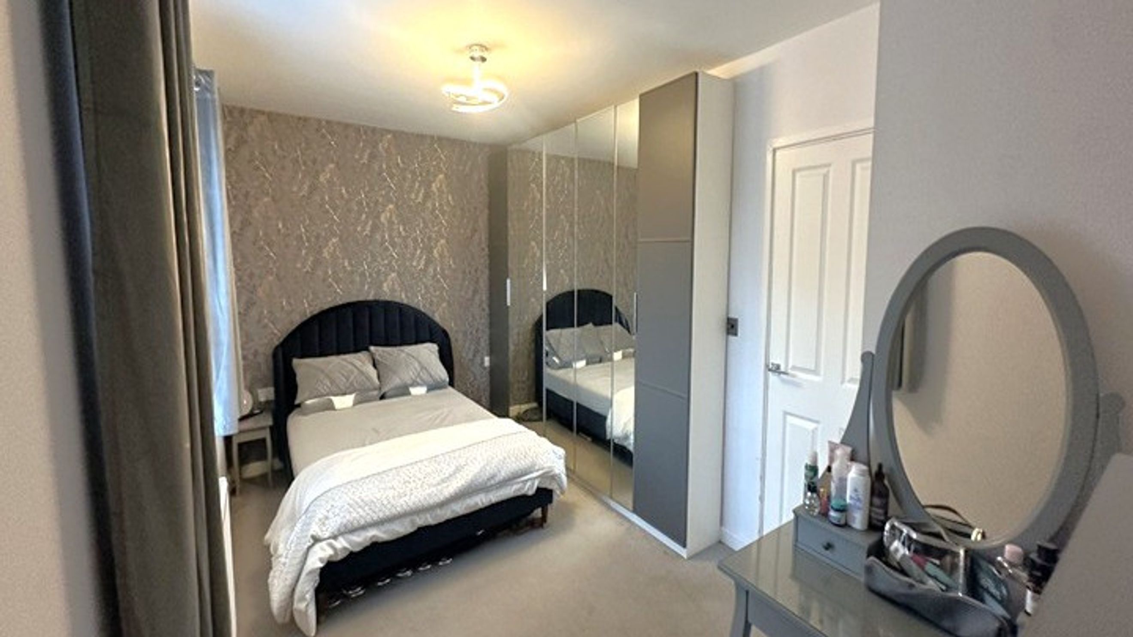
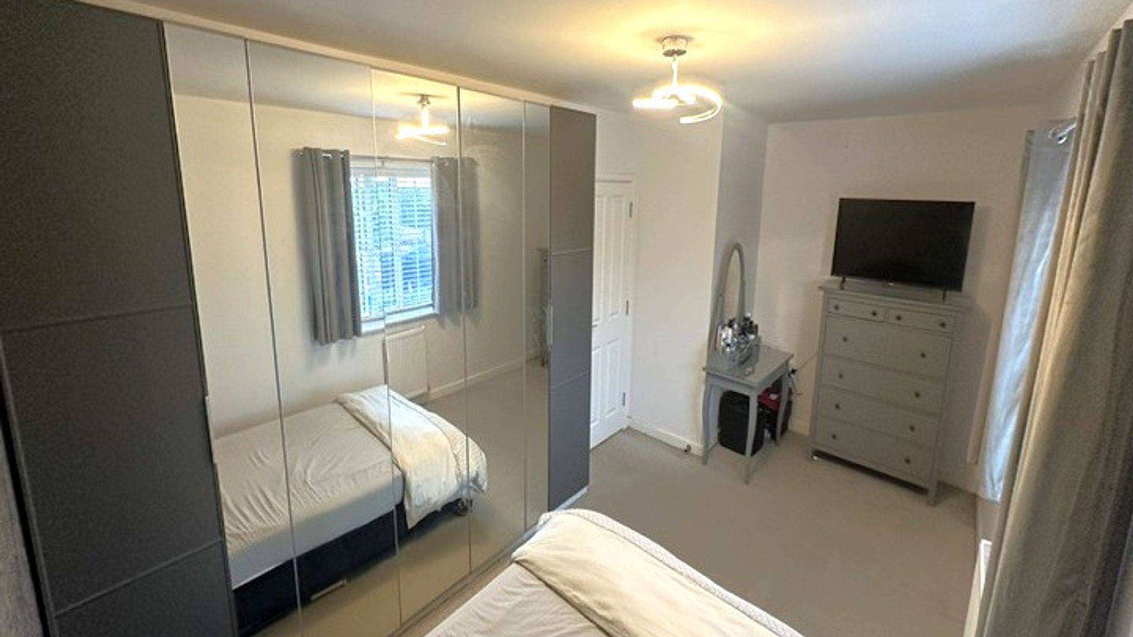
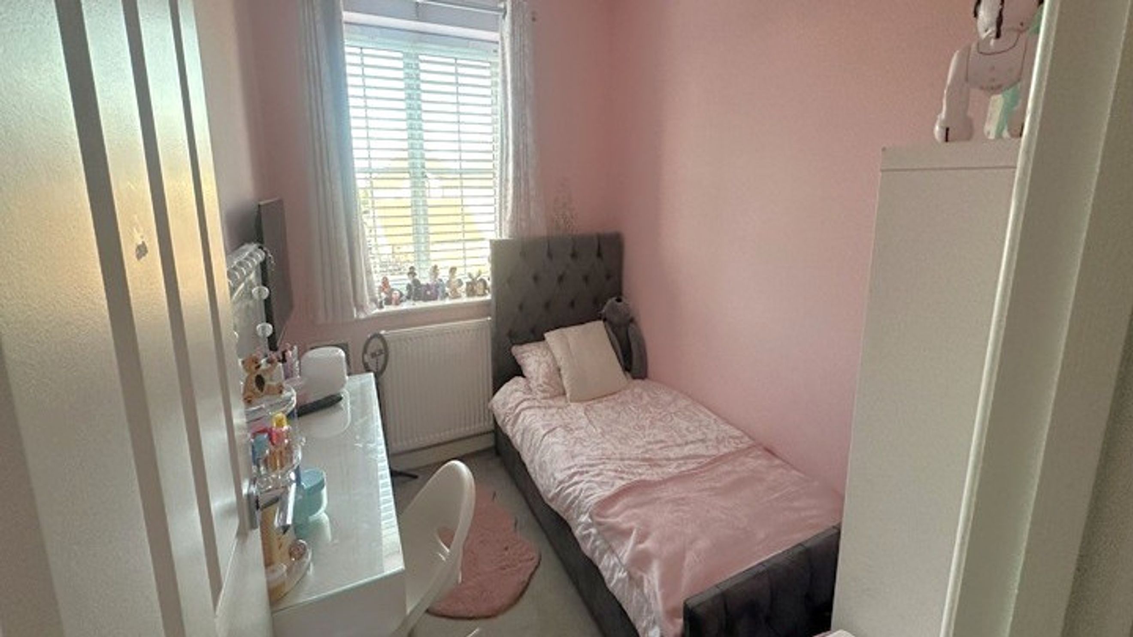
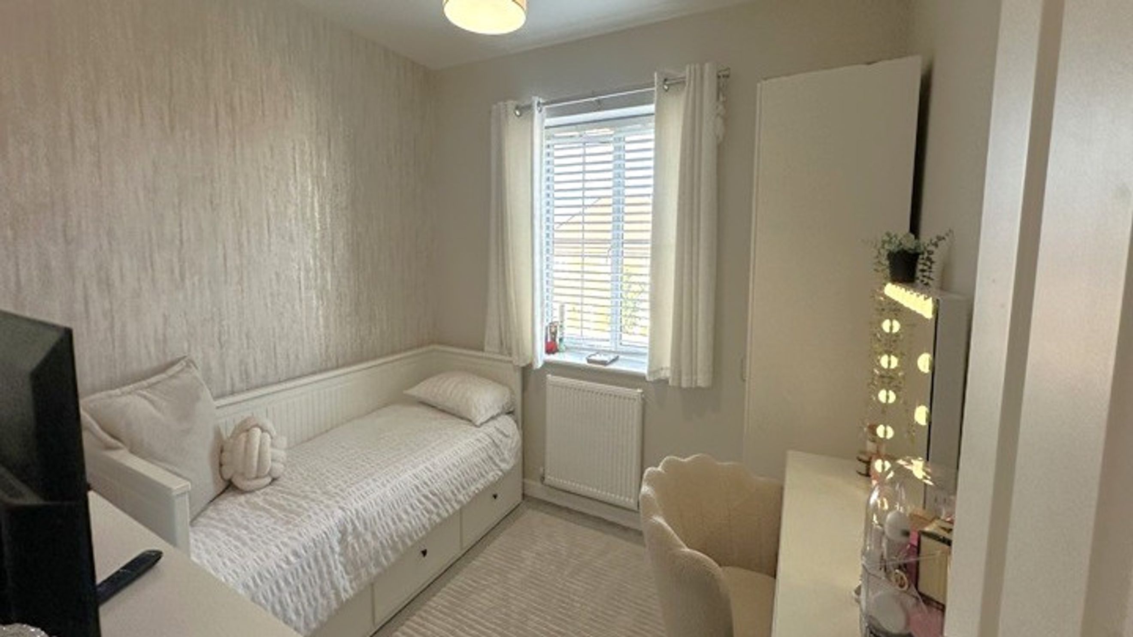
• Three bedrooms
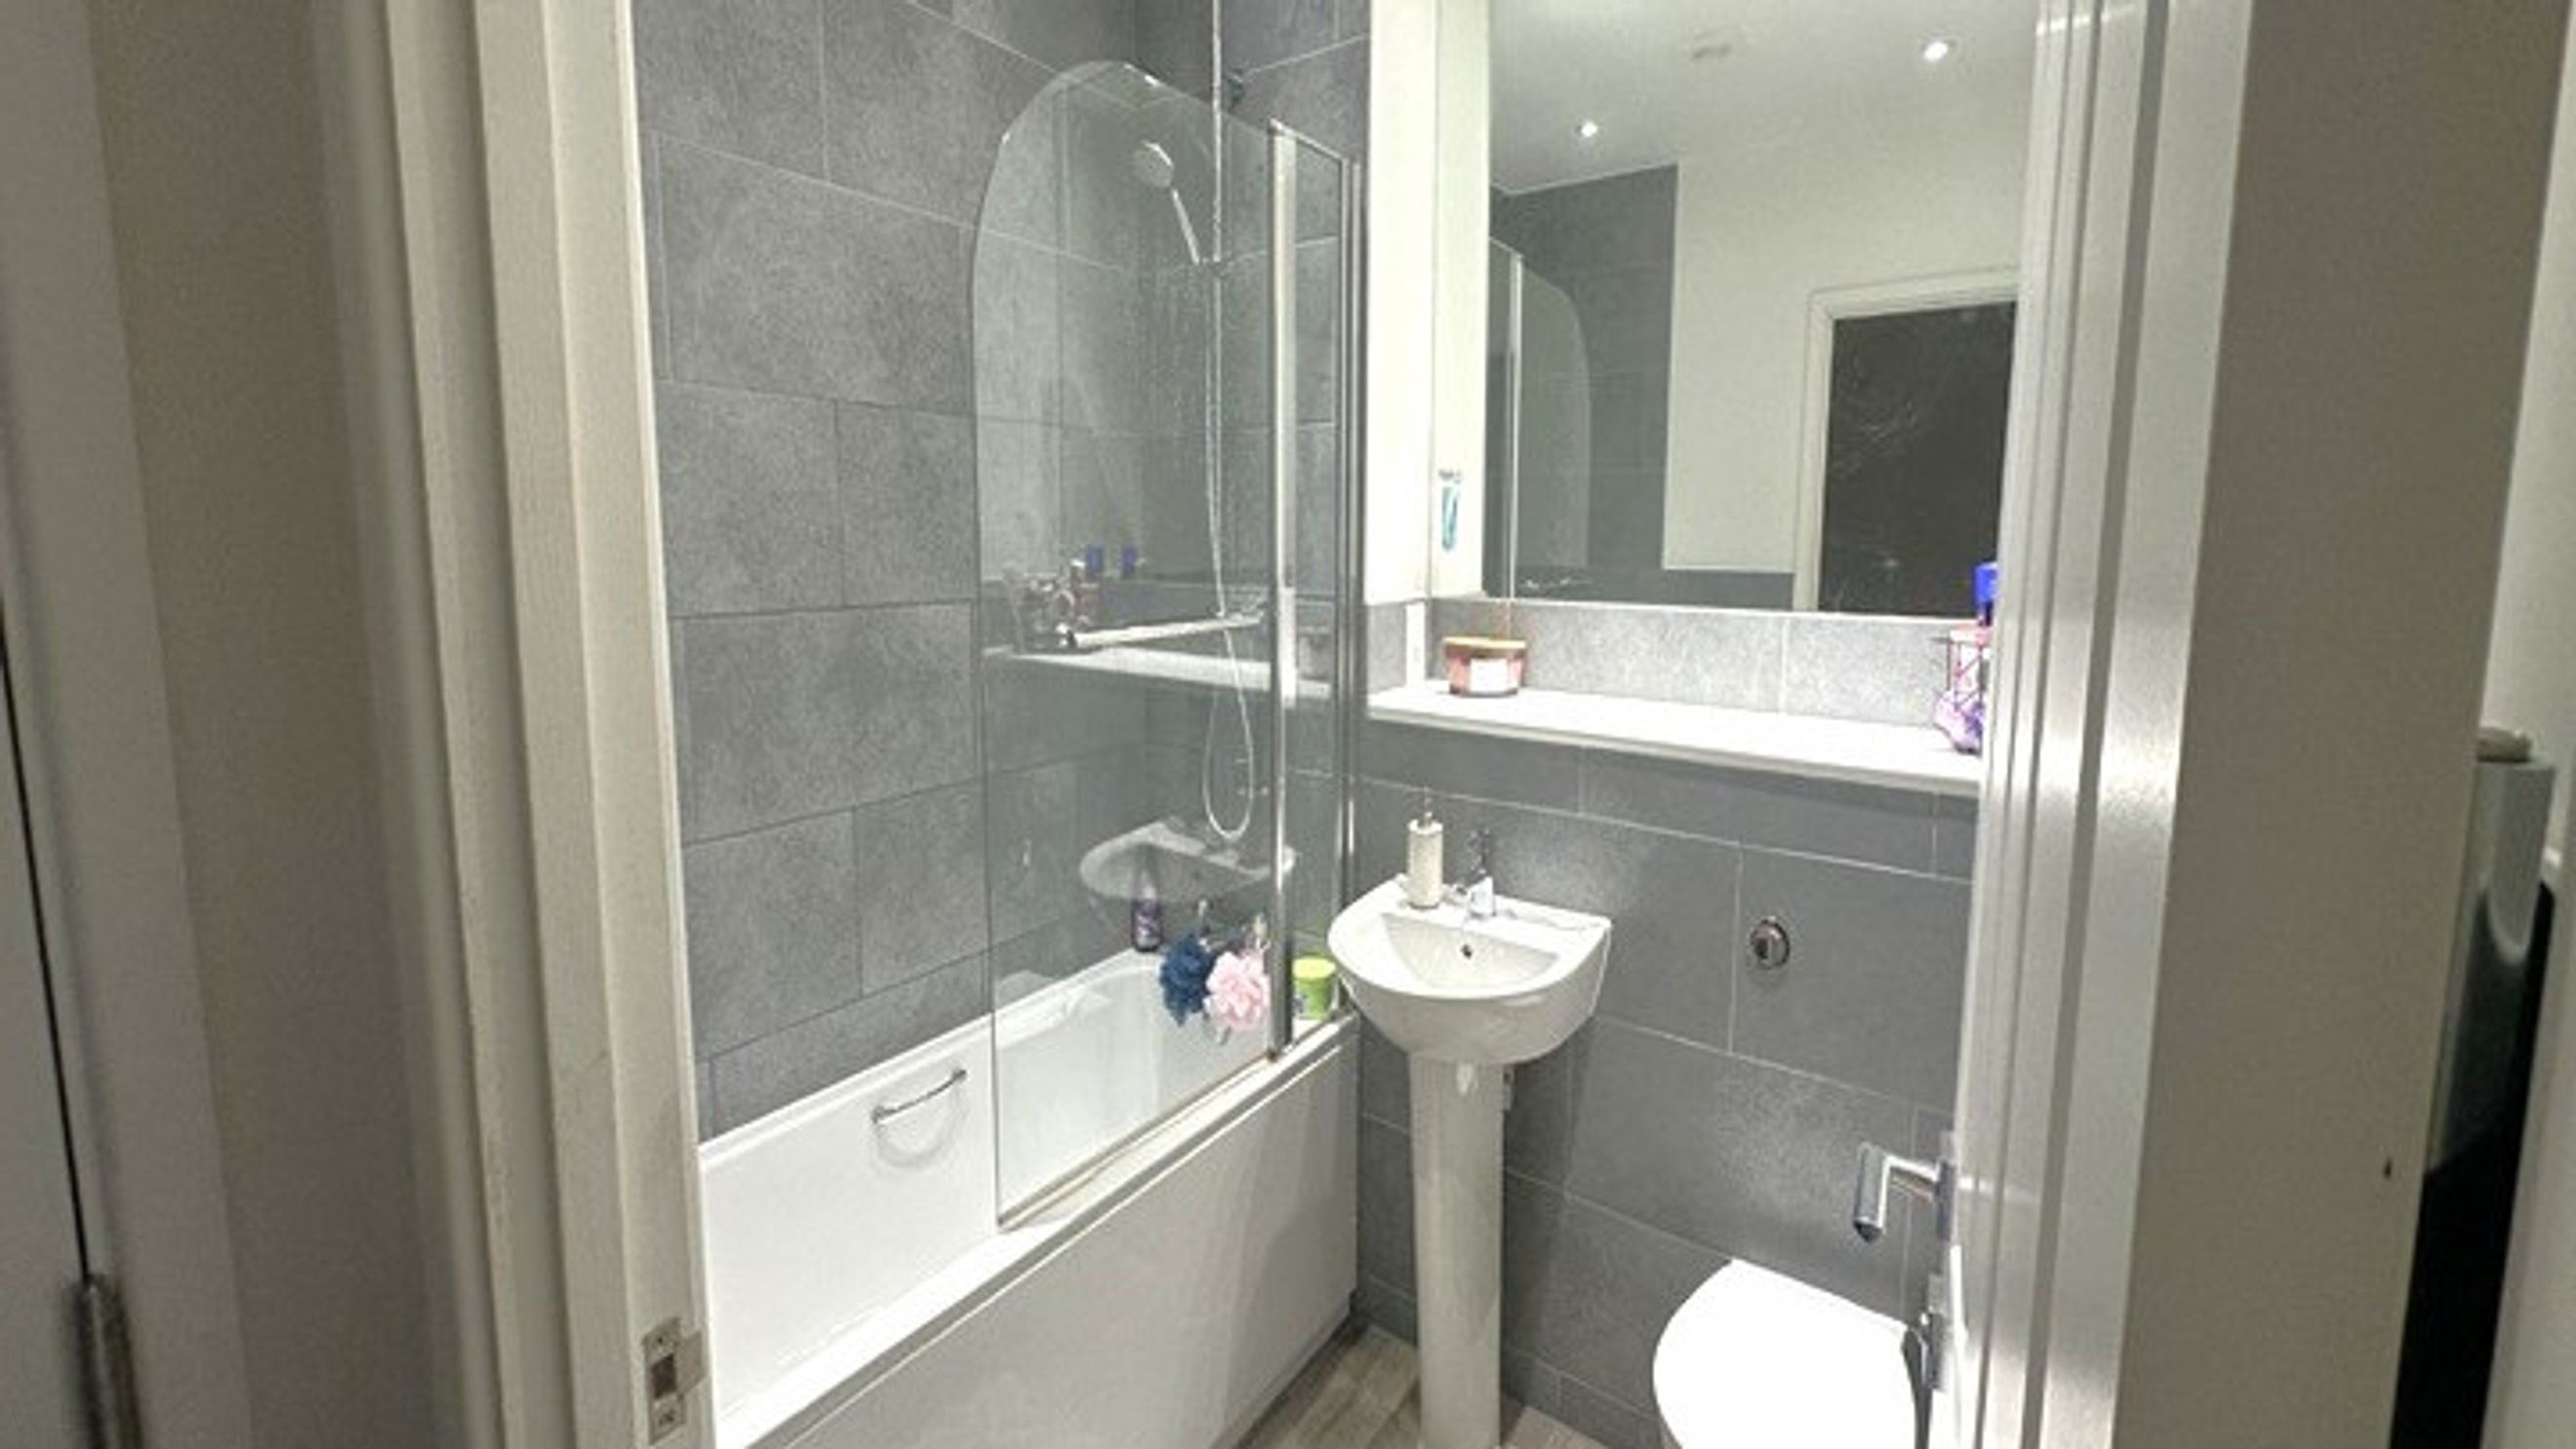
• Family bathroom with over the bath shower facility and glass screen, basin, heated towel rail and W.C.
• Nibe Air Source Heat Pumps and hot water cylinders
• Driveway for two vehicles
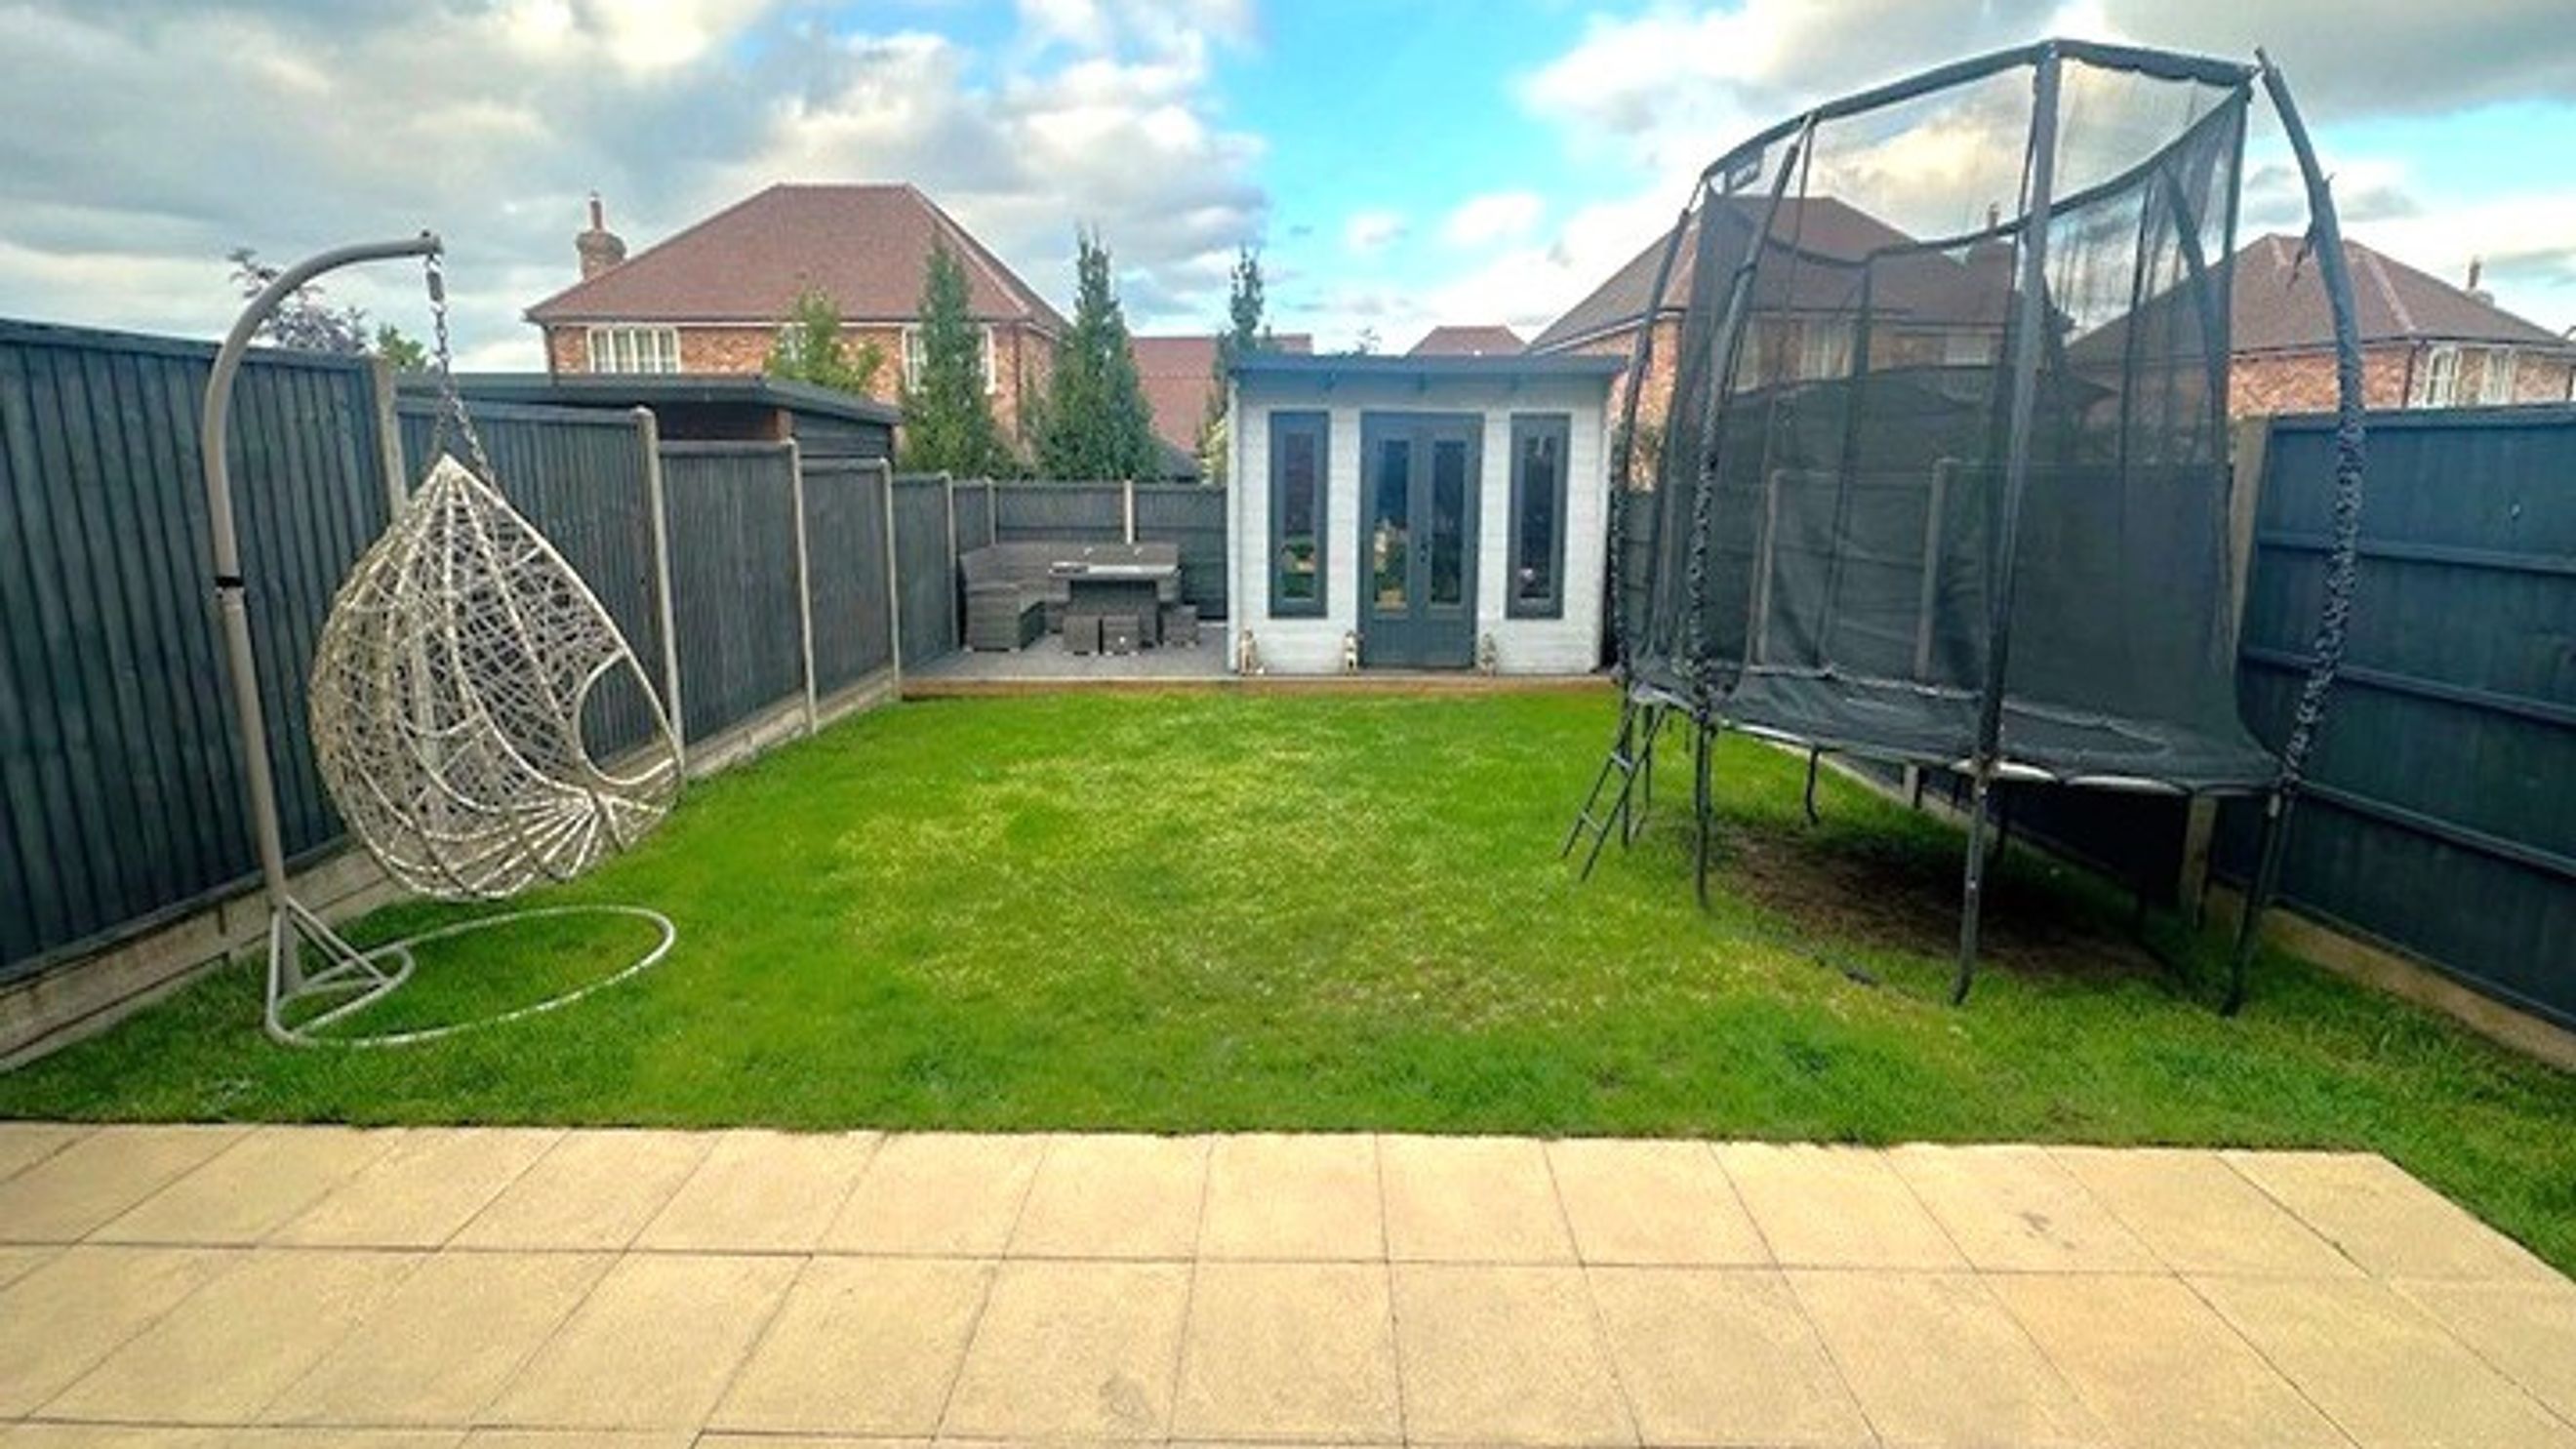
• Private rear garden laid to patio, lawn and decking with side gate access
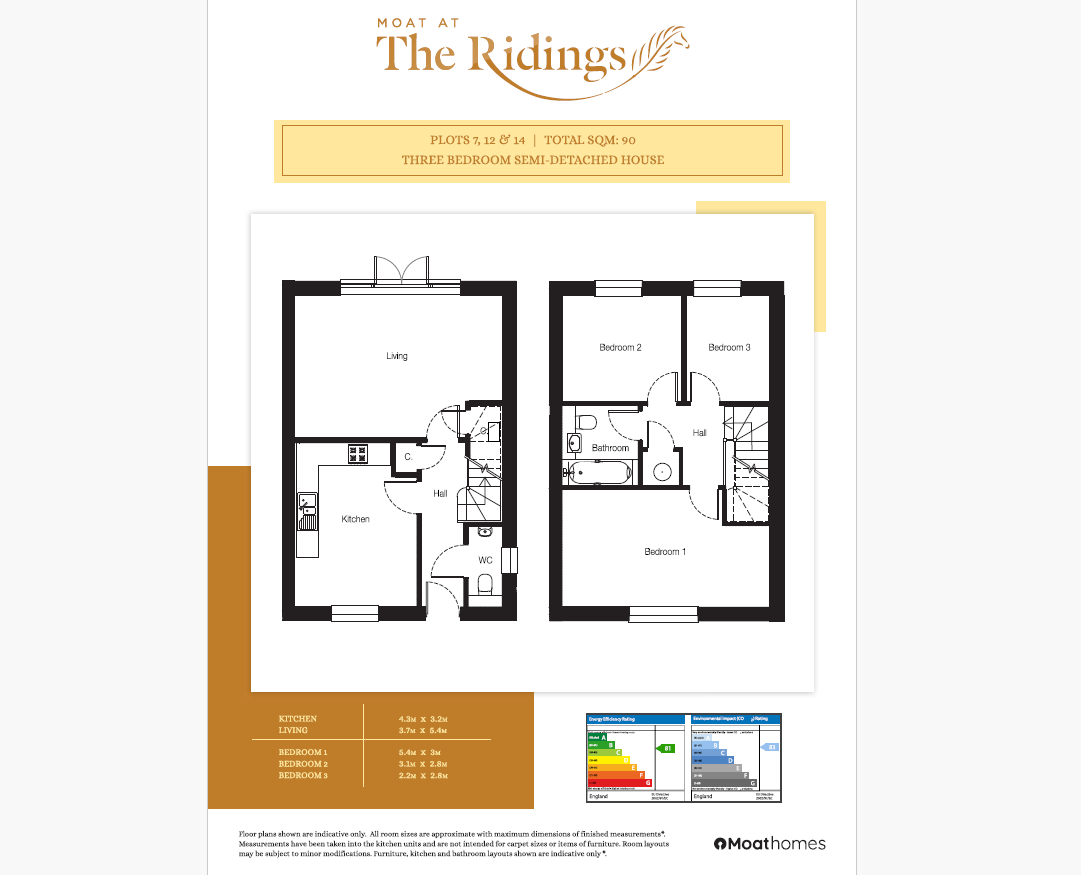
• Floor plans Plot 12 are indicative only from original marketing circa. 2020
• Lease term: 125 years from 1 April 2019
• Remainder of 12-year BLP build warranty
If you would like more information or would like to arrange a viewing, please contact Vanessa Menary at Moat.
- Ingatestone Rail Station (6.5km)
- Shenfield Rail Station (8.8km)
- Chelmsford Rail Station (10.7km)
- Brentwood Rail Station (10.8km)
- Billericay Rail Station (11.3km)
- Epping Underground Station (14.3km)
- Harold Wood Rail Station (14.3km)
- Beaulieu Park (14.7km)
- Theydon Bois Underground Station (15.5km)
- Theydon Bois Underground Station (15.5km)