
 1/10
1/10
£78,000

Two-bedroom end-terrace house with garden available in Redruth!
There are no local connection criteria for this home.
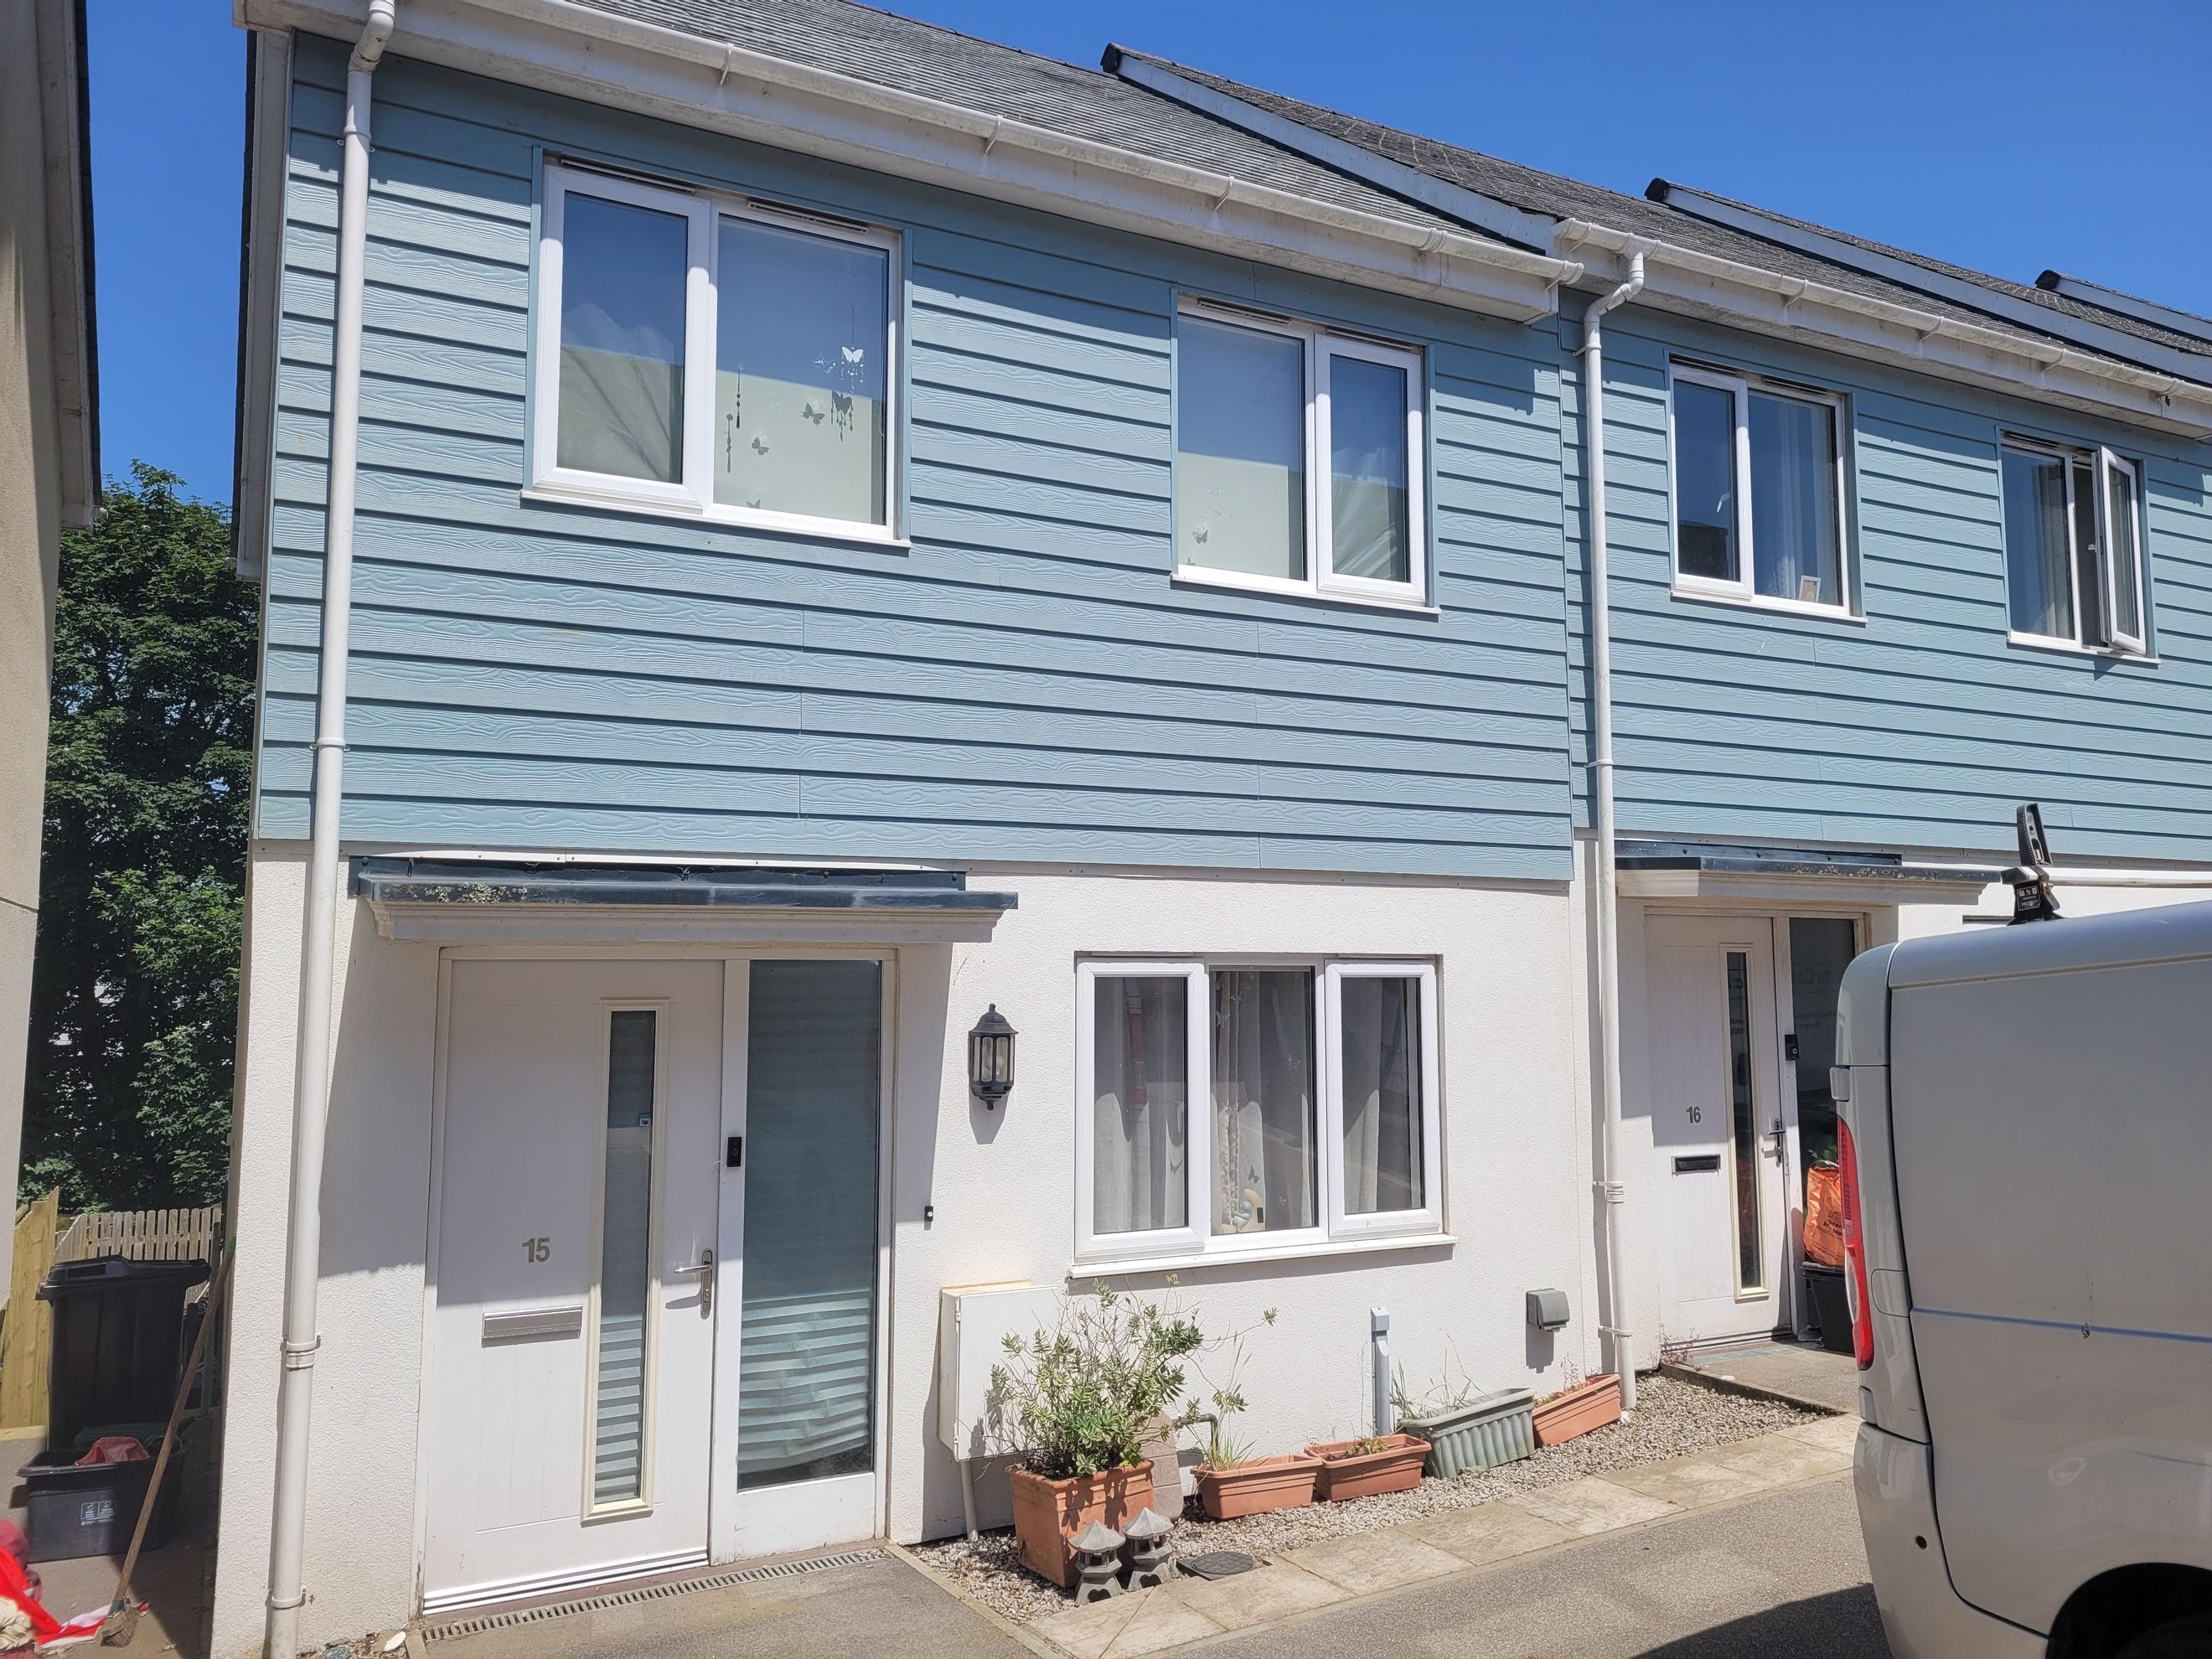
Coastline Housing are pleased to present this two-bedroom end-terrace home in the Devenish Woods area of Redruth.
Built five years ago, the property benefits from the remaining balance of the 10-year NHBC warranty and has 100 years remaining on the lease.
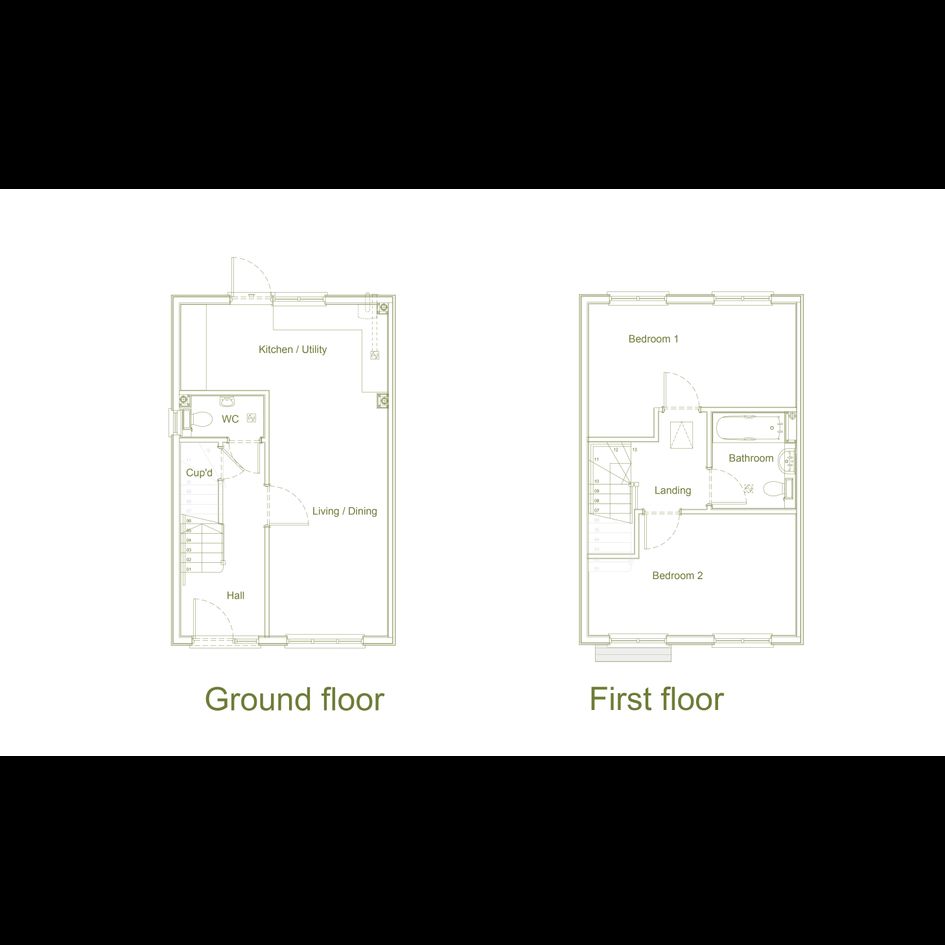
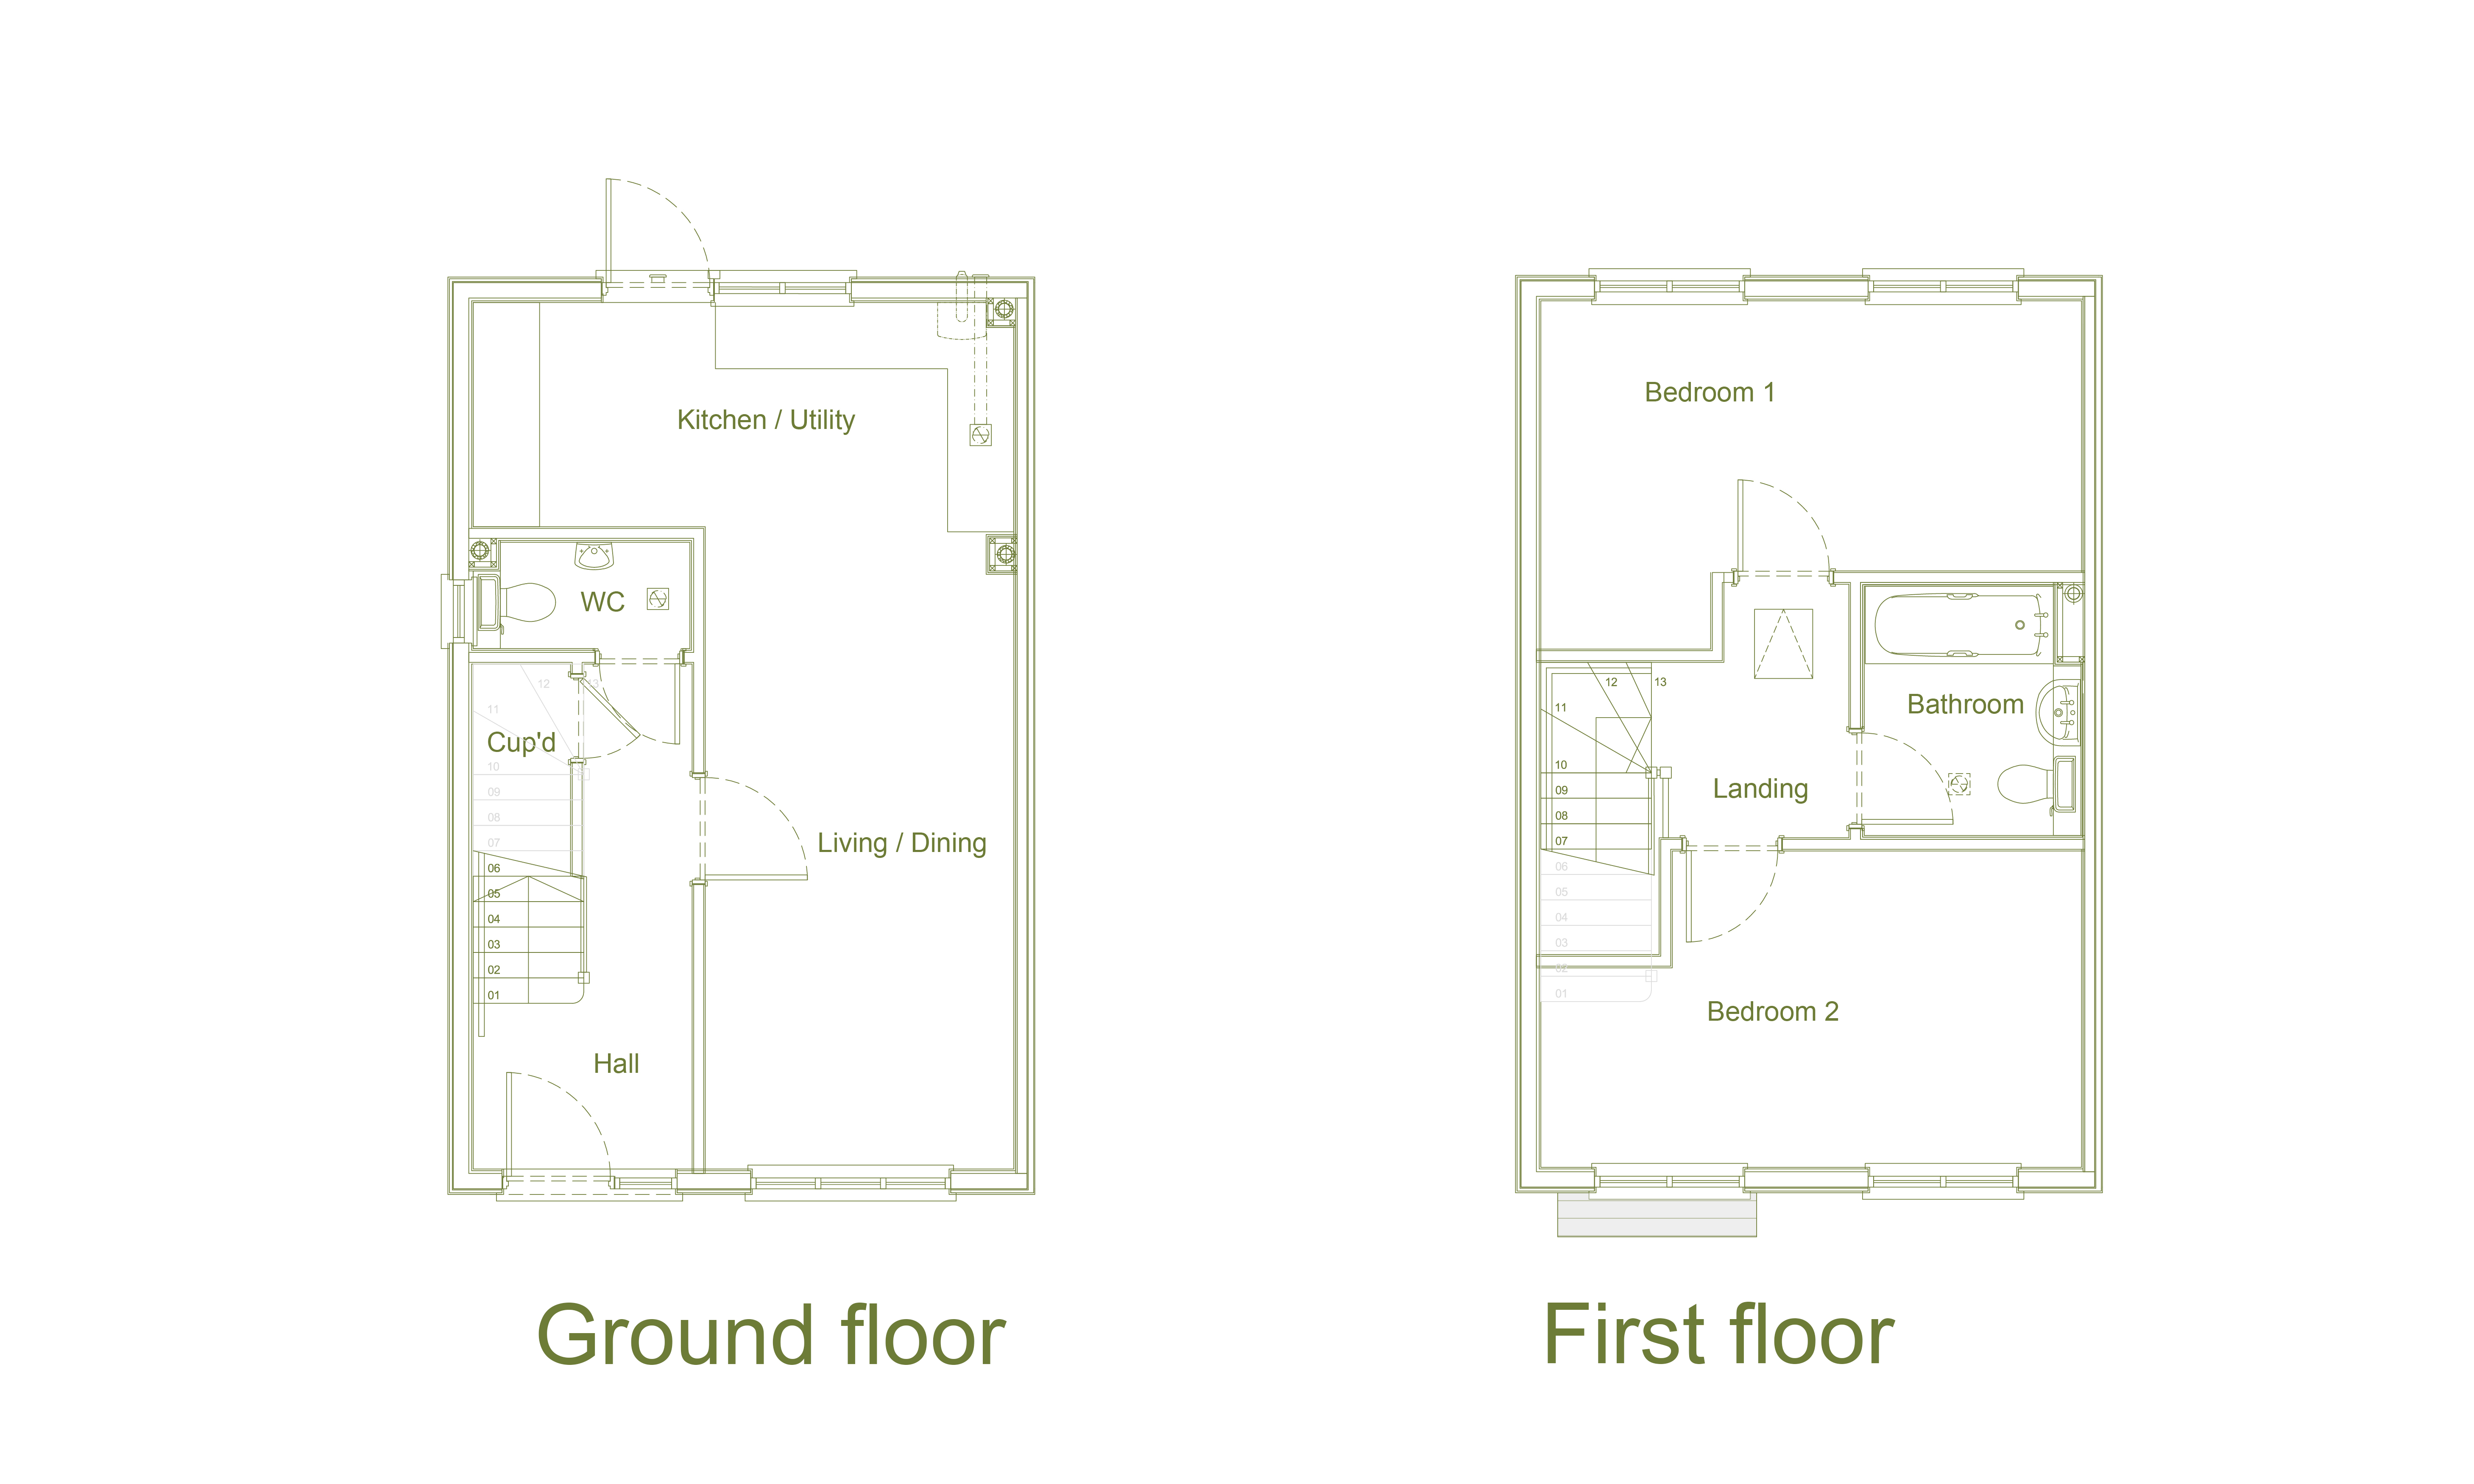
The accommodation comprises two bedrooms, a family bathroom, a downstairs WC, useful storage space and a versatile open-plan living area.
Upon entering the property, a welcoming hallway provides access to the downstairs WC, fitted with a white low-level WC and wash hand basin, with vinyl flooring. The hallway also features a spacious understairs storage cupboard, the staircase to the first floor and access to the main living area.
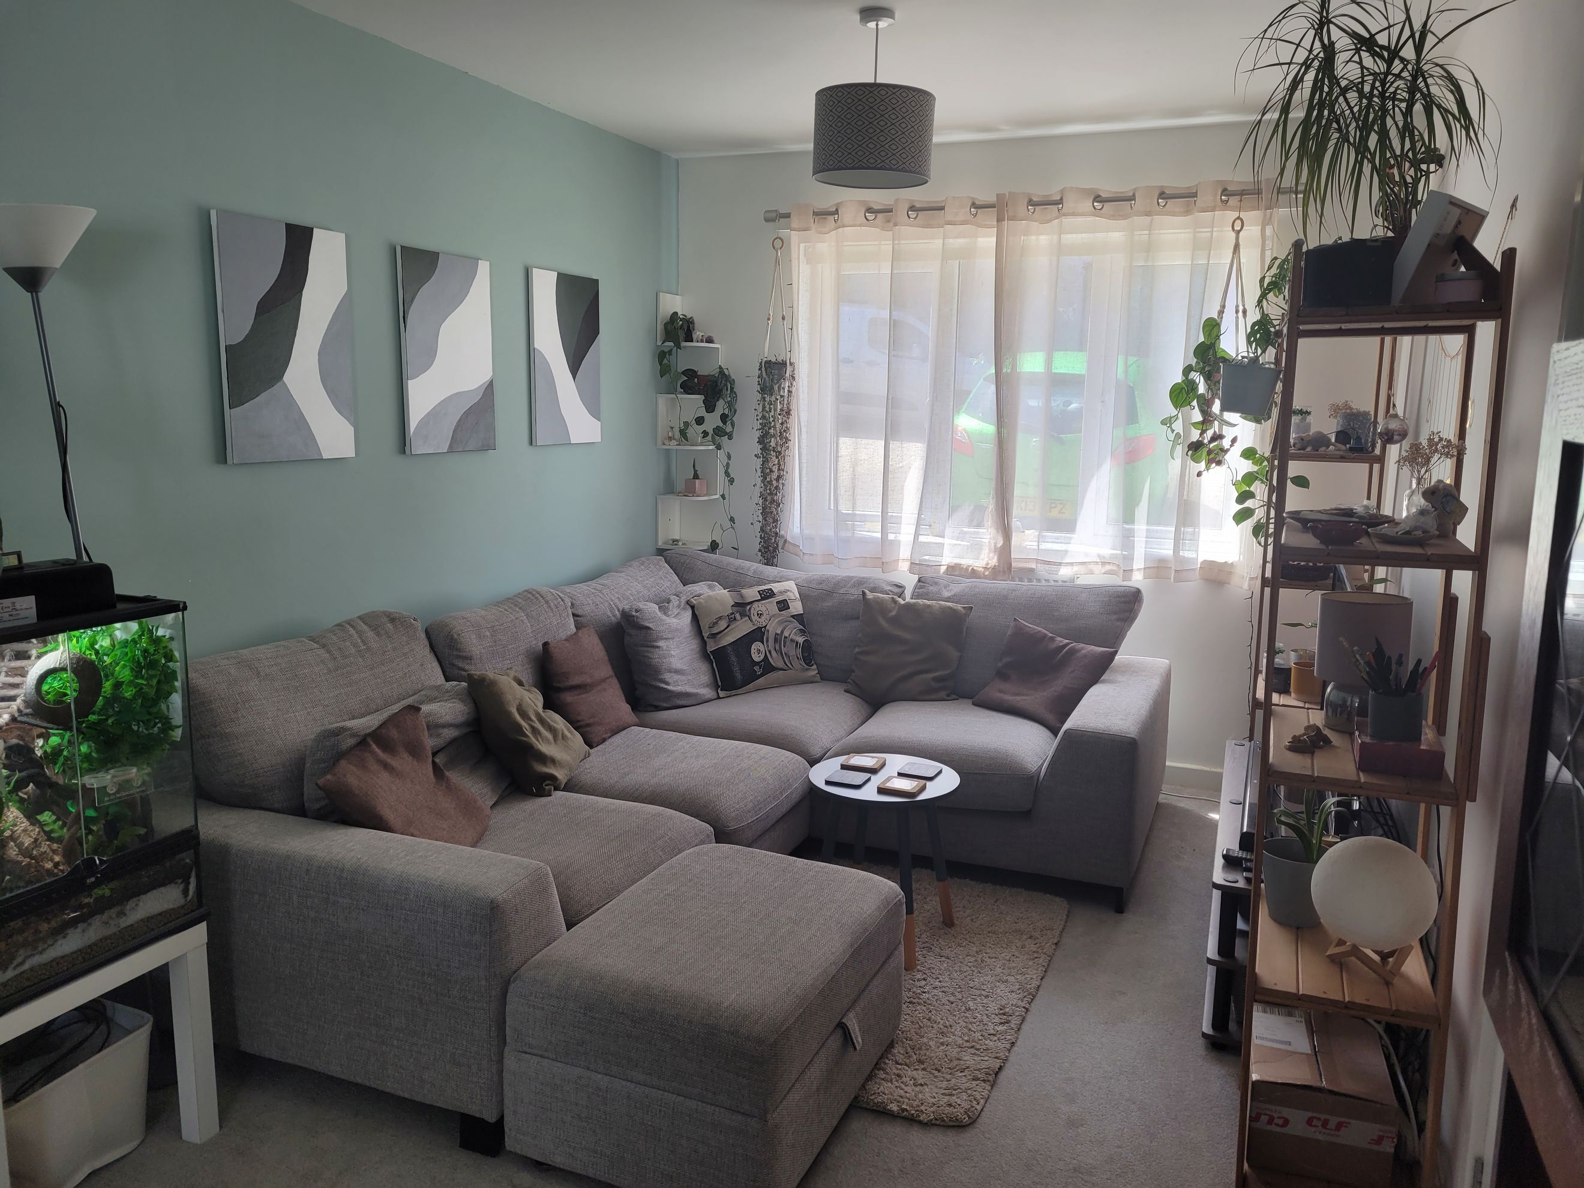
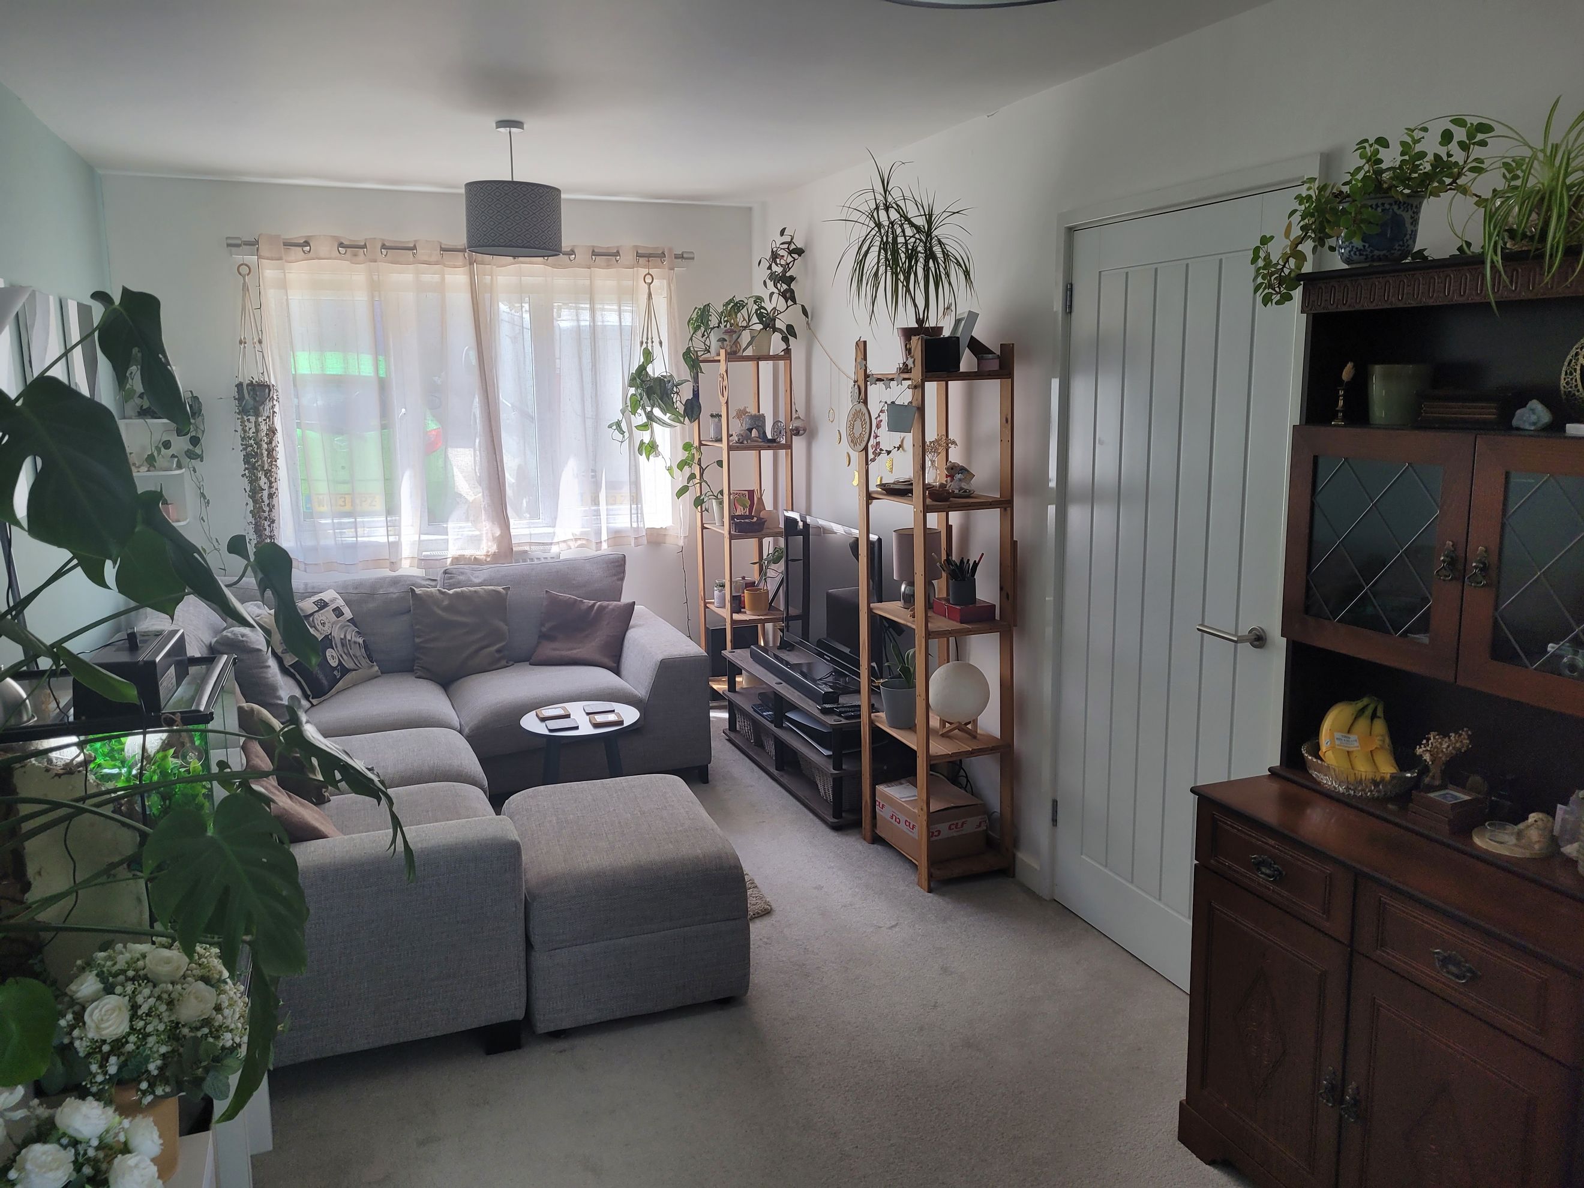
The open-plan living, dining and kitchen space is arranged in an L-shape, with the lounge positioned at the front of the property and fitted with entertainment points. The dining area sits between the lounge and kitchen, offering flexibility for a range of furniture layouts.
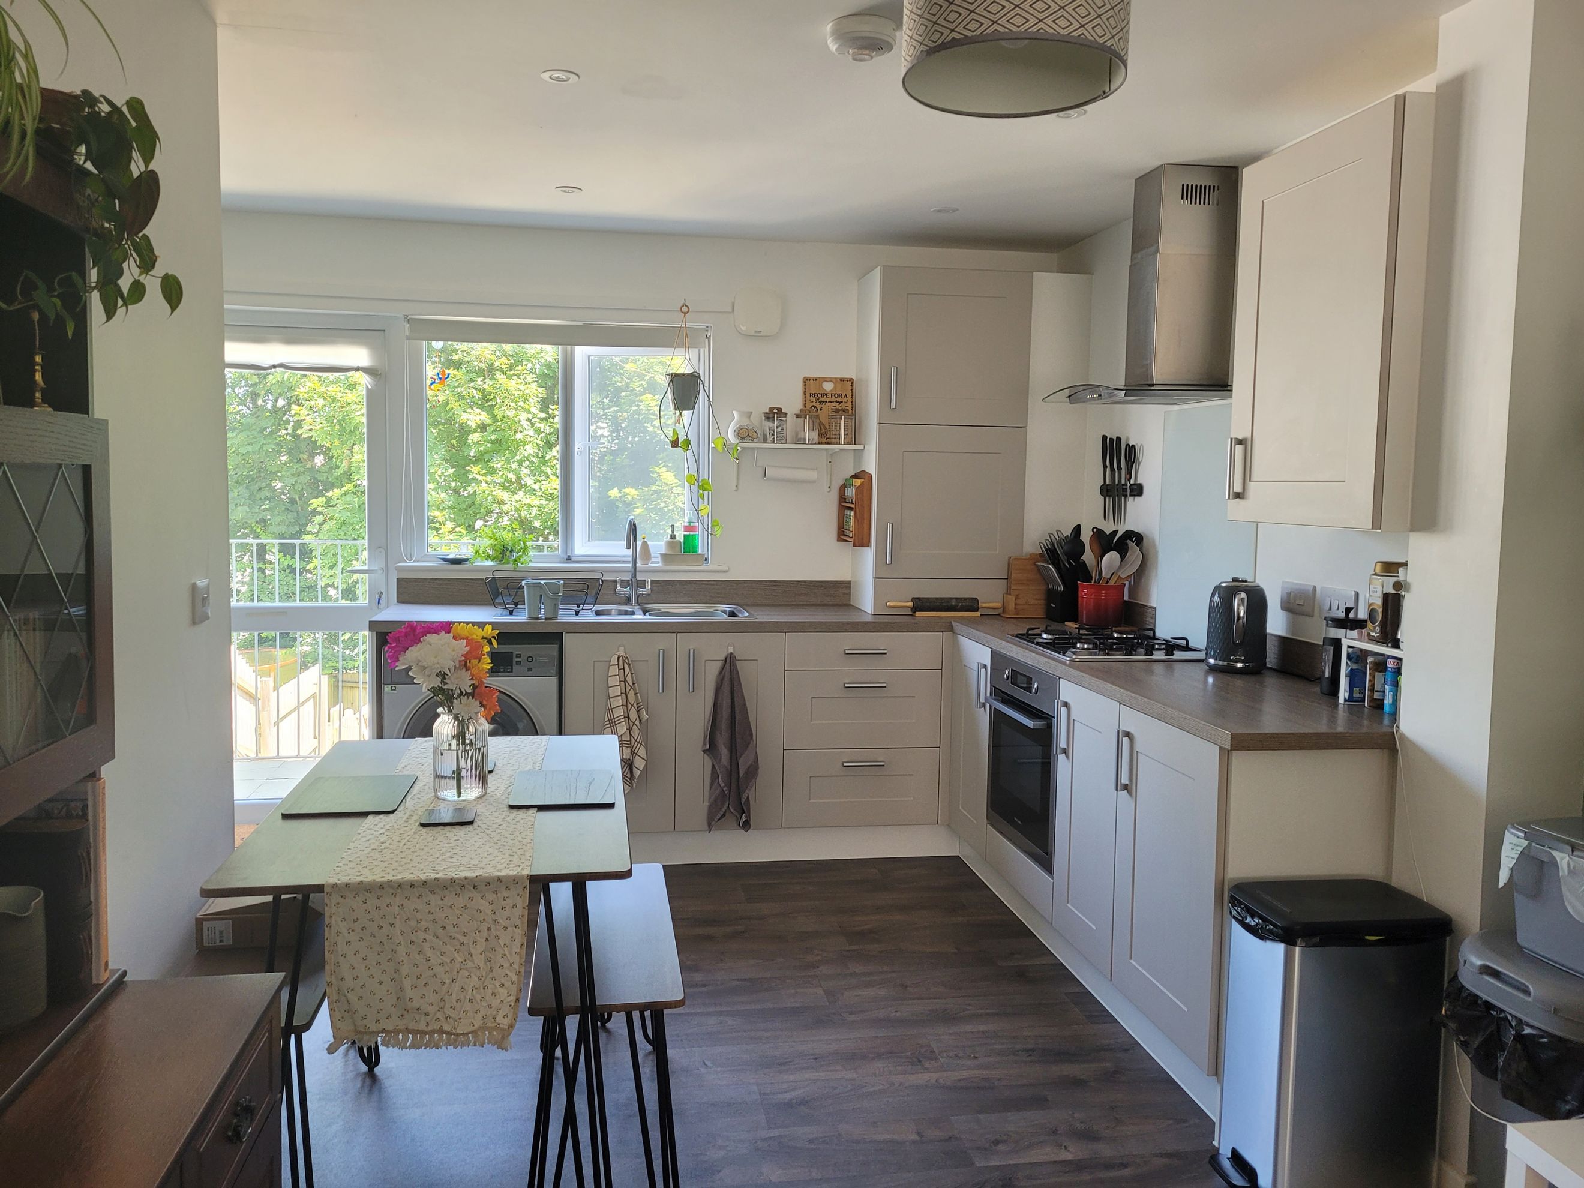
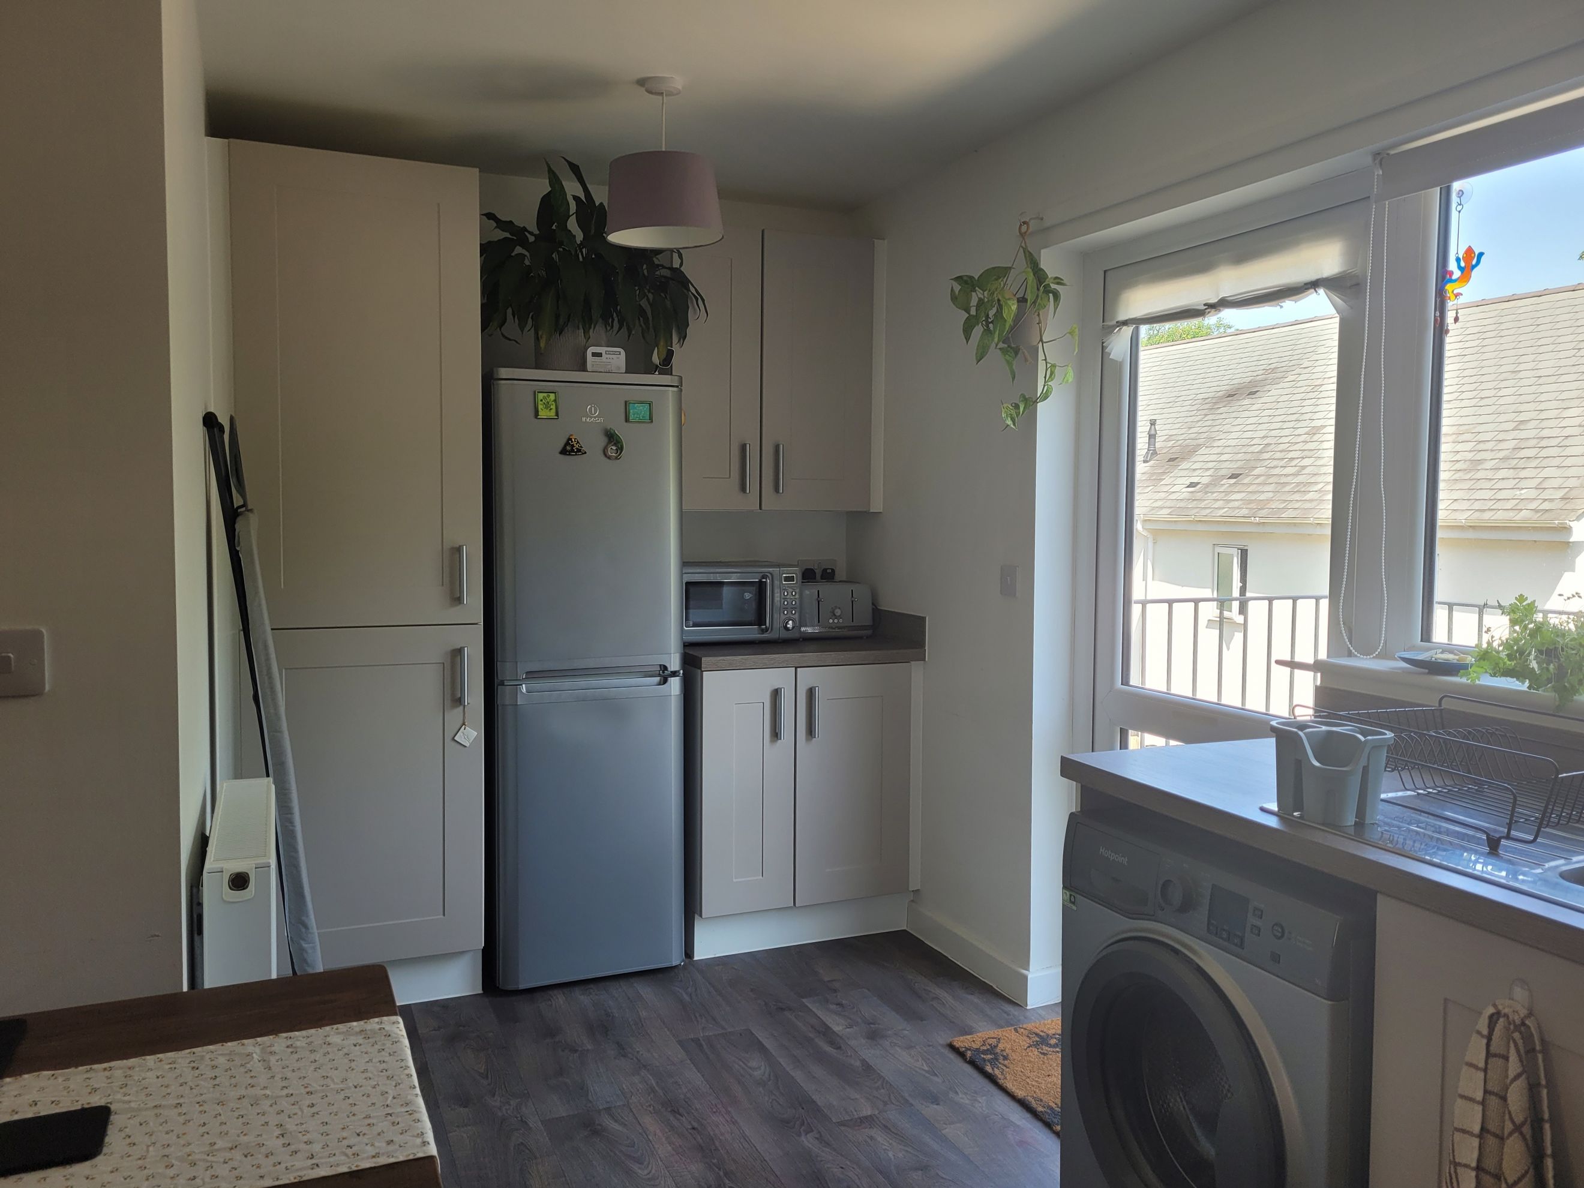
The kitchen is fitted with a range of pale grey shaker-style wall and base units with silver handles, complemented by oak-effect worktops and matching upstands. Features include a stainless-steel double sink and drainer, gas hob, electric oven and extractor hood. There is also space for a freestanding fridge-freezer and washing machine.
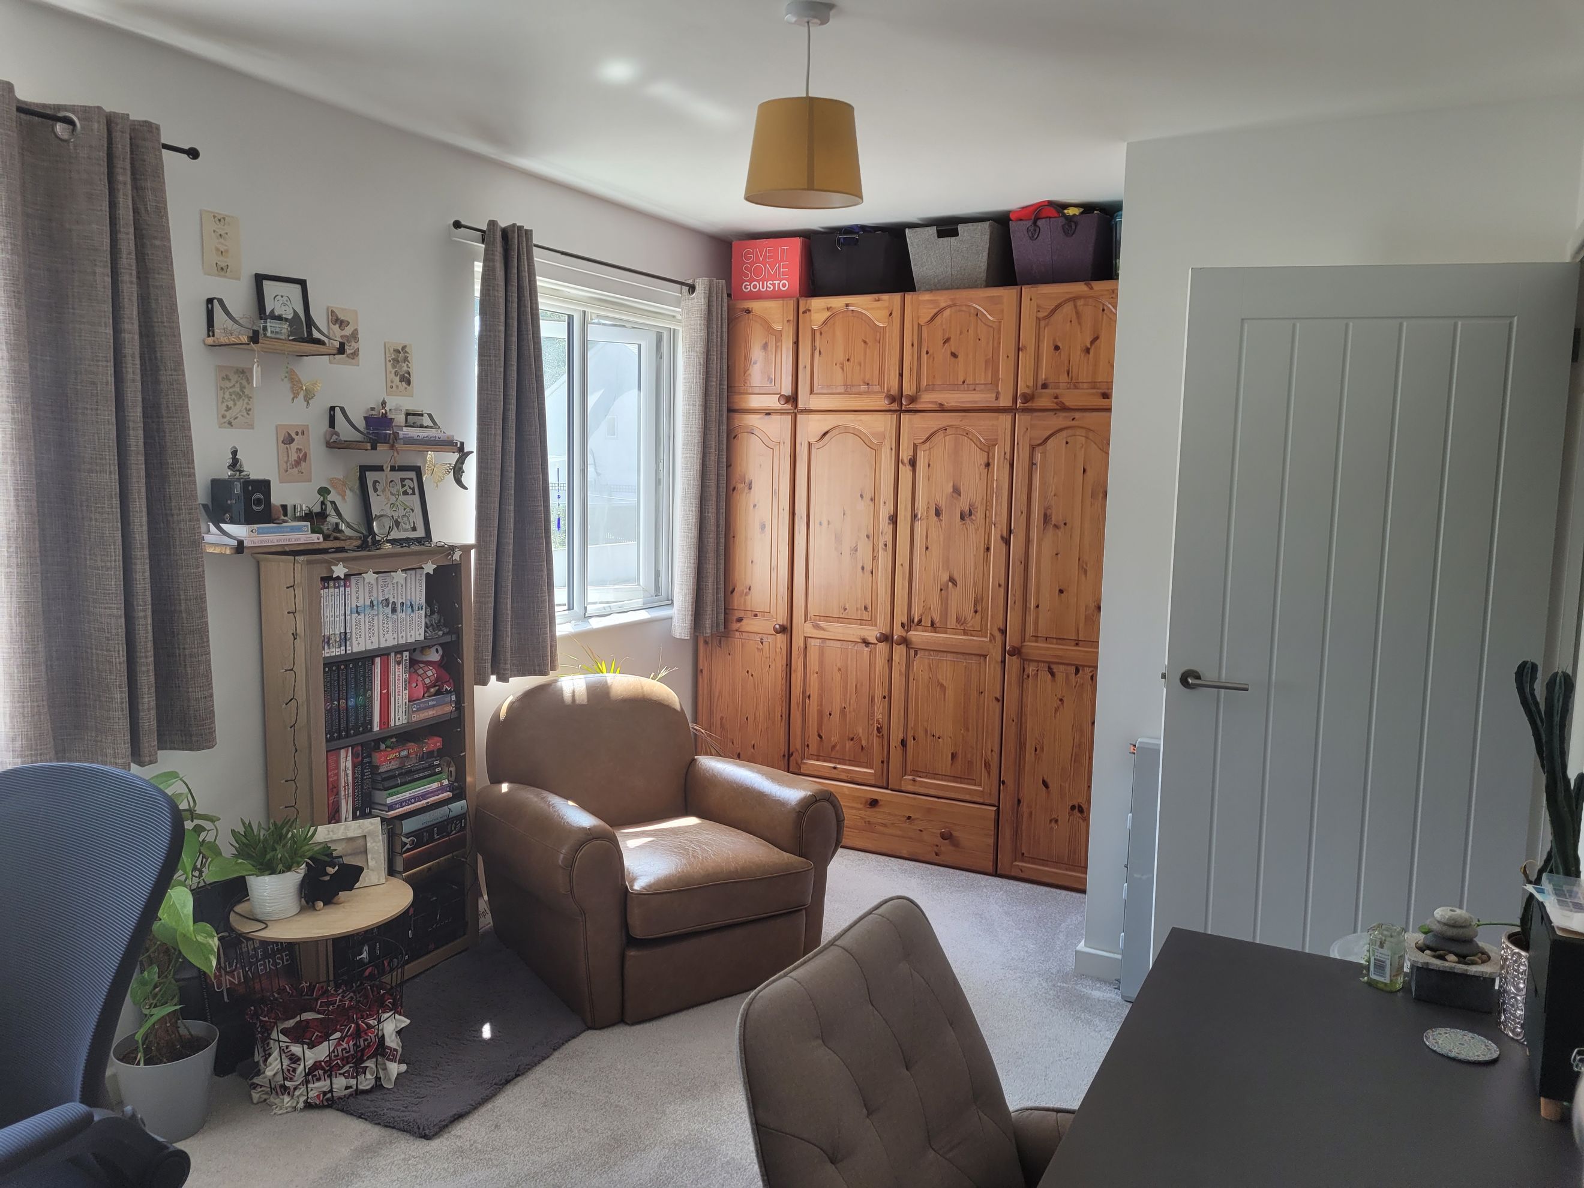
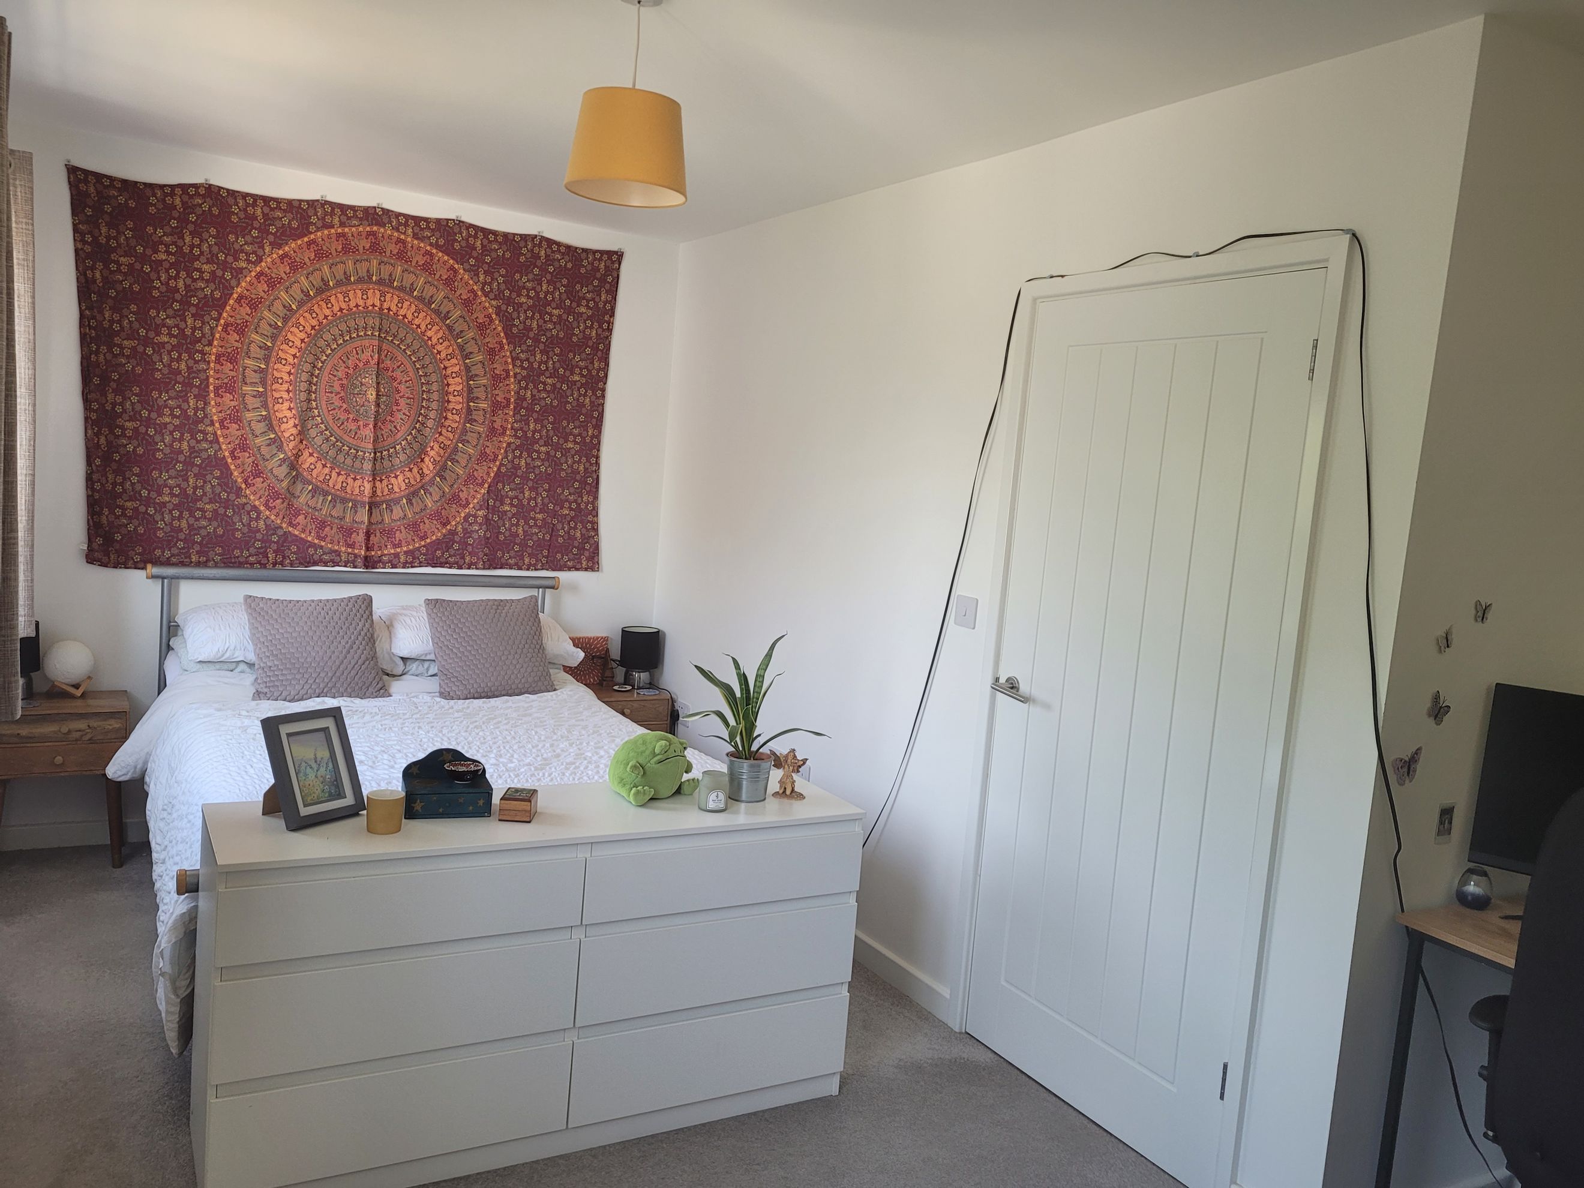
On the first floor are two double bedrooms, with the principal bedroom located at the front of the property. The family bathroom is fitted with a white suite comprising a bath with a thermostatic shower over and a glass shower screen. Additional features include contemporary grey tiling, vinyl flooring and an illuminated mirror.
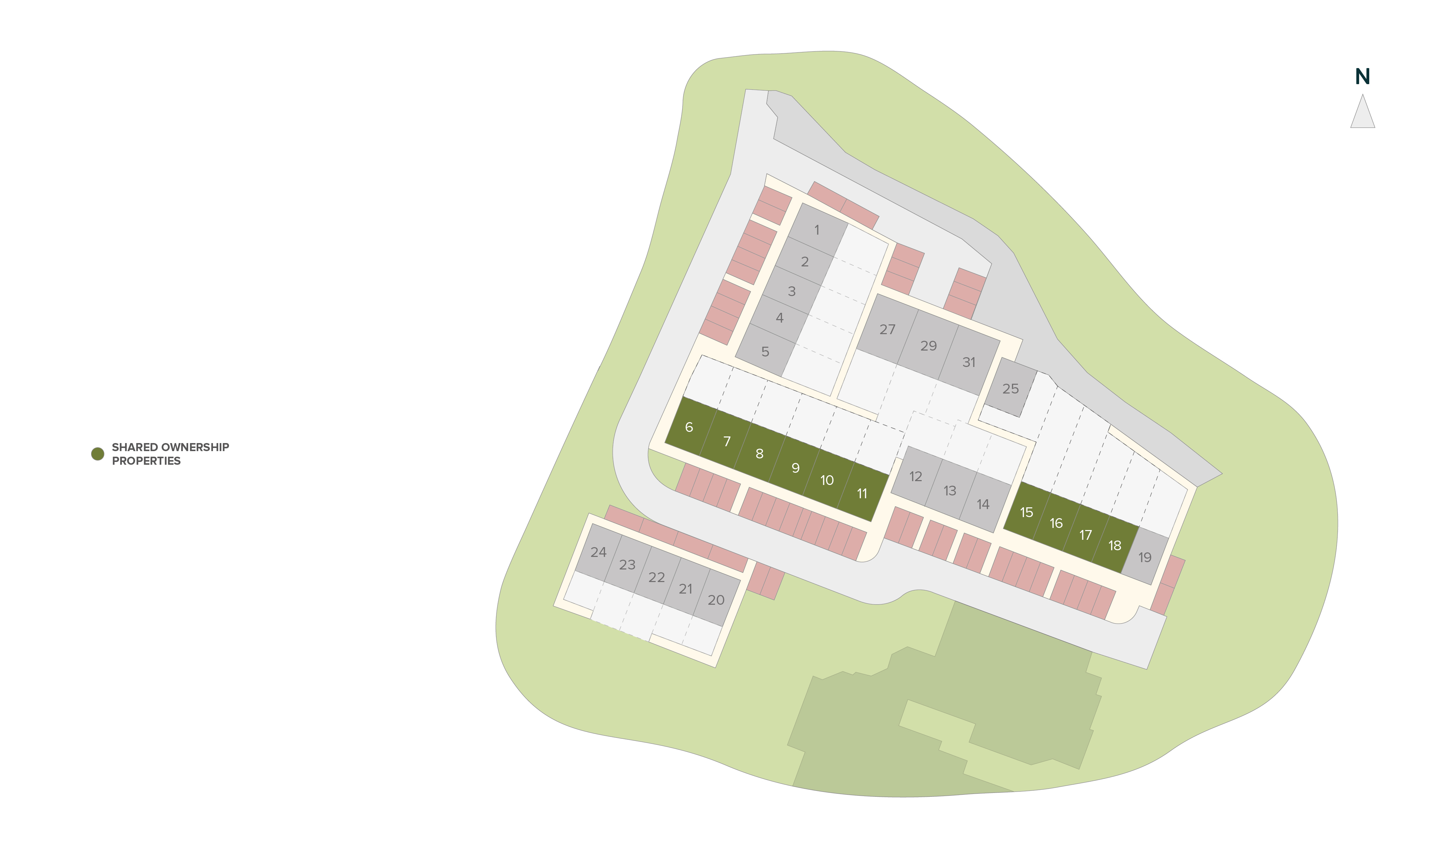
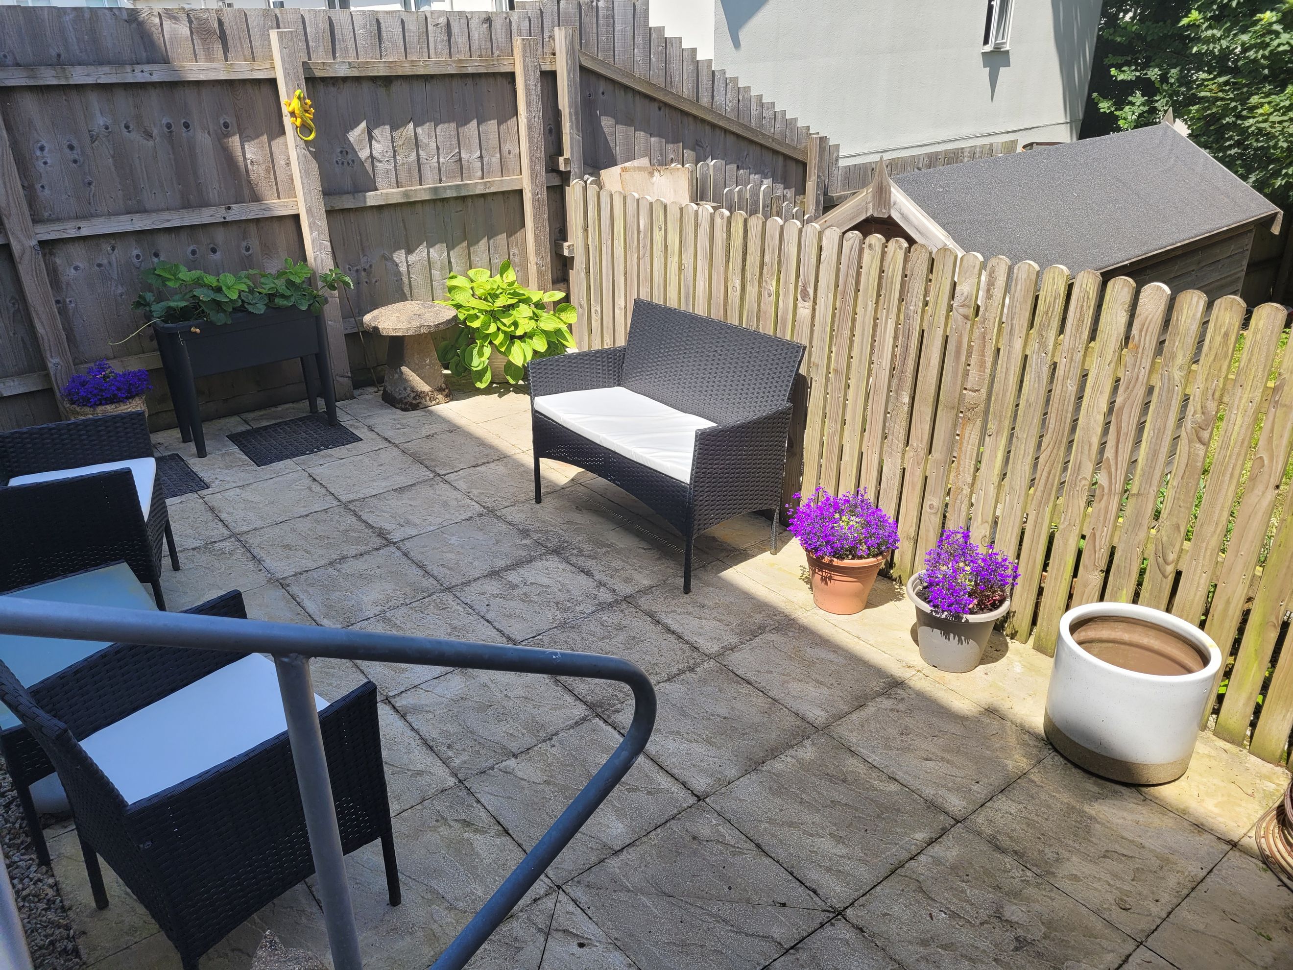
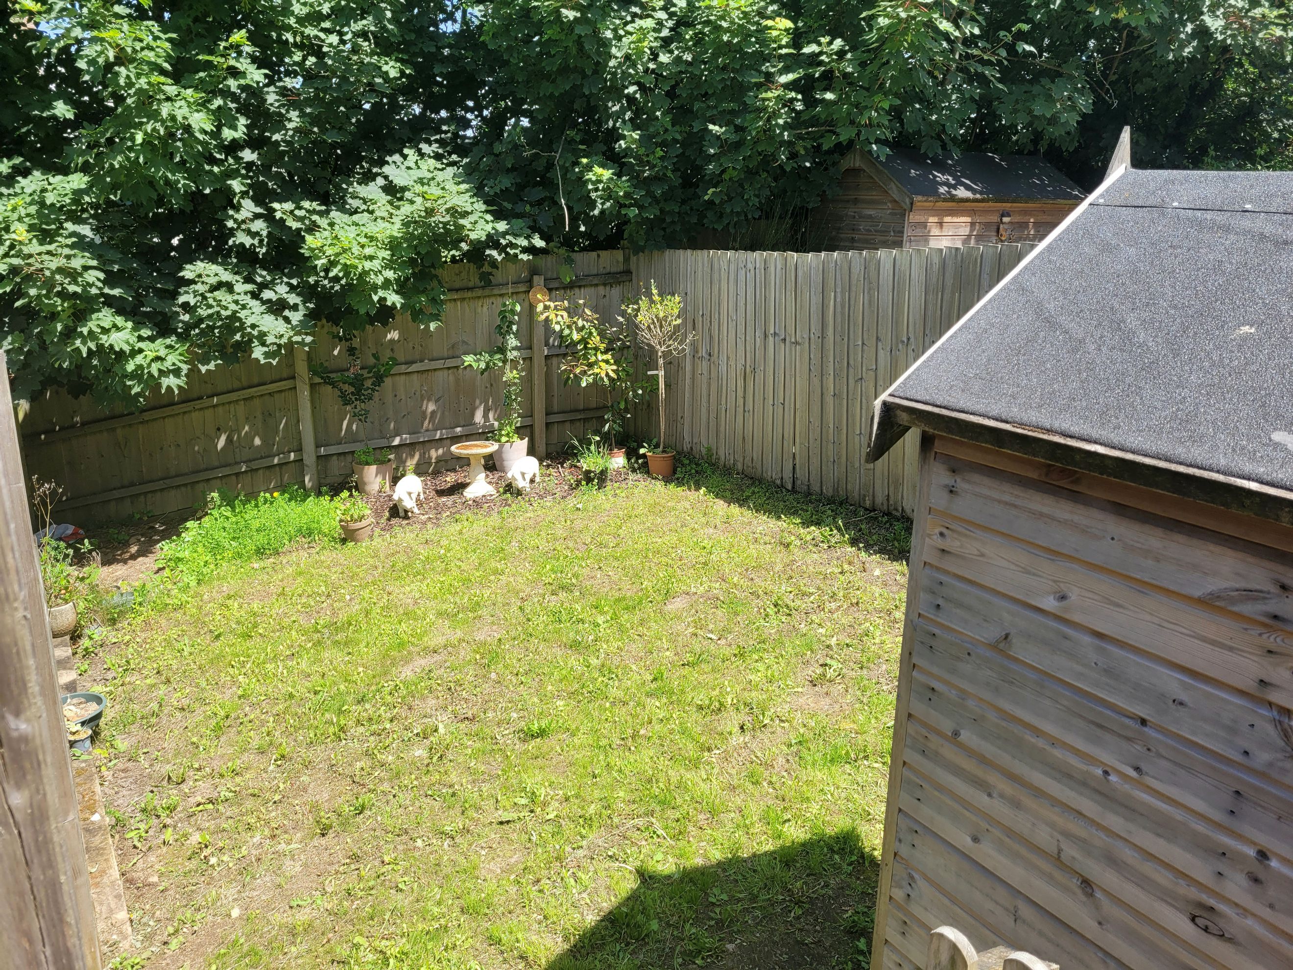
Outside, the property benefits from two allocated parking spaces directly in front of the home. There is a small front garden area, while the enclosed rear garden is arranged over stepped levels, featuring a patio area leading to a lawn.
- Redruth Rail Station (0.7km)
- Camborne Rail Station (5.2km)
- Perranwell Rail Station (9.0km)
- Penryn Rail Station (11.3km)
- Truro Rail Station (12.6km)
- Hayle Rail Station (14.2km)
- Penmere Rail Station (14.3km)
- Lelant Rail Station (15.4km)
- Falmouth Town Rail Station (15.4km)
- Falmouth Docks Rail Station (15.8km)