

 1/10
1/10
£203,500
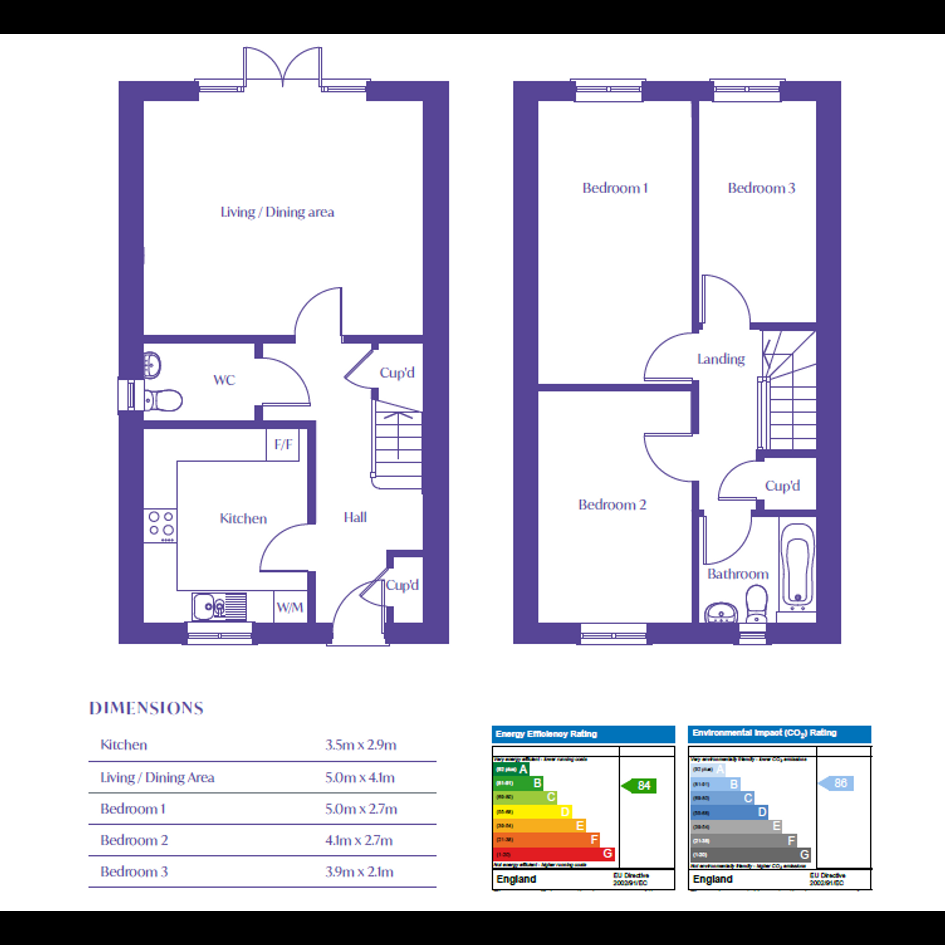
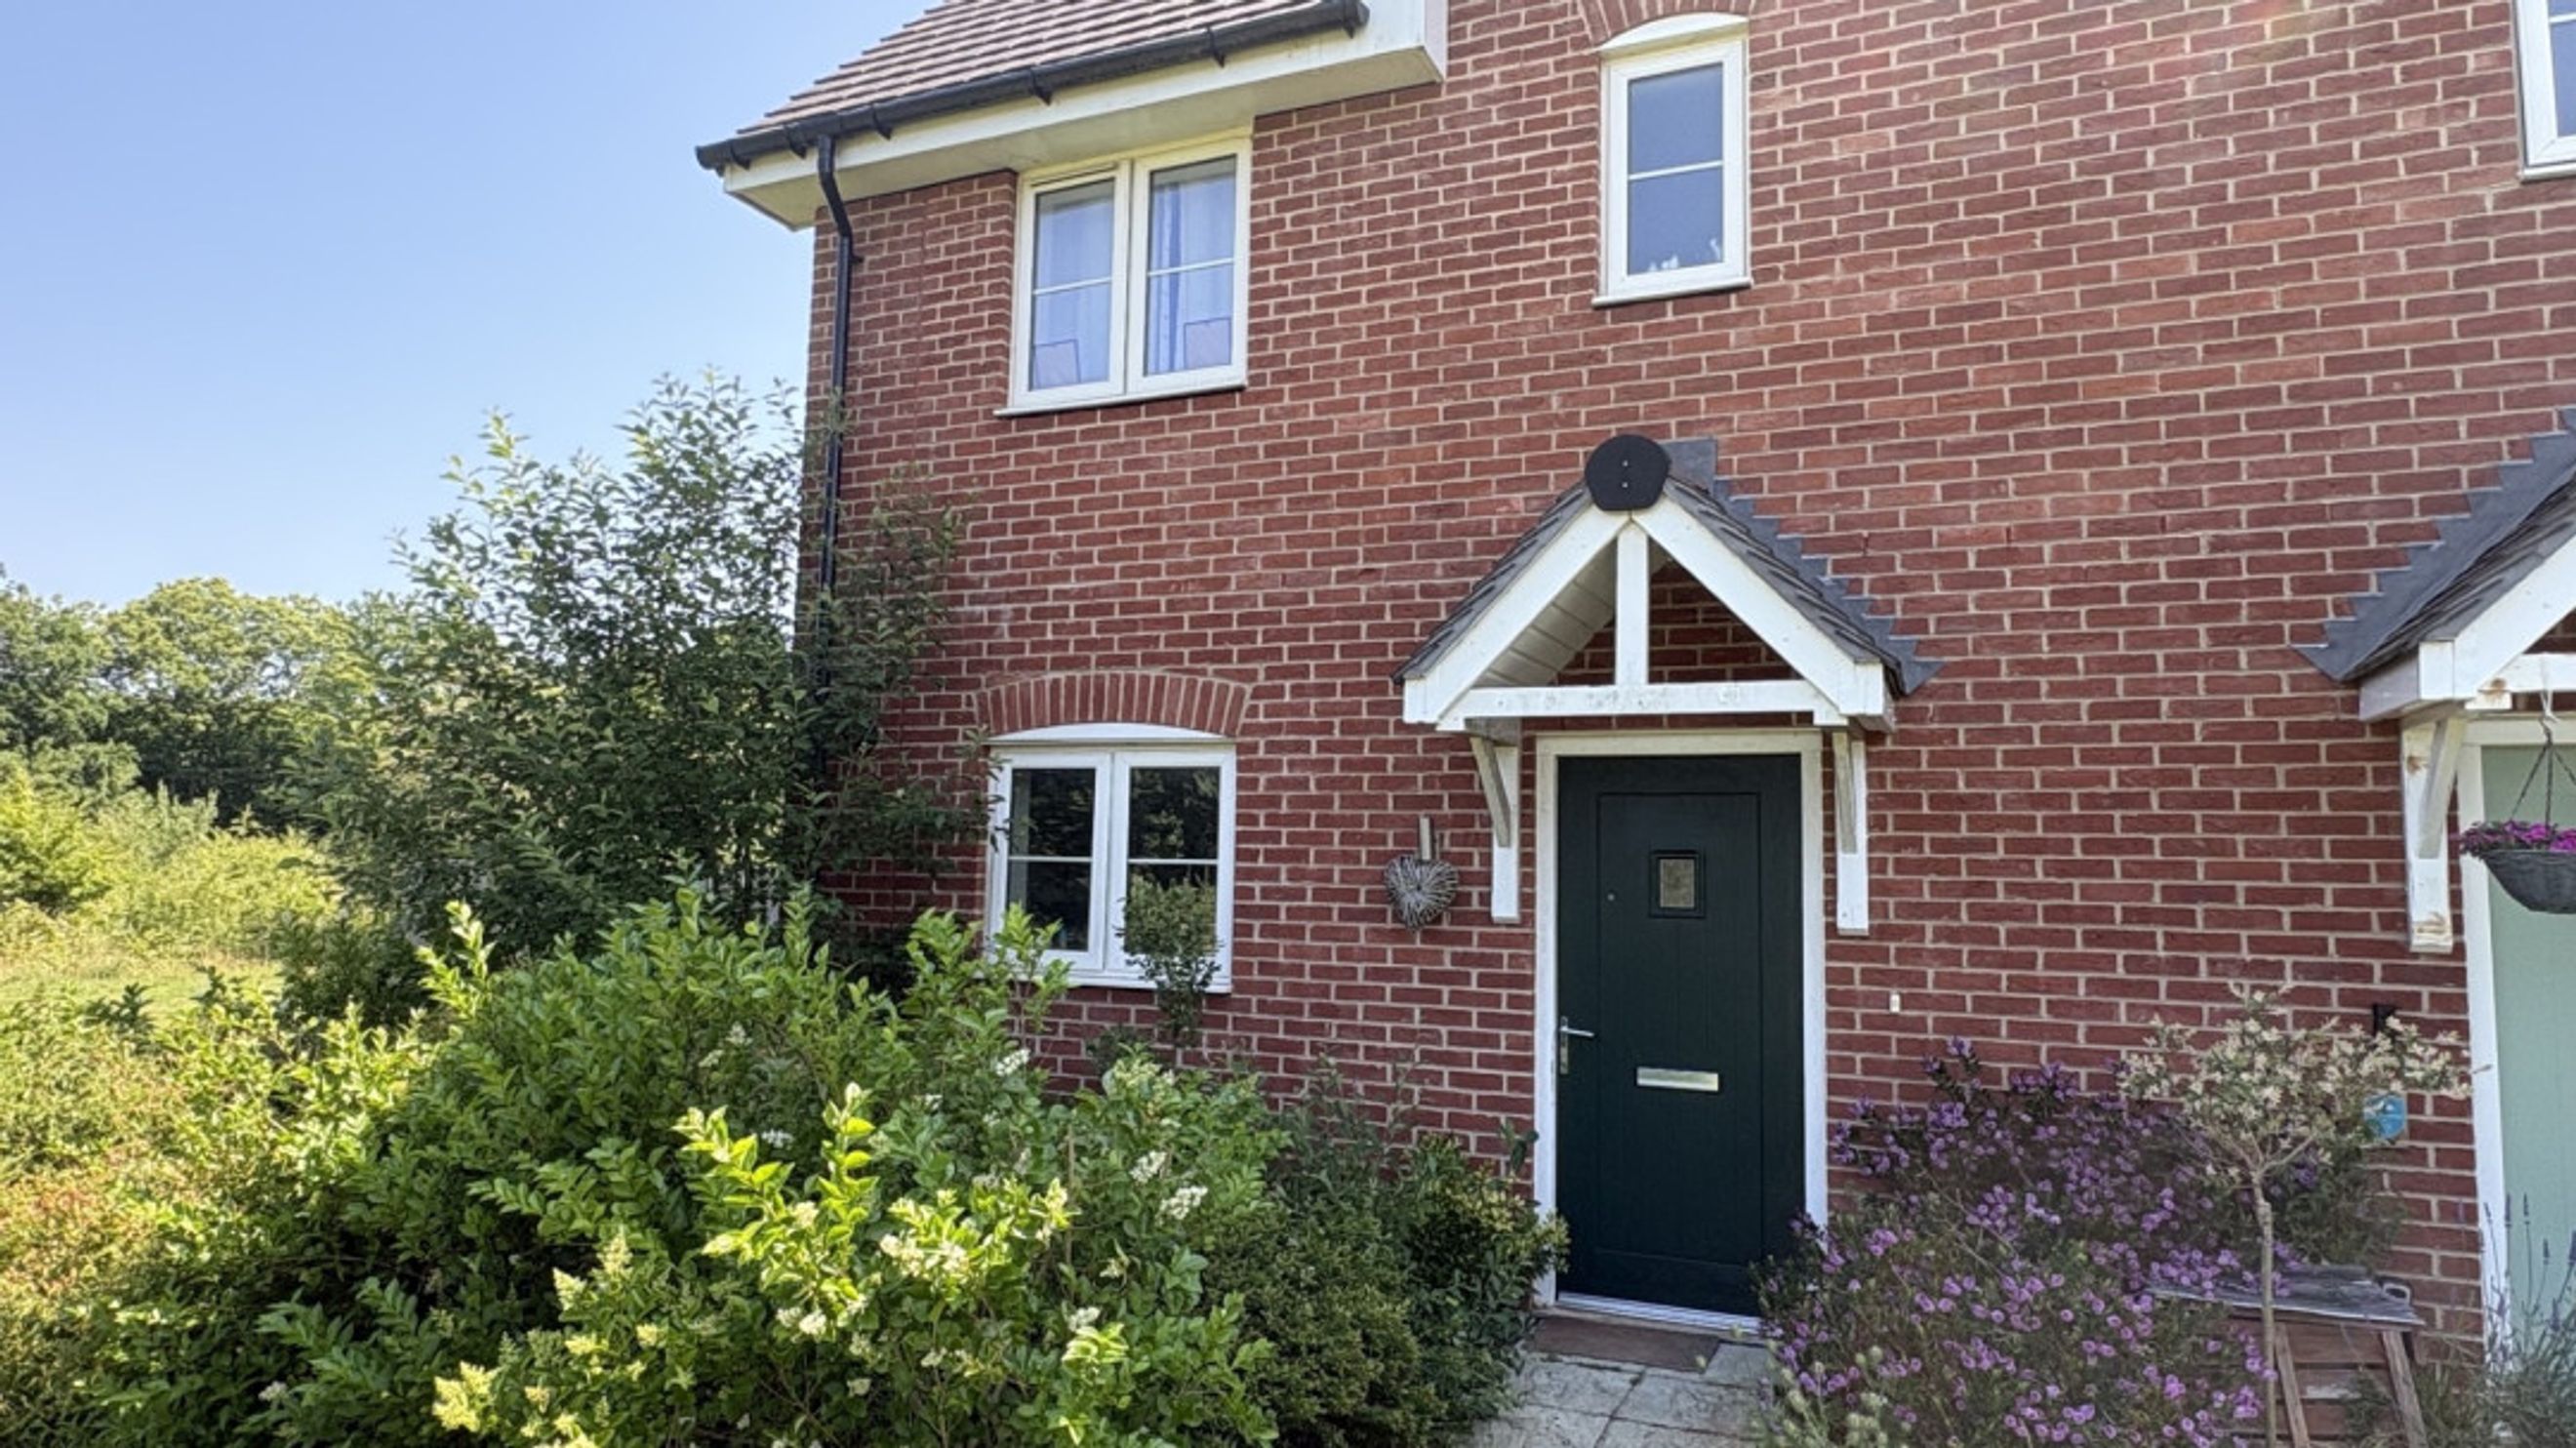
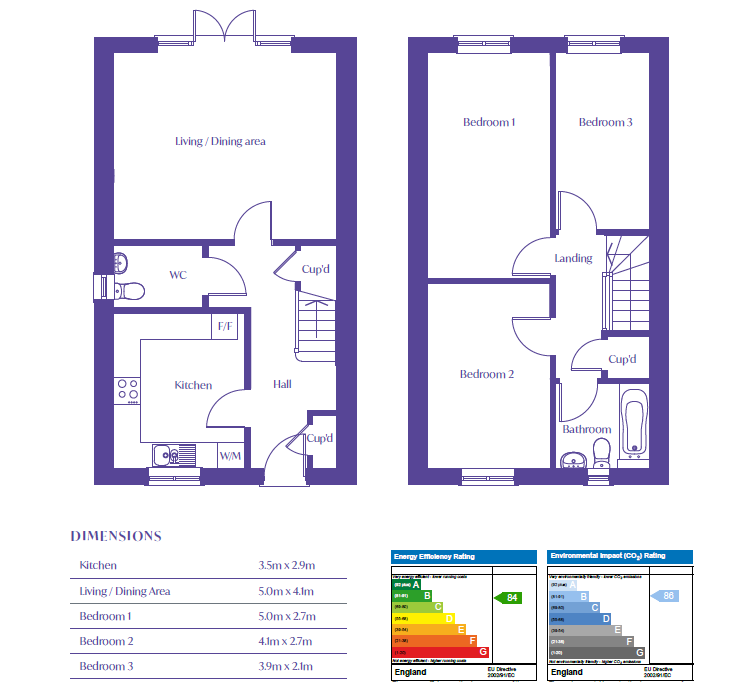
Moat is pleased to bring to the market this three-bedroom end of terrace house built circa 2021 as part of the Violet Field development in Coxheath, Maidstone. There are...
You can apply to buy the home if all of the following apply:
- your household income is £80,000 or less
- you cannot afford all of the deposit and mortgage payments to buy a home that meets your needs
One of the following must also be true:
- you're a first-time buyer
- you used to own a home but cannot afford to buy one now
- you're forming a new household - for example, after a relationship breakdown
- you're an existing shared owner, and you want to move
- you own a home and want to move but cannot afford to buy a new home for your needs
If you own a home, you must have completed the sale of the home on or before the date you complete your shared ownership purchase.
As part of your application, your finances and credit history will be assessed to ensure that you can afford and sustain the rental and mortgage payments.
Moat is pleased to bring to the market this three-bedroom end of terrace house built circa 2021 as part of the Violet Field development in Coxheath, Maidstone. There are local amenities including a Tesco Express, a Londis, Barbers and The Horseshoes pub. Nearby Maidstone town centre offers a wide range of shopping facilities, bars and restaurants. Mote Park is also within easy access. Nearby railway stations include Staplehurst, Maidstone East and Maidstone West with direct links to central London. There are several primary and secondary schools in the local area, including Coxheath Primary and Cornwallis Academy. The property is conveniently situated for access onto the A274 with links to the A229, A249 and M20 to London and the coast.
- Entrance Hall - with understairs storage
- Cloakroom - with white fittings
- Living/dining room - with neutral décor and fitted carpet. French door to garden
- Kitchen - with a mix of base and wall units in cashmere grey with laminate worktop in copper slate and stainless-steel splashback. Integrated Zanussi appliances, including single electric oven, electric hob, extractor hood, fridge freezer and washing machine
- Landing - with linen cupboard
- Bedrooms - three bedrooms with fitted carpet
- Bathroom - fully fitted bathroom with bath, shower, screen and chrome heated towel rail
- Heating - gas central heating to radiators
- Parking - adjacent to the property for two vehicles
- Garden - private rear garden with patio to lawn. Wooden fence surround
- Remainder of 12-year NHBC build warranty
- Lease term 125 years from 1 August 2020
If you would like more information or would like to arrange a viewing, please contact Janette Bryan at Moat.
- East Farleigh Rail Station (2.2km)
- Maidstone West Rail Station (4.3km)
- Wateringbury Rail Station (4.8km)
- Maidstone Barracks Rail Station (5.0km)
- Maidstone East Rail Station (5.3km)
- Yalding Rail Station (5.4km)
- Barming Rail Station (5.5km)
- East Malling Rail Station (6.6km)
- Marden Rail Station (6.7km)
- Beltring Rail Station (6.8km)