 1/14
1/14
£131,200
The Seedling | Energy-Efficient Home with Integrated Appliances & EV Charging
You may be eligible for this property if:
- You have a gross household income of no more than £80,000 per annum.
- You are unable to purchase a suitable home to meet your housing needs on the open market.
- You do not already own a home or you will have sold your current home before you purchase or rent.
The Seedling
Plots 46 & 47, Greenwood Park, Daventry
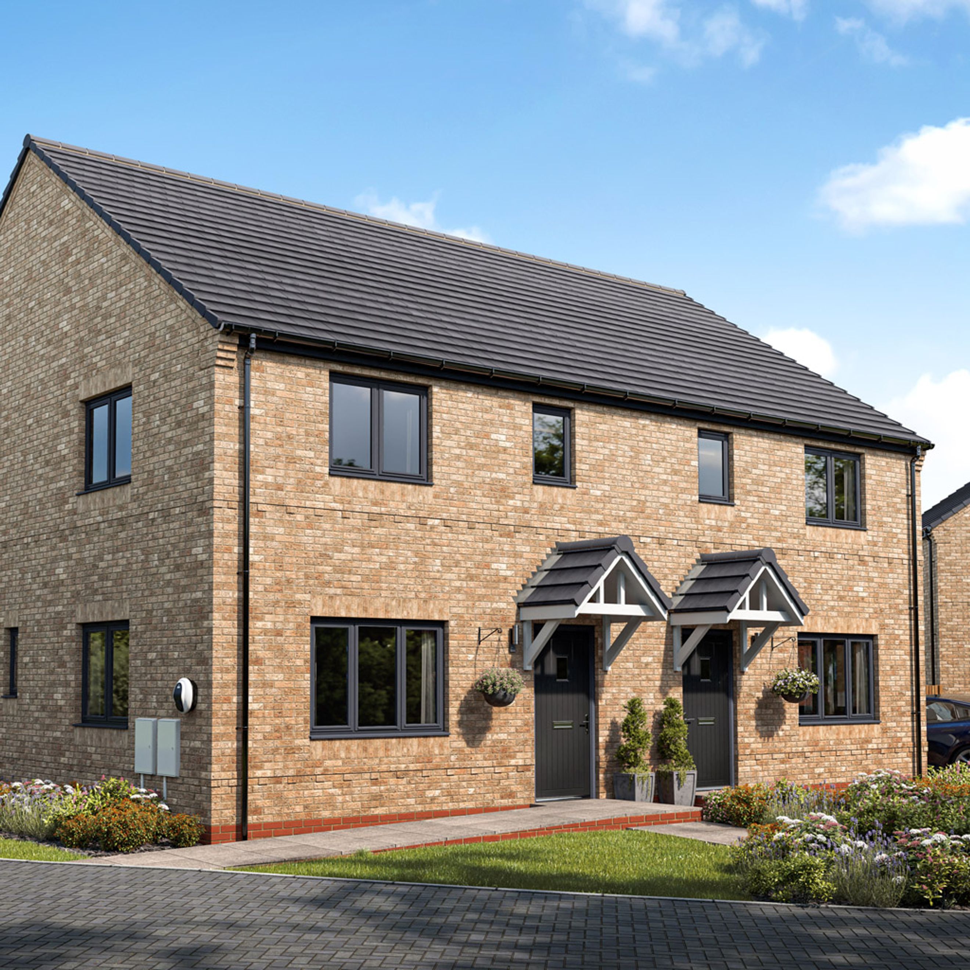
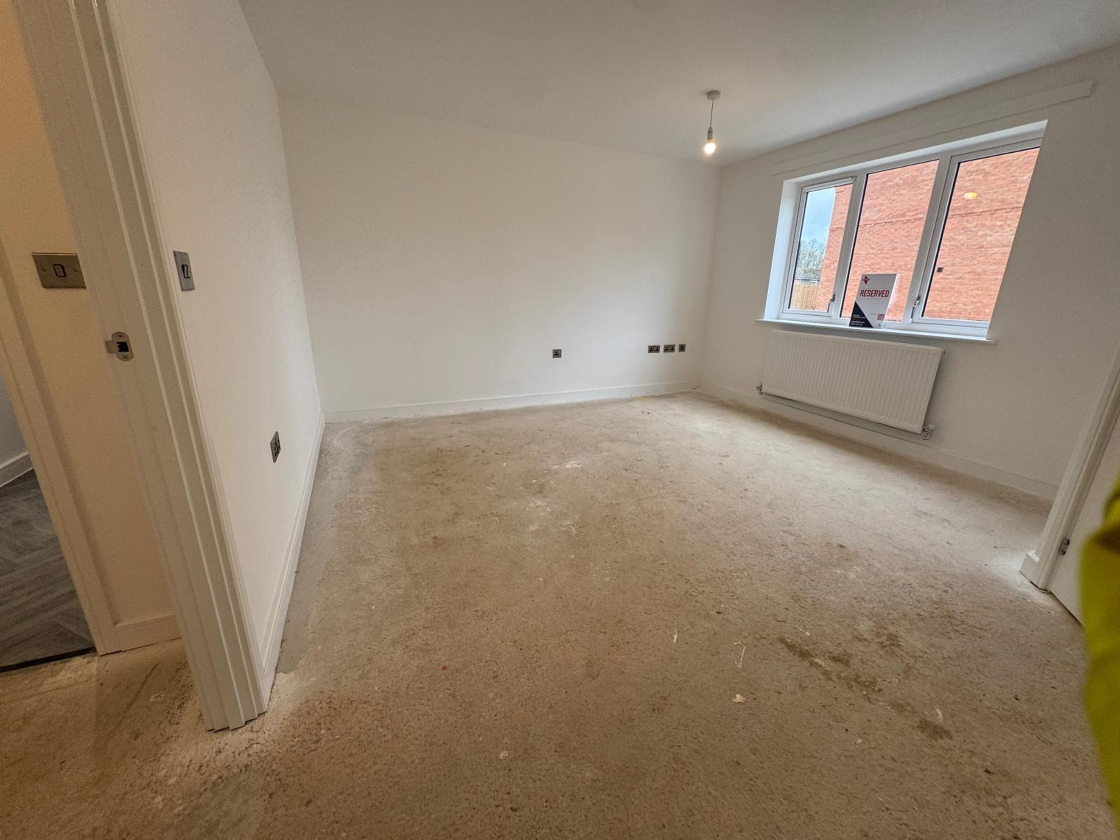
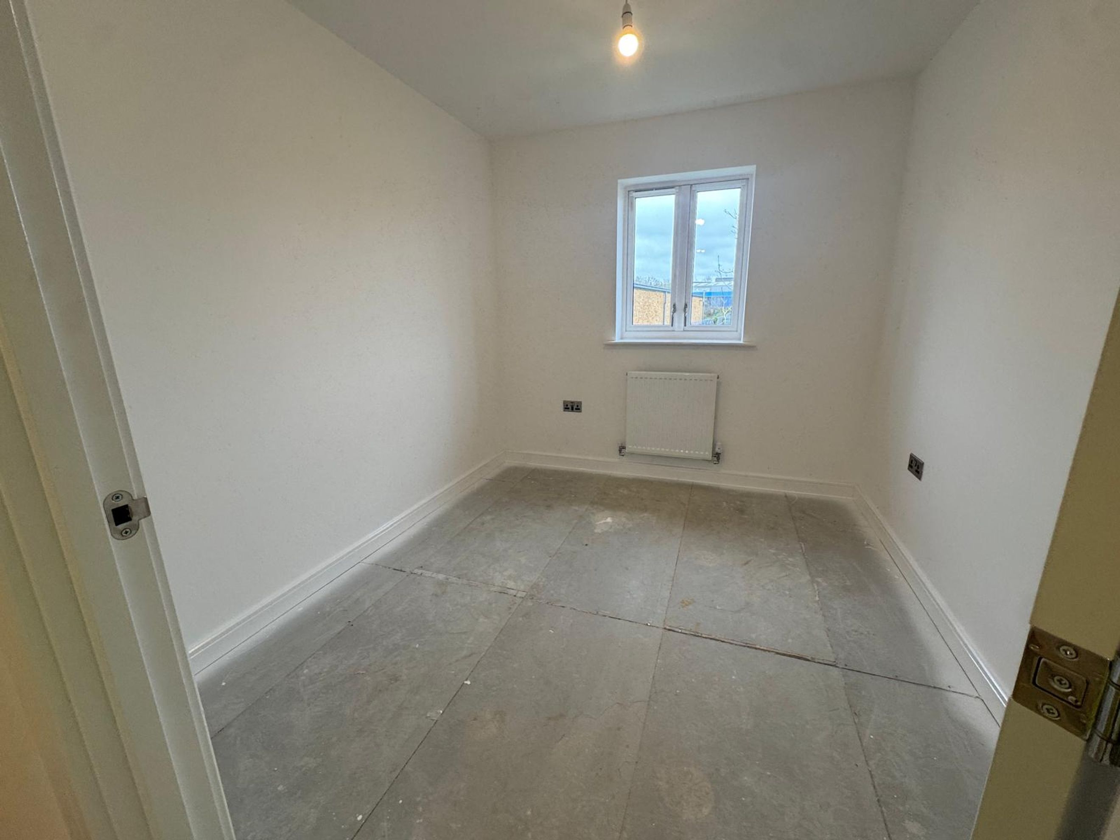
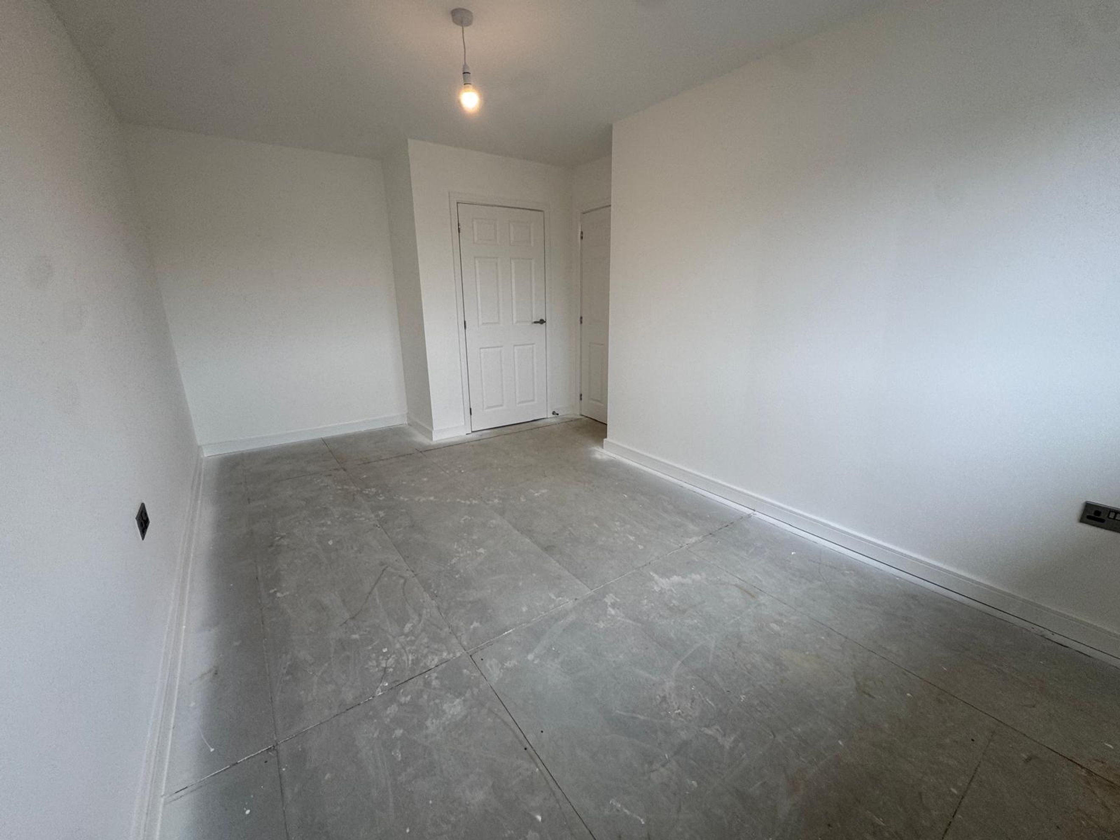
The Seedling is a stylish and contemporary 2-bedroom semi-detached home at Greenwood Park, a popular new development in the Northamptonshire market town of Daventry. With Plots 46 and 47 currently available, this is an excellent opportunity to purchase a high-quality, energy-efficient home through Shared Ownership.
Designed with modern living in mind, The Seedling combines practical features with comfortable living spaces, making it an ideal choice for first-time buyers, professionals and small families.
Reserve any available plot and receive £1,000 towards your legal fees when using an emh panel solicitor.
Property Features
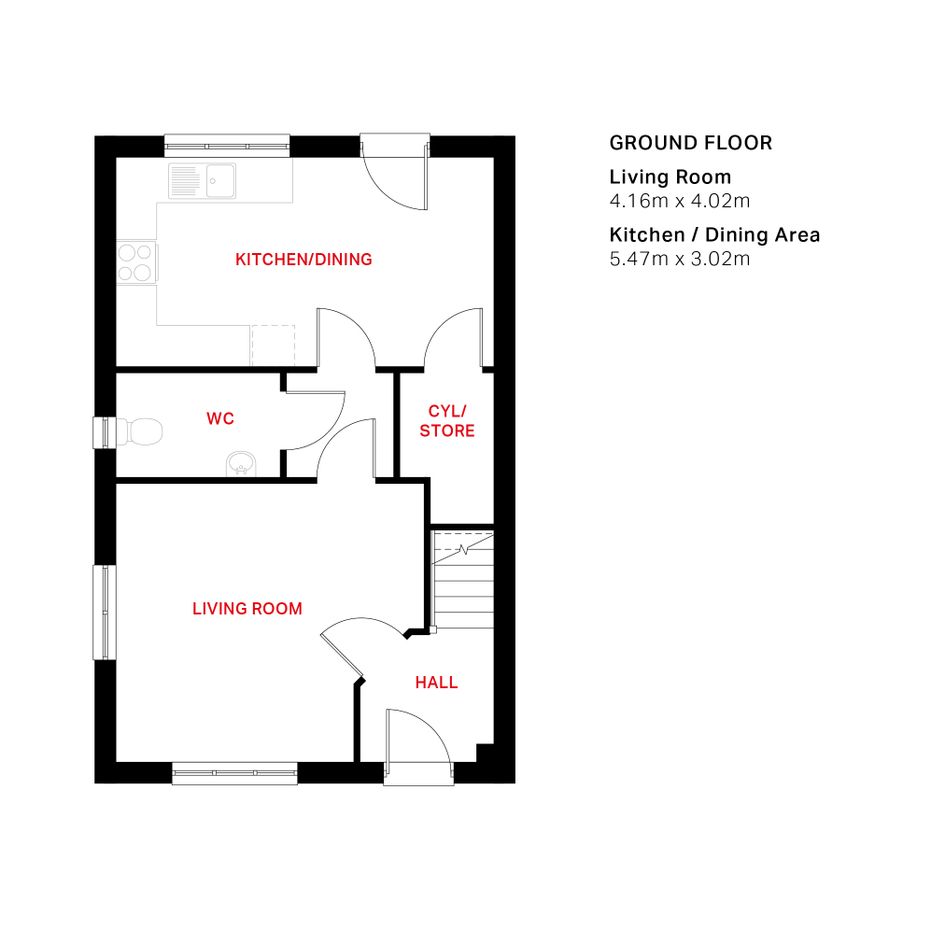
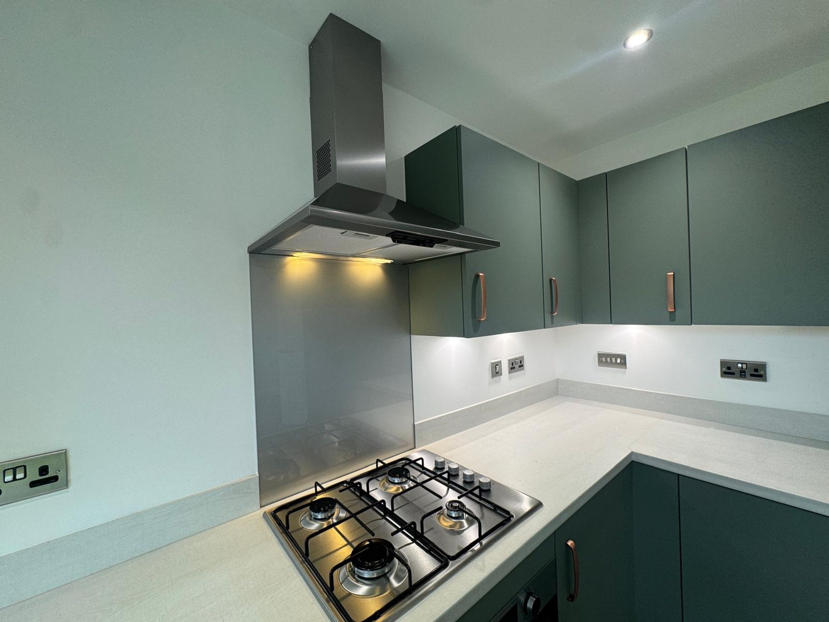
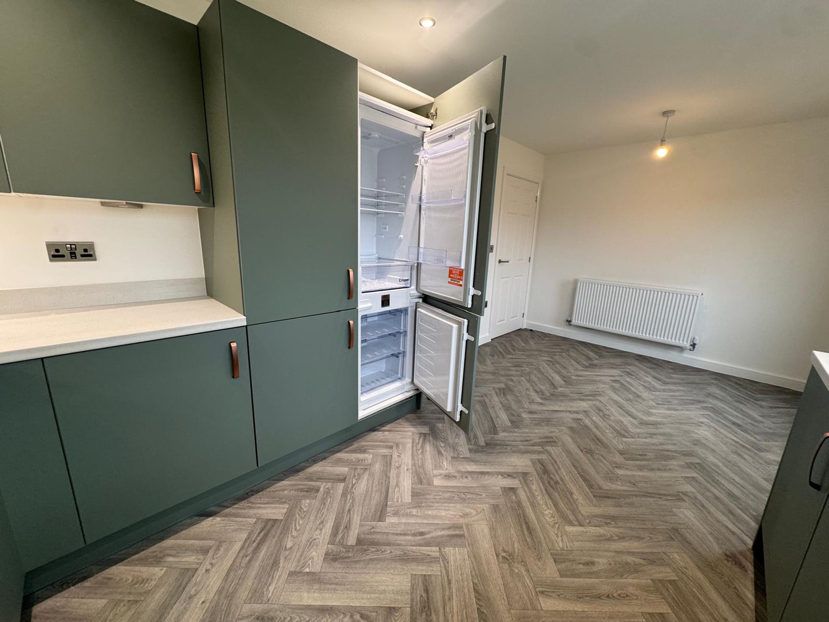
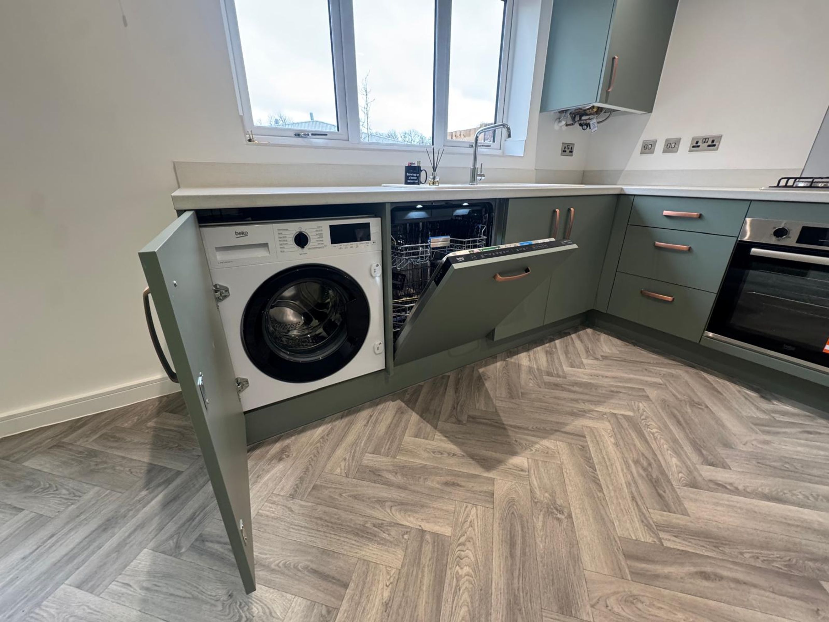
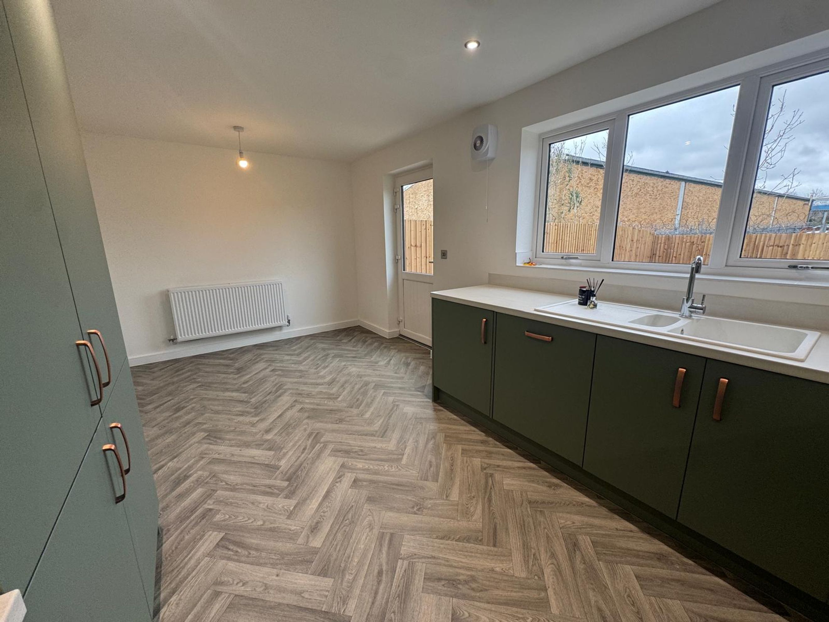
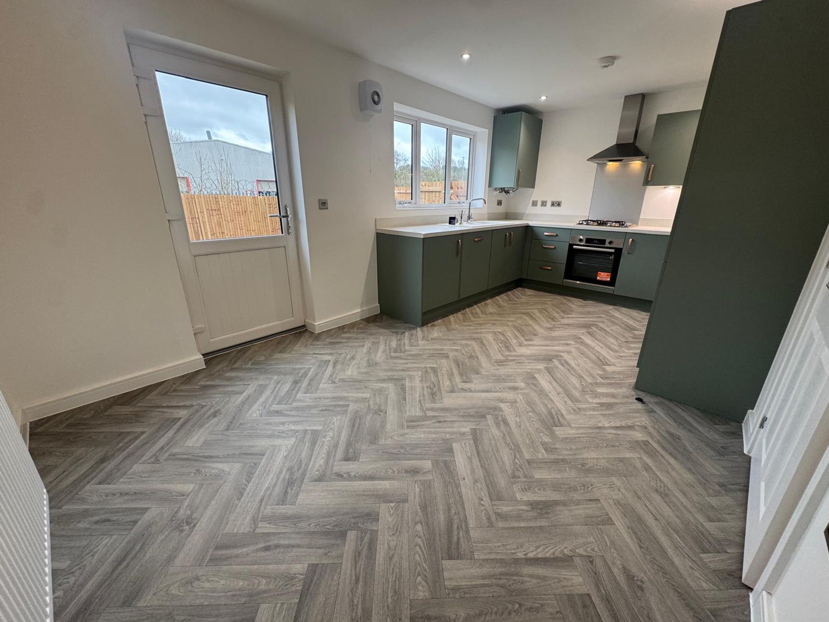
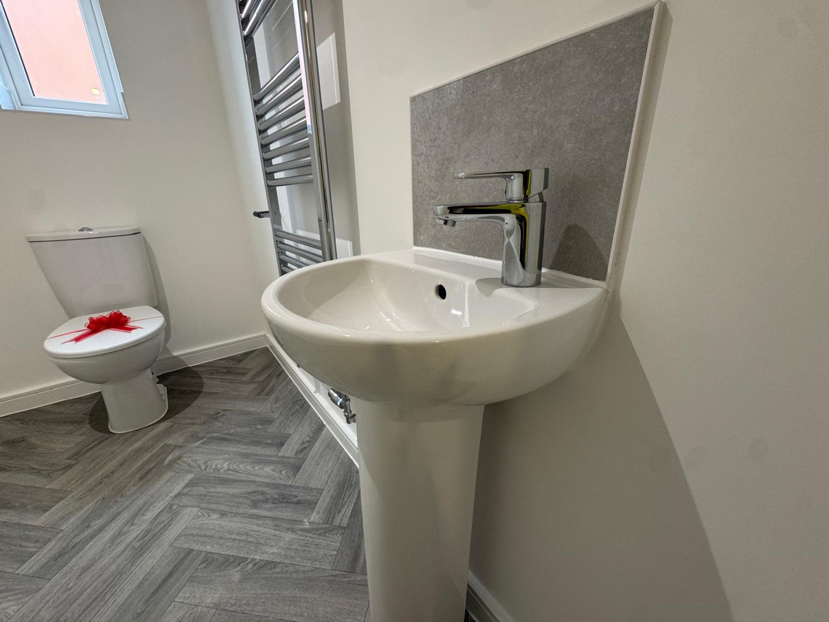
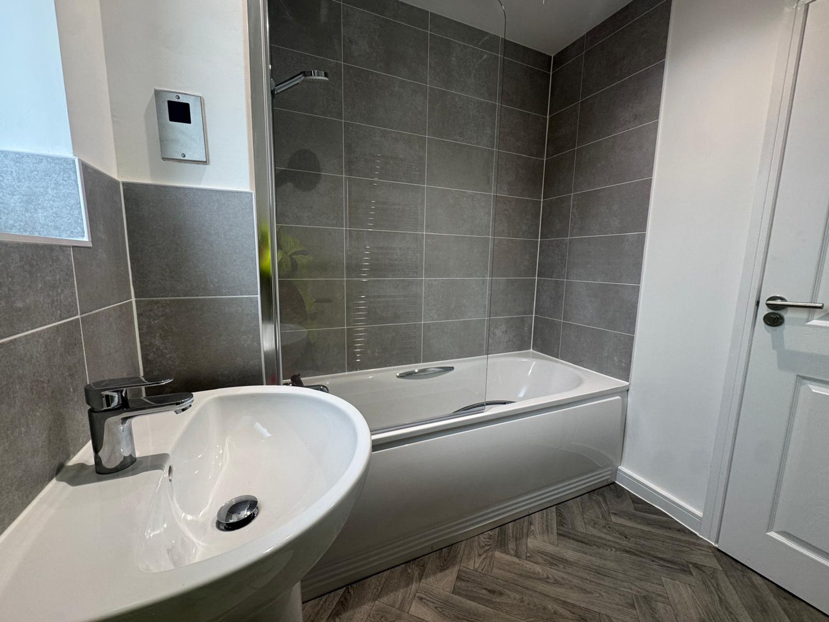
The Seedling has been designed for modern living and includes a contemporary fitted kitchen with dining area, integrated washing machine and fridge freezer, and a built-in stainless steel oven, hob and cooker hood. Additional features include USB charging sockets, gas central heating, energy-efficient lighting and solar panels. Feature vinyl flooring is included to the kitchen, bathroom and W/C, while outside you'll find a lawned rear garden, outside tap, off-road parking for two vehicles and an electric vehicle charging point.
Shared Ownership Opportunity
This home is available through Shared Ownership, helping make homeownership more affordable.
£131,200 for a 40% share (based on a full market value of £328,000) with rent at £451.00 pcm on the remaining 60% share not owned.
Shares are available from 10% to 75%, subject to affordability and eligibility assessment.
For further examples of share values and associated costs, please refer to the Key Information Document.
Disclaimer: Images are for illustrative purposes only. Kitchen and bathroom styles, fittings, finishes and colour schemes may vary from those shown and may differ between plots.
- Long Buckby Rail Station (6.8km)
- Rugby Rail Station (15.7km)
- Northampton Rail Station (17.0km)