 1/10
1/10
£26,000

Move-in ready, top floor 2-bed apartment with open-plan living, private balcony, parking and communal garden.
Ready to move into! Get Up to £1,500 Towards Your Legal Fees - Apartments Only*!
Plot 18 - The Wisteria
An elegant second floor, well equipped two-bedroom apartment, located at the front of the development and with access to a central landscaped communal garden. Designed for those who appreciate open, airy living, this home is on the top floor and is sold with an allocated parking space to the rear of the block with a pillar EV charger.
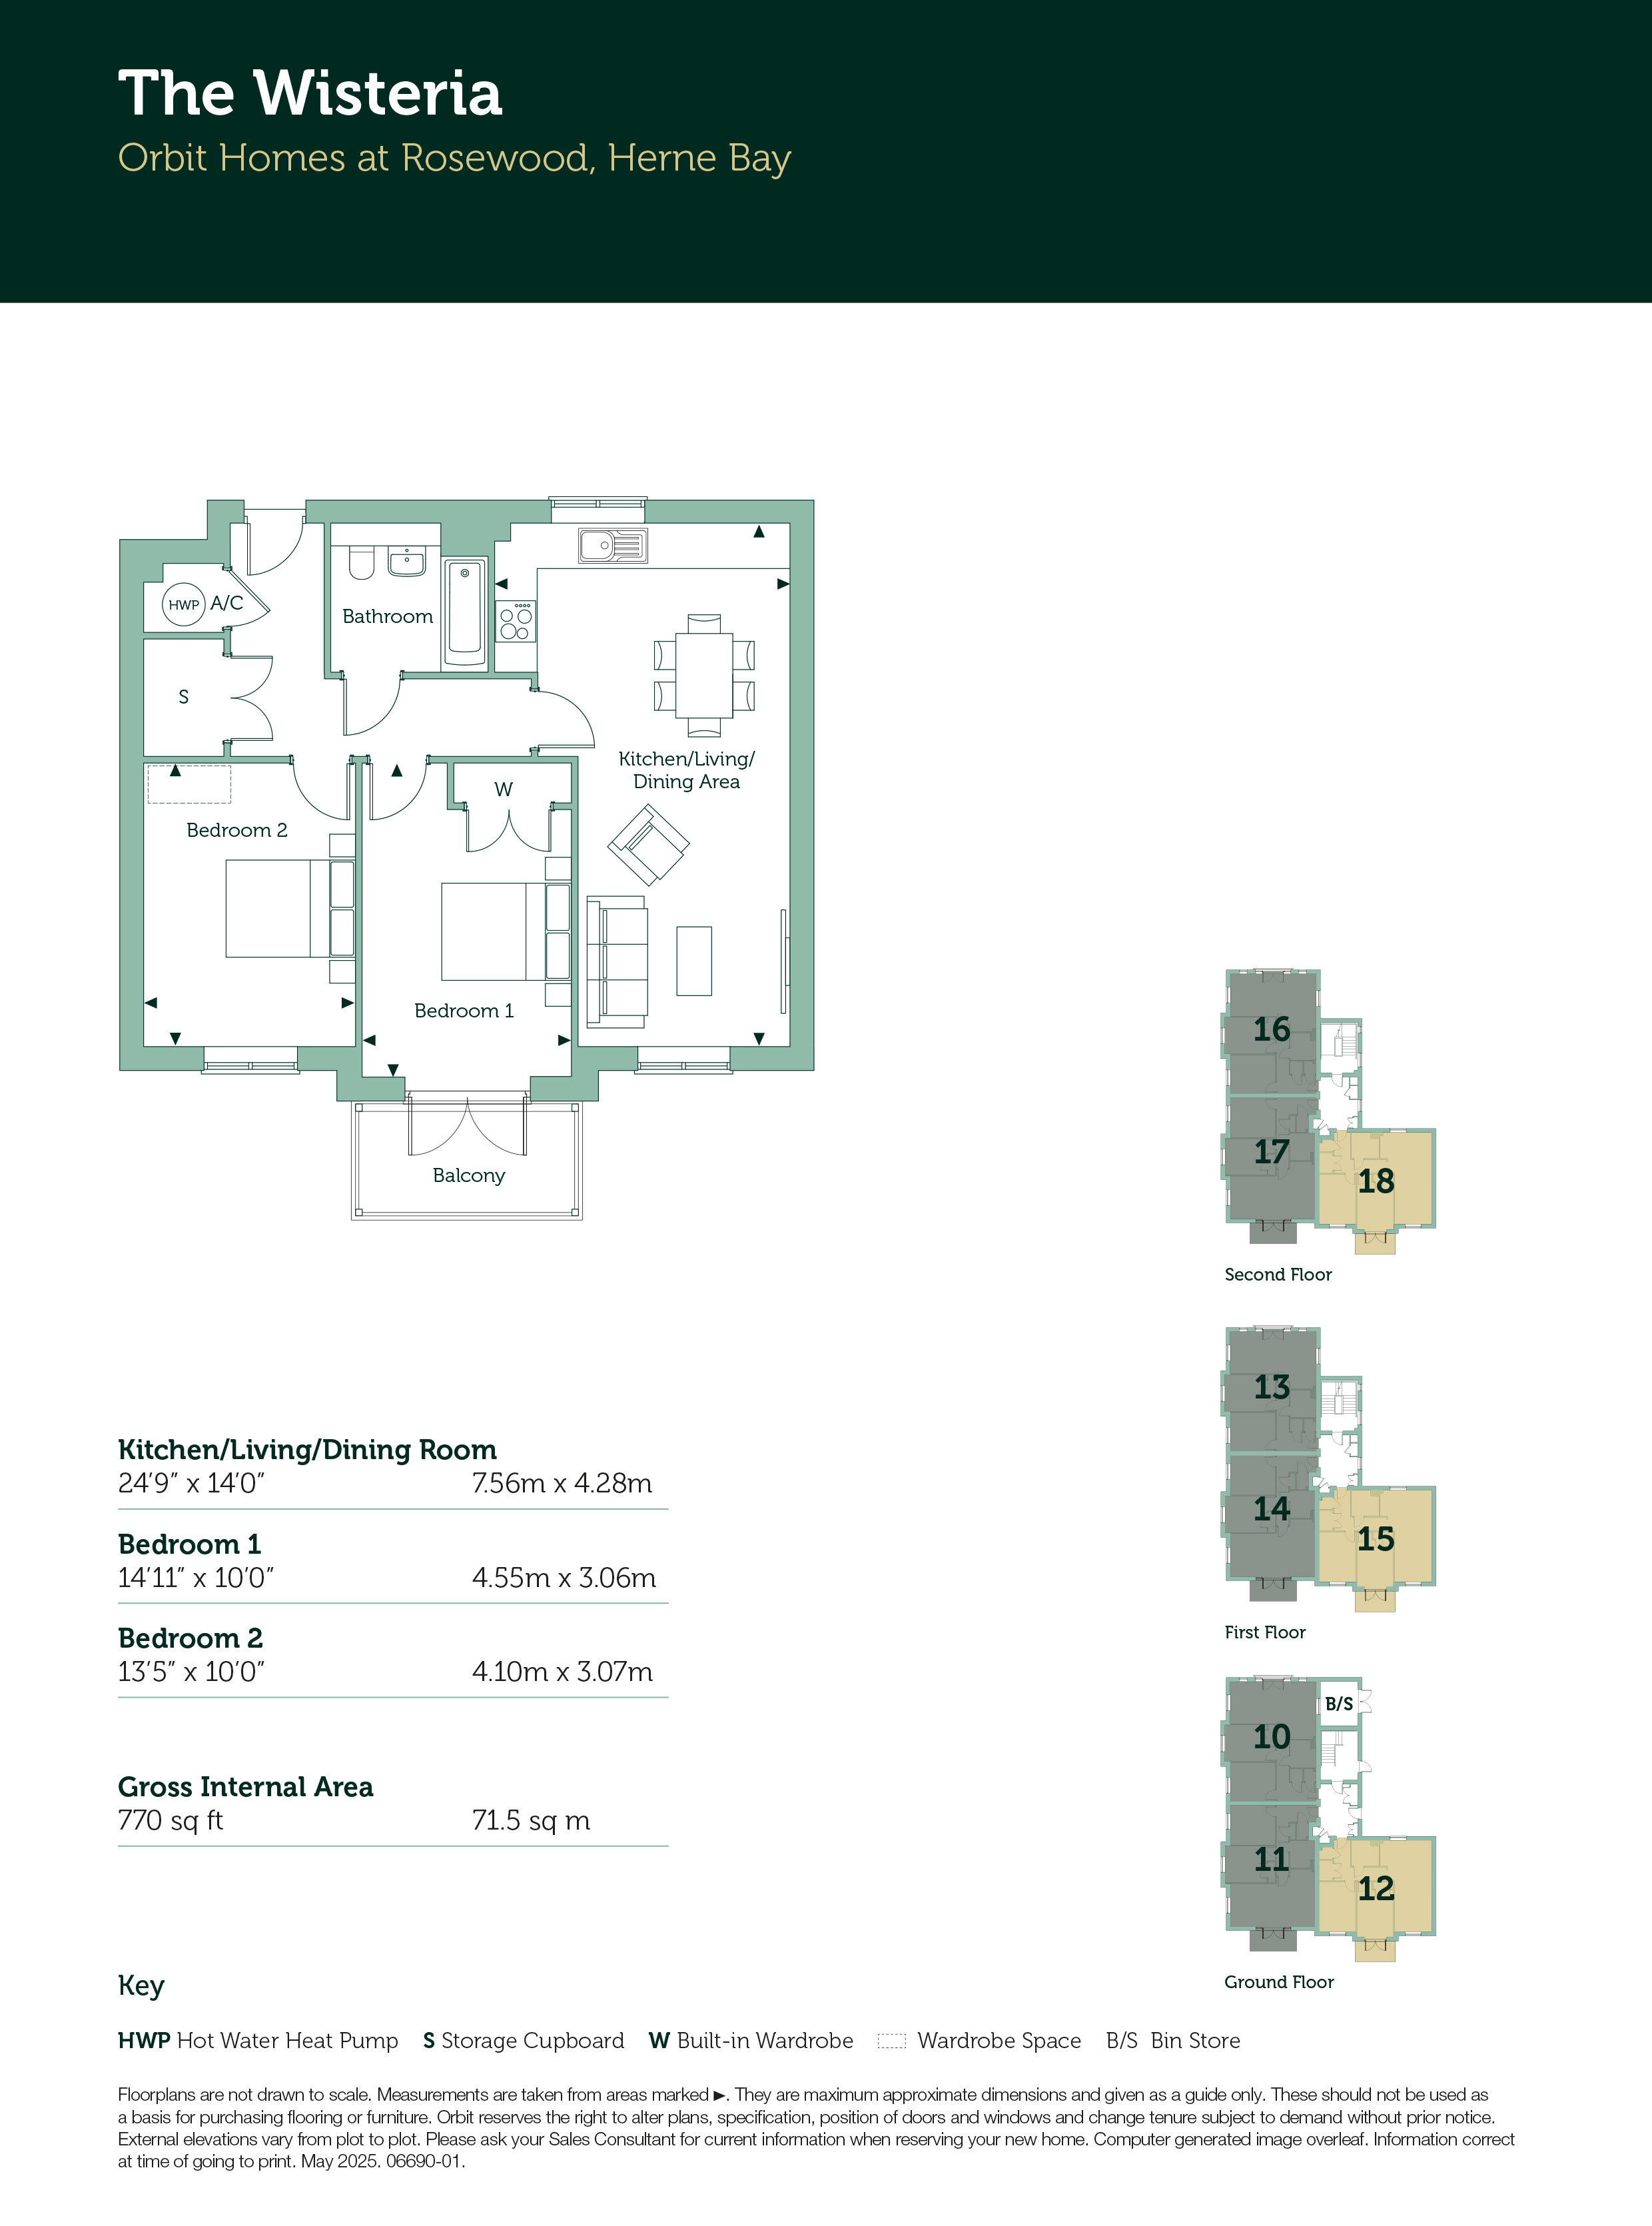
Stepping into the apartment, you are welcomed by a practical entrance hallway, complete with a generous storage cupboard and an airing cupboard housing the hot water heat pump.
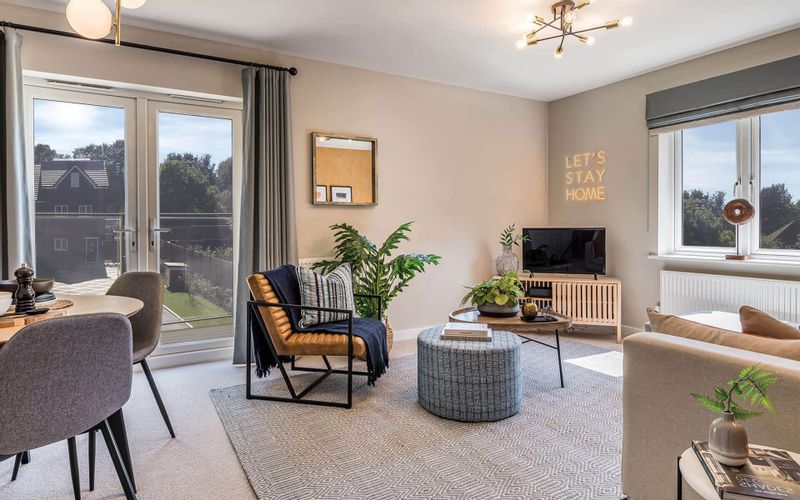
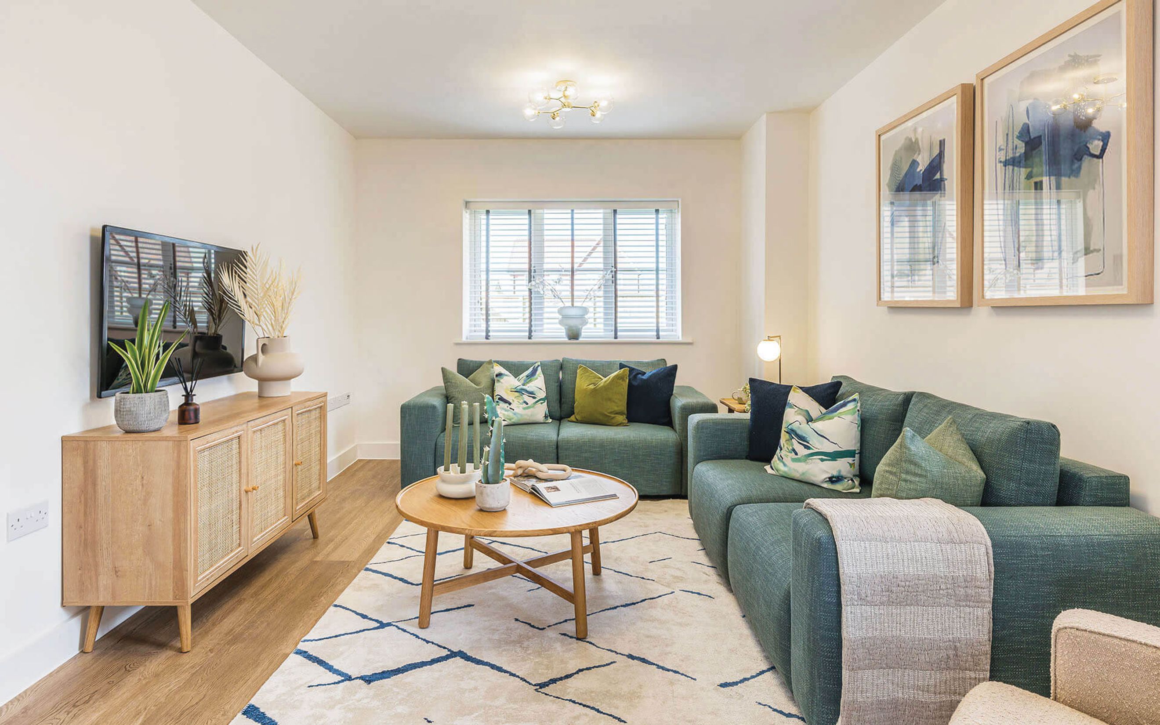
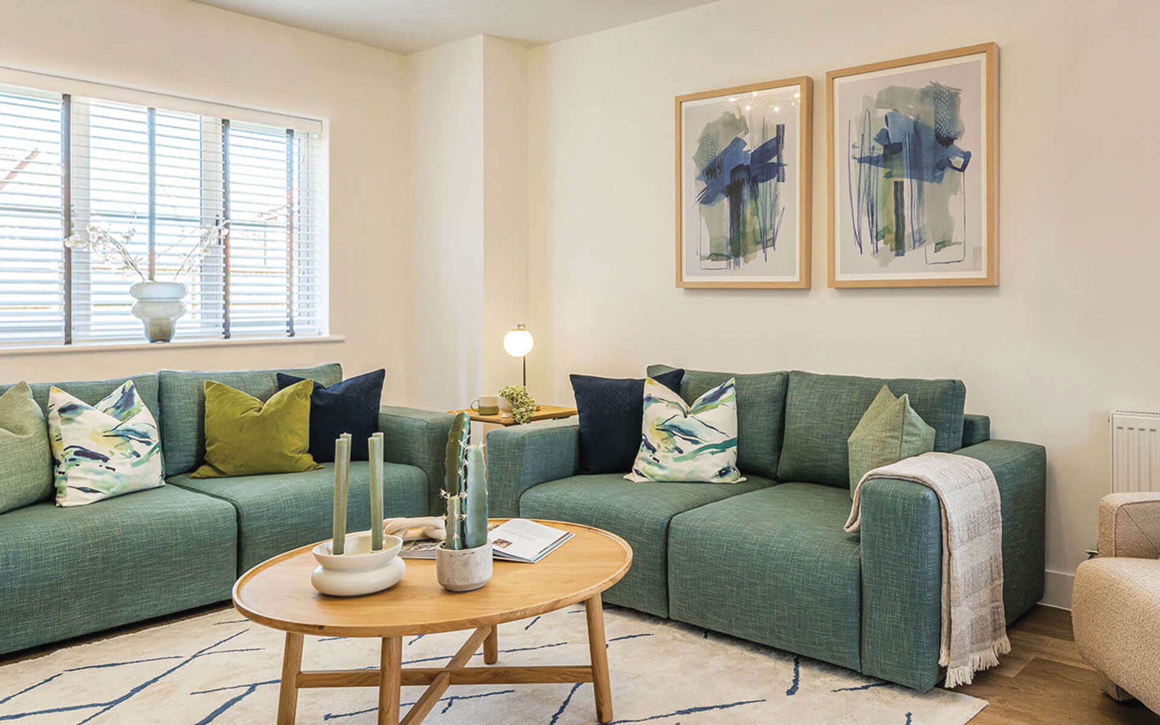
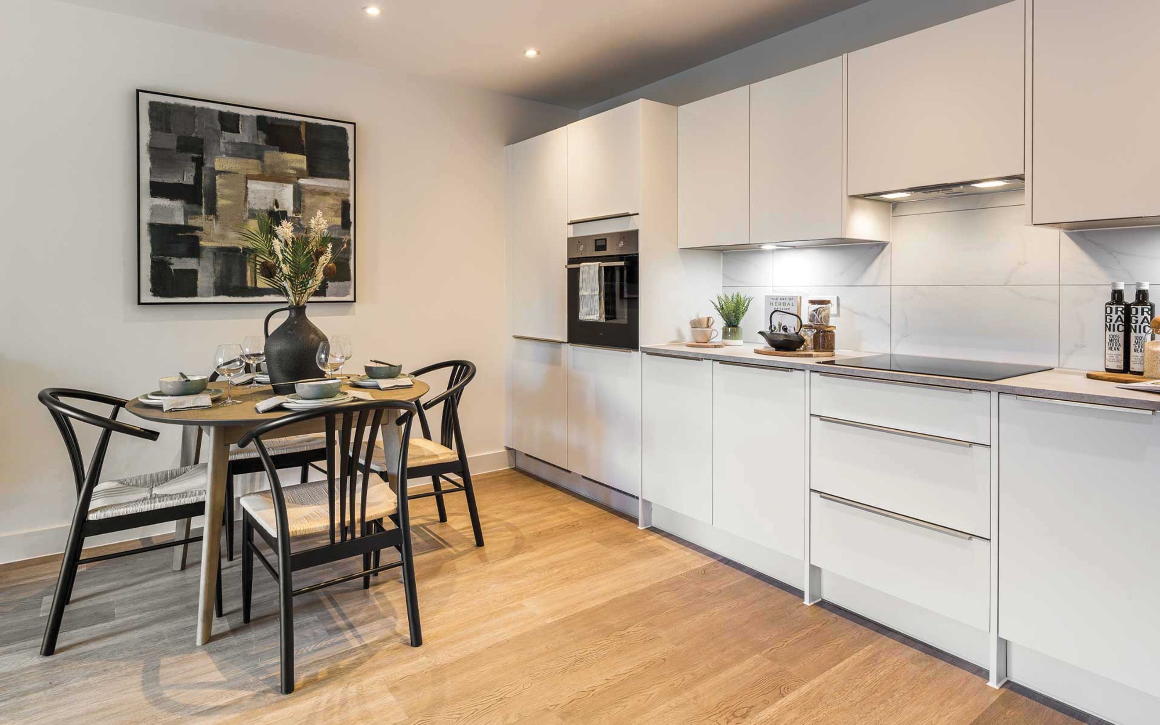
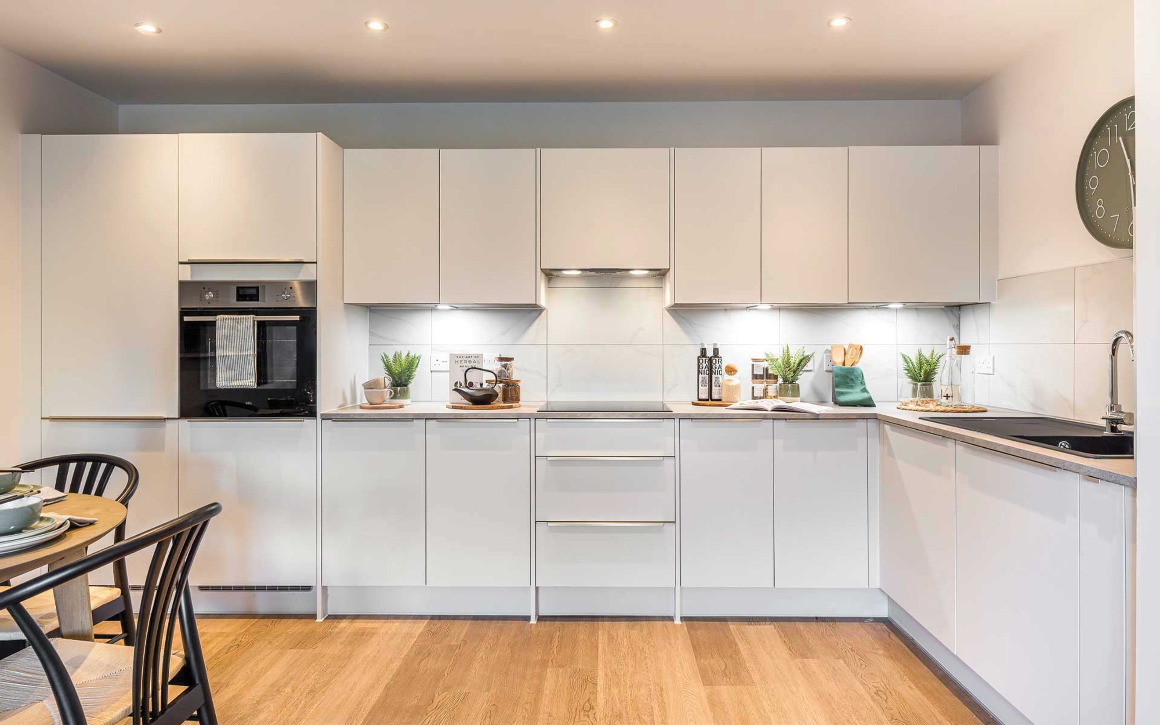
From here, the home opens into a spacious open-plan kitchen, living, and dining area - a bright and inviting central hub ideal for both relaxing and entertaining. Natural light pours in through dual-aspect windows facing north and south, creating an airy and uplifting atmosphere throughout the day. The contemporary kitchen is fully fitted with a single oven, induction hob, concealed extractor hood, and integrated appliances including a fridge/freezer and dishwasher, making it ready to enjoy from the moment you move in.
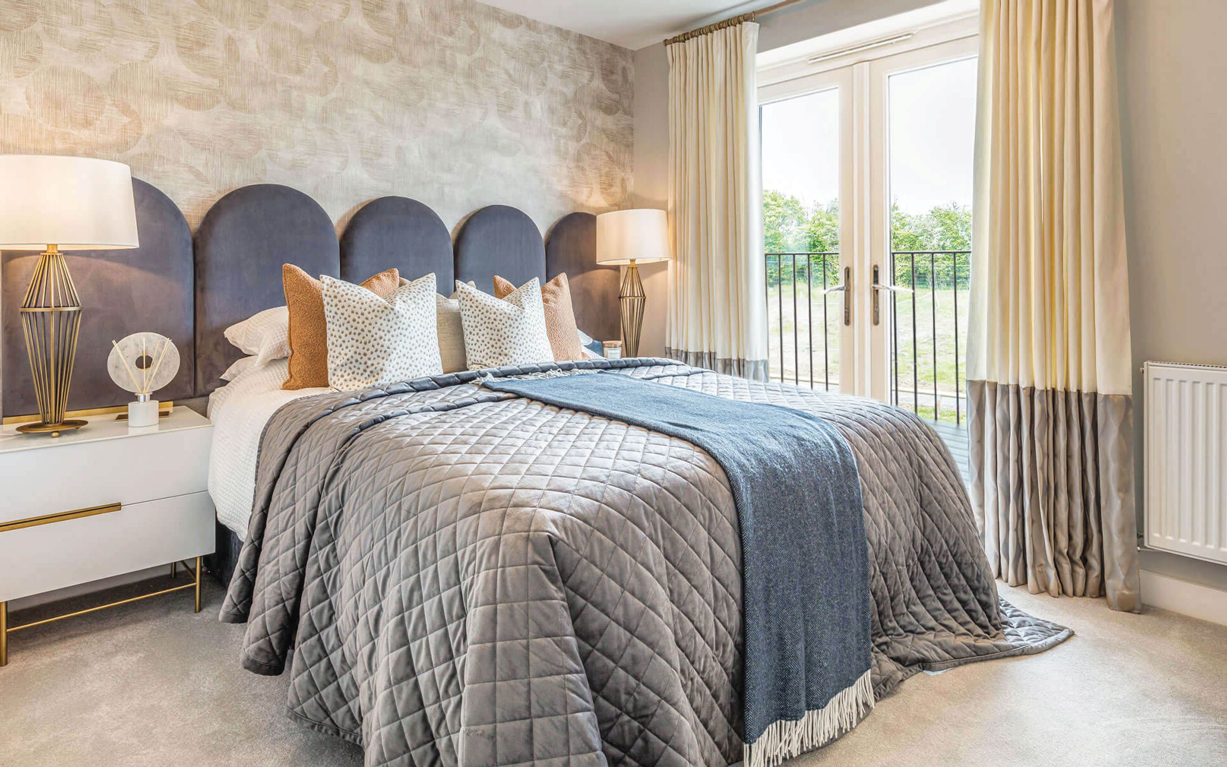
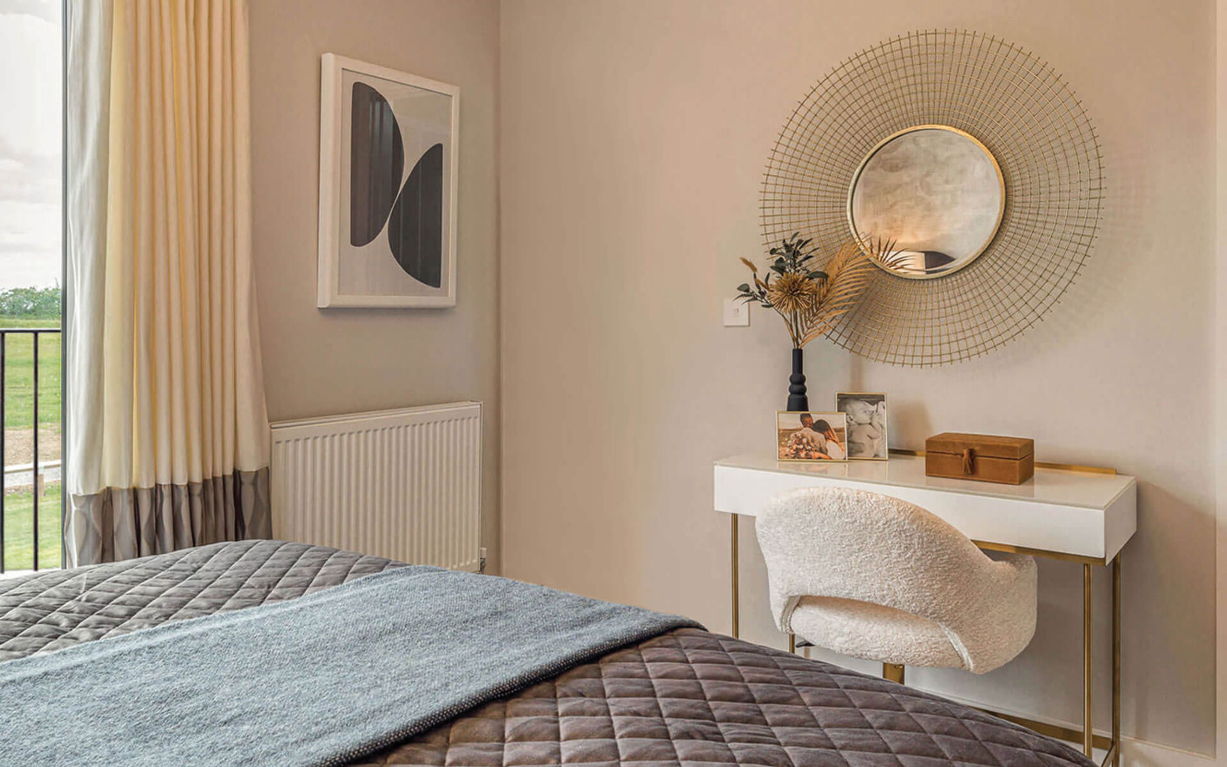
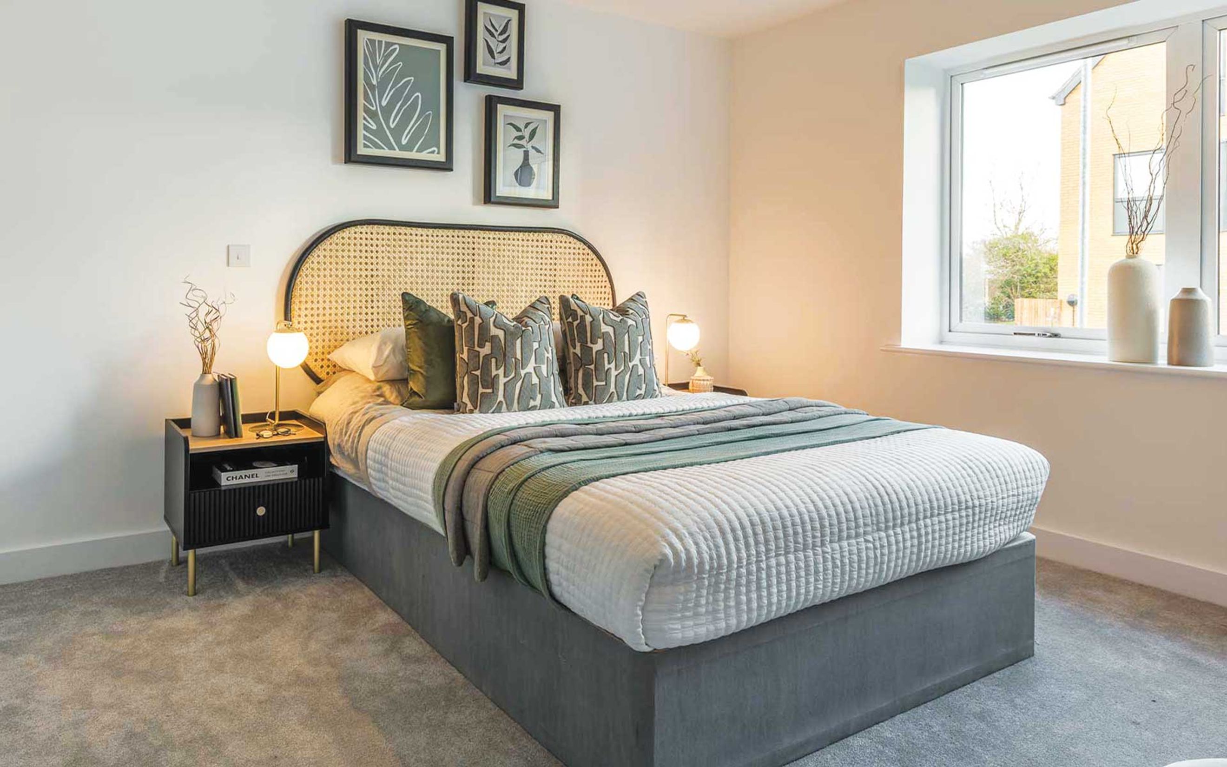
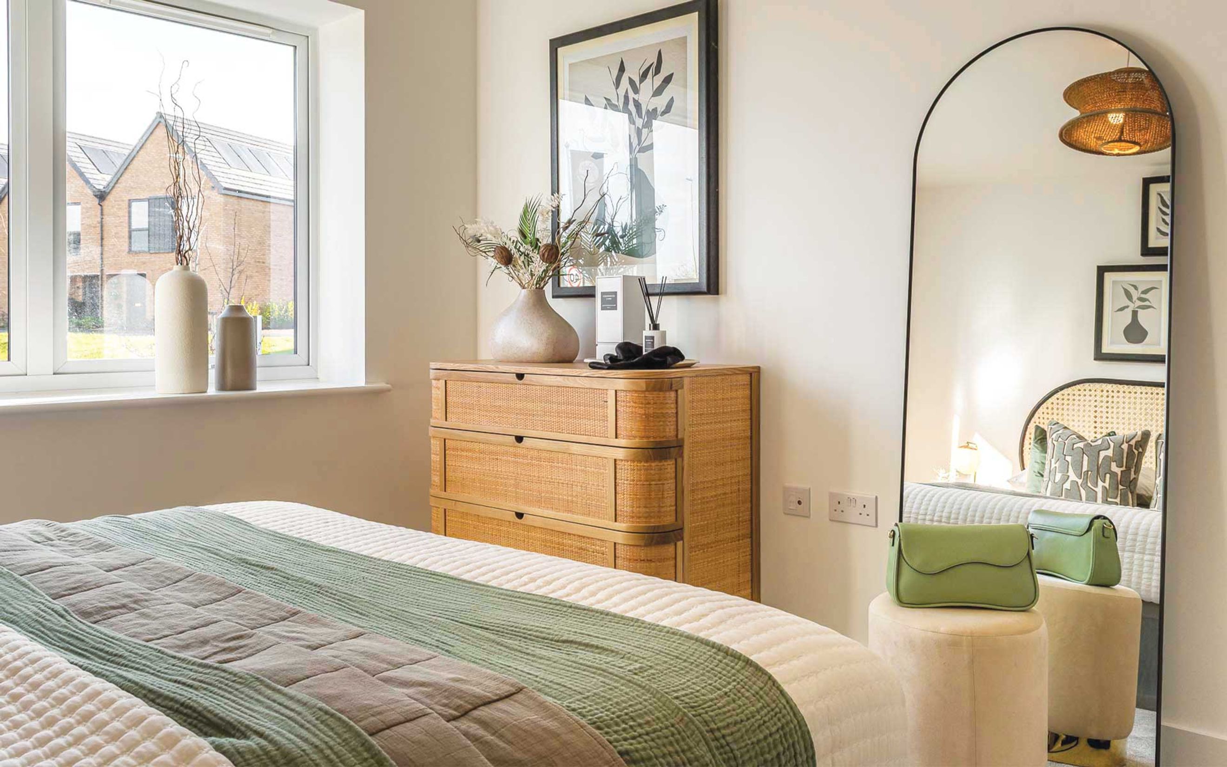
The apartment also offers two well-proportioned bedrooms, each designed to provide comfort and privacy. The principal bedroom benefits from a built-in wardrobe and direct access to a north-facing balcony, adding a desirable outdoor element. The second bedroom is equally versatile, perfect for guests or a home office.
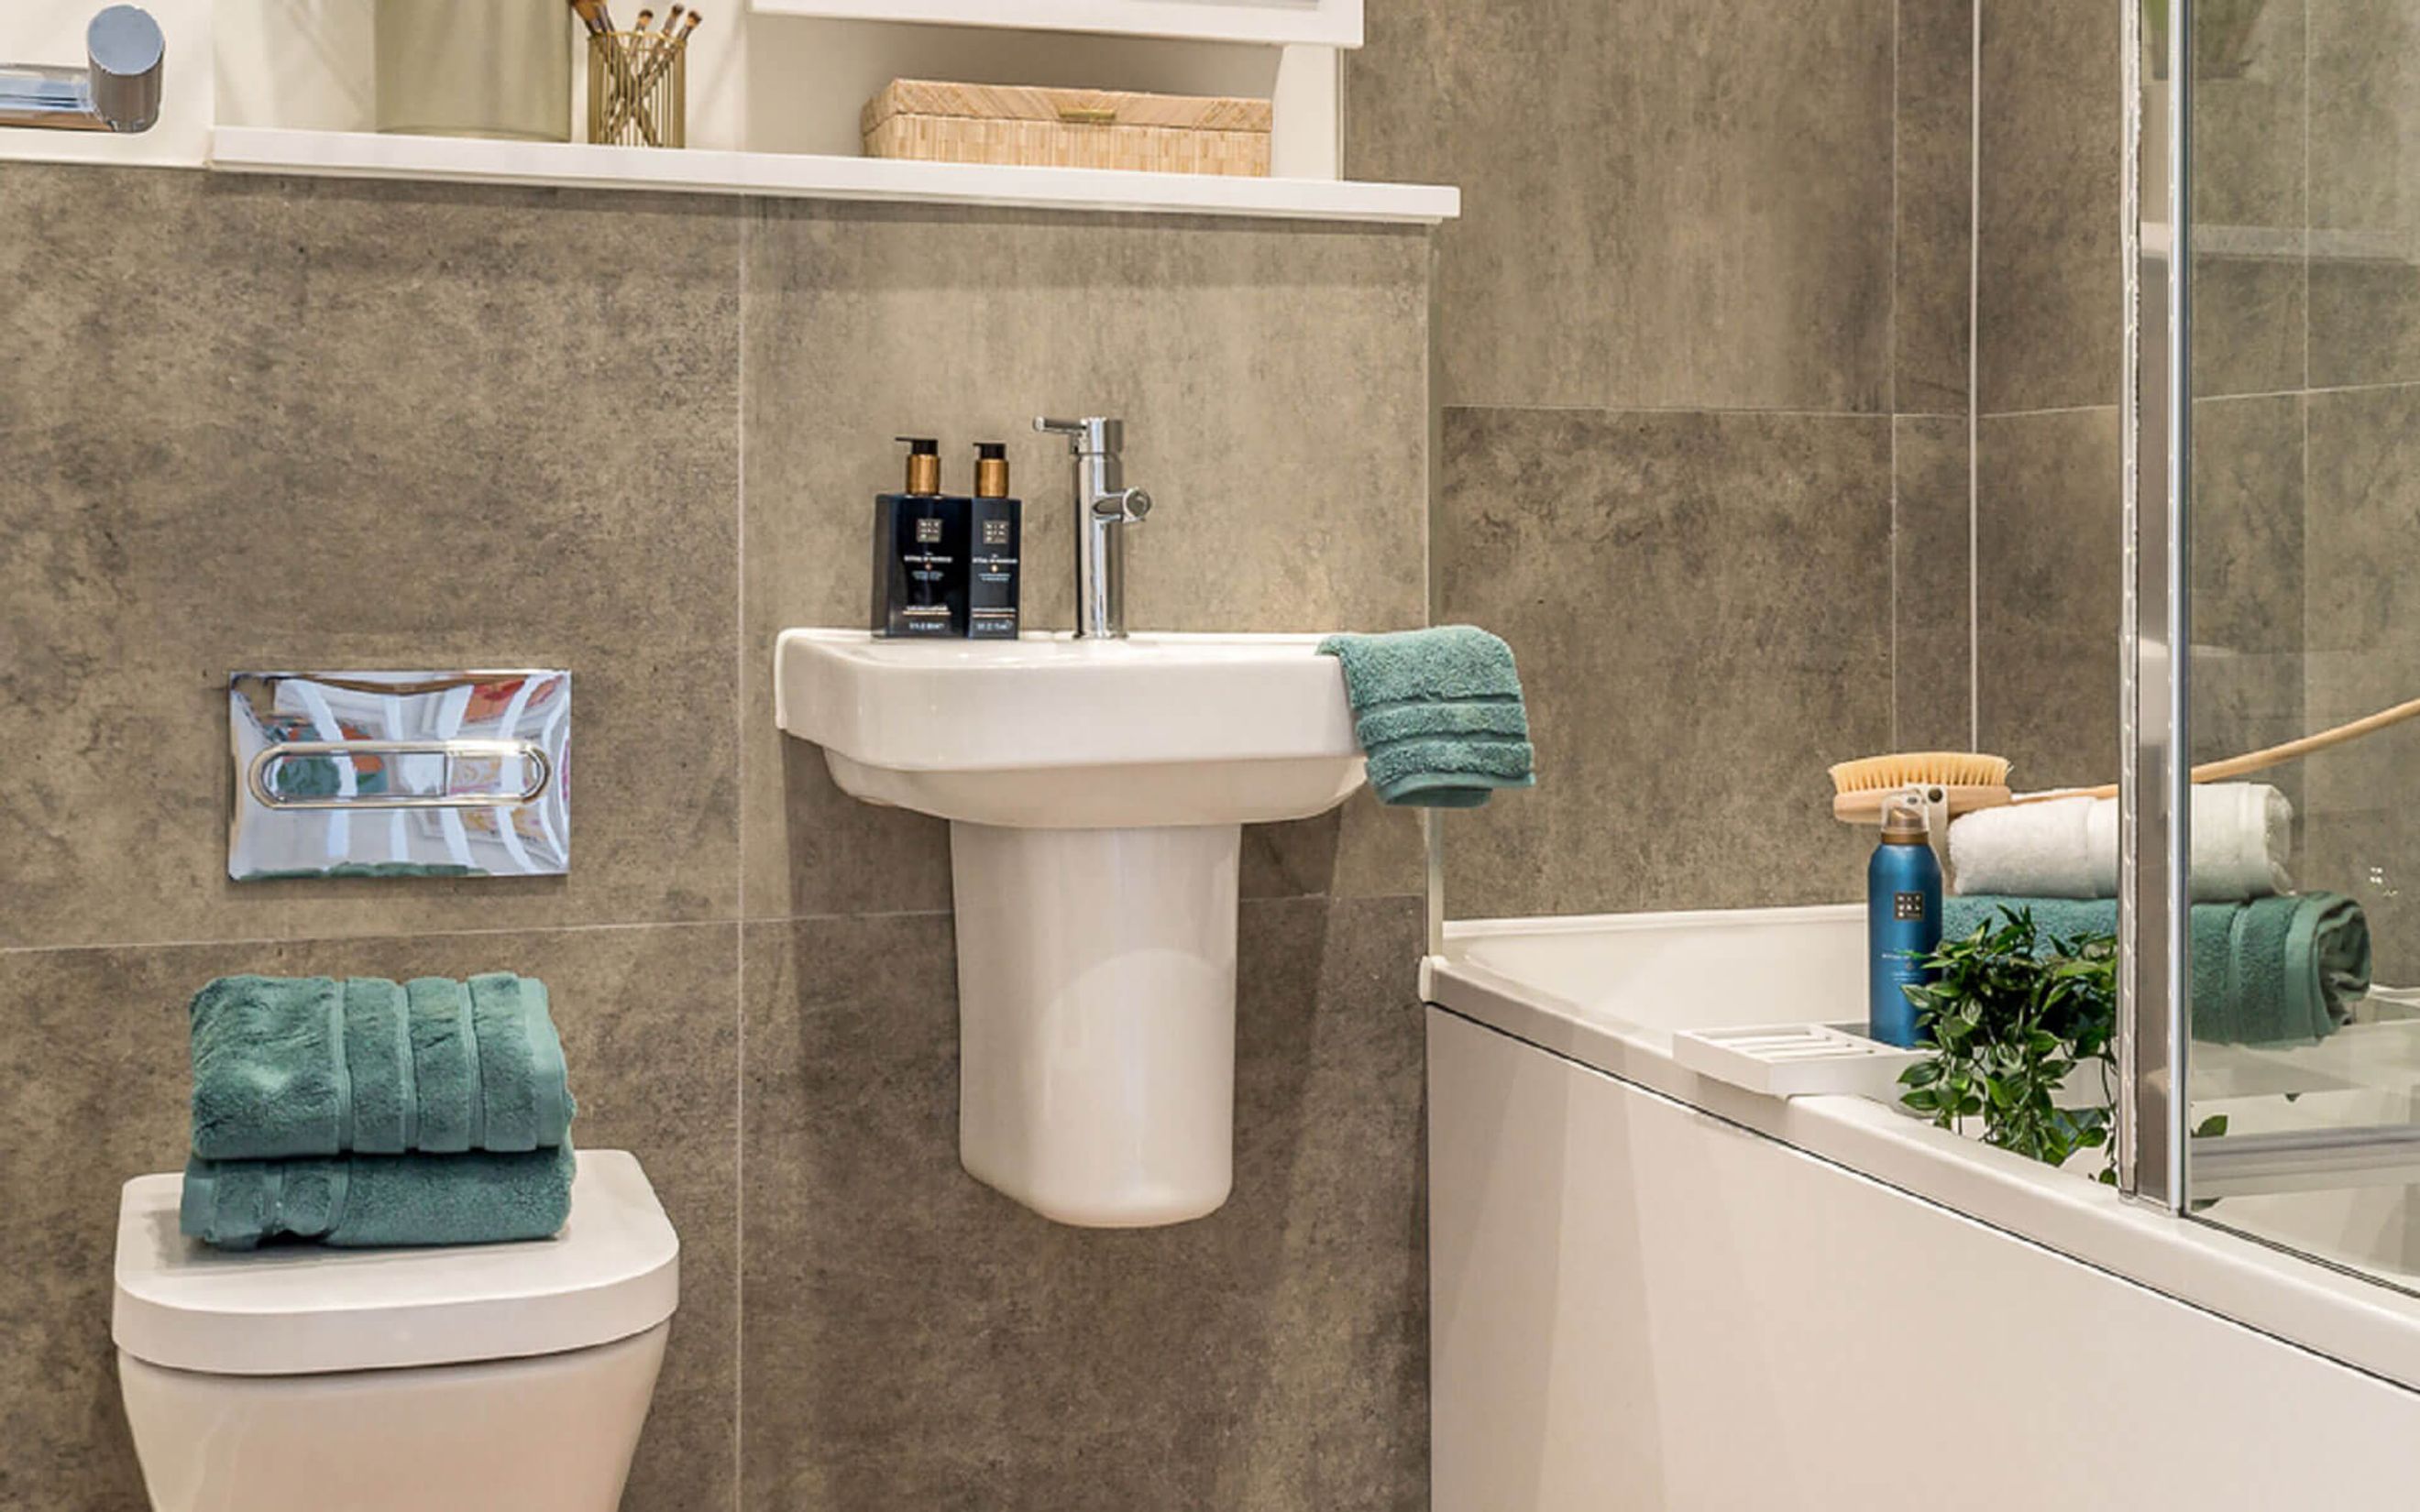
Completing the property is a stylish bathroom, fitted with a wall-hung toilet and basin, along with a bath and overhead shower.
Shared Ownership
Advertised Share (10%): £26,000
Monthly Rent: £536.25
Other Monthly Charges: £158.80
Under the terms of the Shared Ownership scheme you will be offered the maximum % share you can afford.
Rent is 2.75% of the unsold equity.
Other monthly charges include service charge and buildings insurance.
Predicted Energy Assessment**:
Energy Efficiency Rating: 80C
Environmental Impact (CO2) Rating:96A
--
Tenure: Leasehold
Length of lease: 990 years
Estimated annual service charge: £1,905.57
Service charge review period: April (annually)
Estimated council tax band: TBC - Council Tax Band will be confirmed by the local authority on completion of the property
---
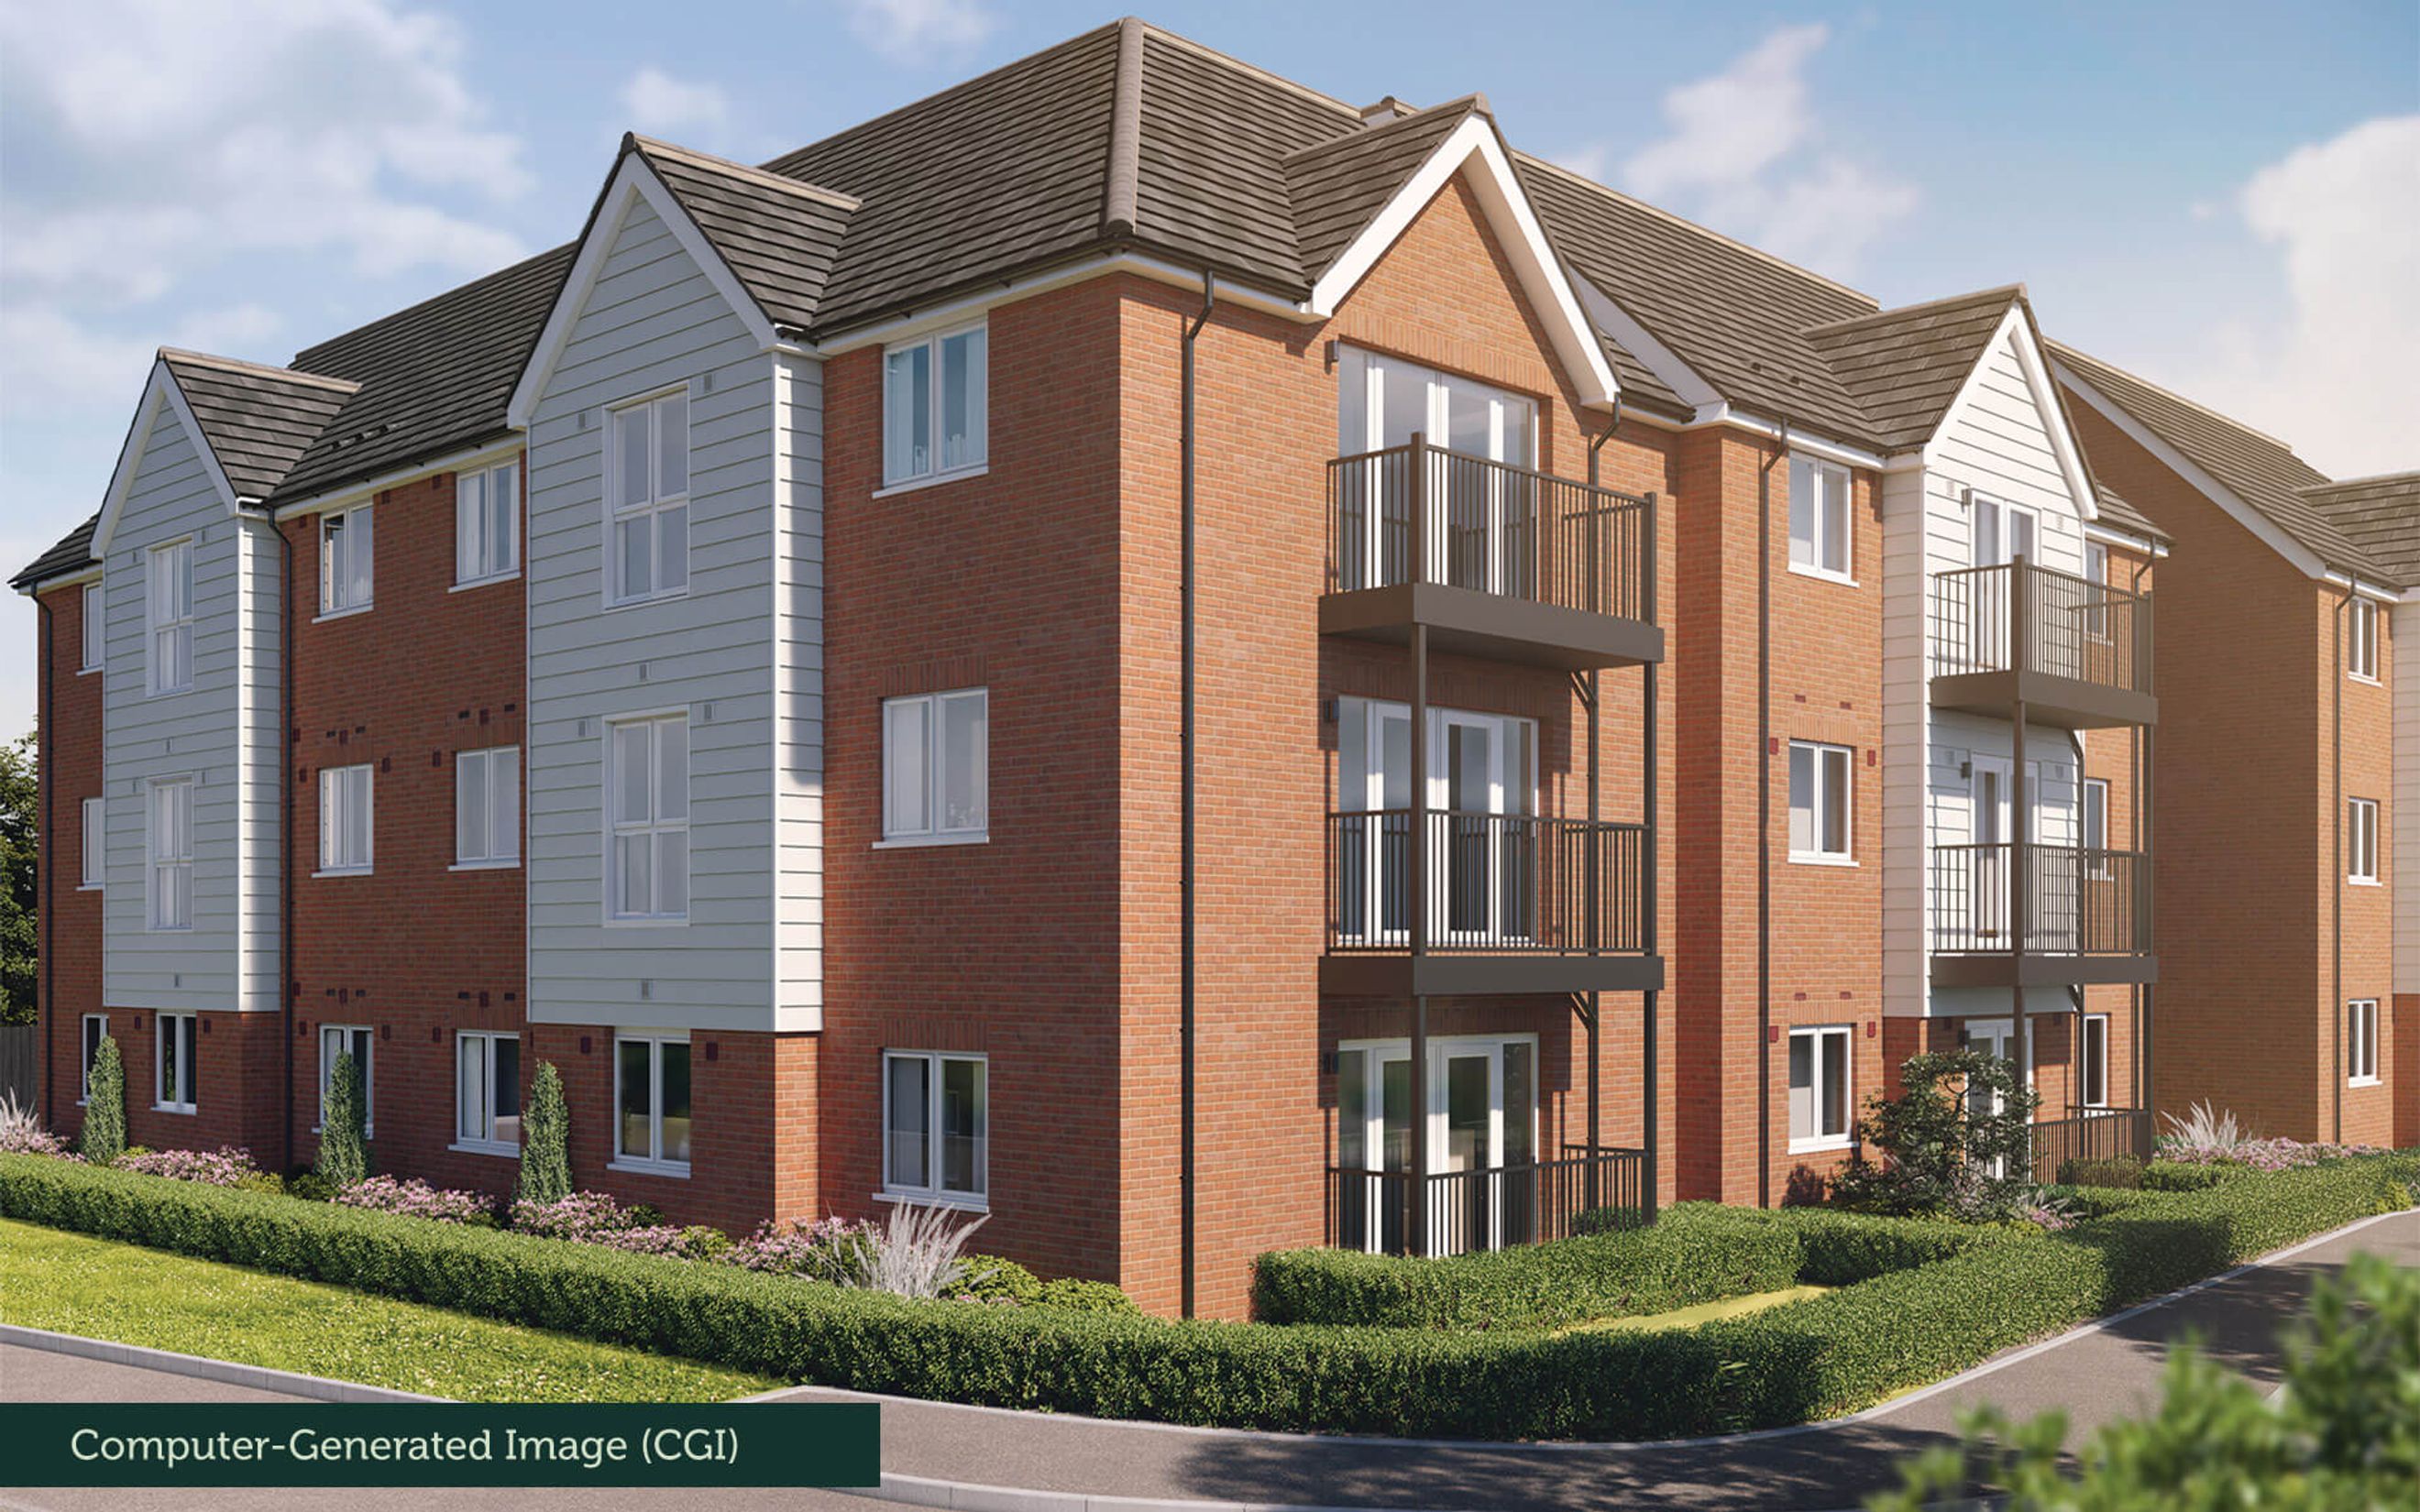
External images are computer generated (CGIs), and internal photography selected from similar layouts across other Orbit Homes developments. They are intended for illustrative purposes only, and do not represent this specific plot. They are not intended to form any part of any contract or warranty. Final built design, landscaping, and exact specifications may vary. Prospective buyers are advised to check exact dimensions, layout, and specification with our sales team prior to reservation.
The energy performance has been assessed using the Government approved SAP 10 methodology and is rated in terms of the energy use per square meter of floor area; the energy efficiency is based on fuel costs and the environmental impact is based on carbon dioxide (CO2) emissions. These are predicted ratings which might not represent the final rating EPC rating upon completion of the property.
*Not available in conjunction with any other offer. Allowance on completion, up to a maximum of £1,500. Subject to terms and conditions. Please speak to a sales consultant for further information.
- Herne Bay Rail Station (1.2km)
- Chestfield & Swalecliffe Rail Station (3.2km)
- Whitstable Rail Station (5.5km)
- Whitstable Harbour railway station (5.8km)
- Sturry Rail Station (5.9km)
- Canterbury West Rail Station (8.2km)
- Canterbury East Rail Station (9.2km)
- Bekesbourne Rail Station (10.5km)
- Chartham Rail Station (12.6km)
- Birchington-on-Sea Rail Station (13.4km)