 1/14
1/14
£180,000

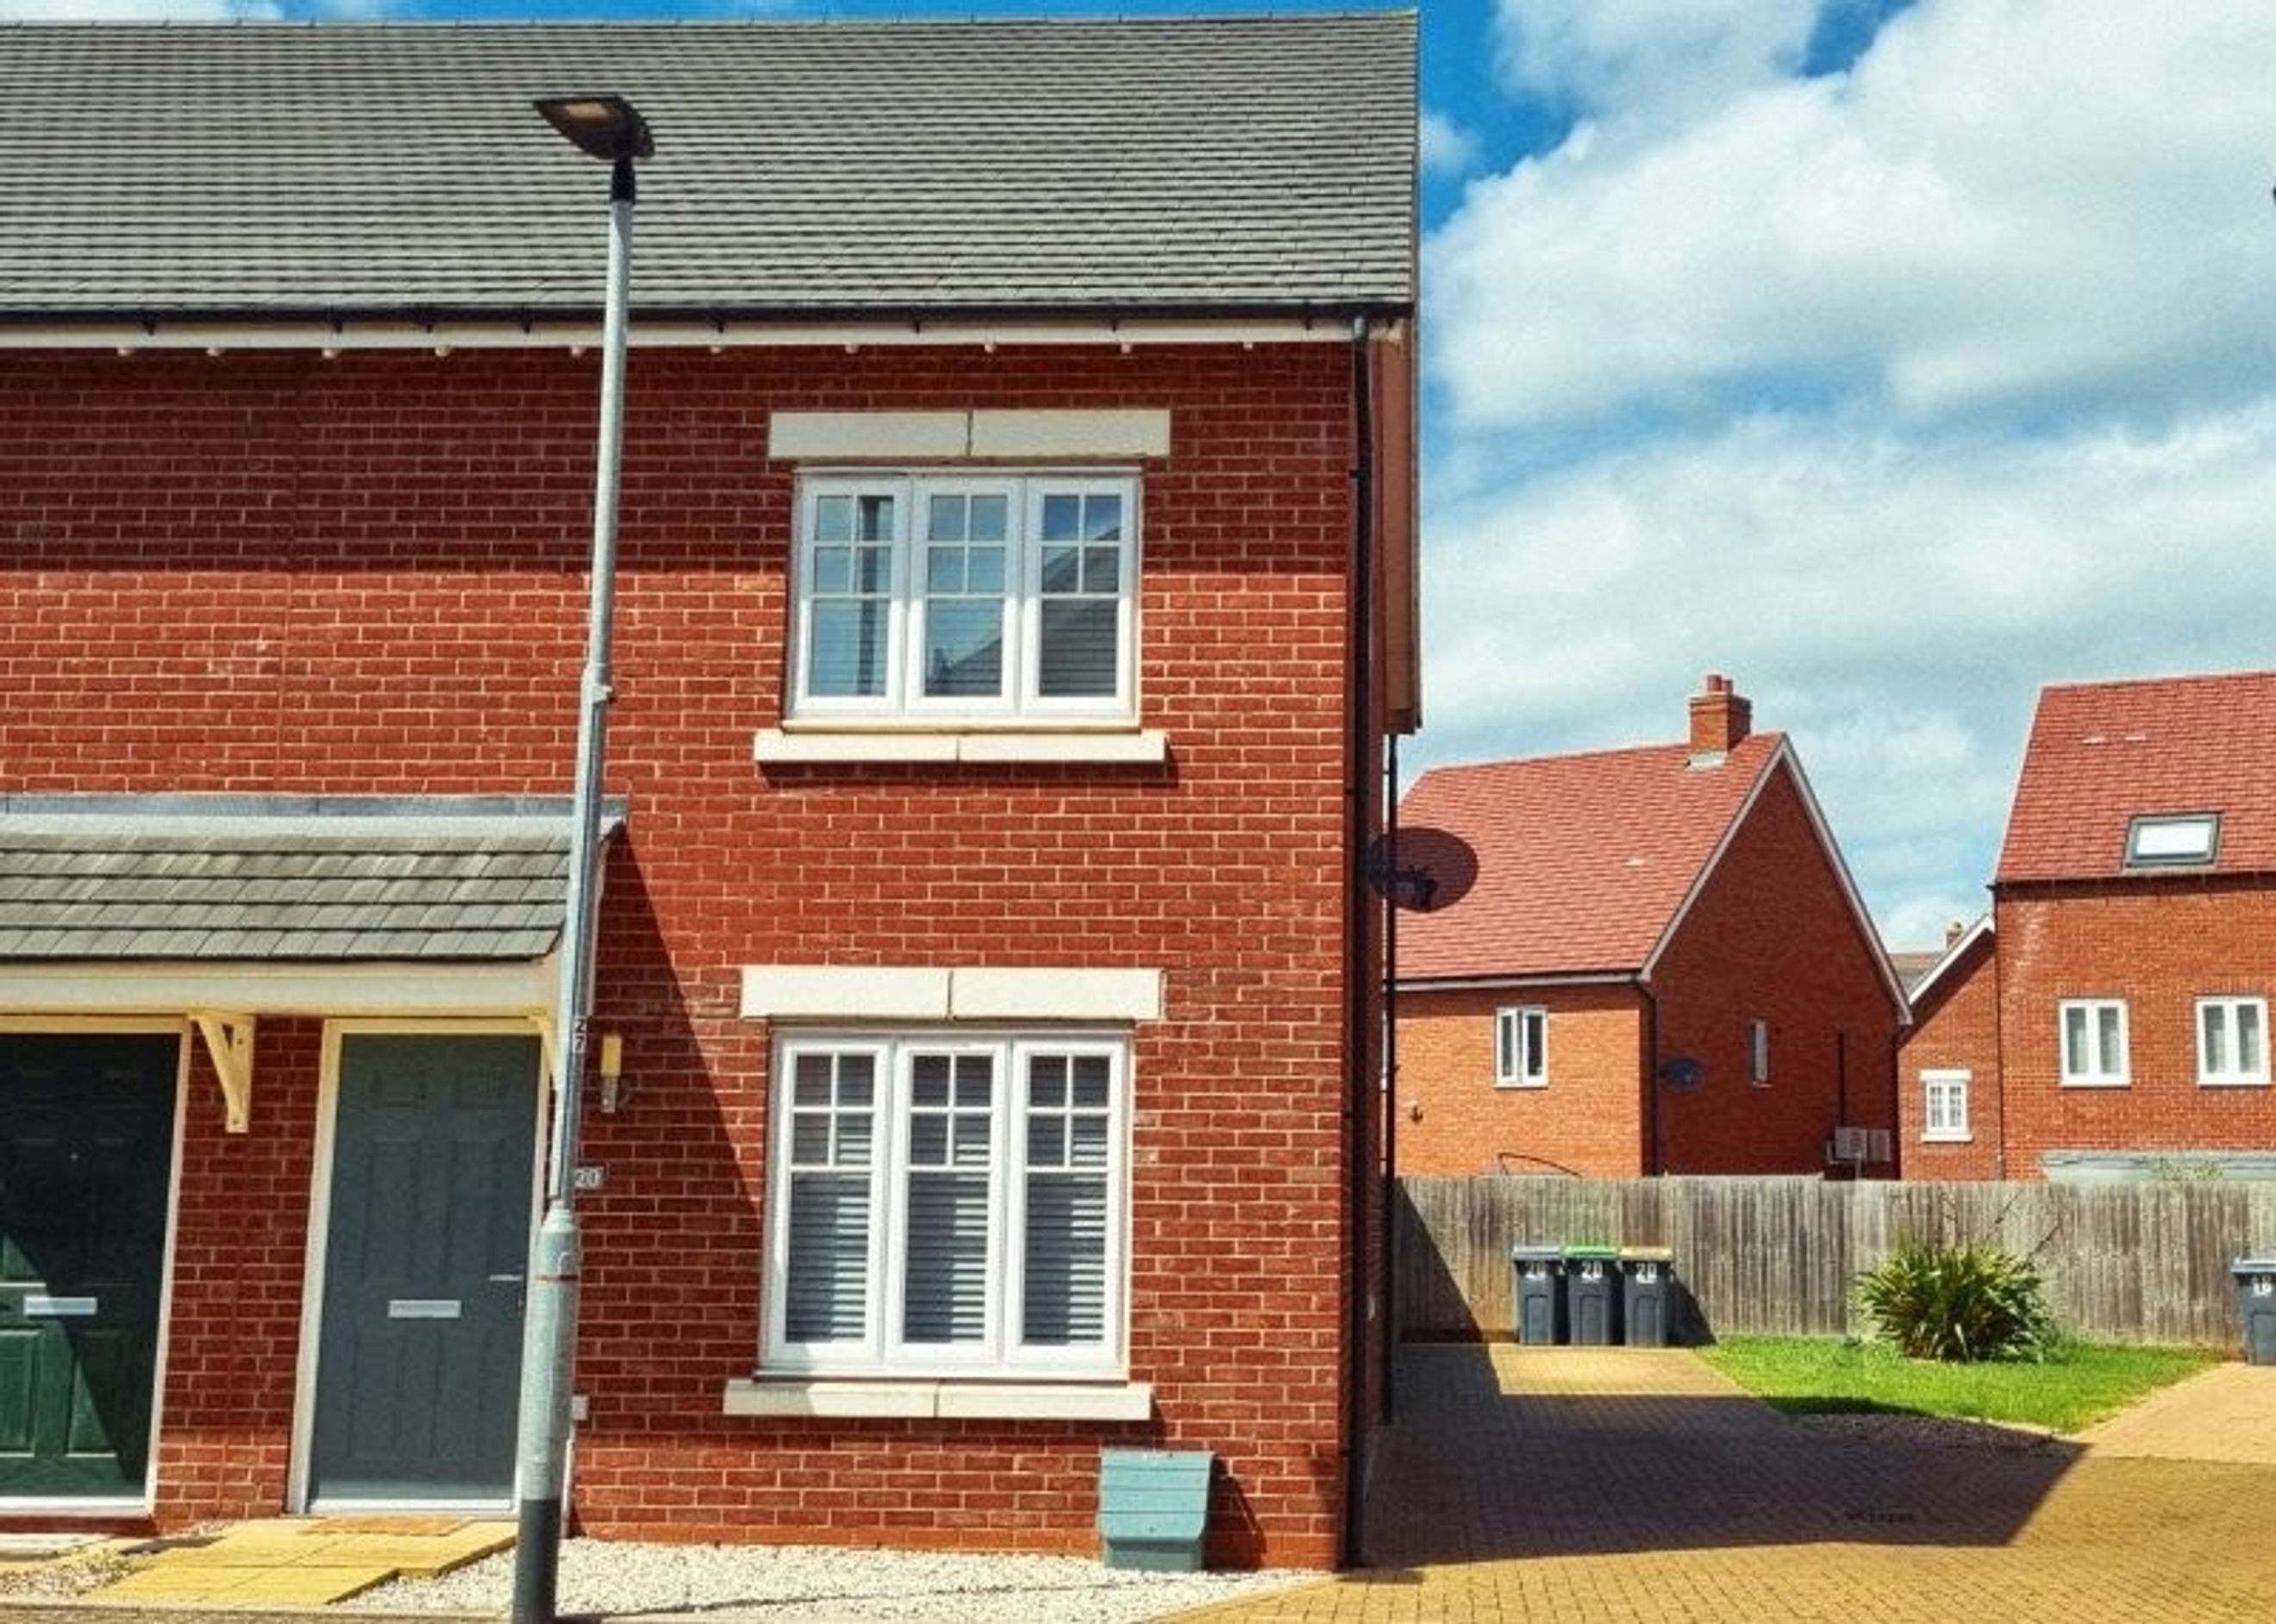
Two double bedrooms, open plan living & a sunny garden. What is not to love about this property?! And it's now available for viewings!
Property Overview
This attractive home sits within a quiet cul-de-sac and benefits from excellent access to local amenities, scenic countryside, and major transport routes. Thoughtfully designed with generous room sizes, modern finishes, and ample storage, the property provides comfortable and versatile living throughout.
Ground Floor & Outdoor Space
Entrance Hallway
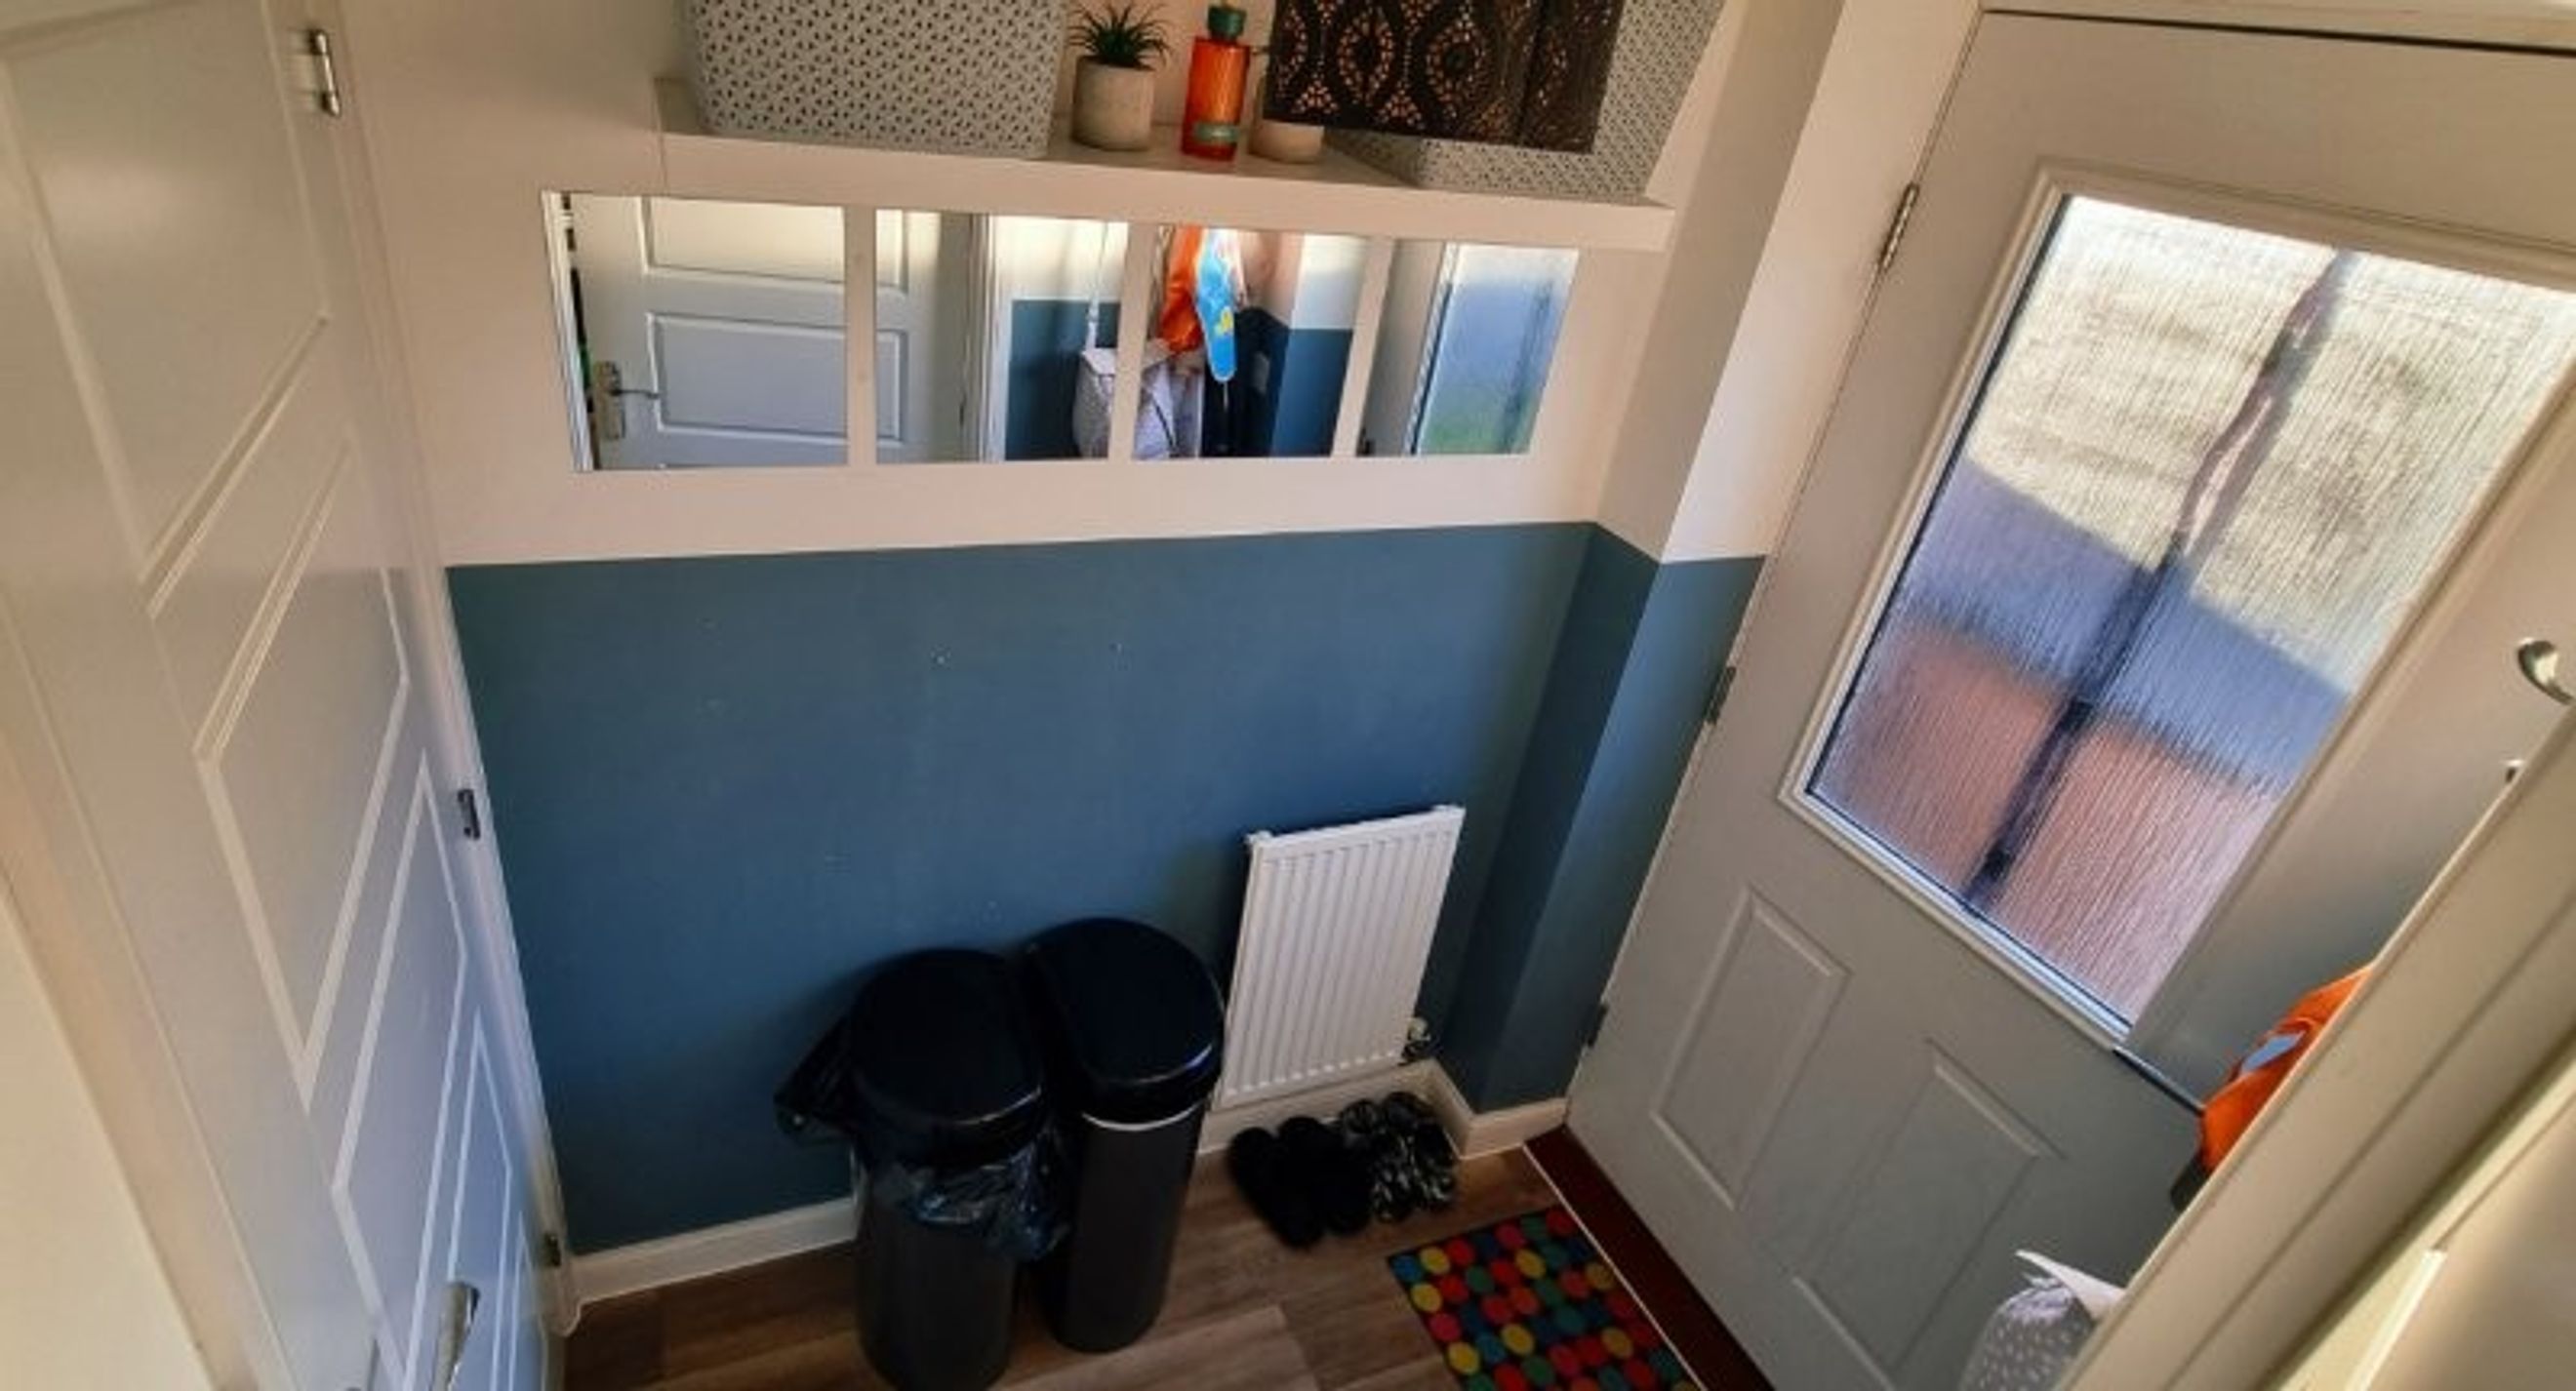
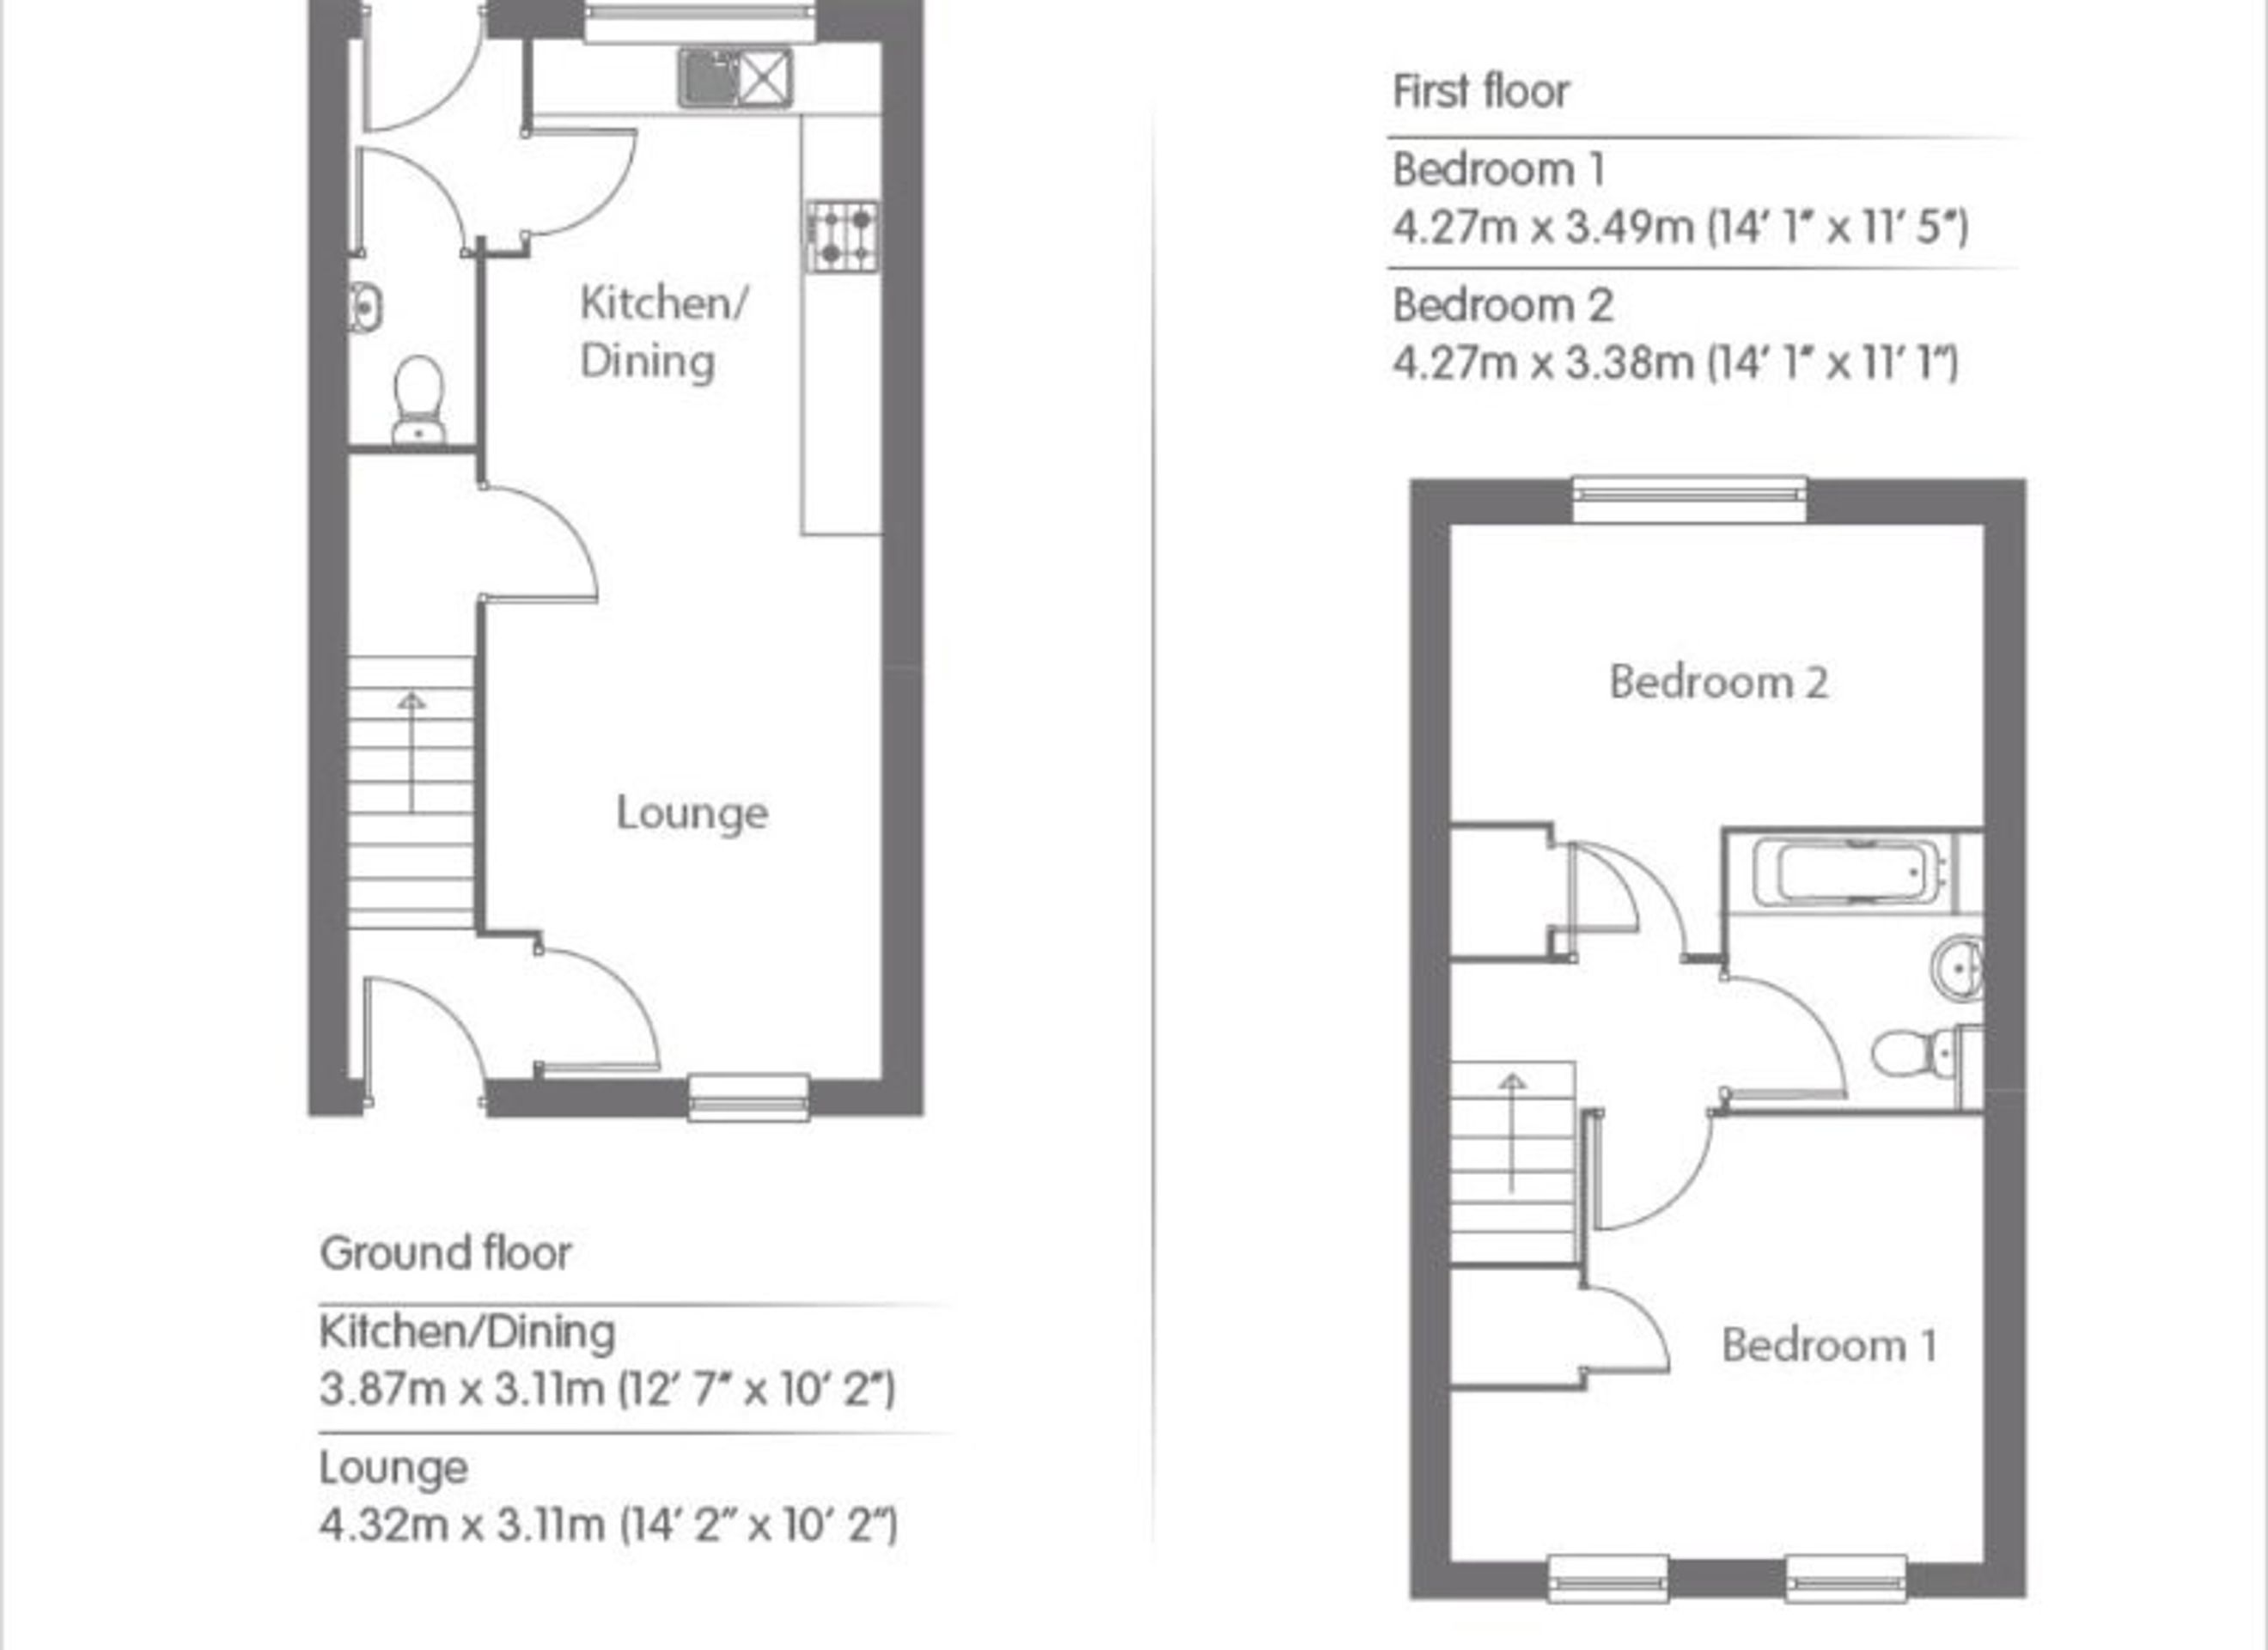
A welcoming enclosed hallway sets the tone for the home, offering space for coats and shoes and providing access to the staircase and main living area.
Open-Plan Lounge & Kitchen
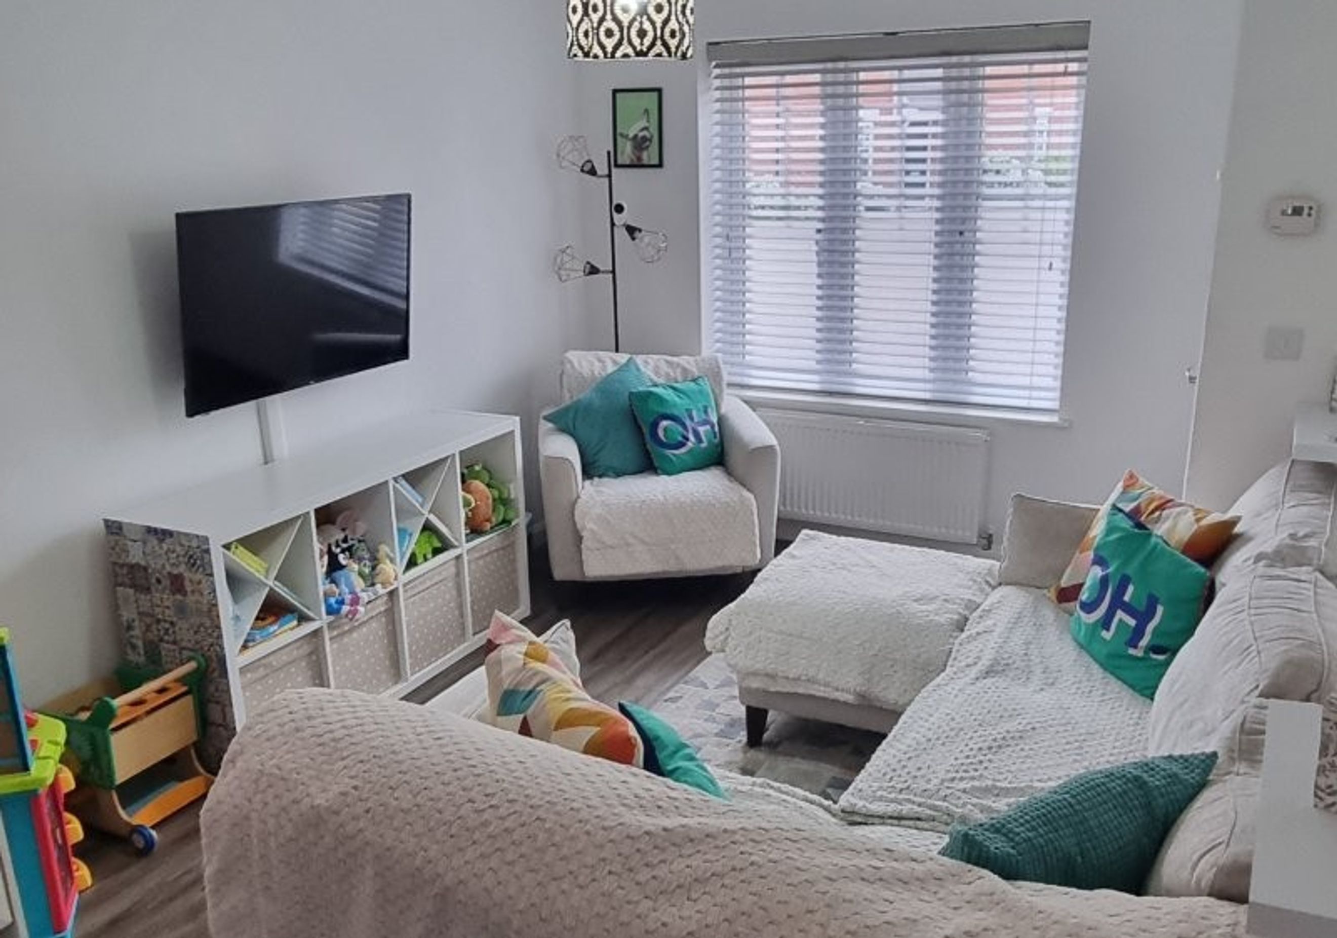
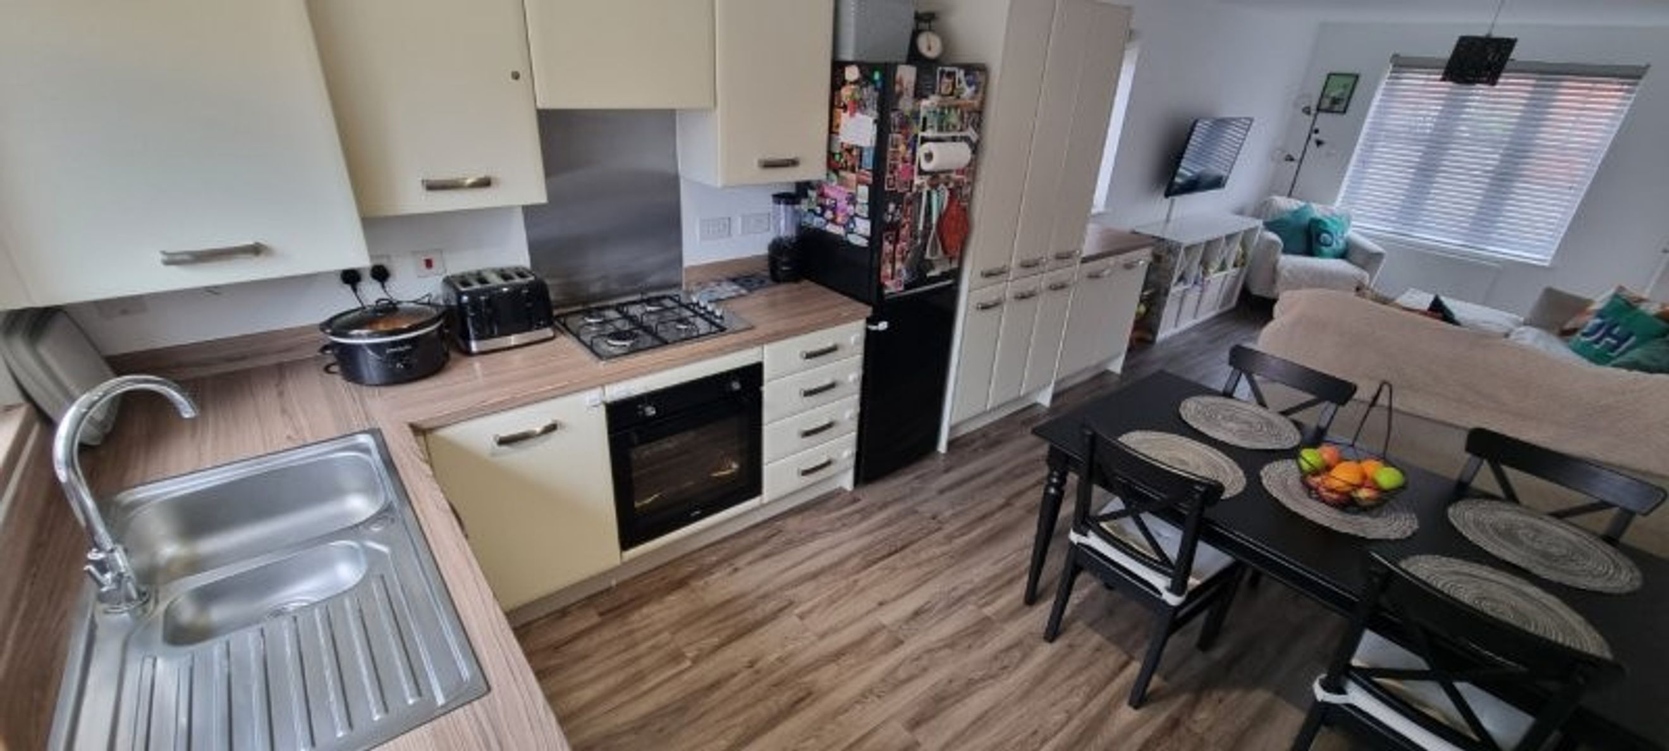
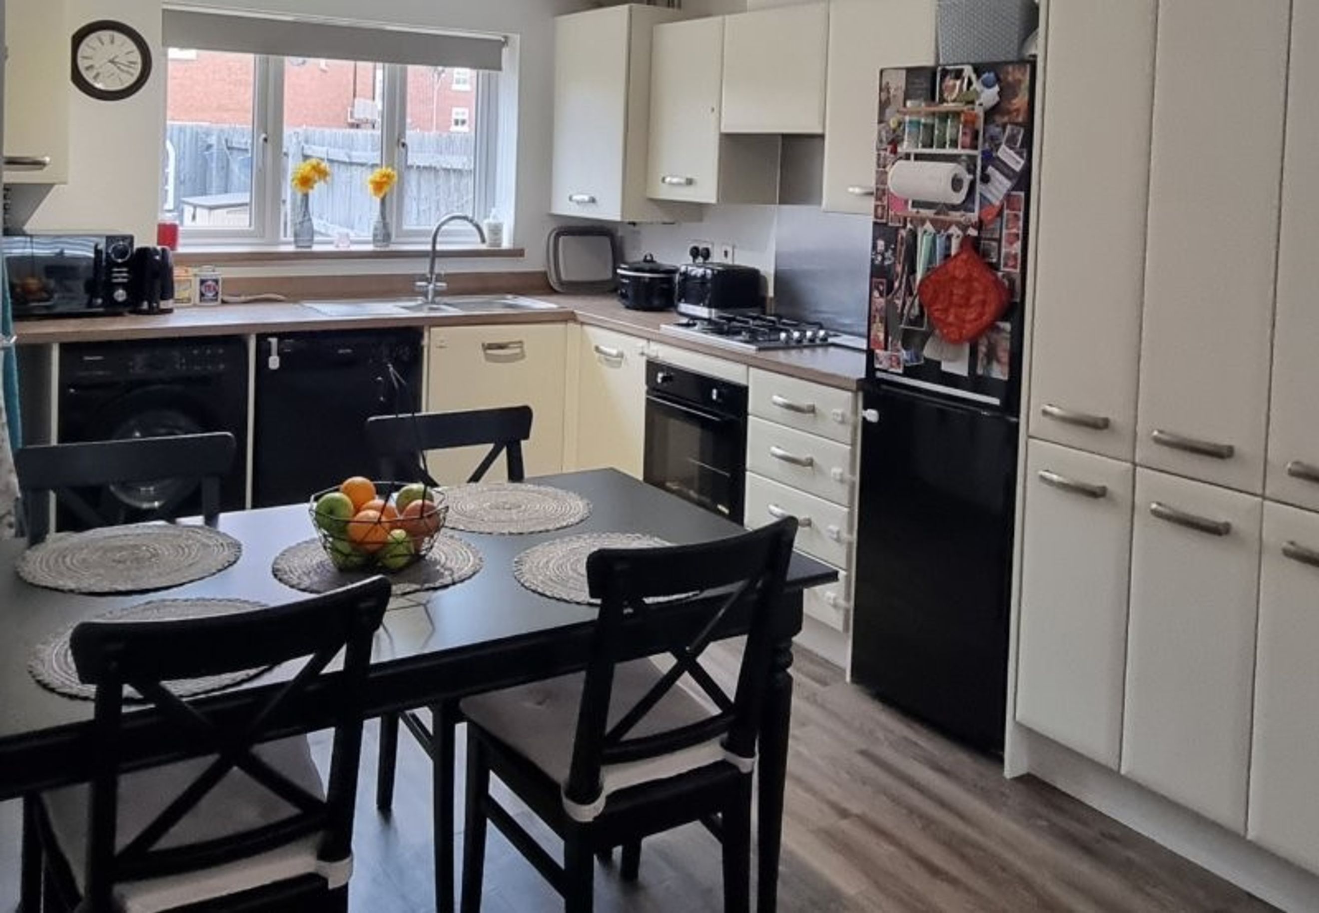
The heart of the home is the bright and contemporary open-plan lounge and kitchen, designed for modern living.
- The kitchen features stylish units, generous worktop space, and a practical layout ideal for cooking and entertaining.
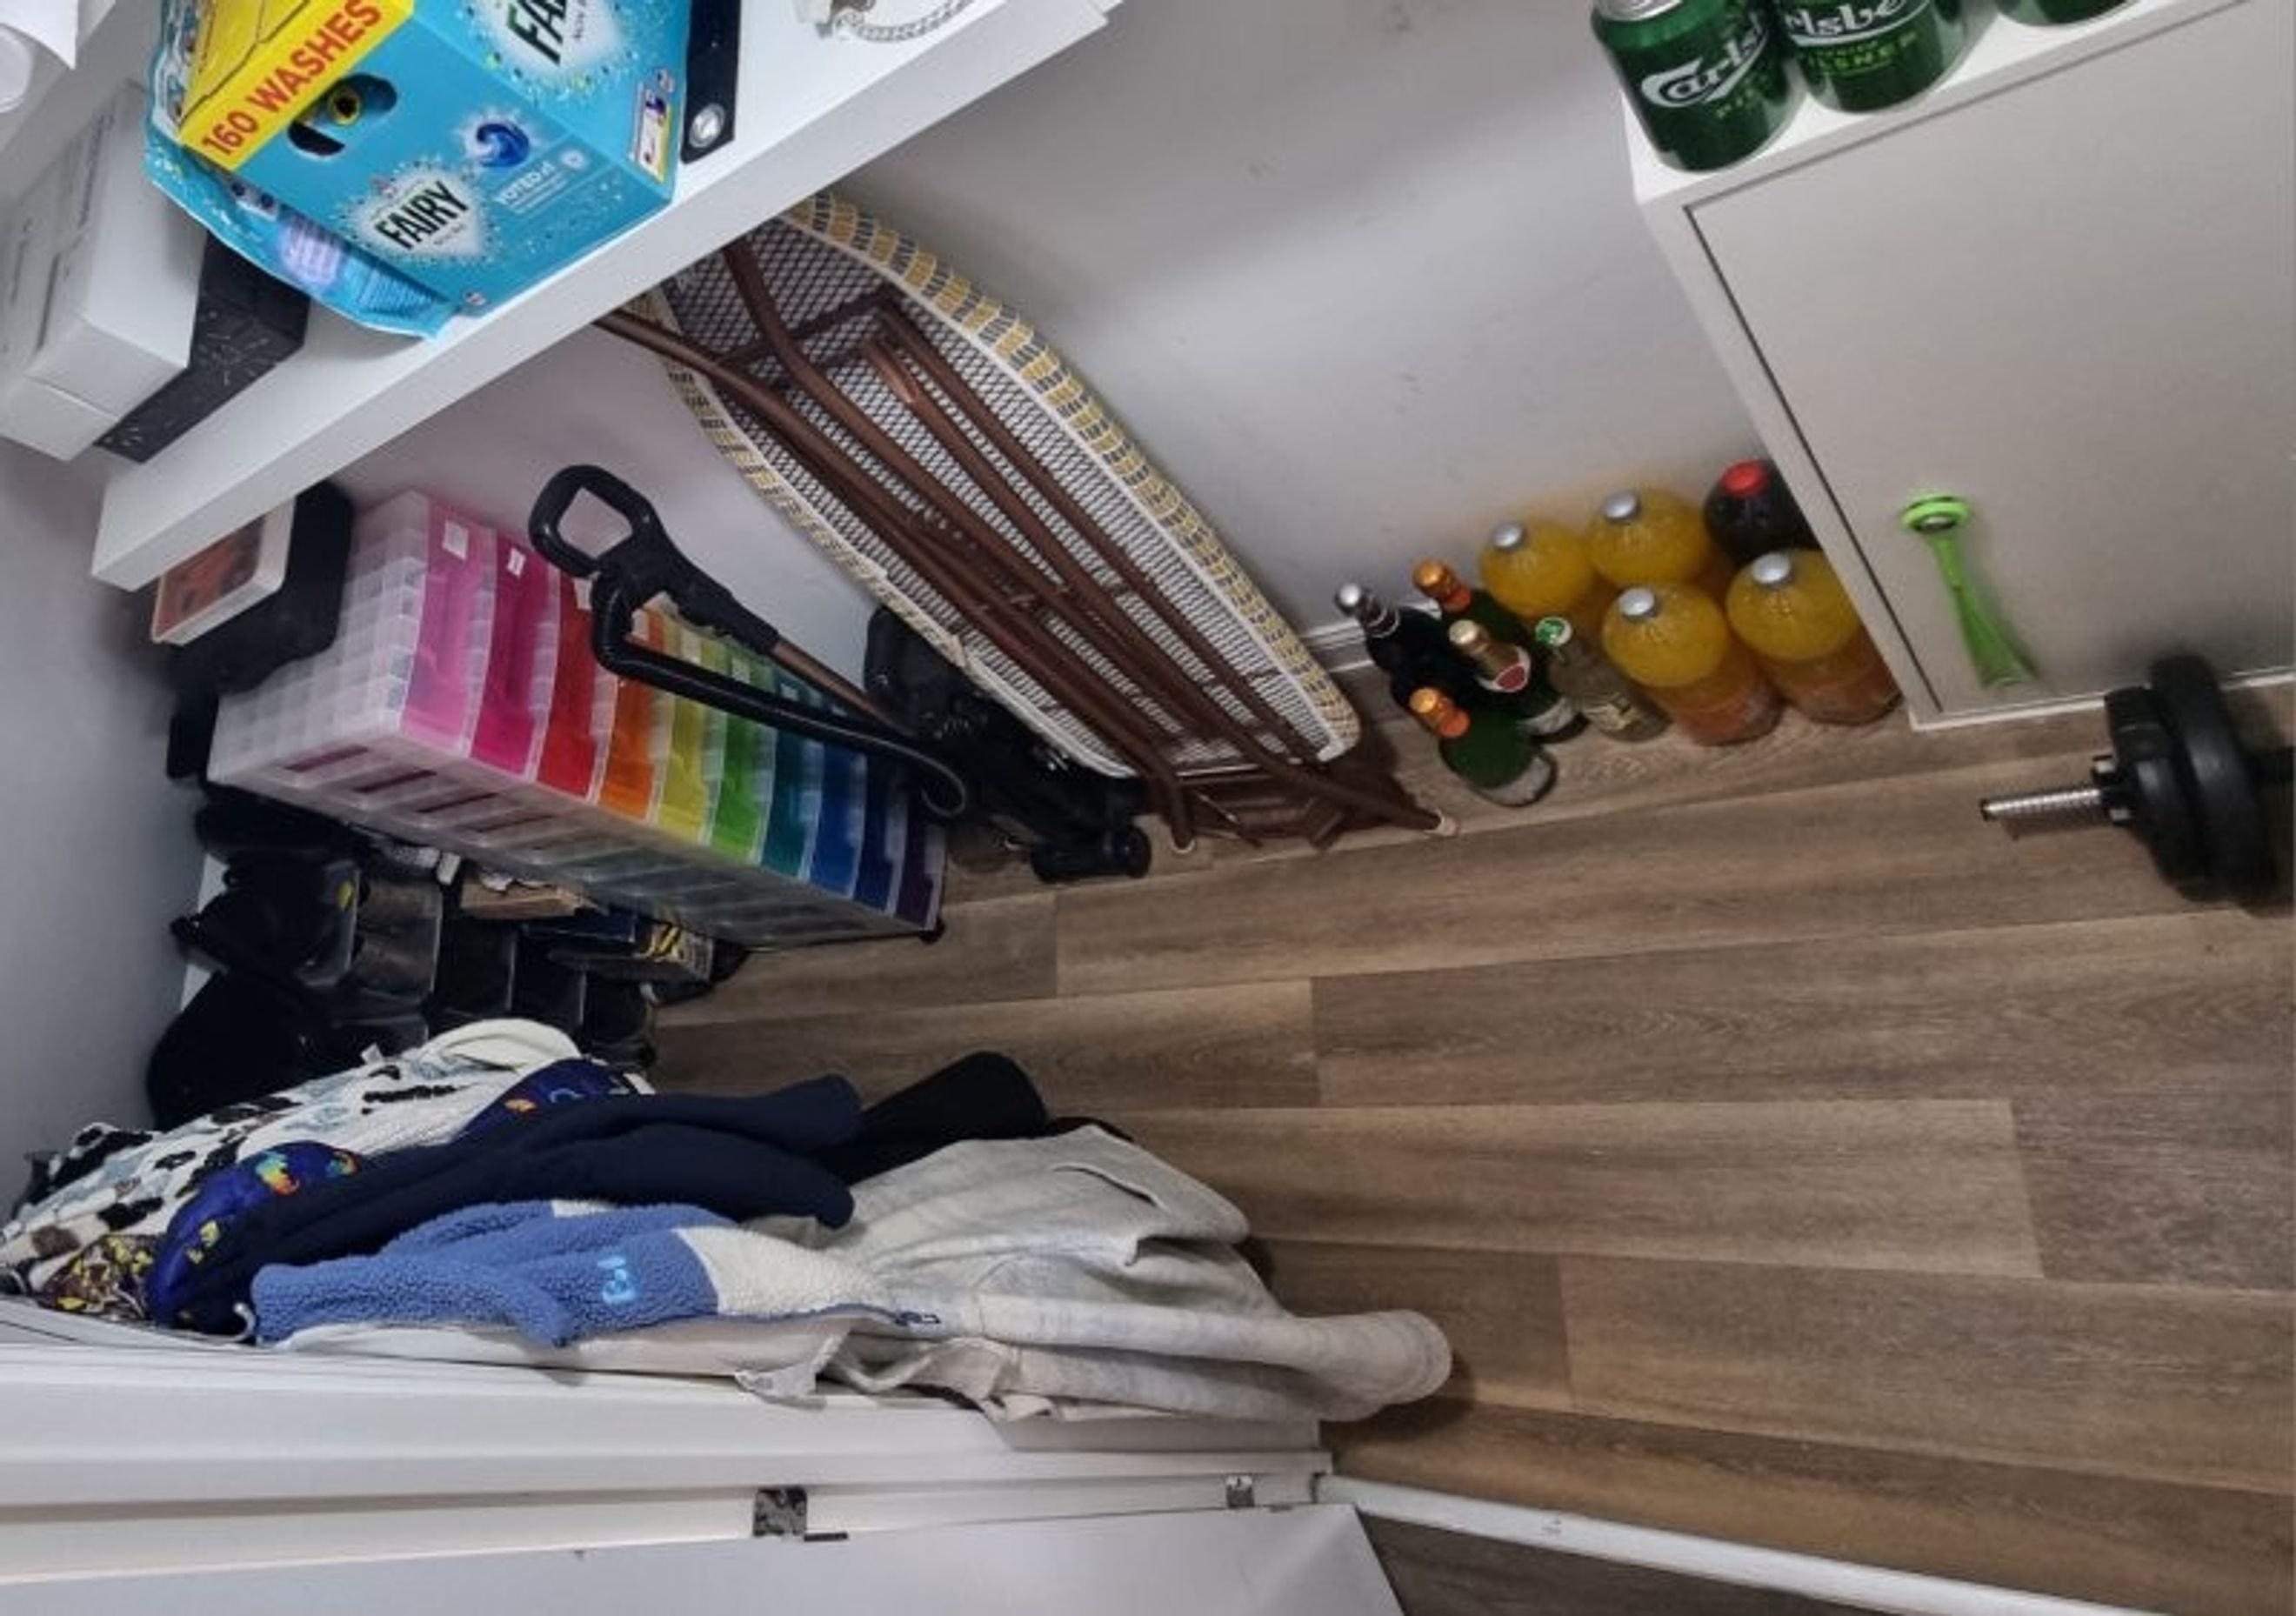
- The lounge area benefits from natural light and includes access to a walk-in under-stair storage cupboard, perfect for use as a pantry or general storage.
Downstairs WC & Utility Access
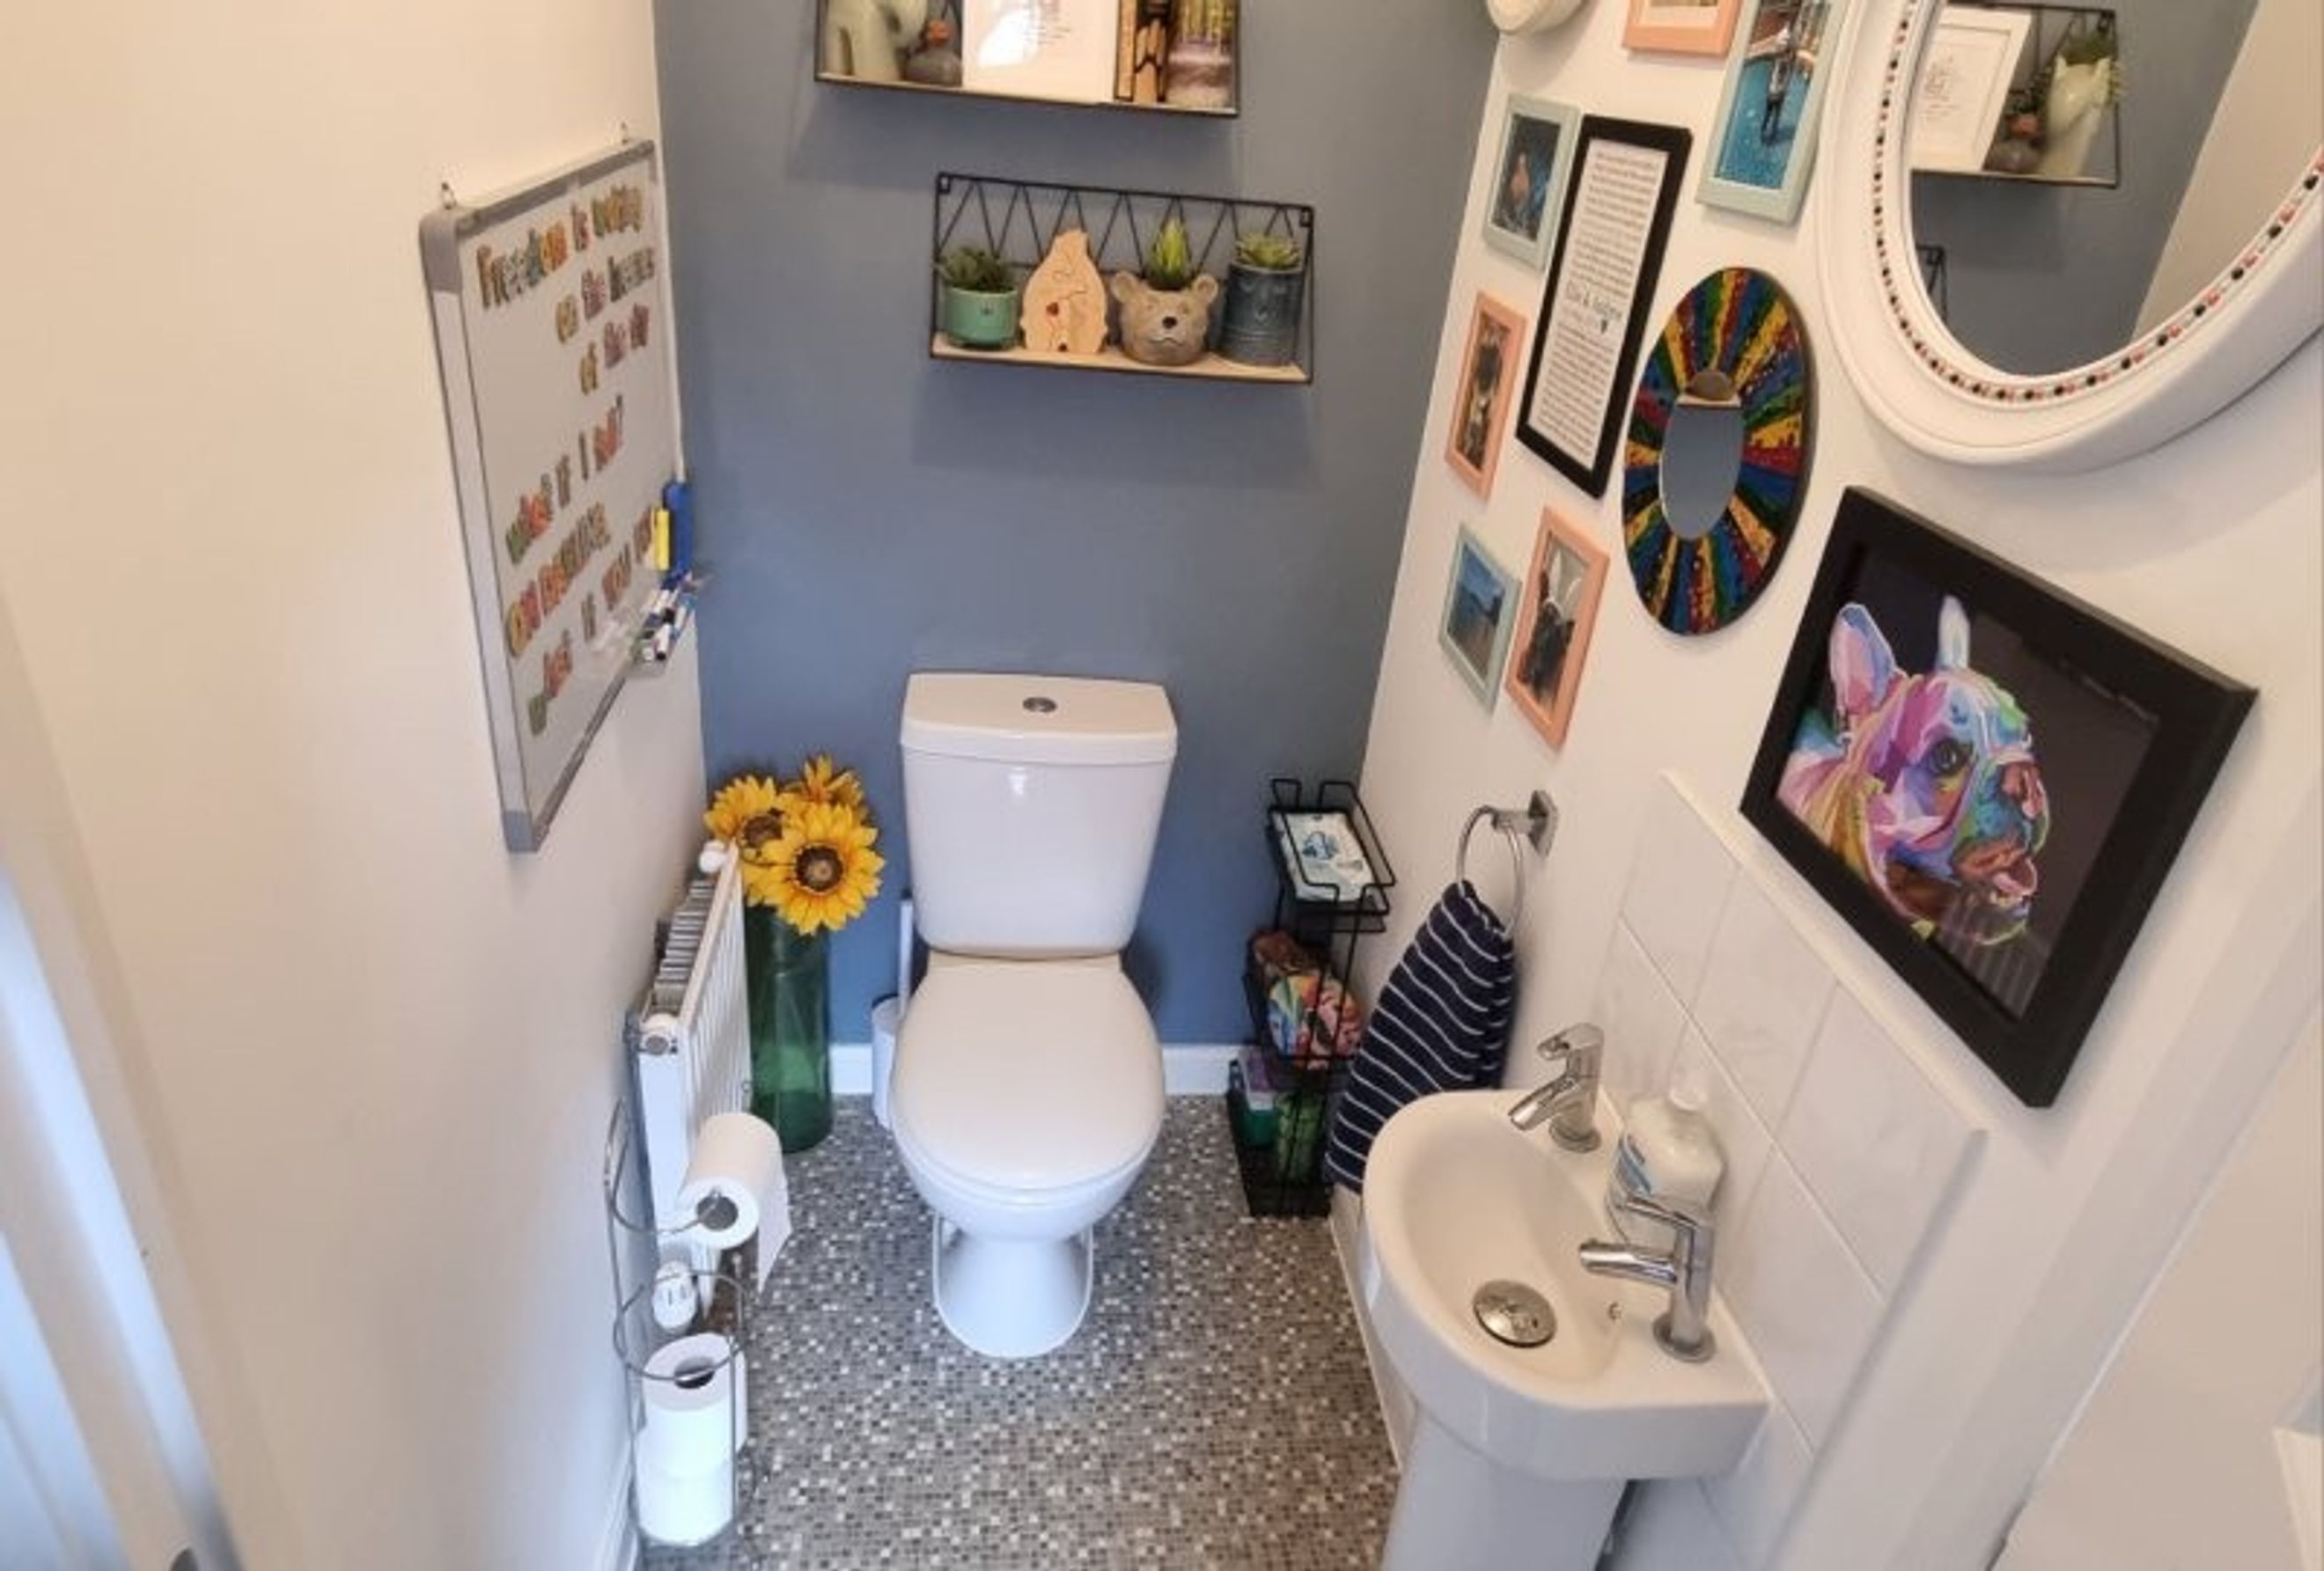
A spacious downstairs toilet sits adjacent to a handy area ideal for bin storage and provides direct access to the rear garden.
Rear Garden & Parking
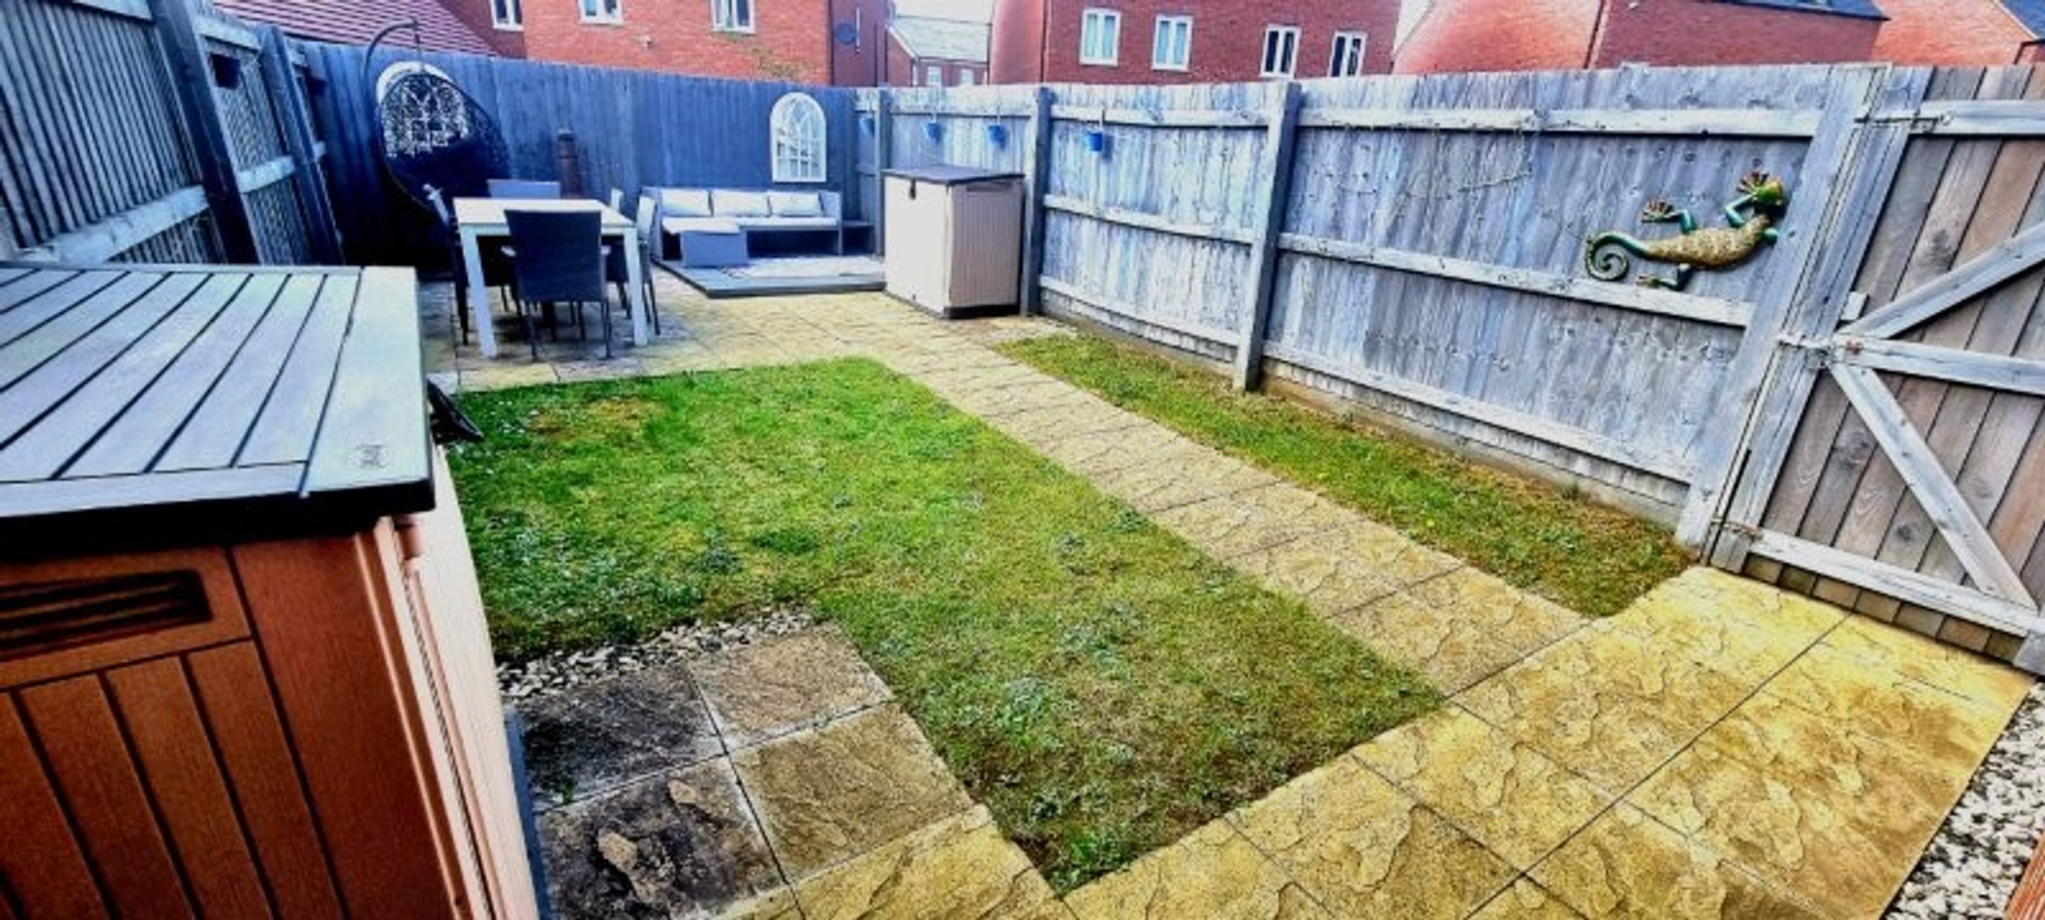
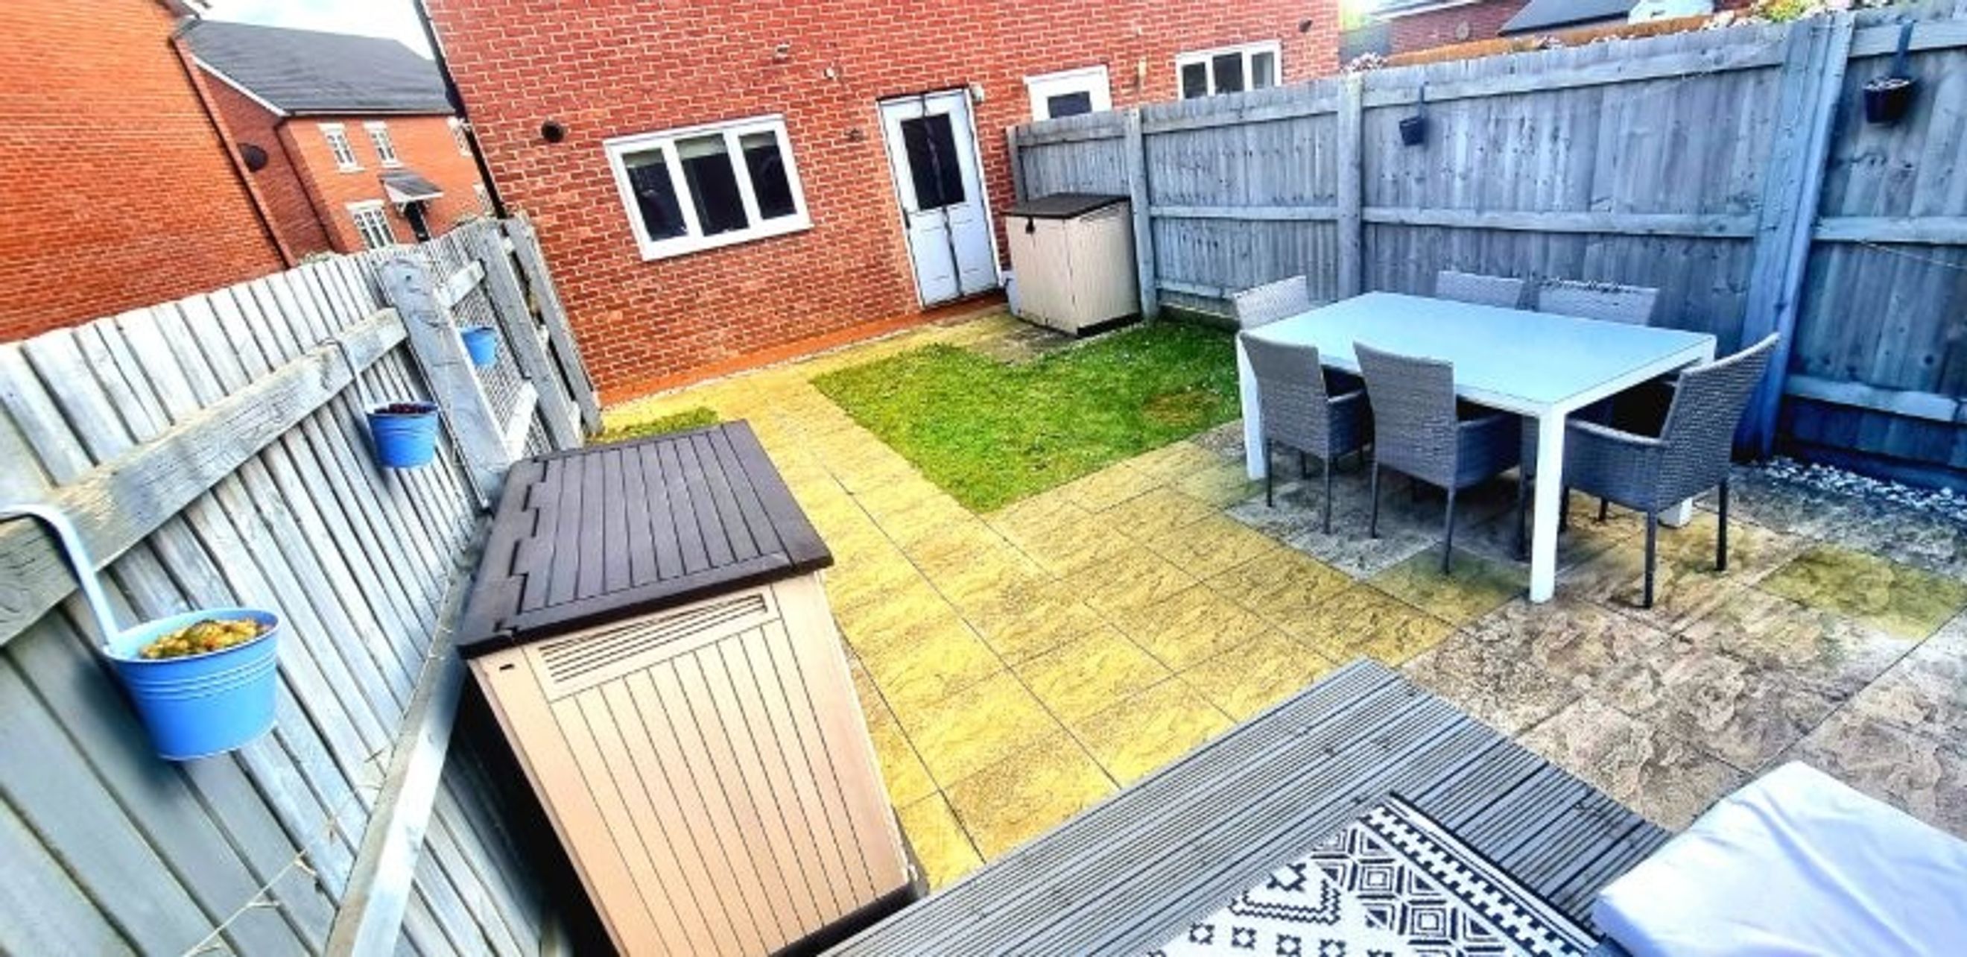
The property boasts a generous, fully enclosed rear garden with:
- A level lawn
- Patio area for outdoor dining
- Space for a shed
- Direct access to the driveway
- To the side of the house is off-road parking for at least two cars, potentially three depending on vehicle size.
First Floor
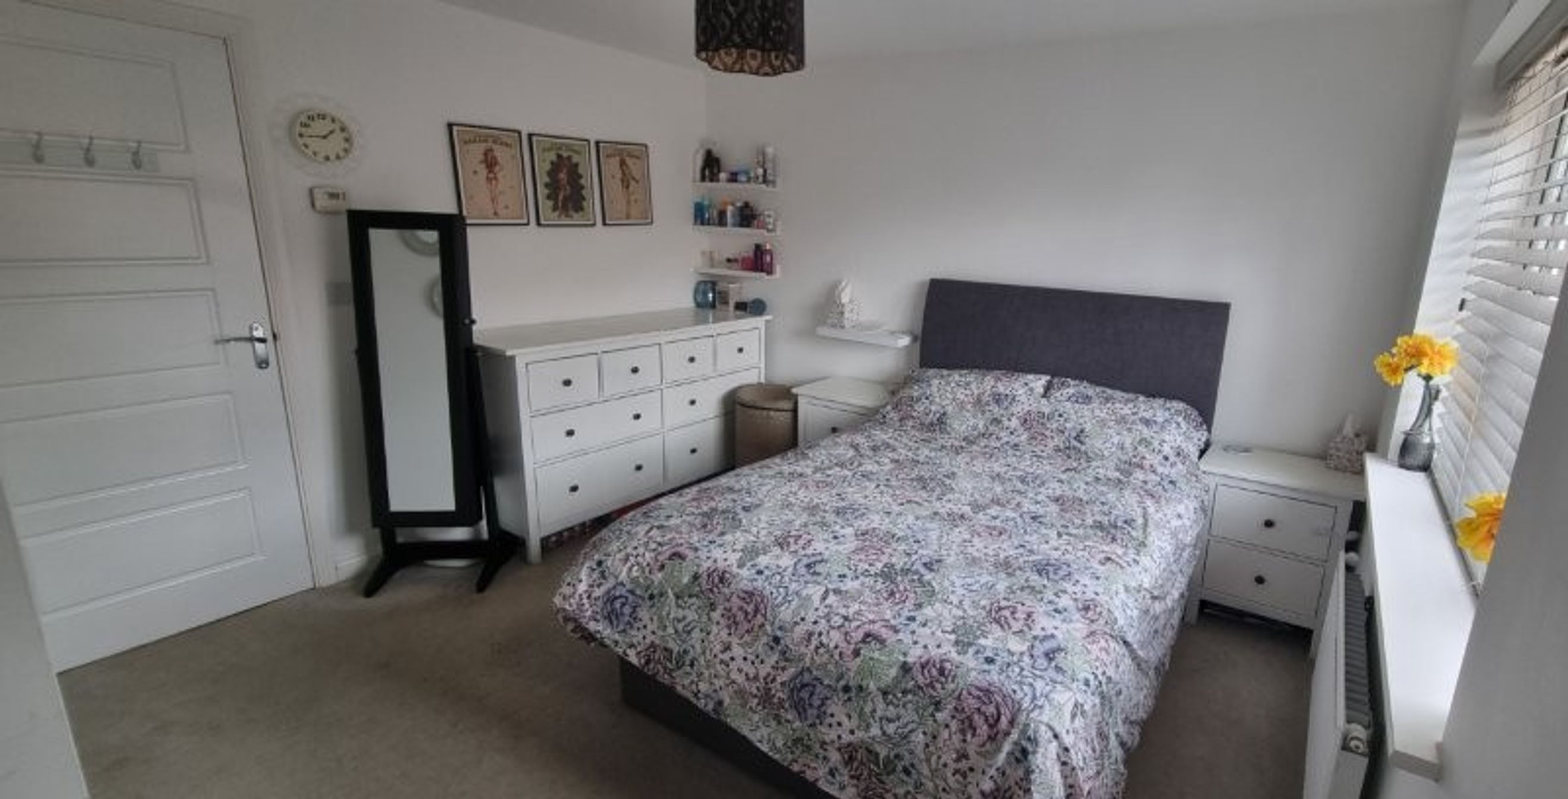
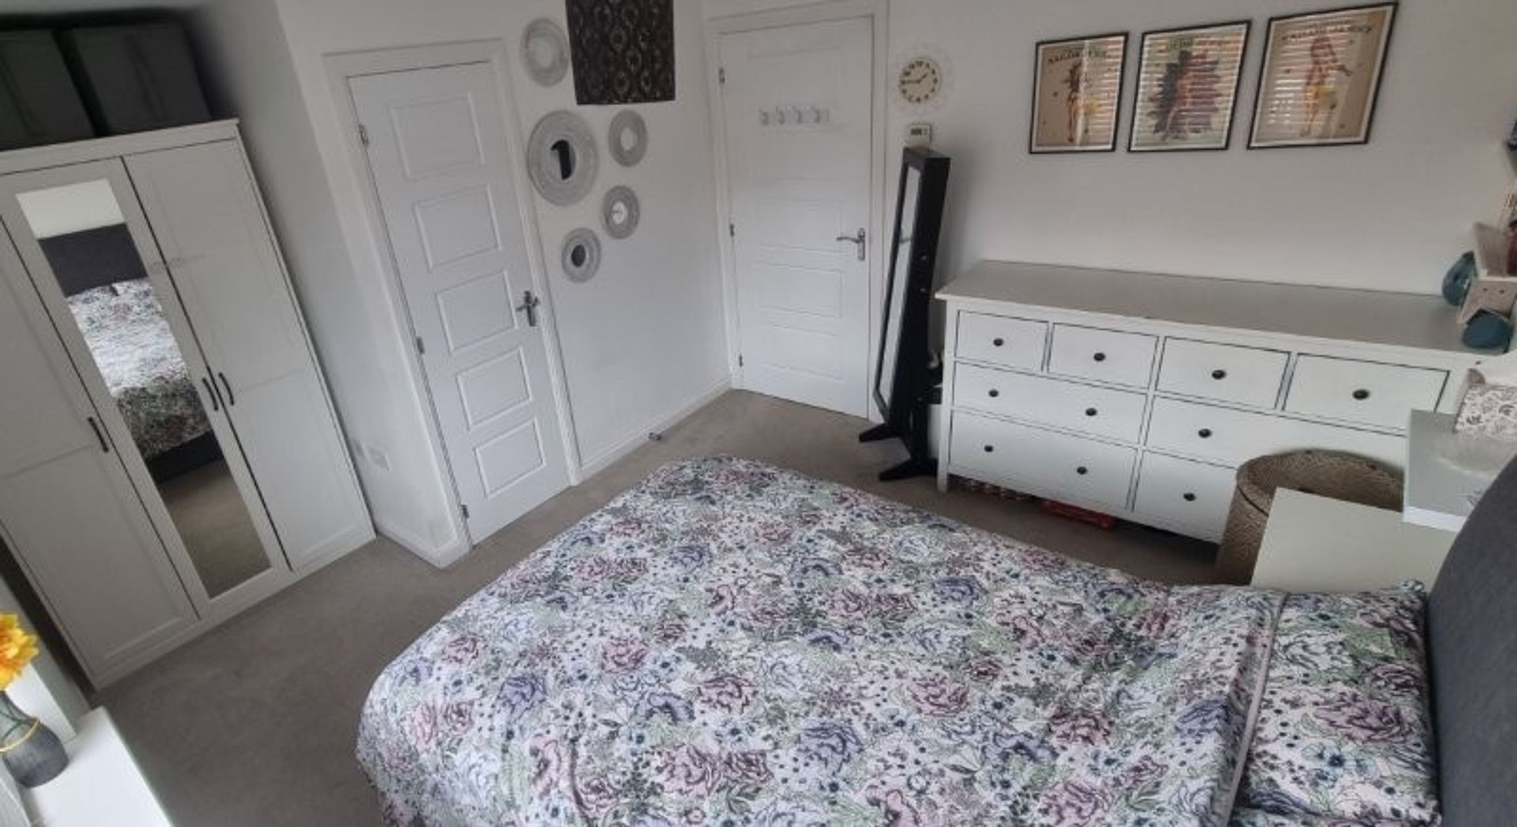
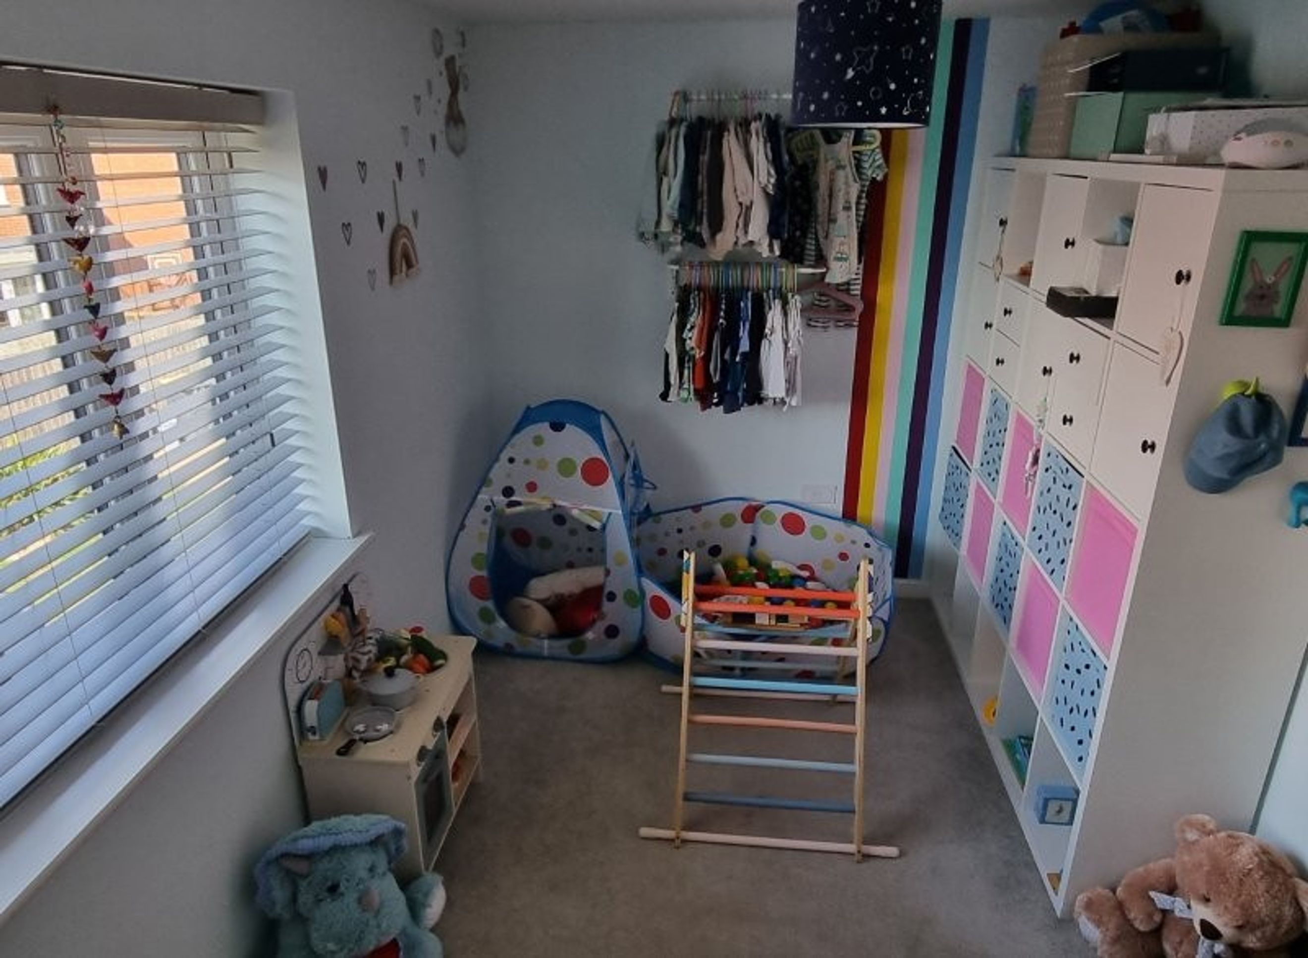
Two Spacious Double Bedrooms
Both bedrooms span the full width of the property, offering:
- Space for king-size beds
- Built-in storage cupboards
- Bright, comfortable spaces ideal for relaxation
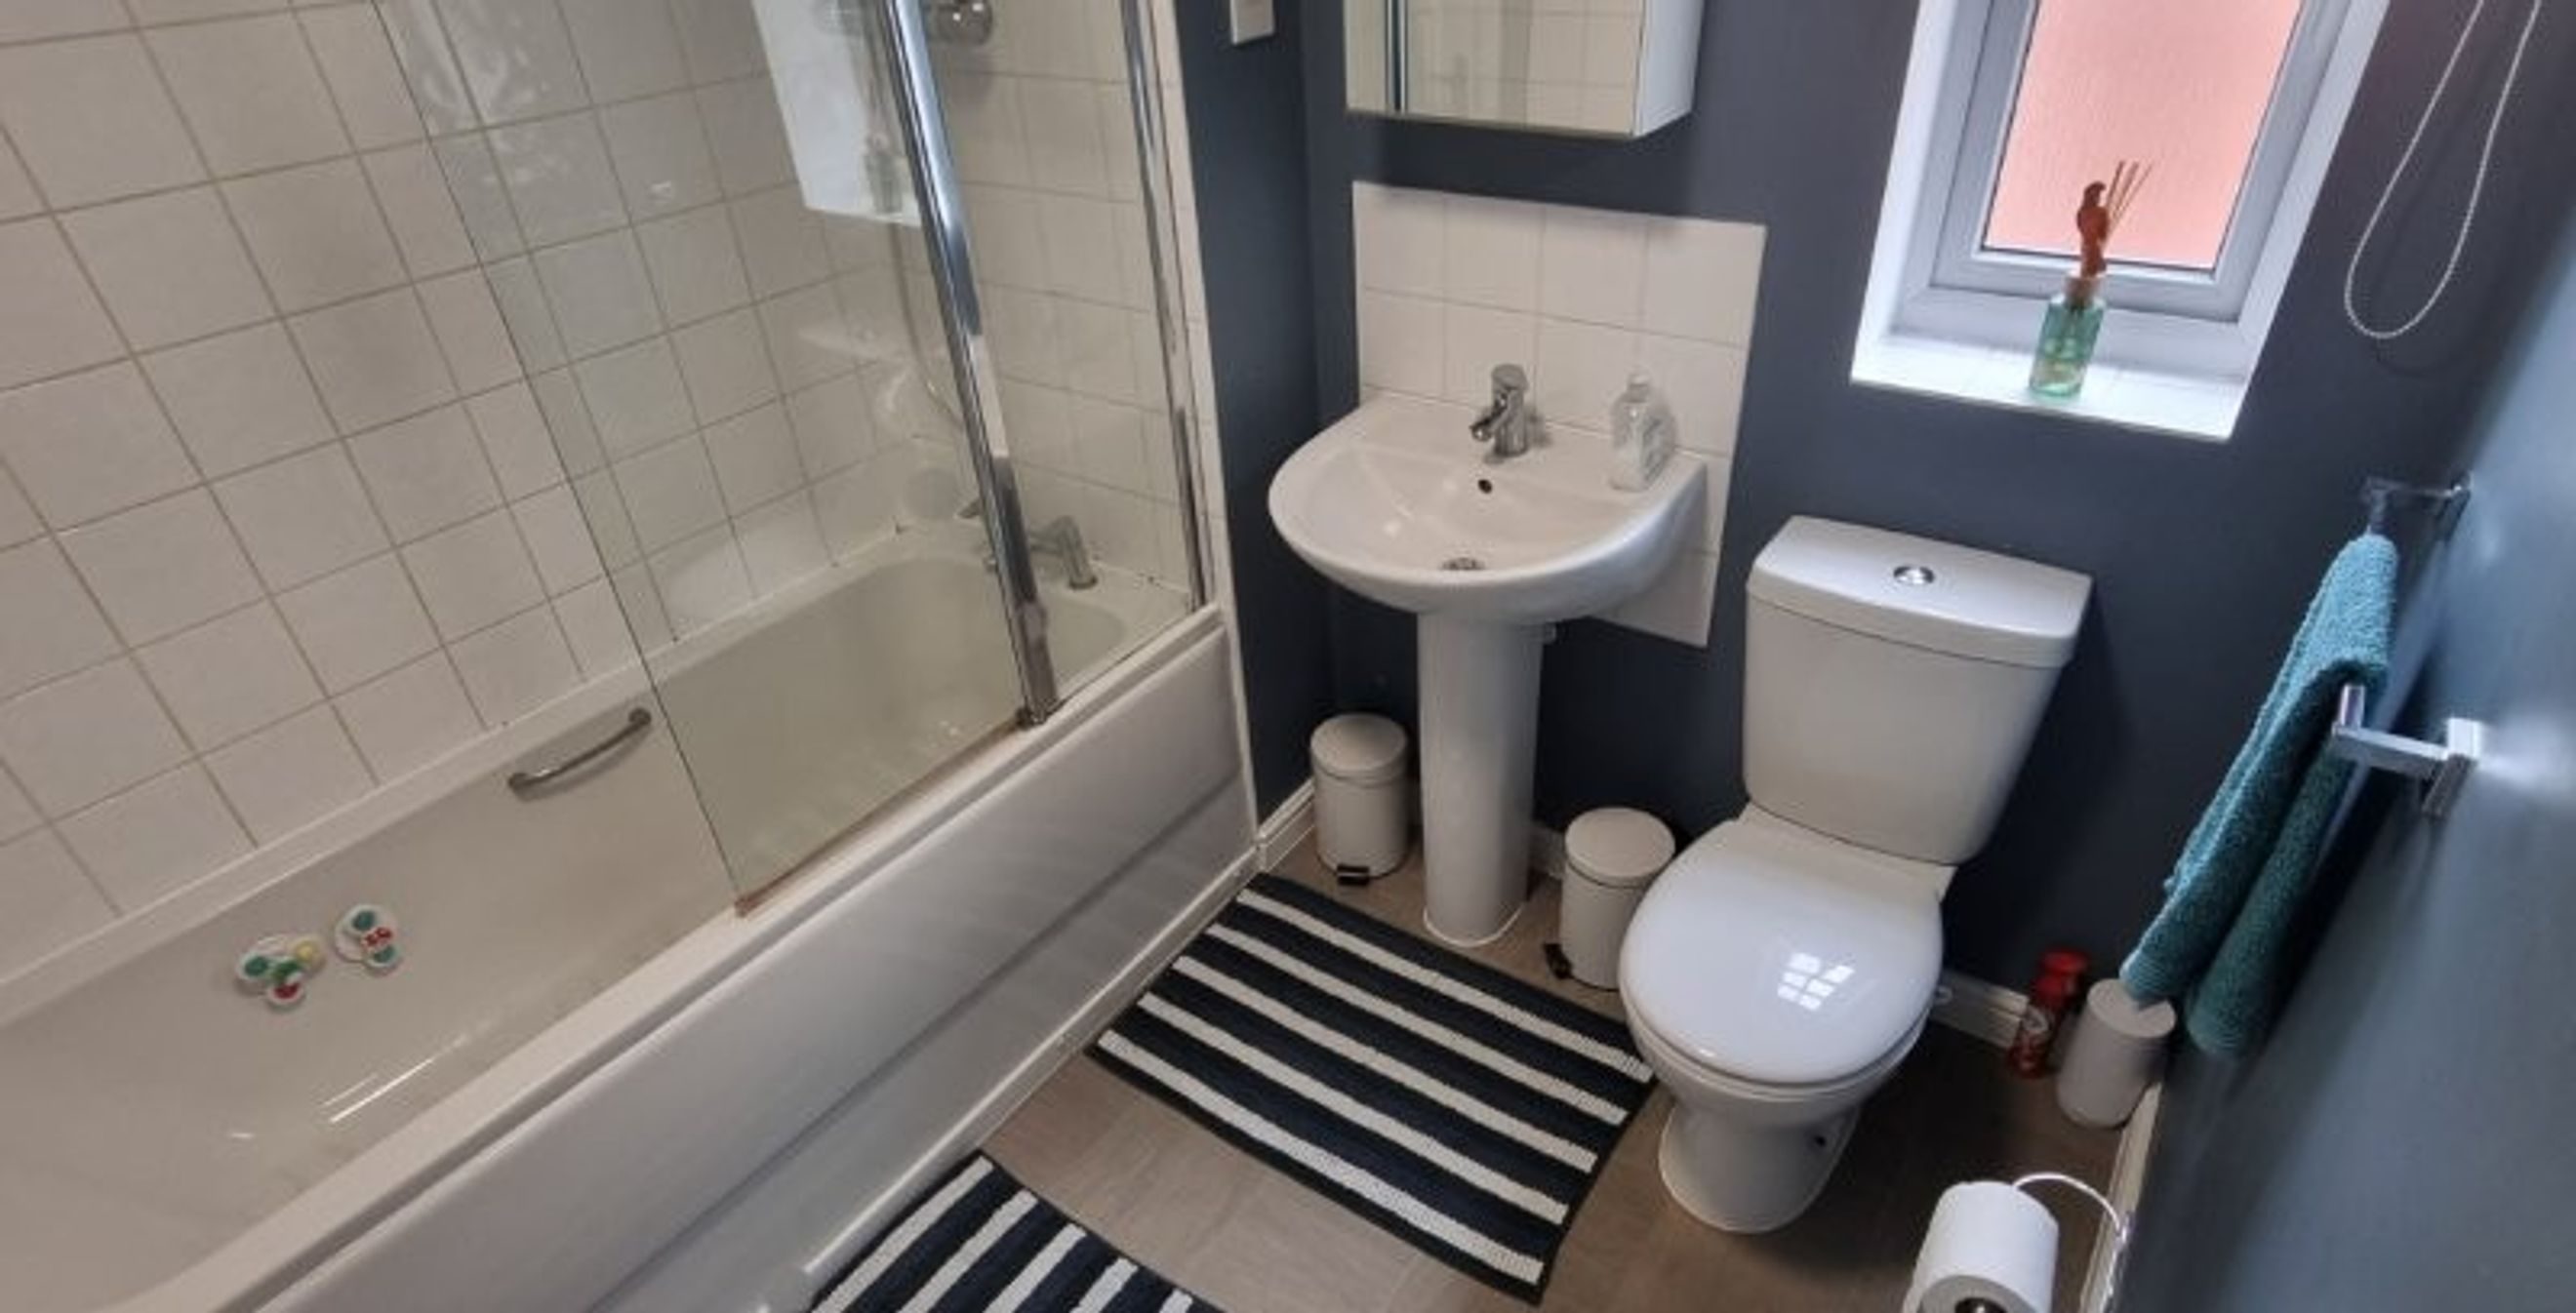
Modern Family Bathroom
A well-proportioned, contemporary family bathroom serves both bedrooms, featuring modern fittings and a clean, neutral design.
Location: Great Denham
A Village with Community & Convenience
Great Denham is a highly sought-after village known for its welcoming community feel and excellent amenities. Within walking distance of the property, you’ll find:
- Sainsbury’s Local
- A convenience store with Post Office
- Two charity shops
- A bistro café
- A popular Indian restaurant
- A nursery, primary school, and village hall offering year-round activities
Outdoor Lifestyle
The village is surrounded by the picturesque landscape of the River Great Ouse, offering miles of scenic walking routes. Just a short stroll away is Great Denham Country Park, featuring:
- Play parks
- Open green spaces
- A well-regarded restaurant open daily
Nearby Towns & Retail
The property is ideally positioned just minutes from:
- Bedford town centre
- Local retail parks
- A wide selection of shops, cafés, and restaurants
Excellent Transport Links
Perfect for commuters, the home offers:
- Easy access to A421, A1, A6, and M1
- Fast train services from Bedford to London and beyond
- Convenient proximity to neighbouring villages including Biddenham, Kempston Rural, and Bromham
Future Investment Potential
The property is located just 5 miles from the forthcoming Universal Studios Theme Park, adding exciting future value and appeal to the area.
Key Features
- Quiet cul-de-sac within a sought-after development
- Immaculately presented with modern finishes throughout
- Walking distance to local villages with pubs, restaurants, and amenities
- Off-road parking for 2–3 cars
- Fully enclosed rear garden with side access
- Spacious open-plan living area with excellent storage
- Two well-proportioned double bedrooms with built-in cupboards
- Downstairs WC and enclosed entrance hallway
- Dual control heating
- Loft access for additional storage
- Ideal location for commuters
These brief particulars have been prepared and are intended as a convenient guide to supplement an inspection or survey and do not form any part of an offer or contract. Their accuracy is not guaranteed. They contain statements of opinion and in some instances we have relied on information supplied by others. Design elements and specification details may change without notice. You should verify the particulars on your visit to the property and the particulars do not replace the need for a survey and appropriate enquiries. Accordingly, there shall be no liability as a result of any error or omission in the particulars or any information given. Further Information regarding Shared Ownership available on request.
- Bedford Rail Station (2.7km)
- Bedford St Johns Rail Station (3.2km)
- Kempston Hardwick Rail Station (3.6km)
- Stewartby Rail Station (6.1km)
- Millbrook (Beds) Rail Station (7.9km)
- Lidlington Rail Station (9.6km)
- Ridgmont Rail Station (12.1km)
- Flitwick Rail Station (13.4km)
- Aspley Guise Rail Station (14.0km)
- Woburn Sands Rail Station (15.1km)