 1/13
1/13
£117,500

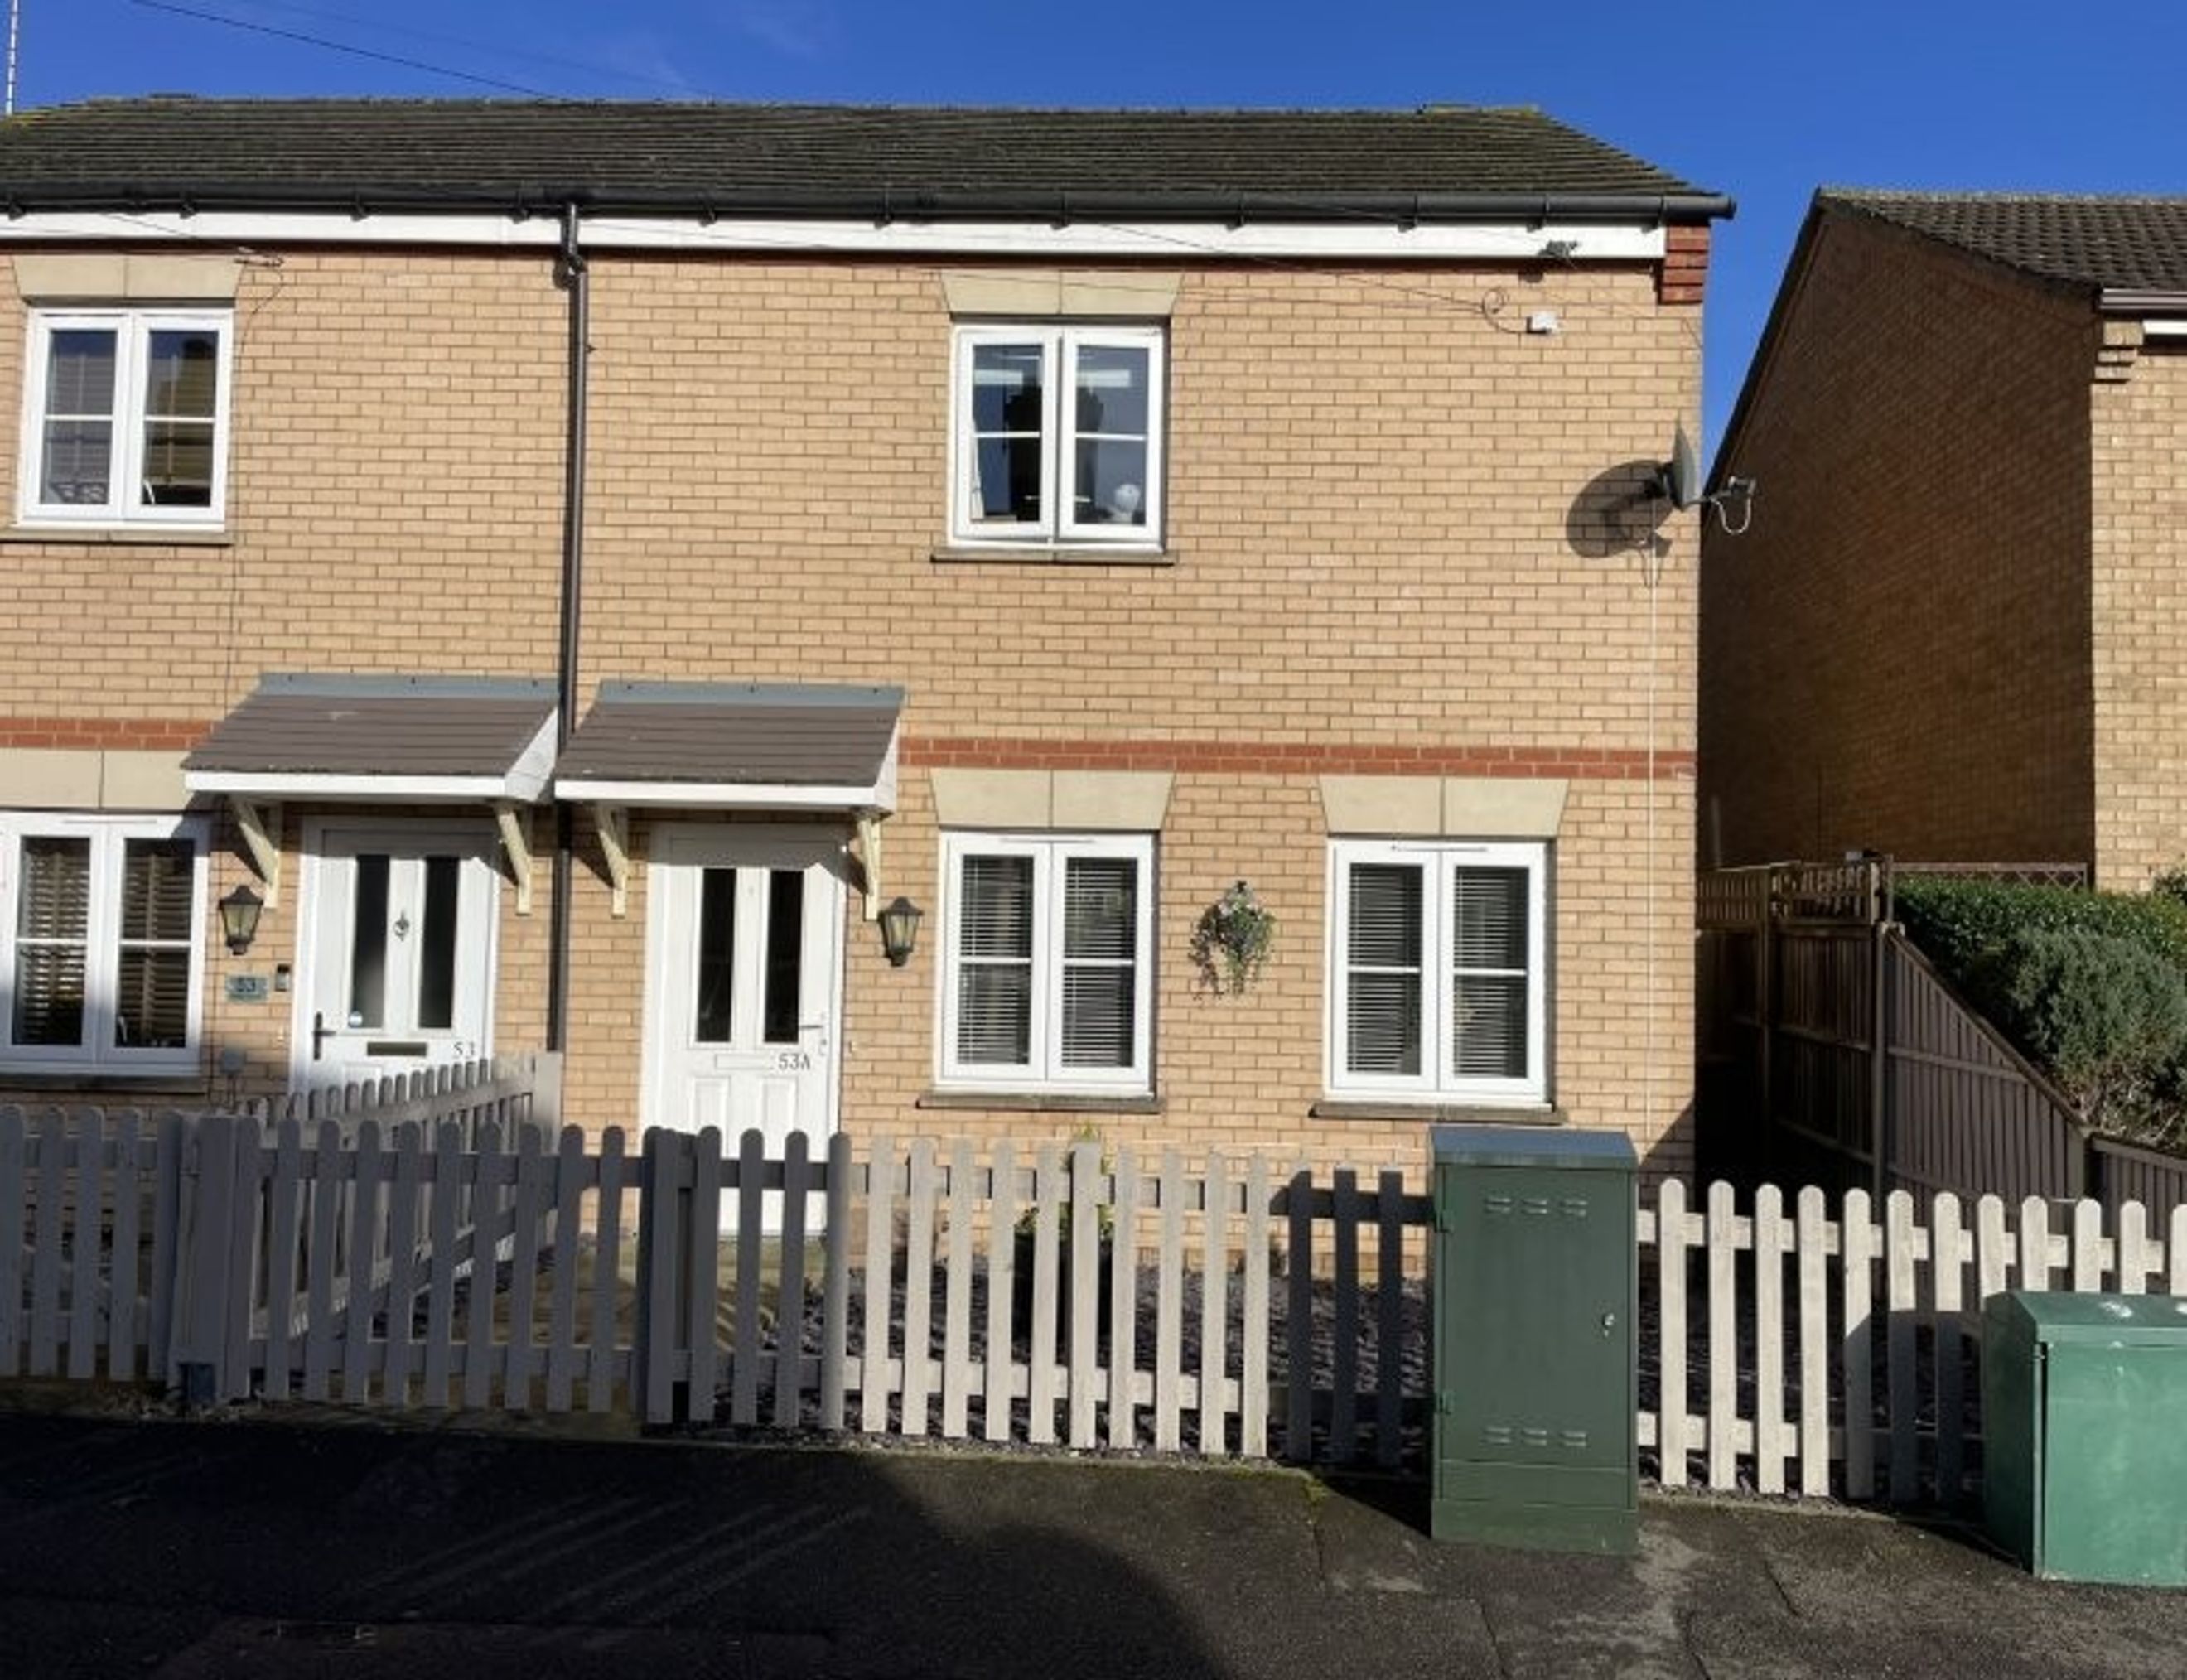
Space, views and serenity — This Three-Bed Semi Home Has It All! Not to mention the allocated parking and beautiful rear garden.
Well‑presented 3‑bedroom semi‑detached home located in Stanground Village. This spacious property enjoys views of the River Nene backwater and open farmland, along with two private allocated parking spaces directly to the rear. Ideal for families, first‑time buyers, or anyone seeking a peaceful setting with excellent outdoor space close by.
Ground Floor
Laminate flooring throughout the ground floor
Entrance Hall
Entrance hall with newly carpeted staircase ahead and access to living room
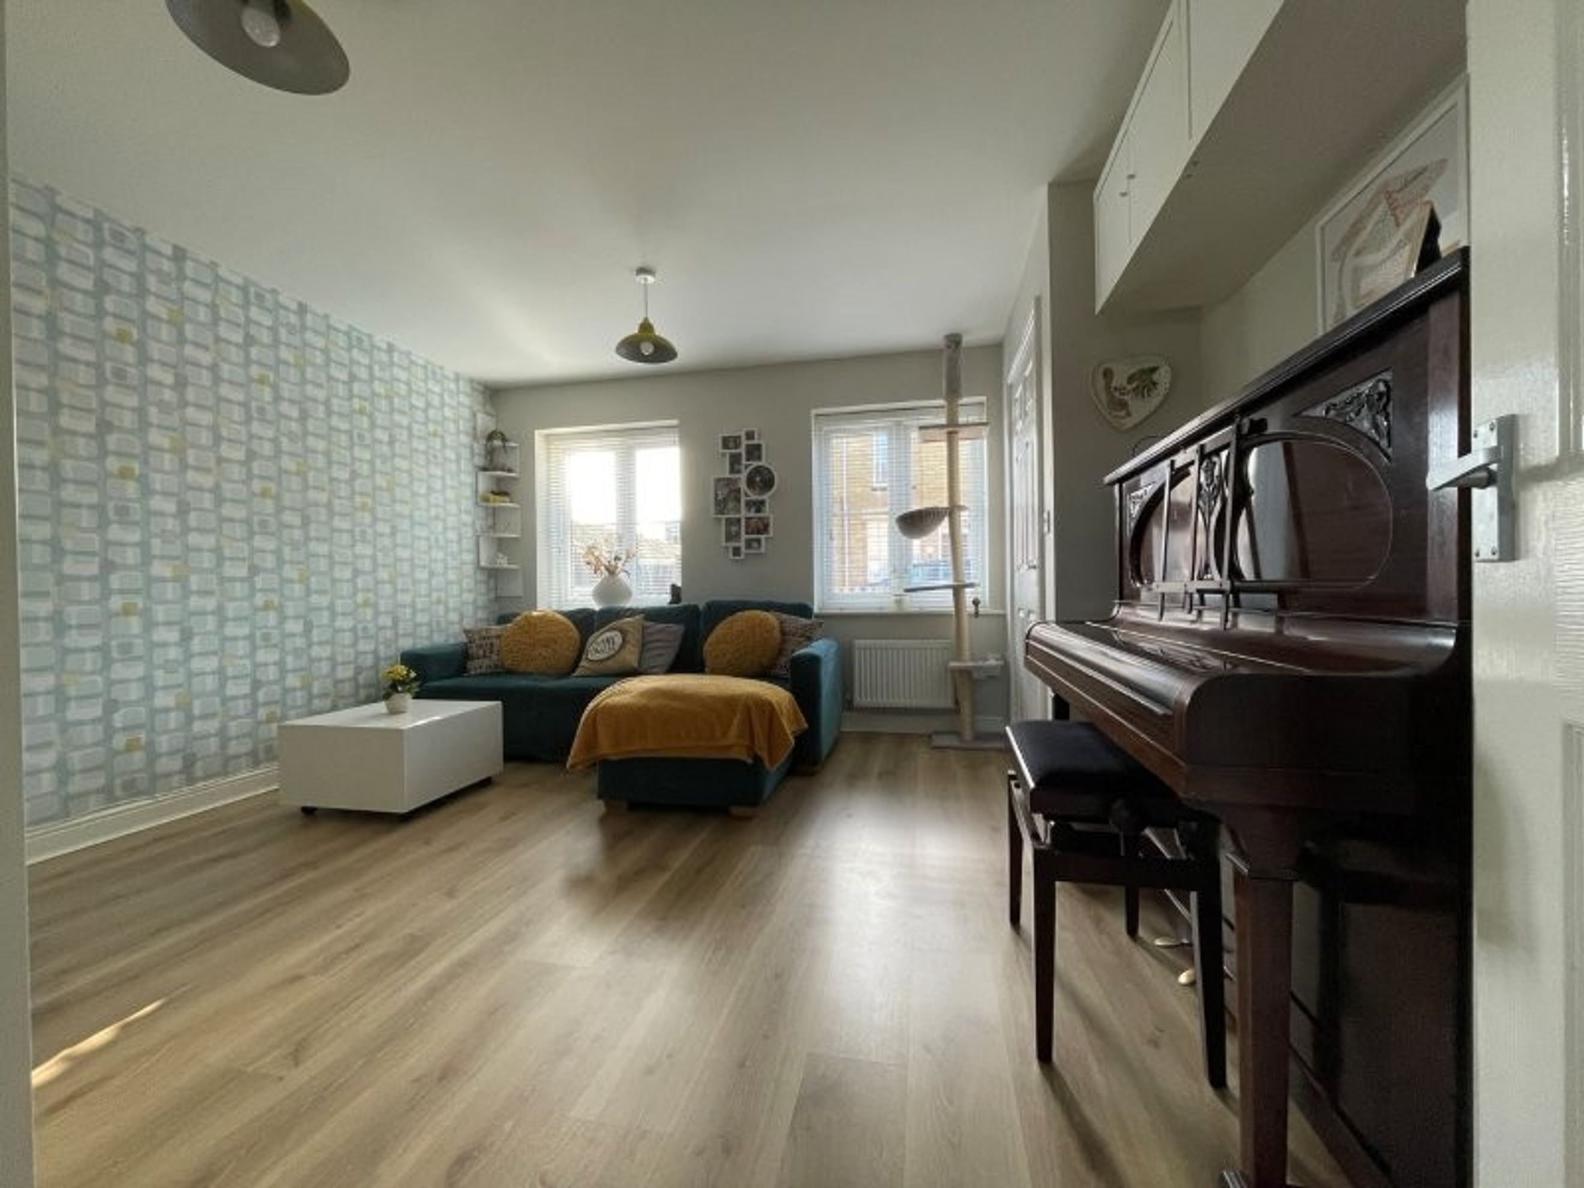
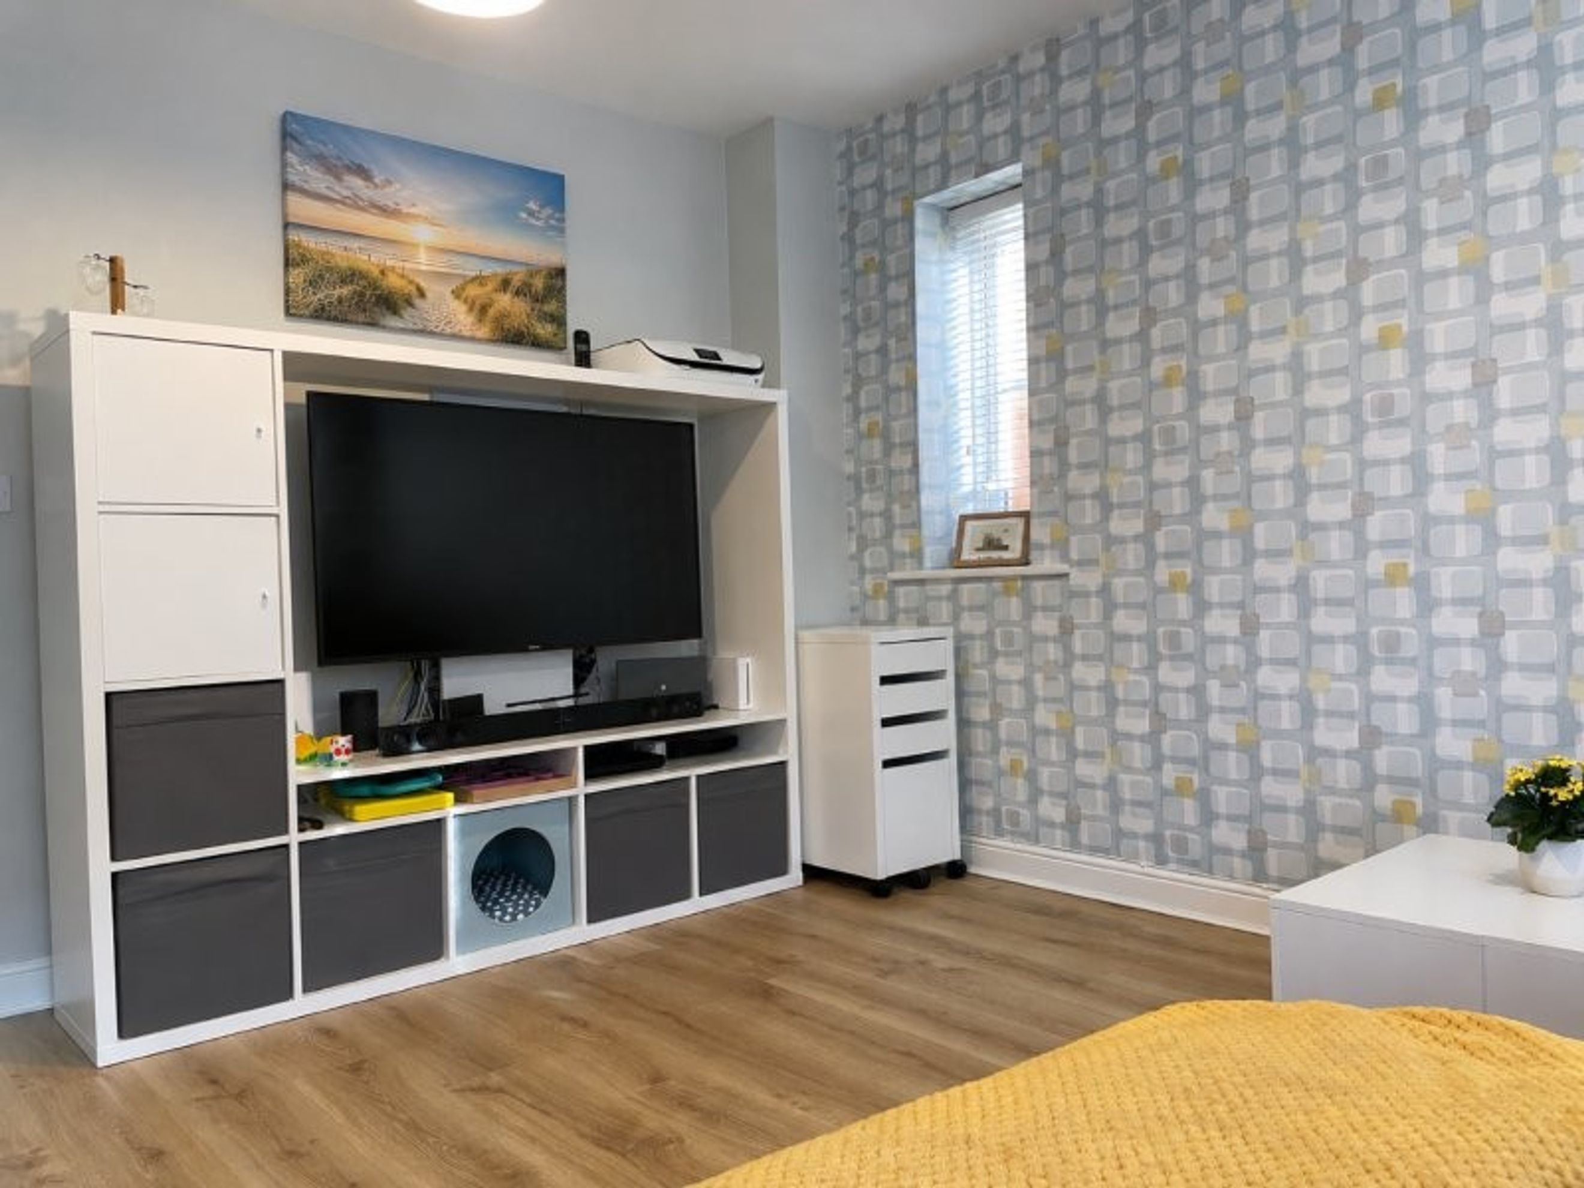
Living Room
Bright, comfortable space
· 3 windows with made-to measure venetian blinds
· Ample space for family living
· Door leading to kitchen/diner
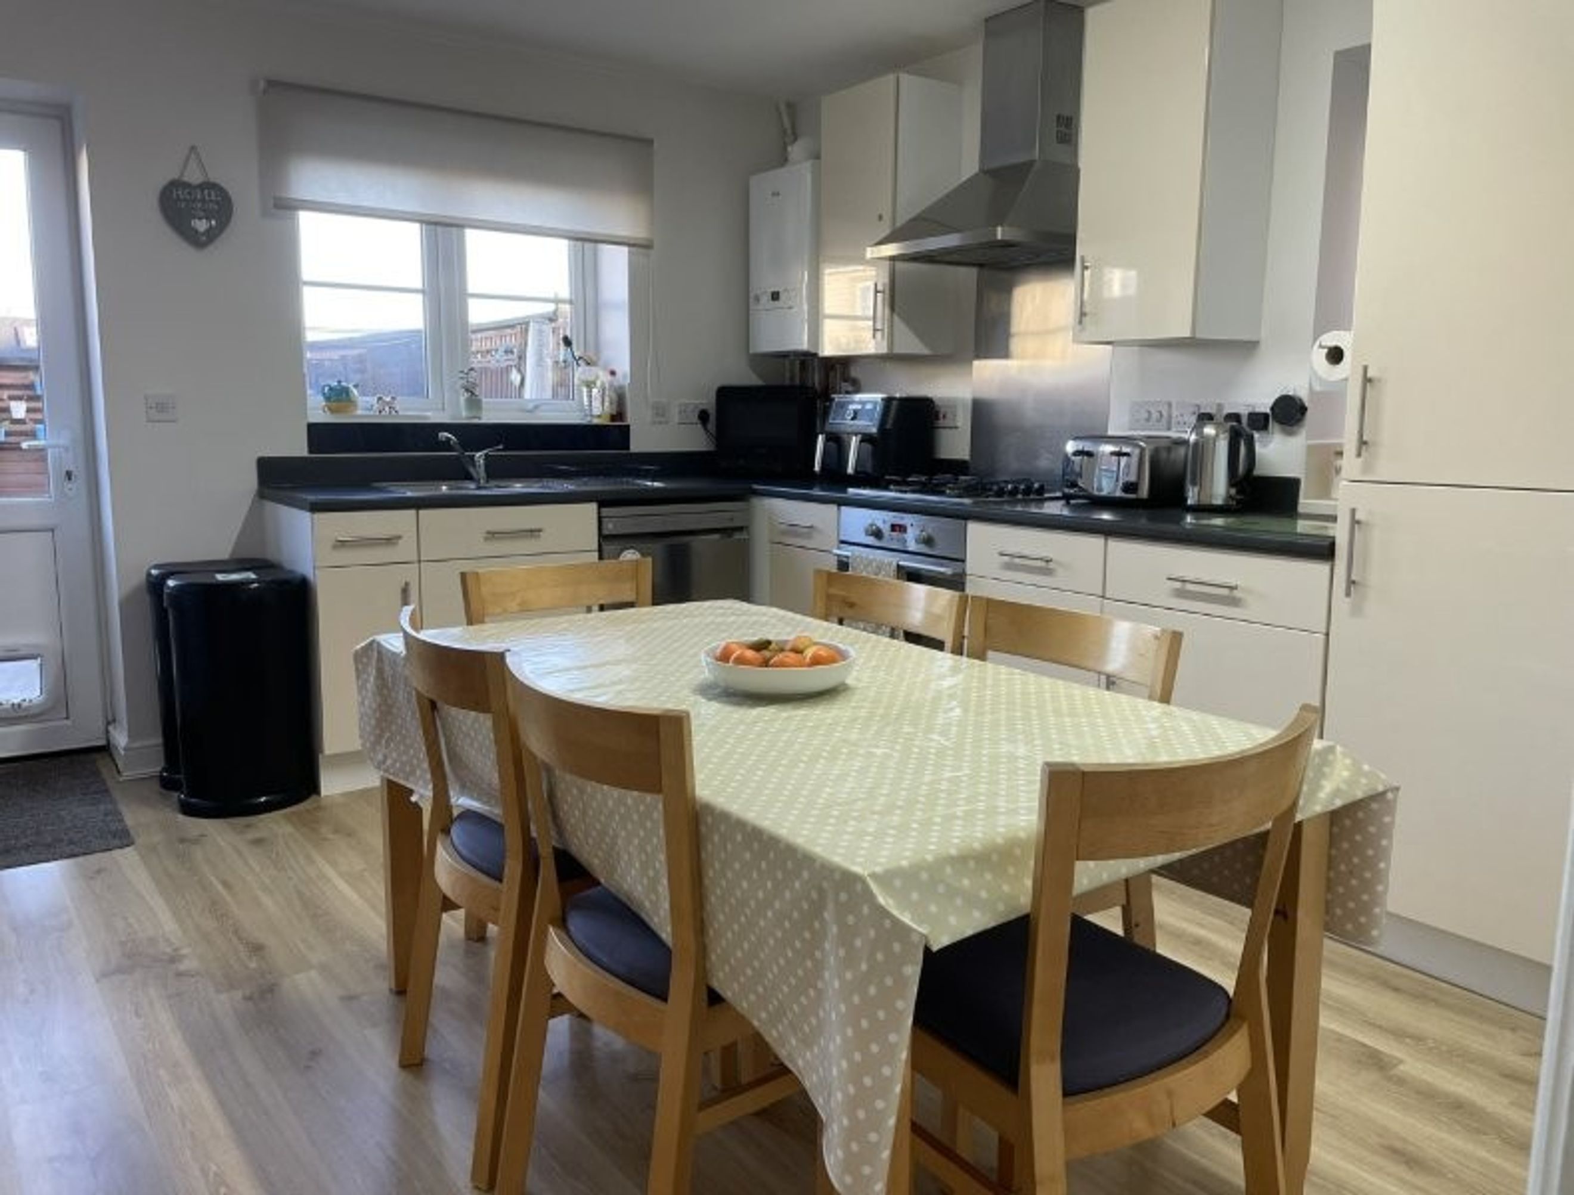
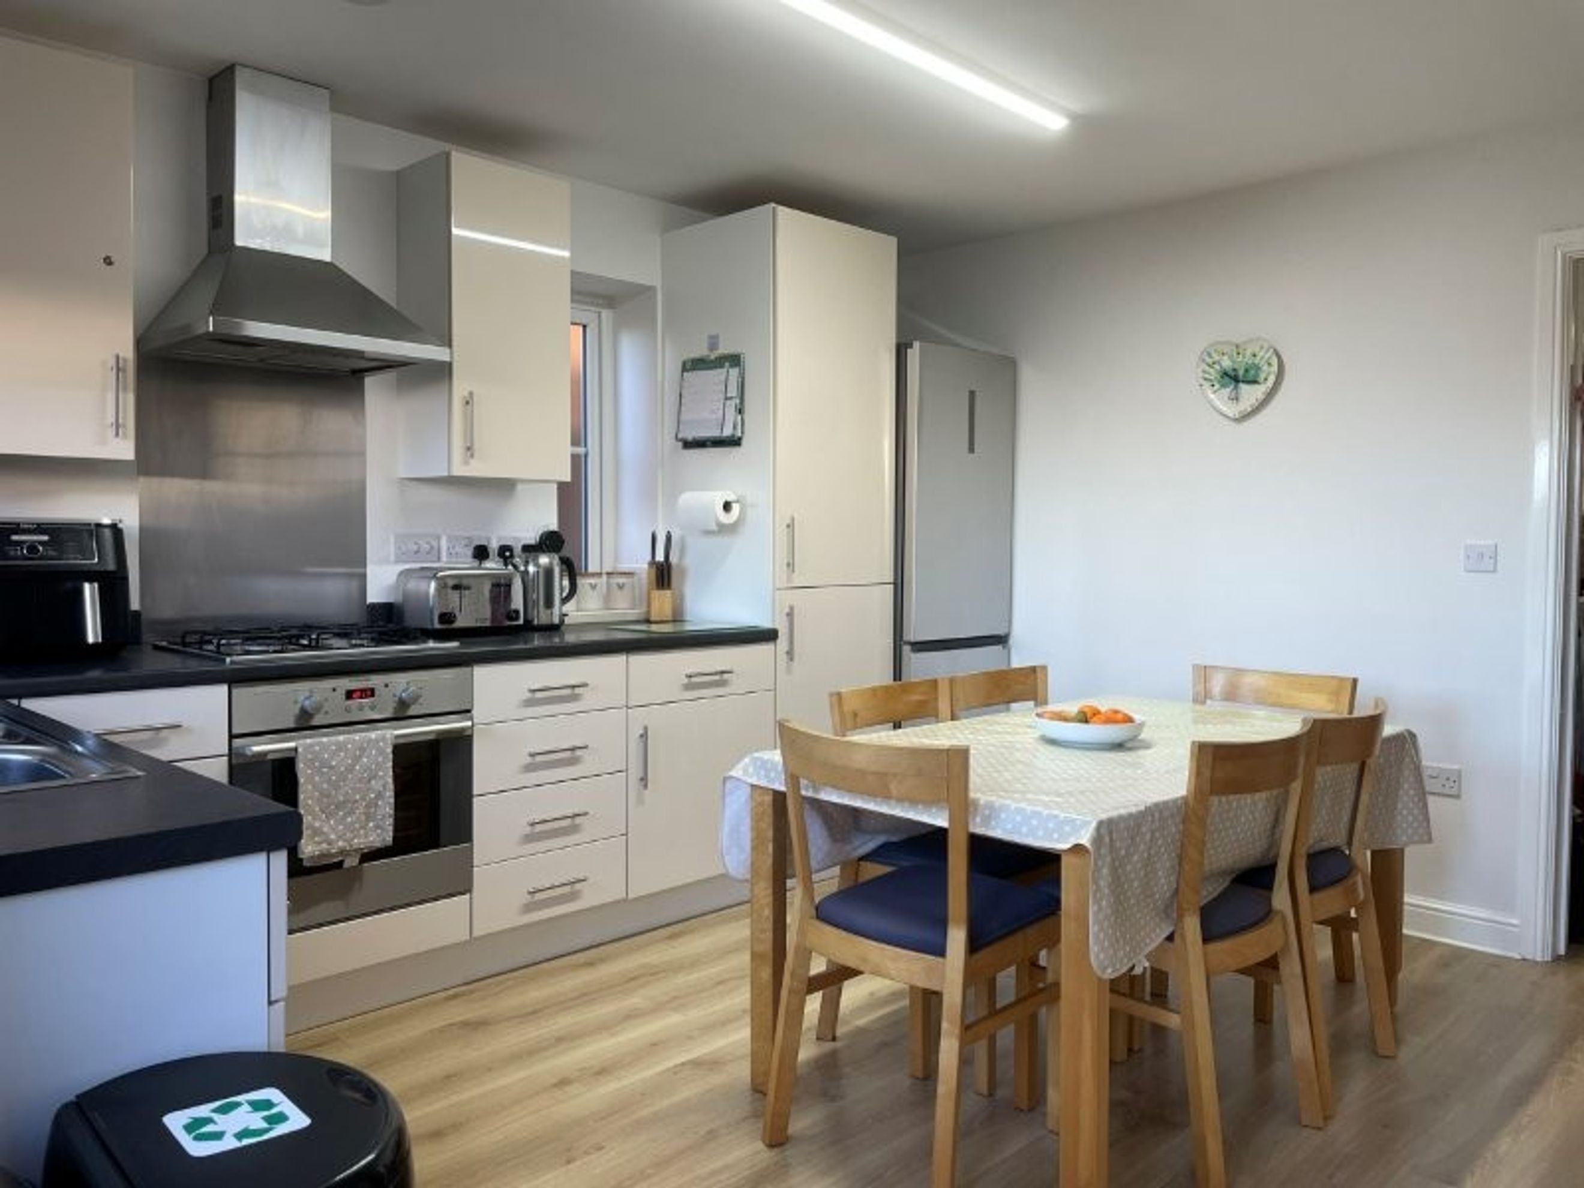
Kitchen/Diner
· Fitted kitchen with space for a large dining table and chairs
· Flexible space for family life and entertaining
· Built-in hob, extractor and oven
· Space for a tall fridge-freezer and dishwasher
· Generous storage cupboard with shelving
· Direct access to the back garden
Utility Room and Cloakroom
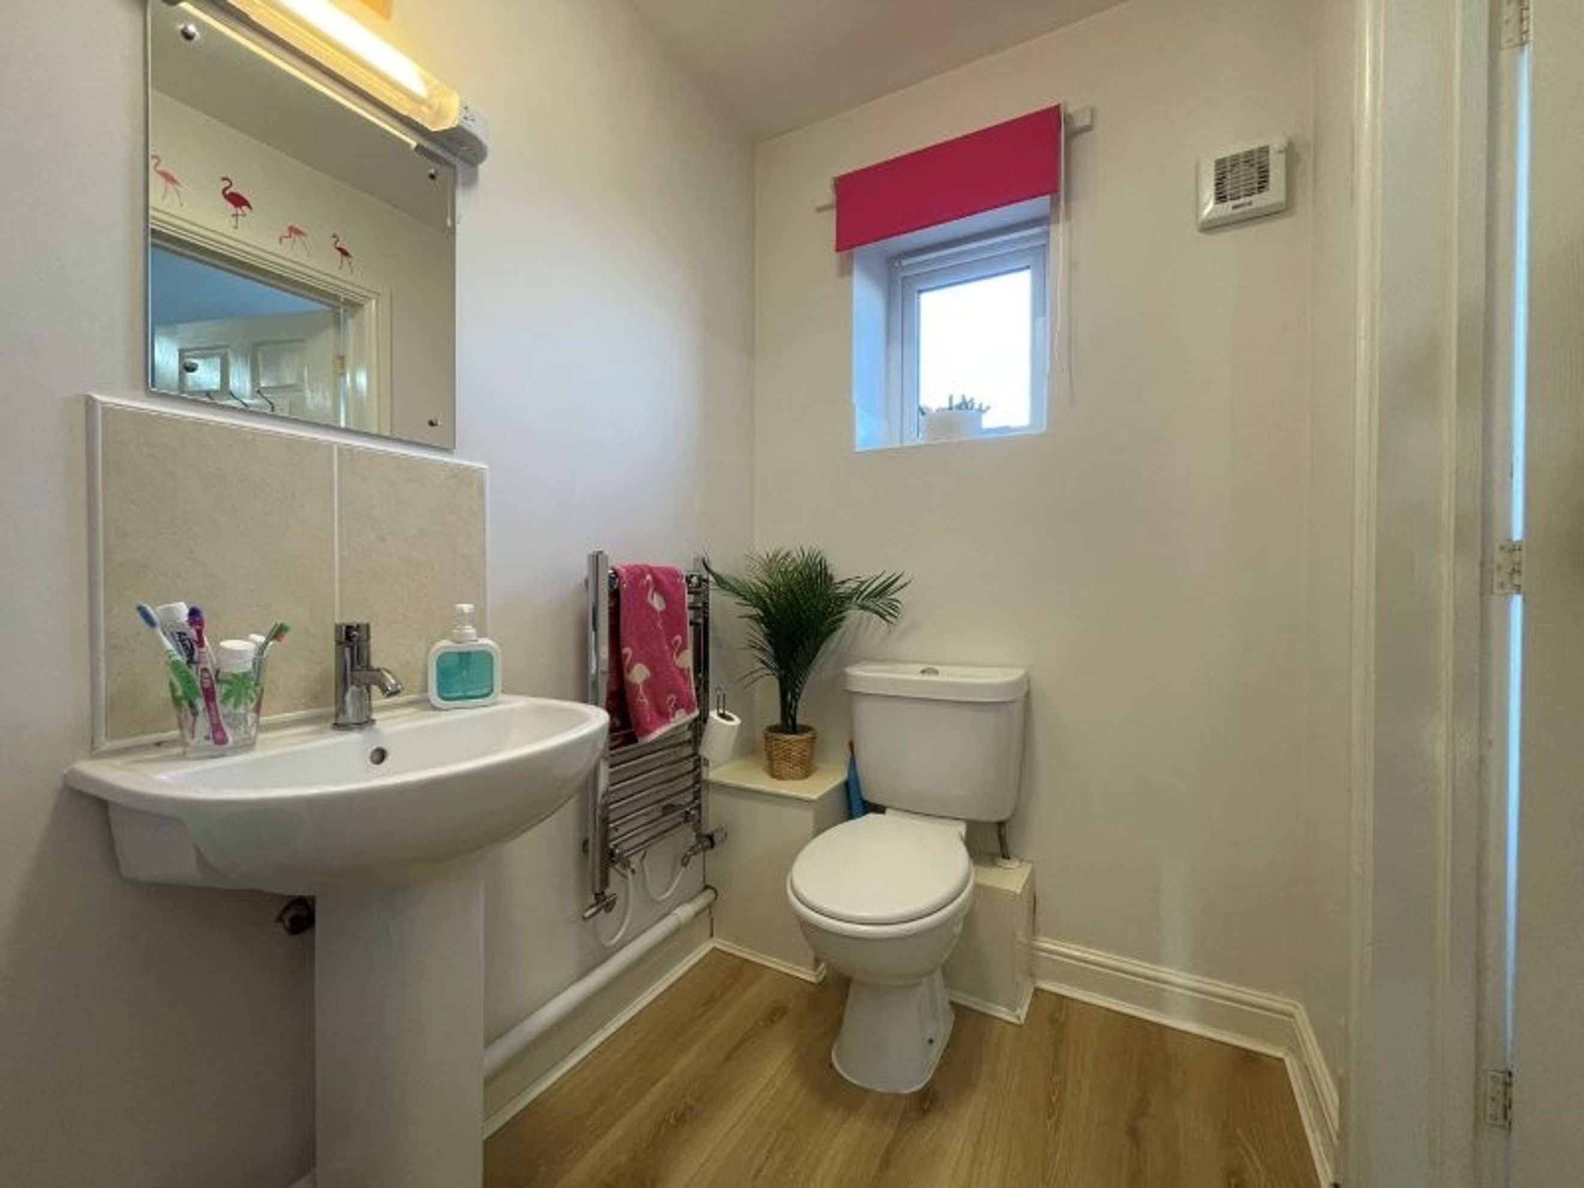
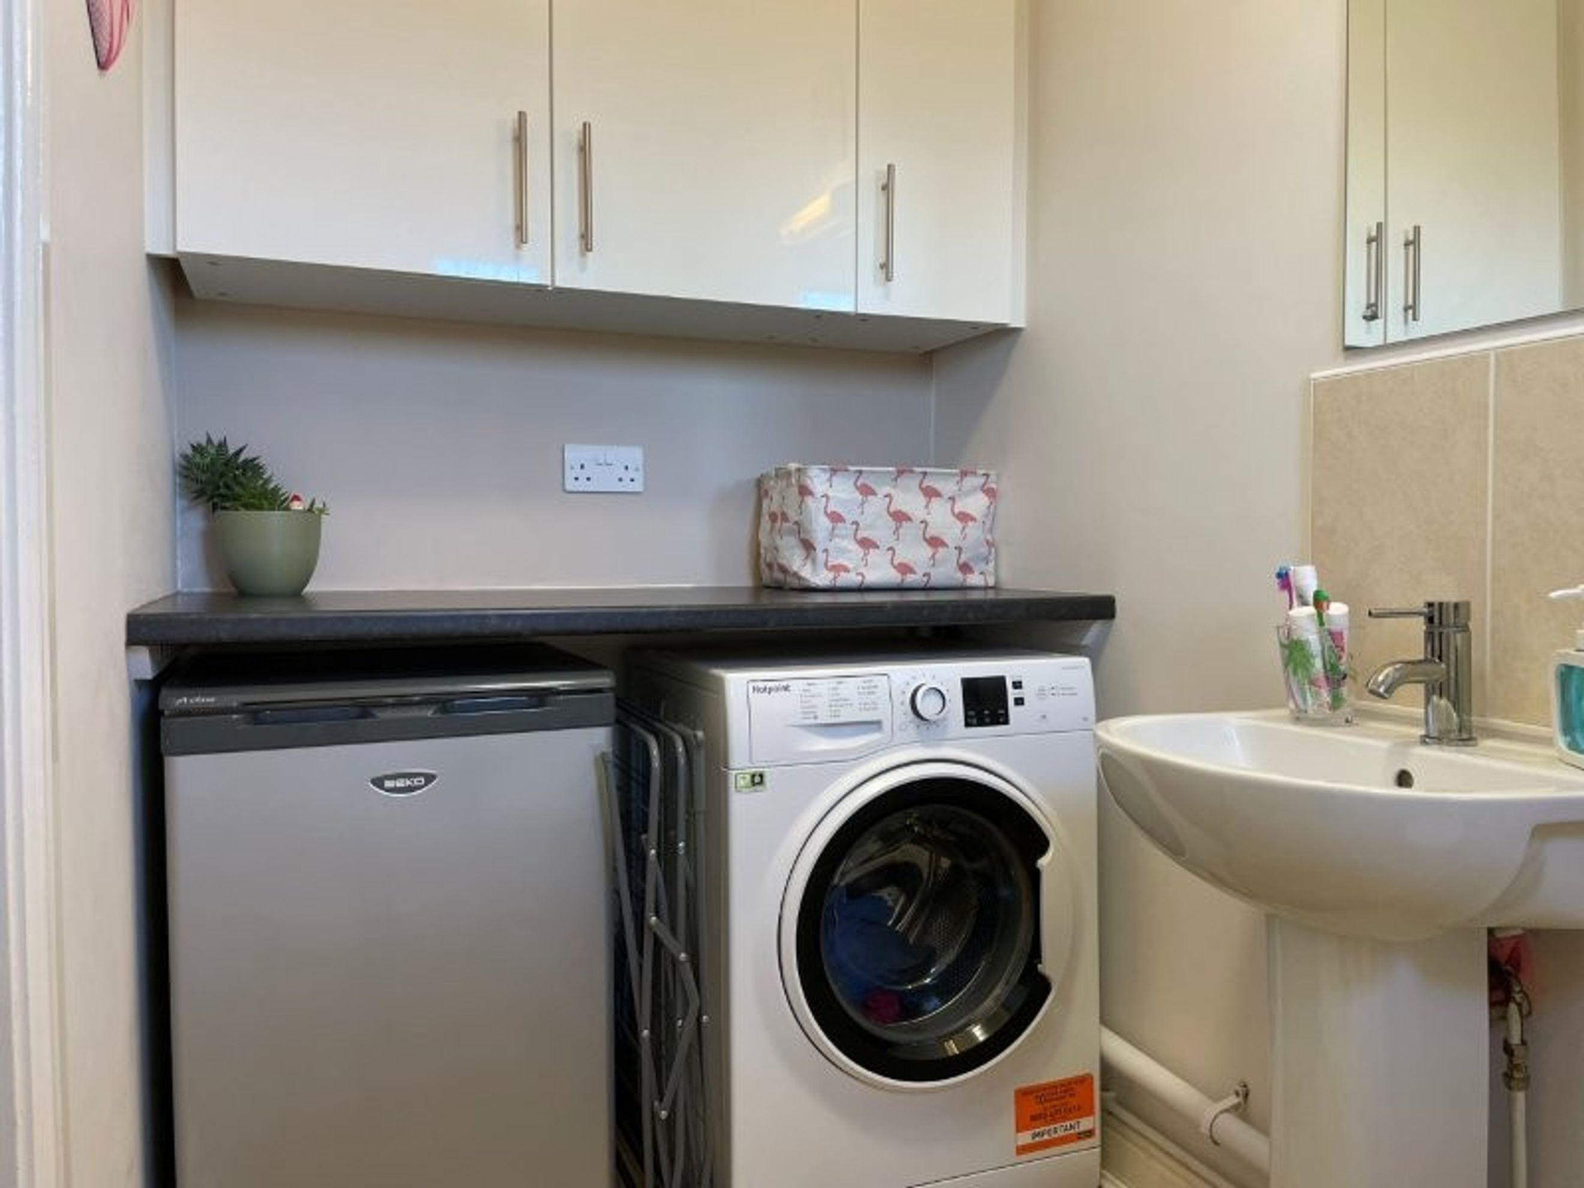
· Downstairs cloakroom with utility area
· Plumbing for washing machine and tumble dryer
· Convenient downstairs WC with large sink and heated towel rail
First Floor
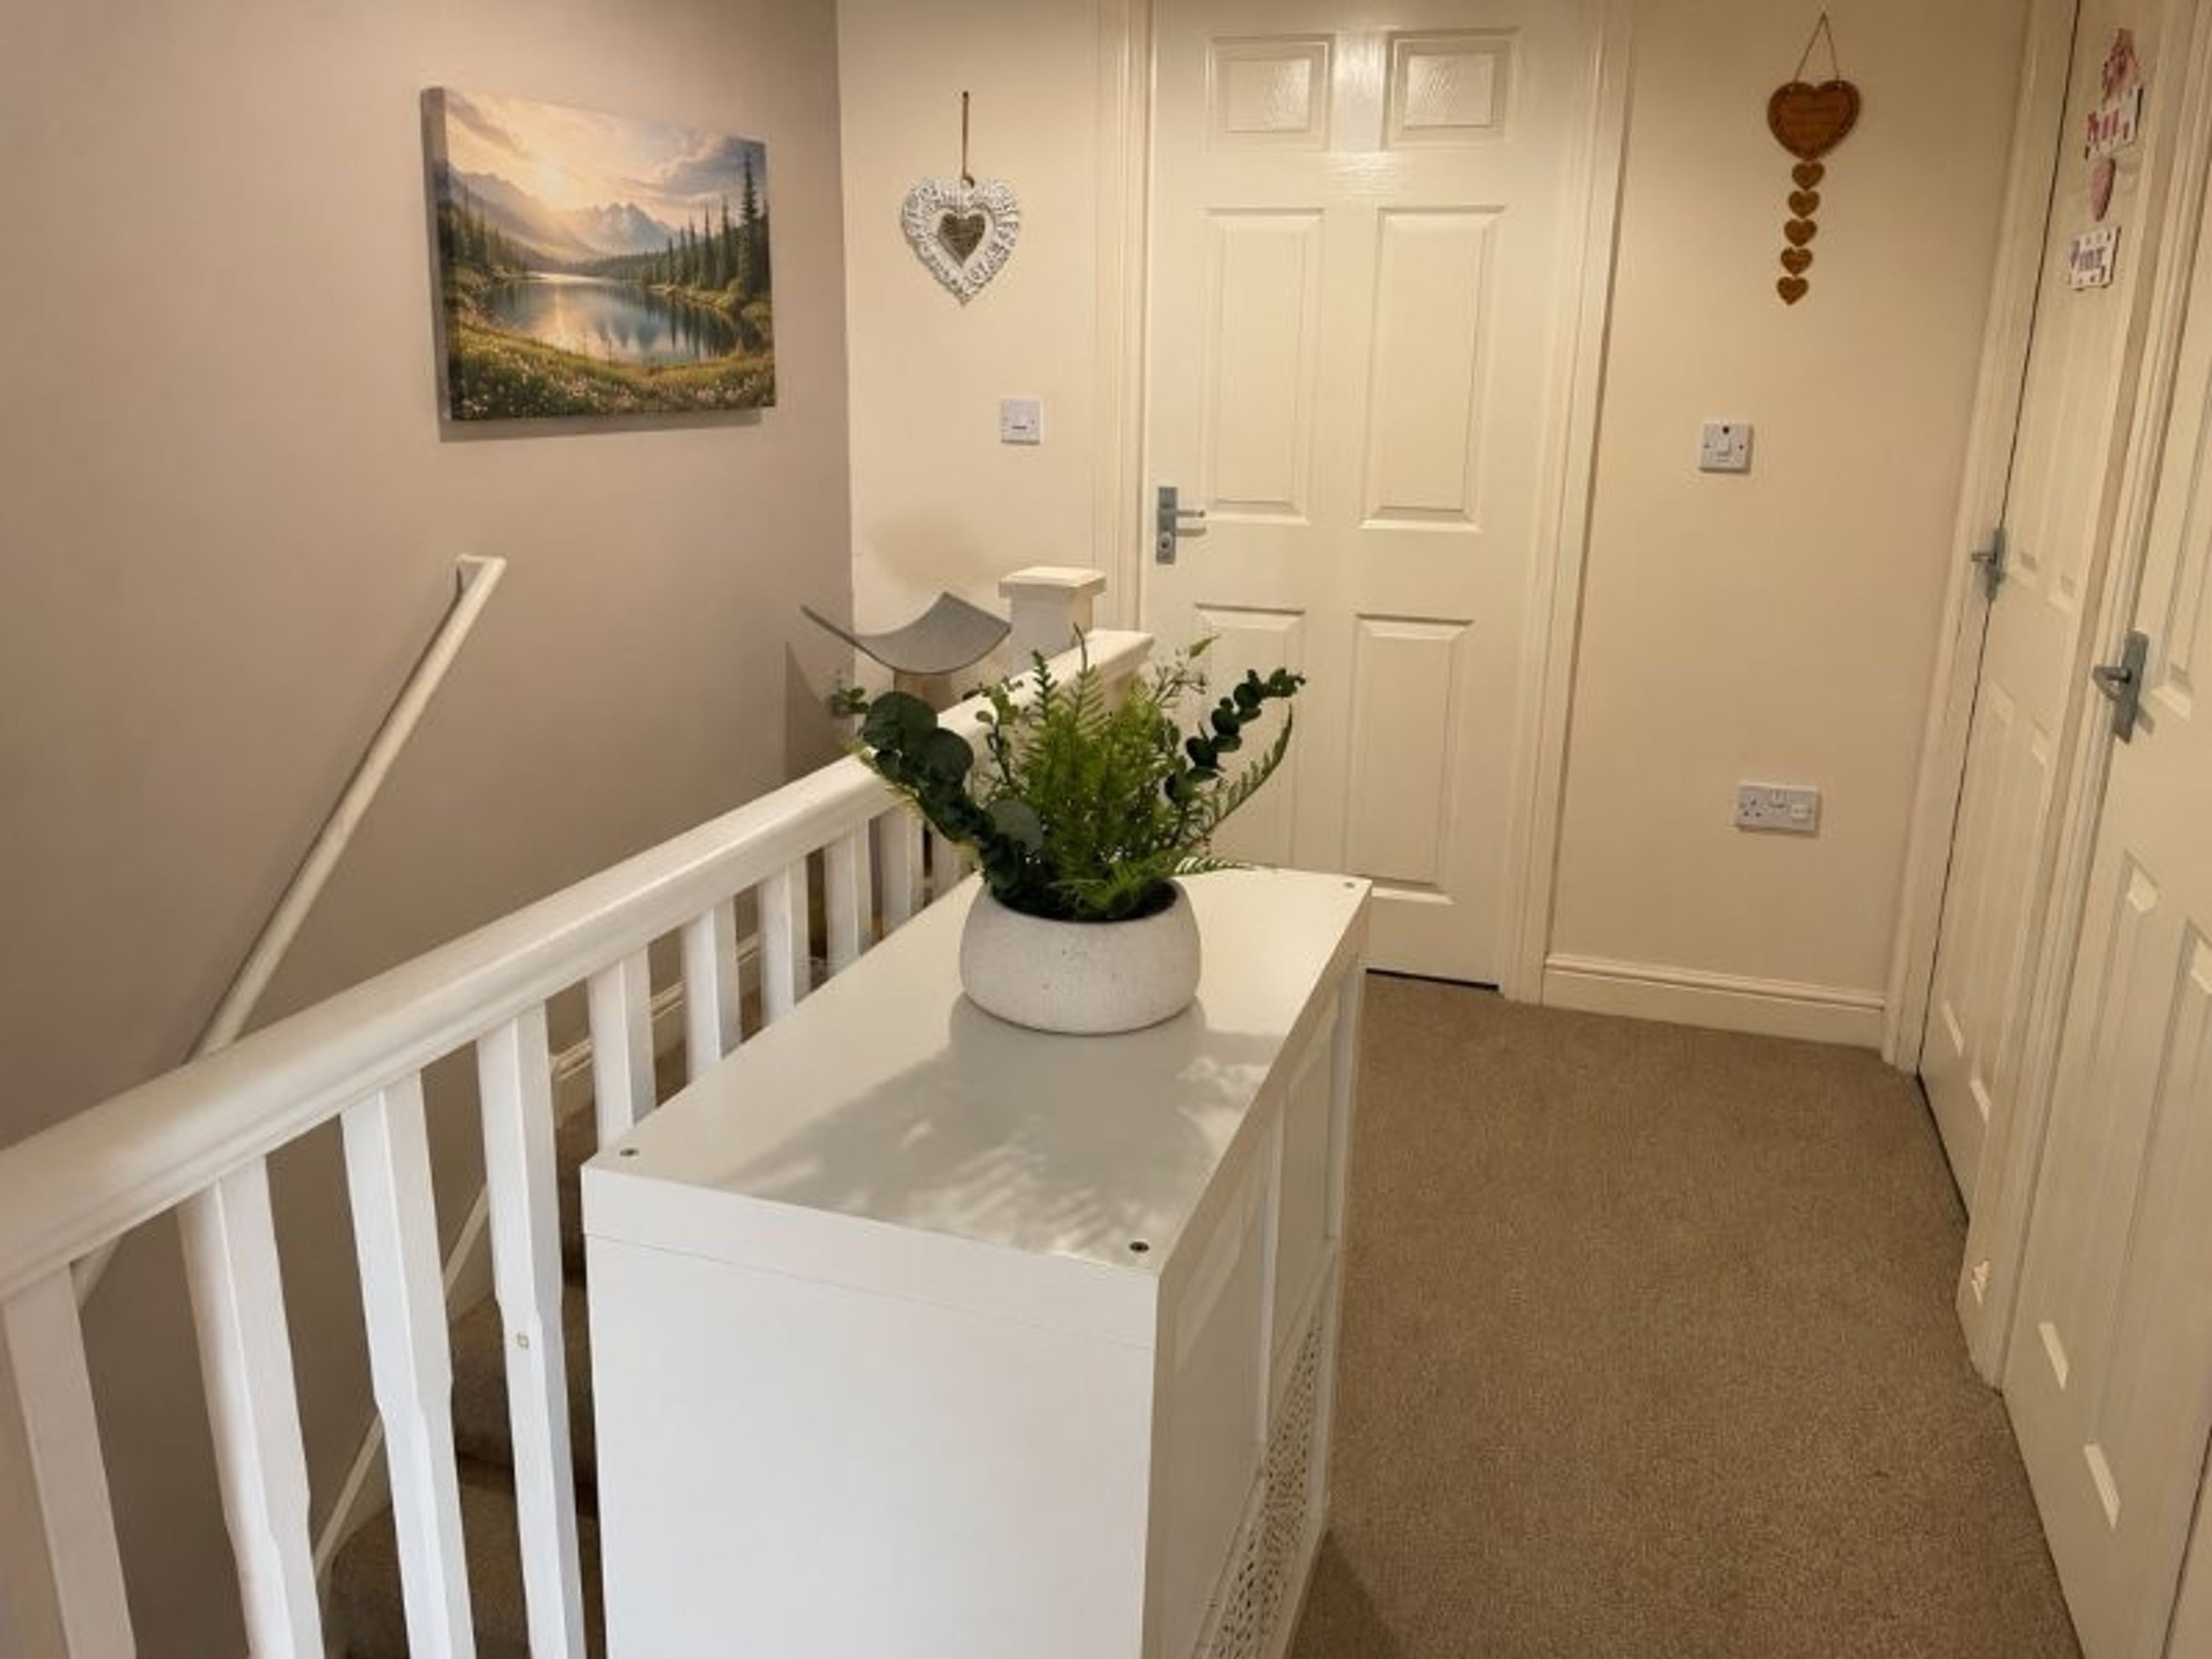
Spacious L-shaped landing with airing cupboard
Bedrooms
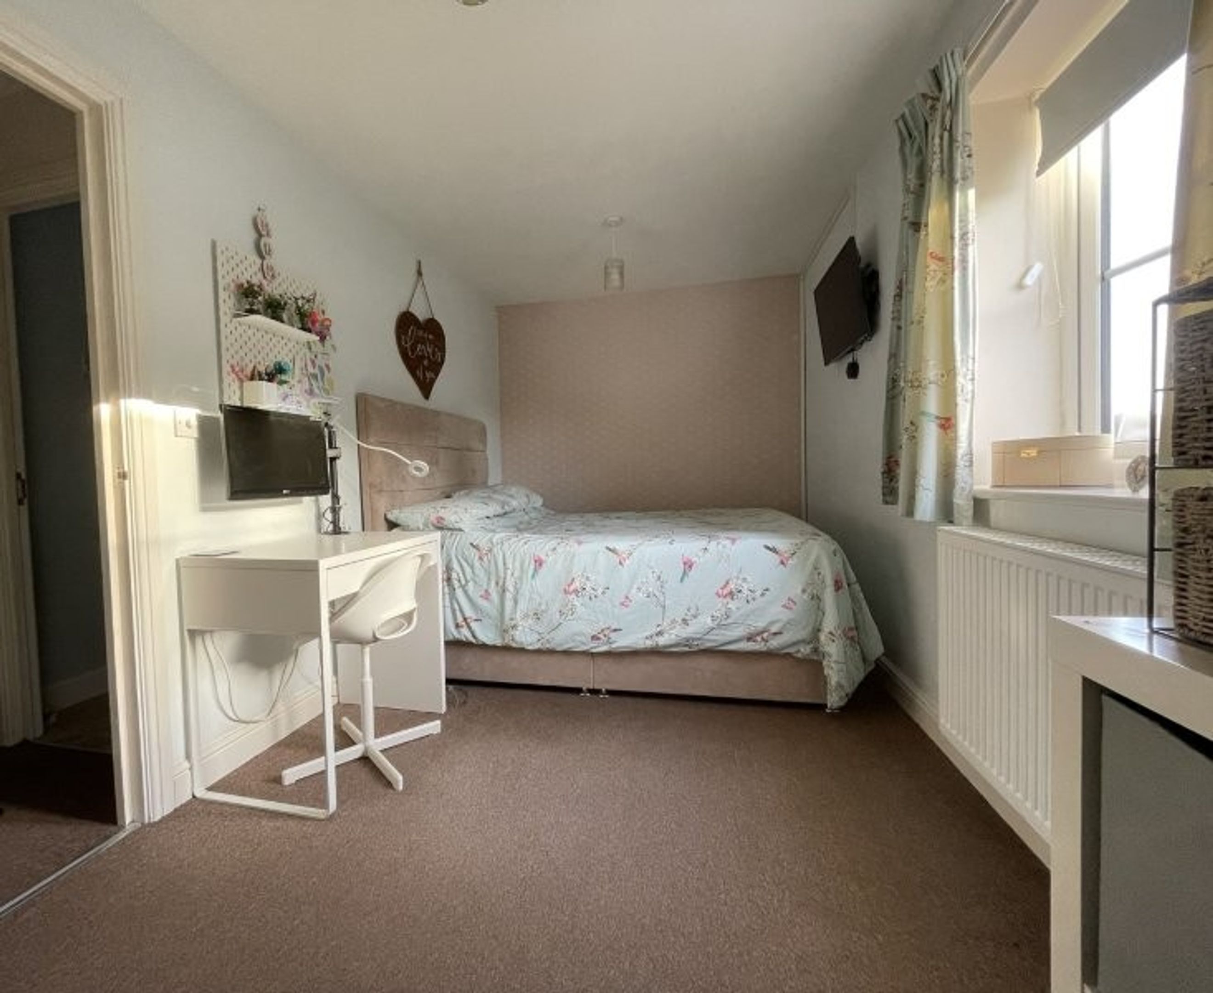
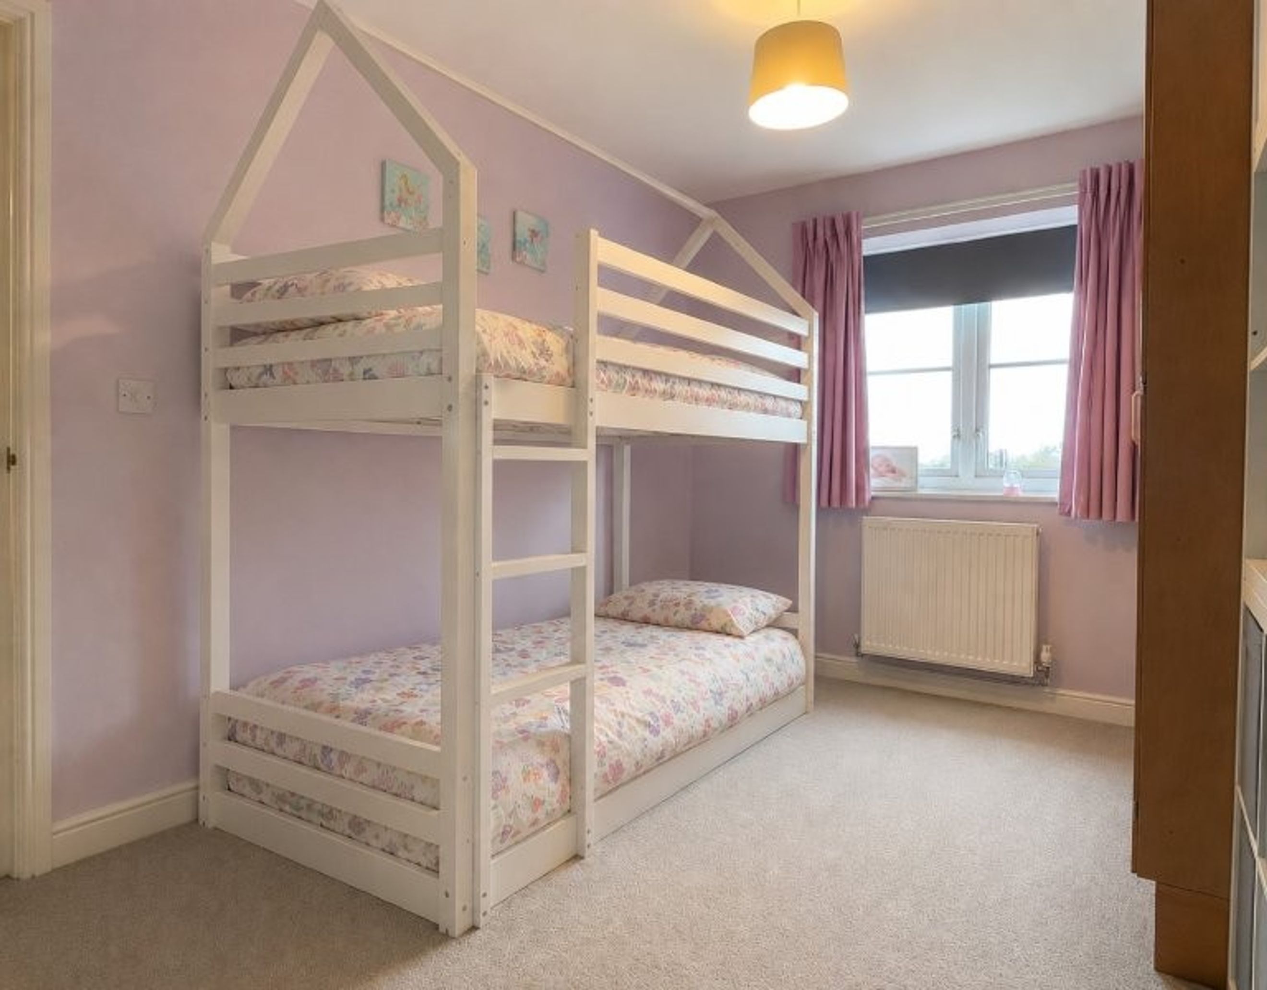
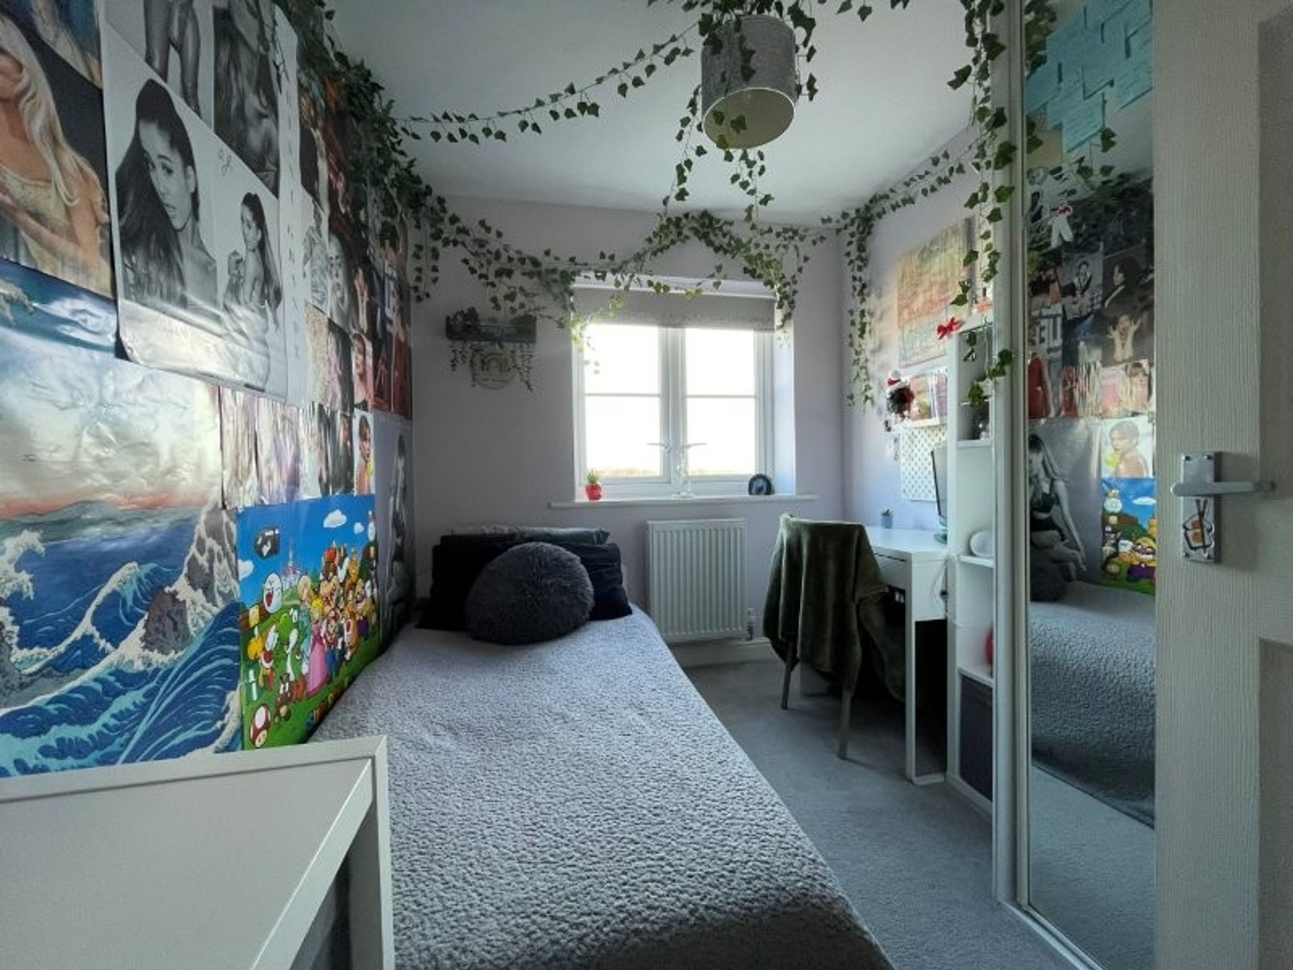
· Two double bedrooms and one single bedroom
· Fitted wardrobes to bedrooms two and three
· Beautiful river and farmland views from bedrooms two and three
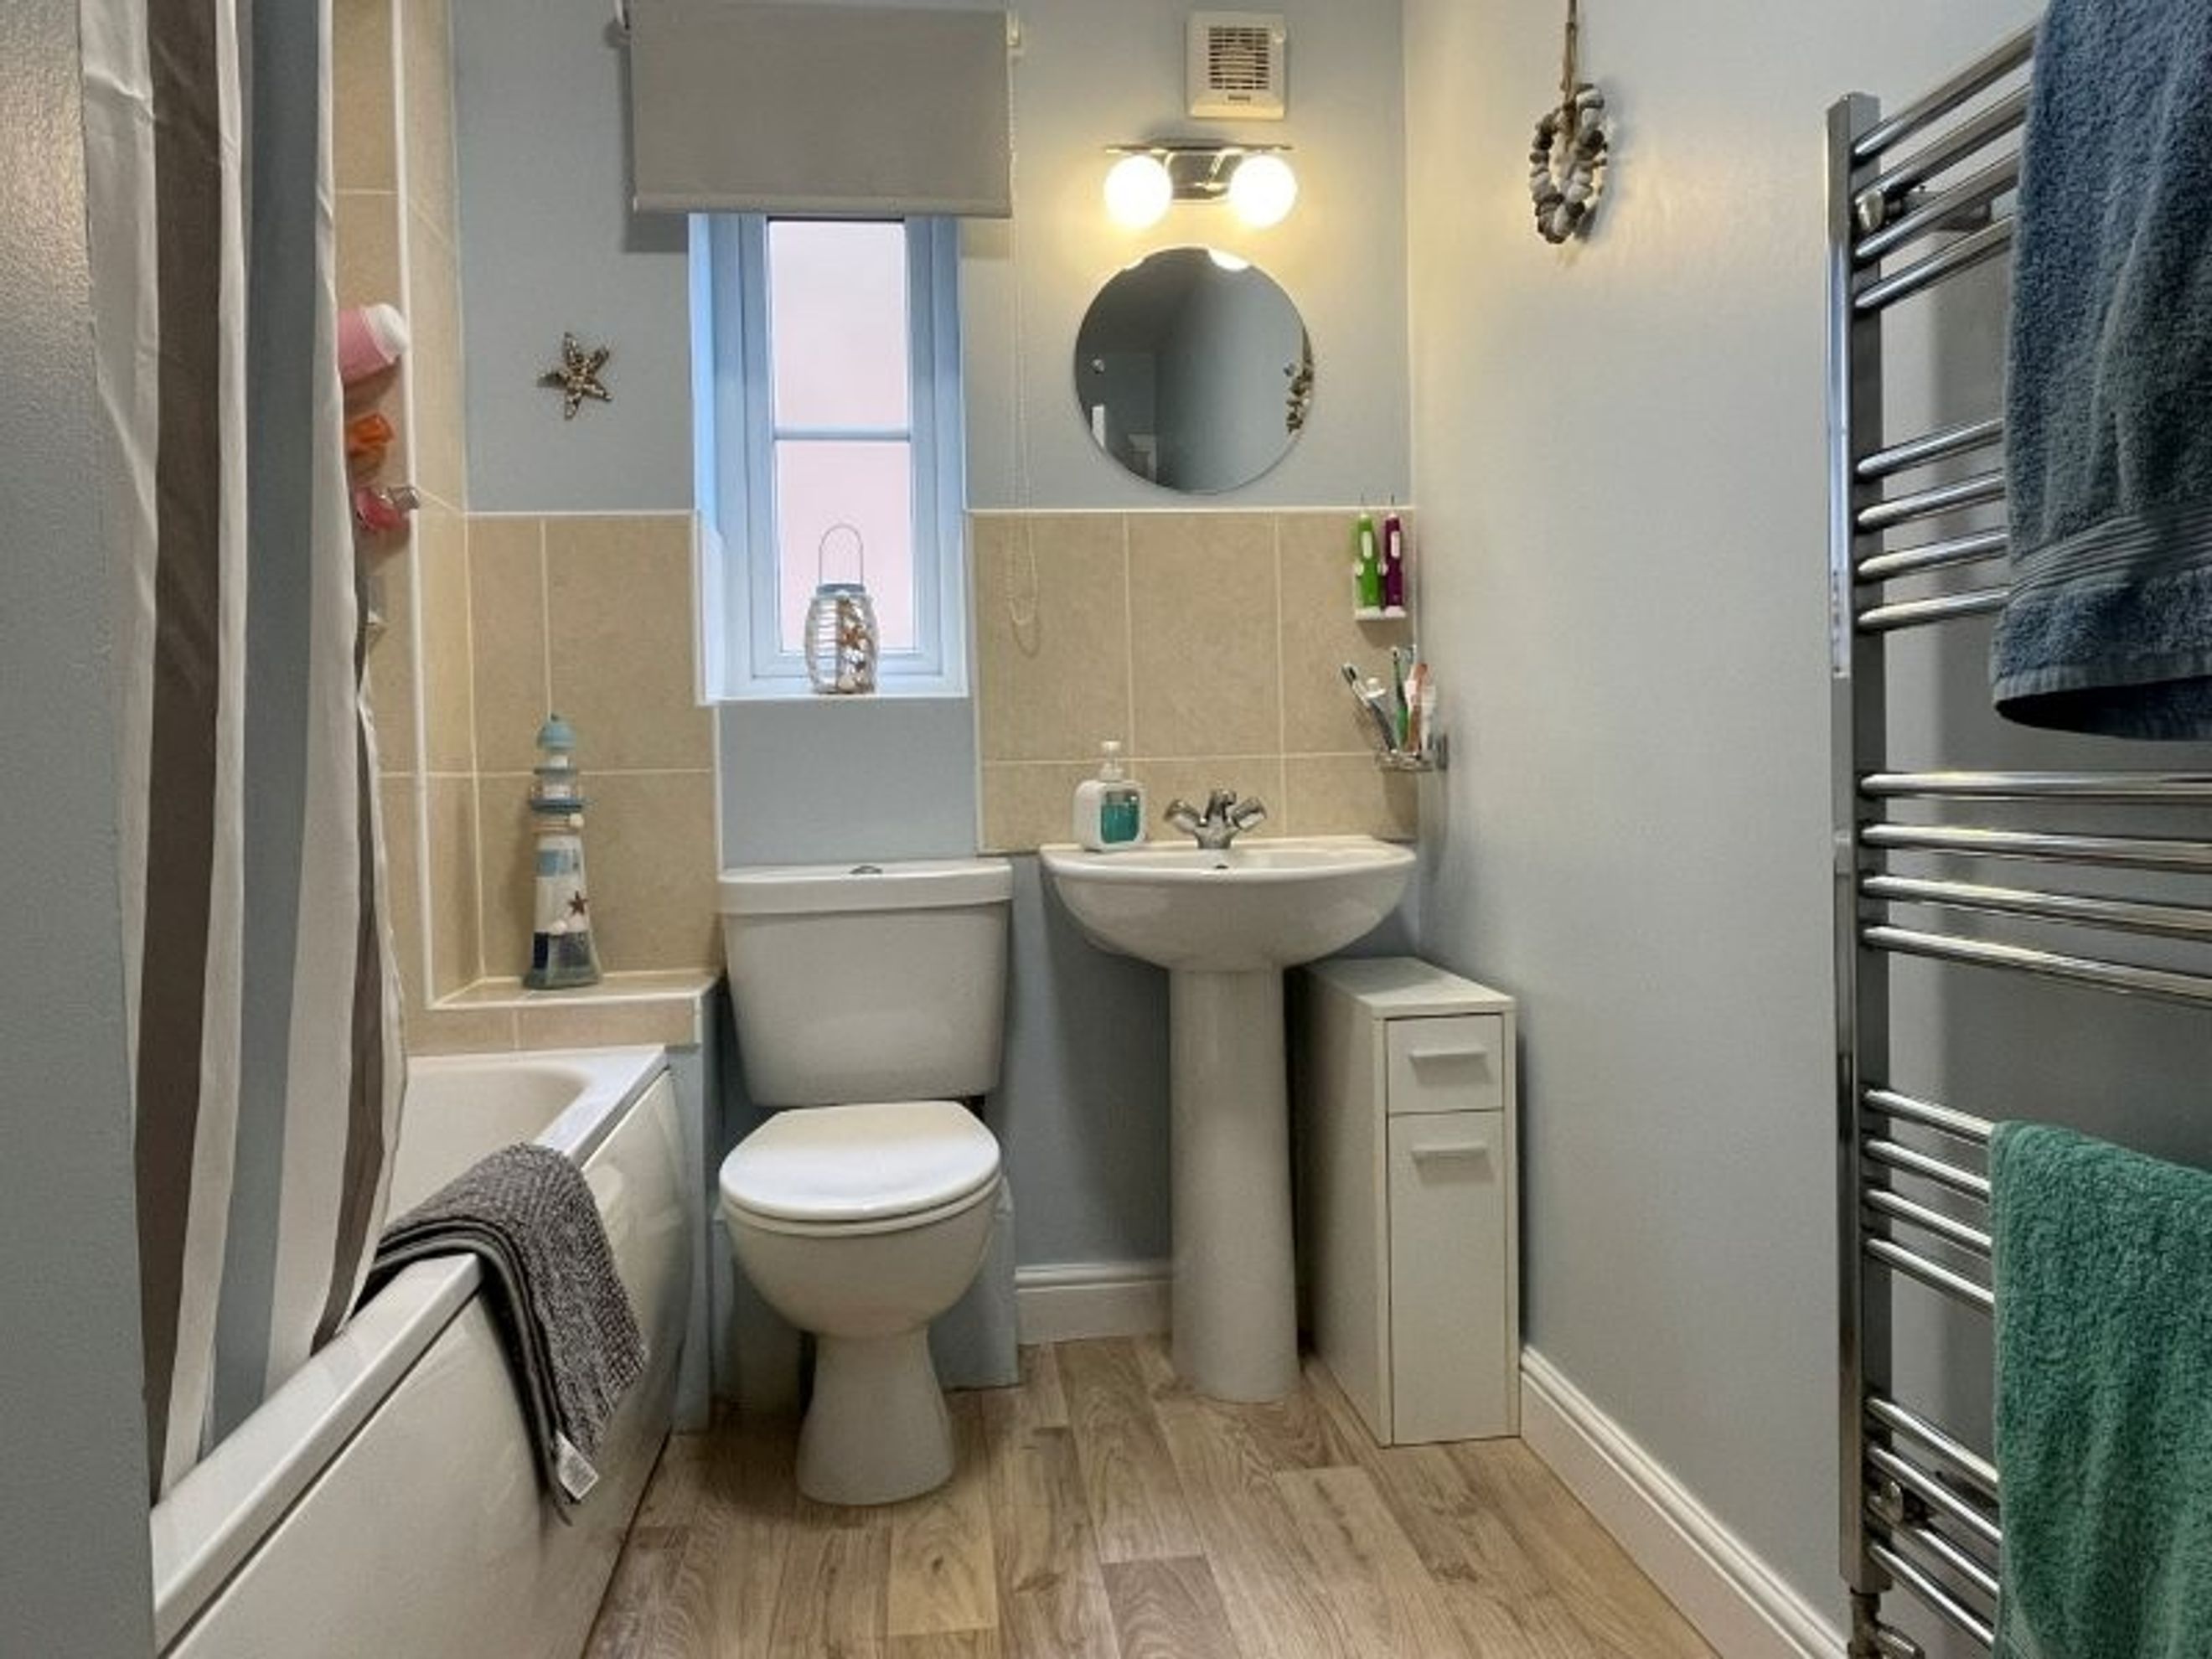
Family Bathroom
· Three-piece bathroom suite
· Bath with electric shower over
· Heated towel rail
Outside
· Attractive, low‑maintenance front garden with picket fence
· Sideway with bin storage and access to rear garden
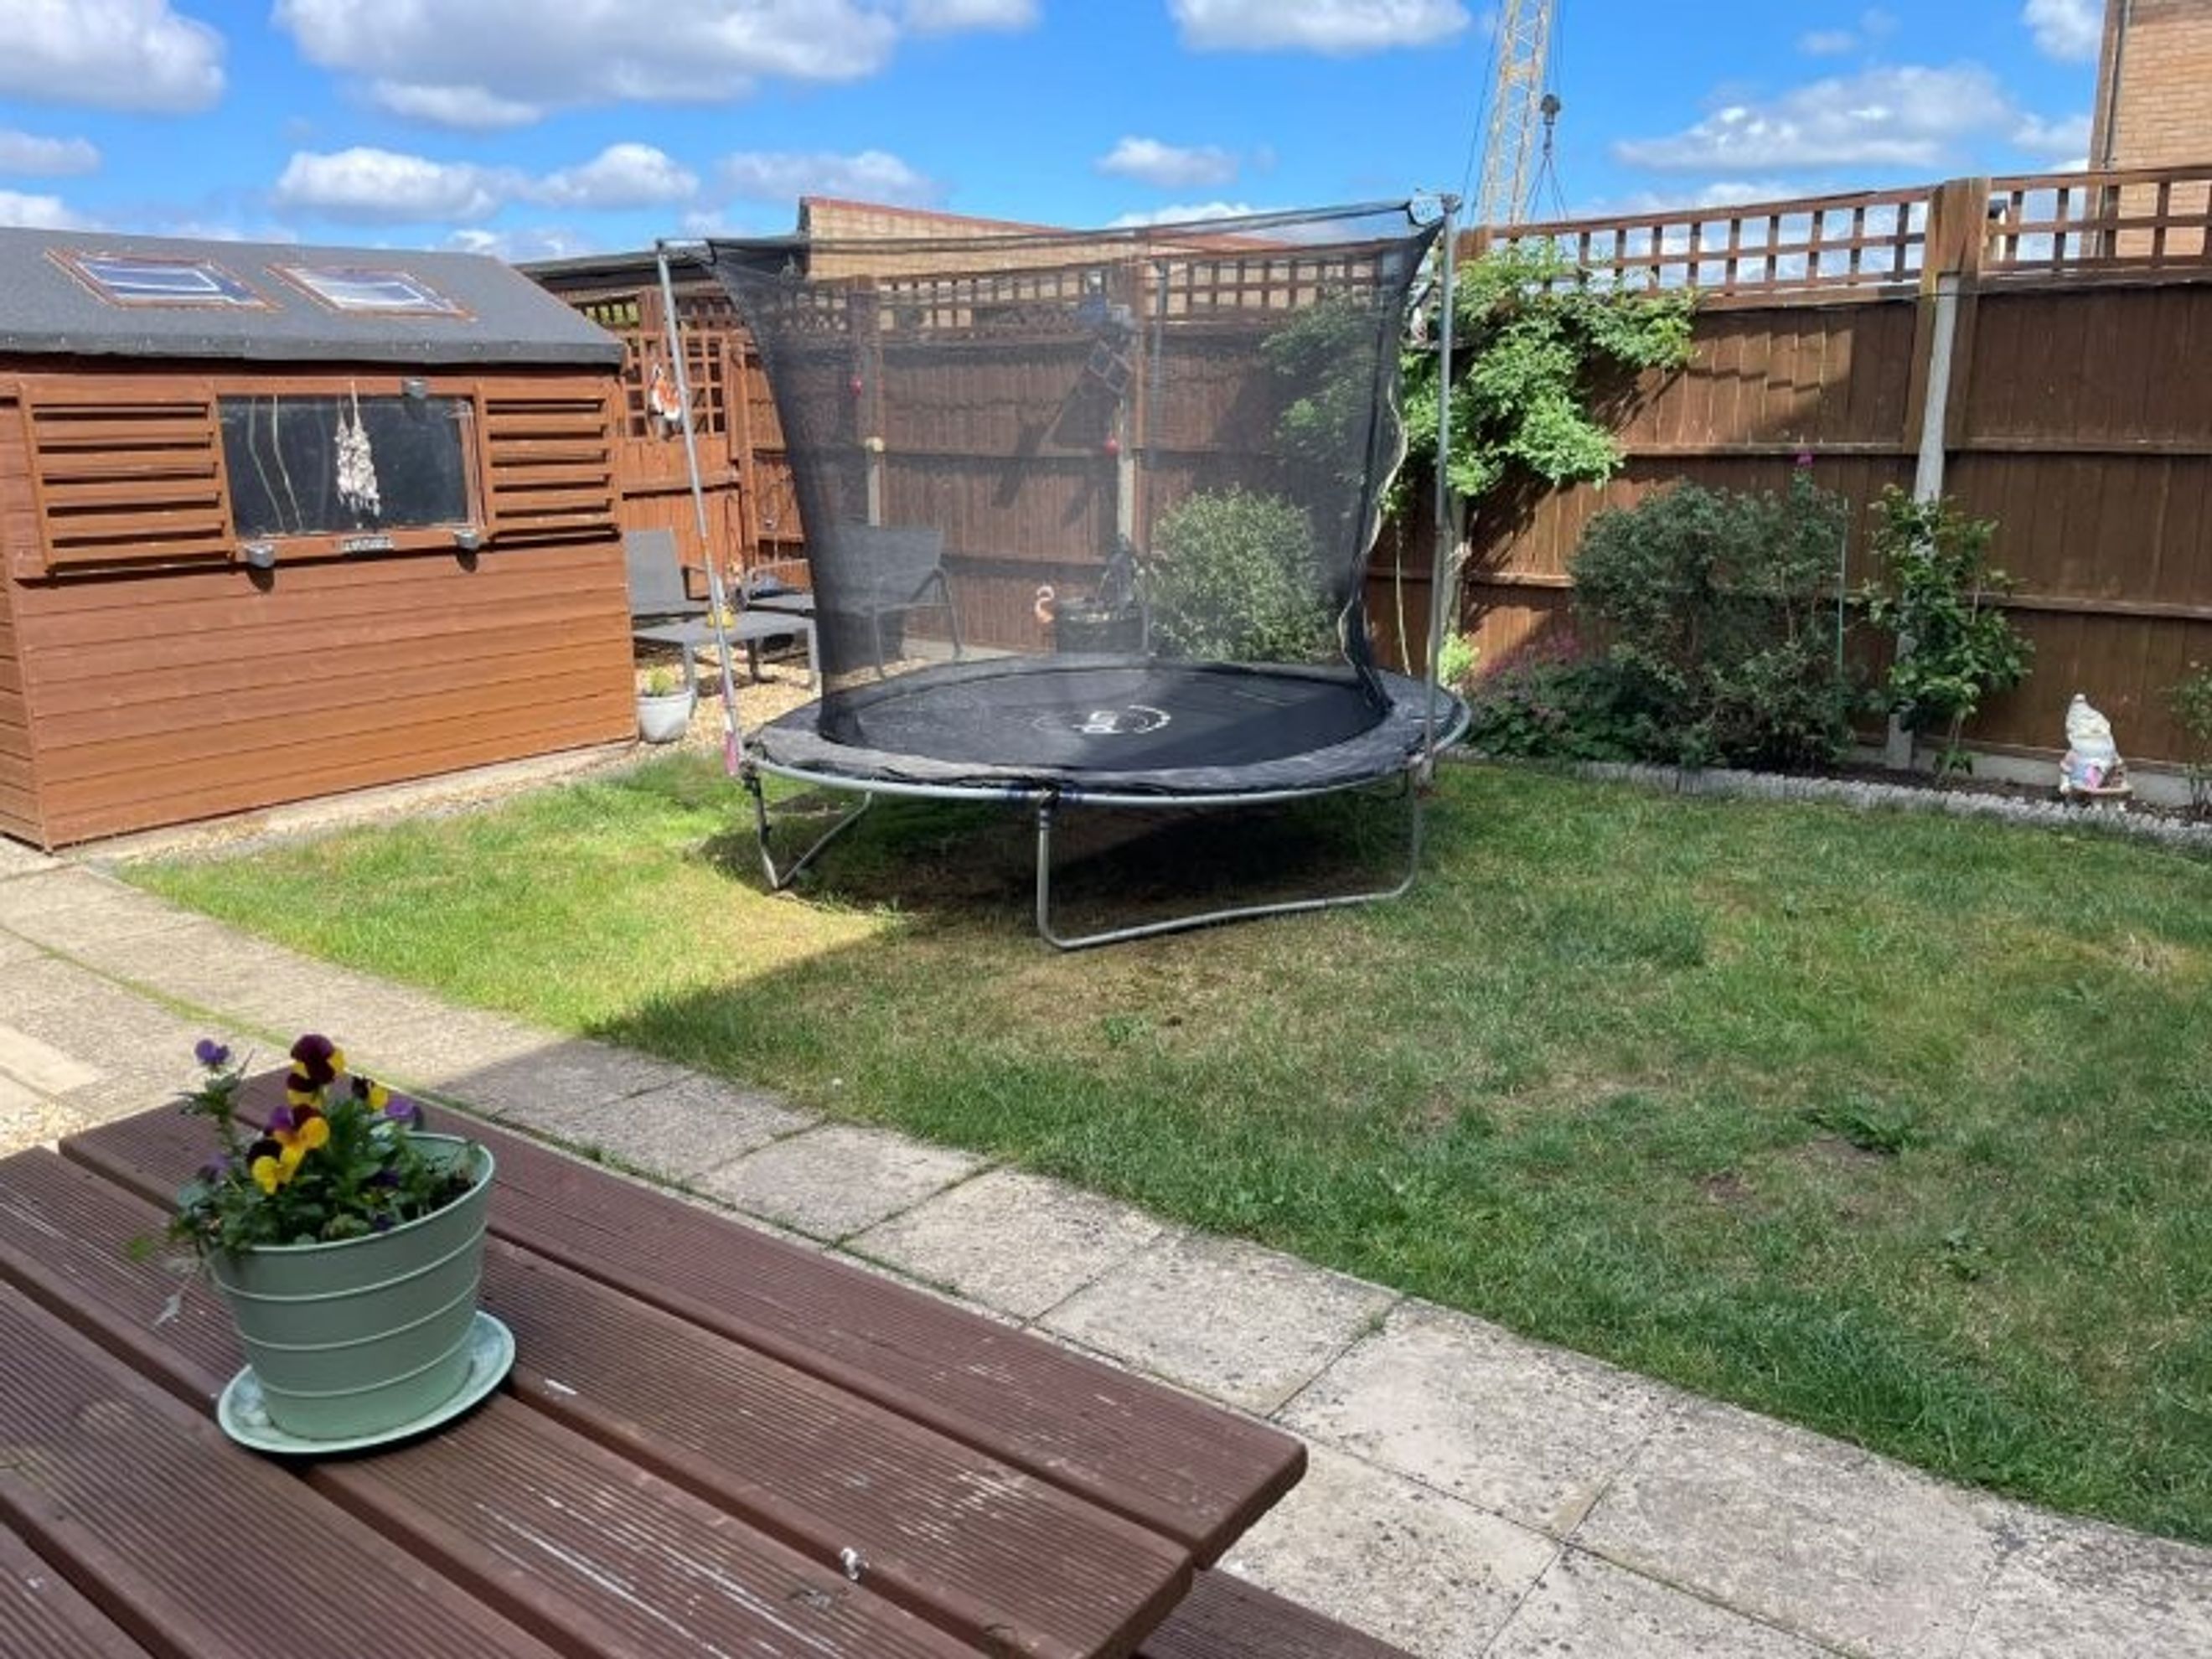
· Large rear garden with shed, water butt, and seating areas
· Rear gate leading to two privately allocated parking spaces
Other
· Fully serviced and recently fitted combi-boiler
· Google Nest heating control
· Fibre Broadband readily available
· Partially boarded loft providing additional large storage space
Location
A sought‑after village setting offering:
· Welcoming local community
· Riverside walks and open countryside
· Local shops
· Good primary schools
· Outstanding rated pre-school within walking distance
· 8-minute drive to Peterborough city centre
· 2-minute walk to bus stop
These brief particulars have been prepared and are intended as a convenient guide to supplement an inspection or survey and do not form any part of an offer or contract. Their accuracy is not guaranteed. They contain statements of opinion and in some instances we have relied on information supplied by others. Design elements and specification details may change without notice. You should verify the particulars on your visit to the property and the particulars do not replace the need for a survey and appropriate enquiries. Accordingly, there shall be no liability as a result of any error or omission in the particulars or any information given. Further Information regarding Shared Ownership available on request