 1/16
1/16
£335,000

3 bedroom detached house
READY TO MOVE INTO!
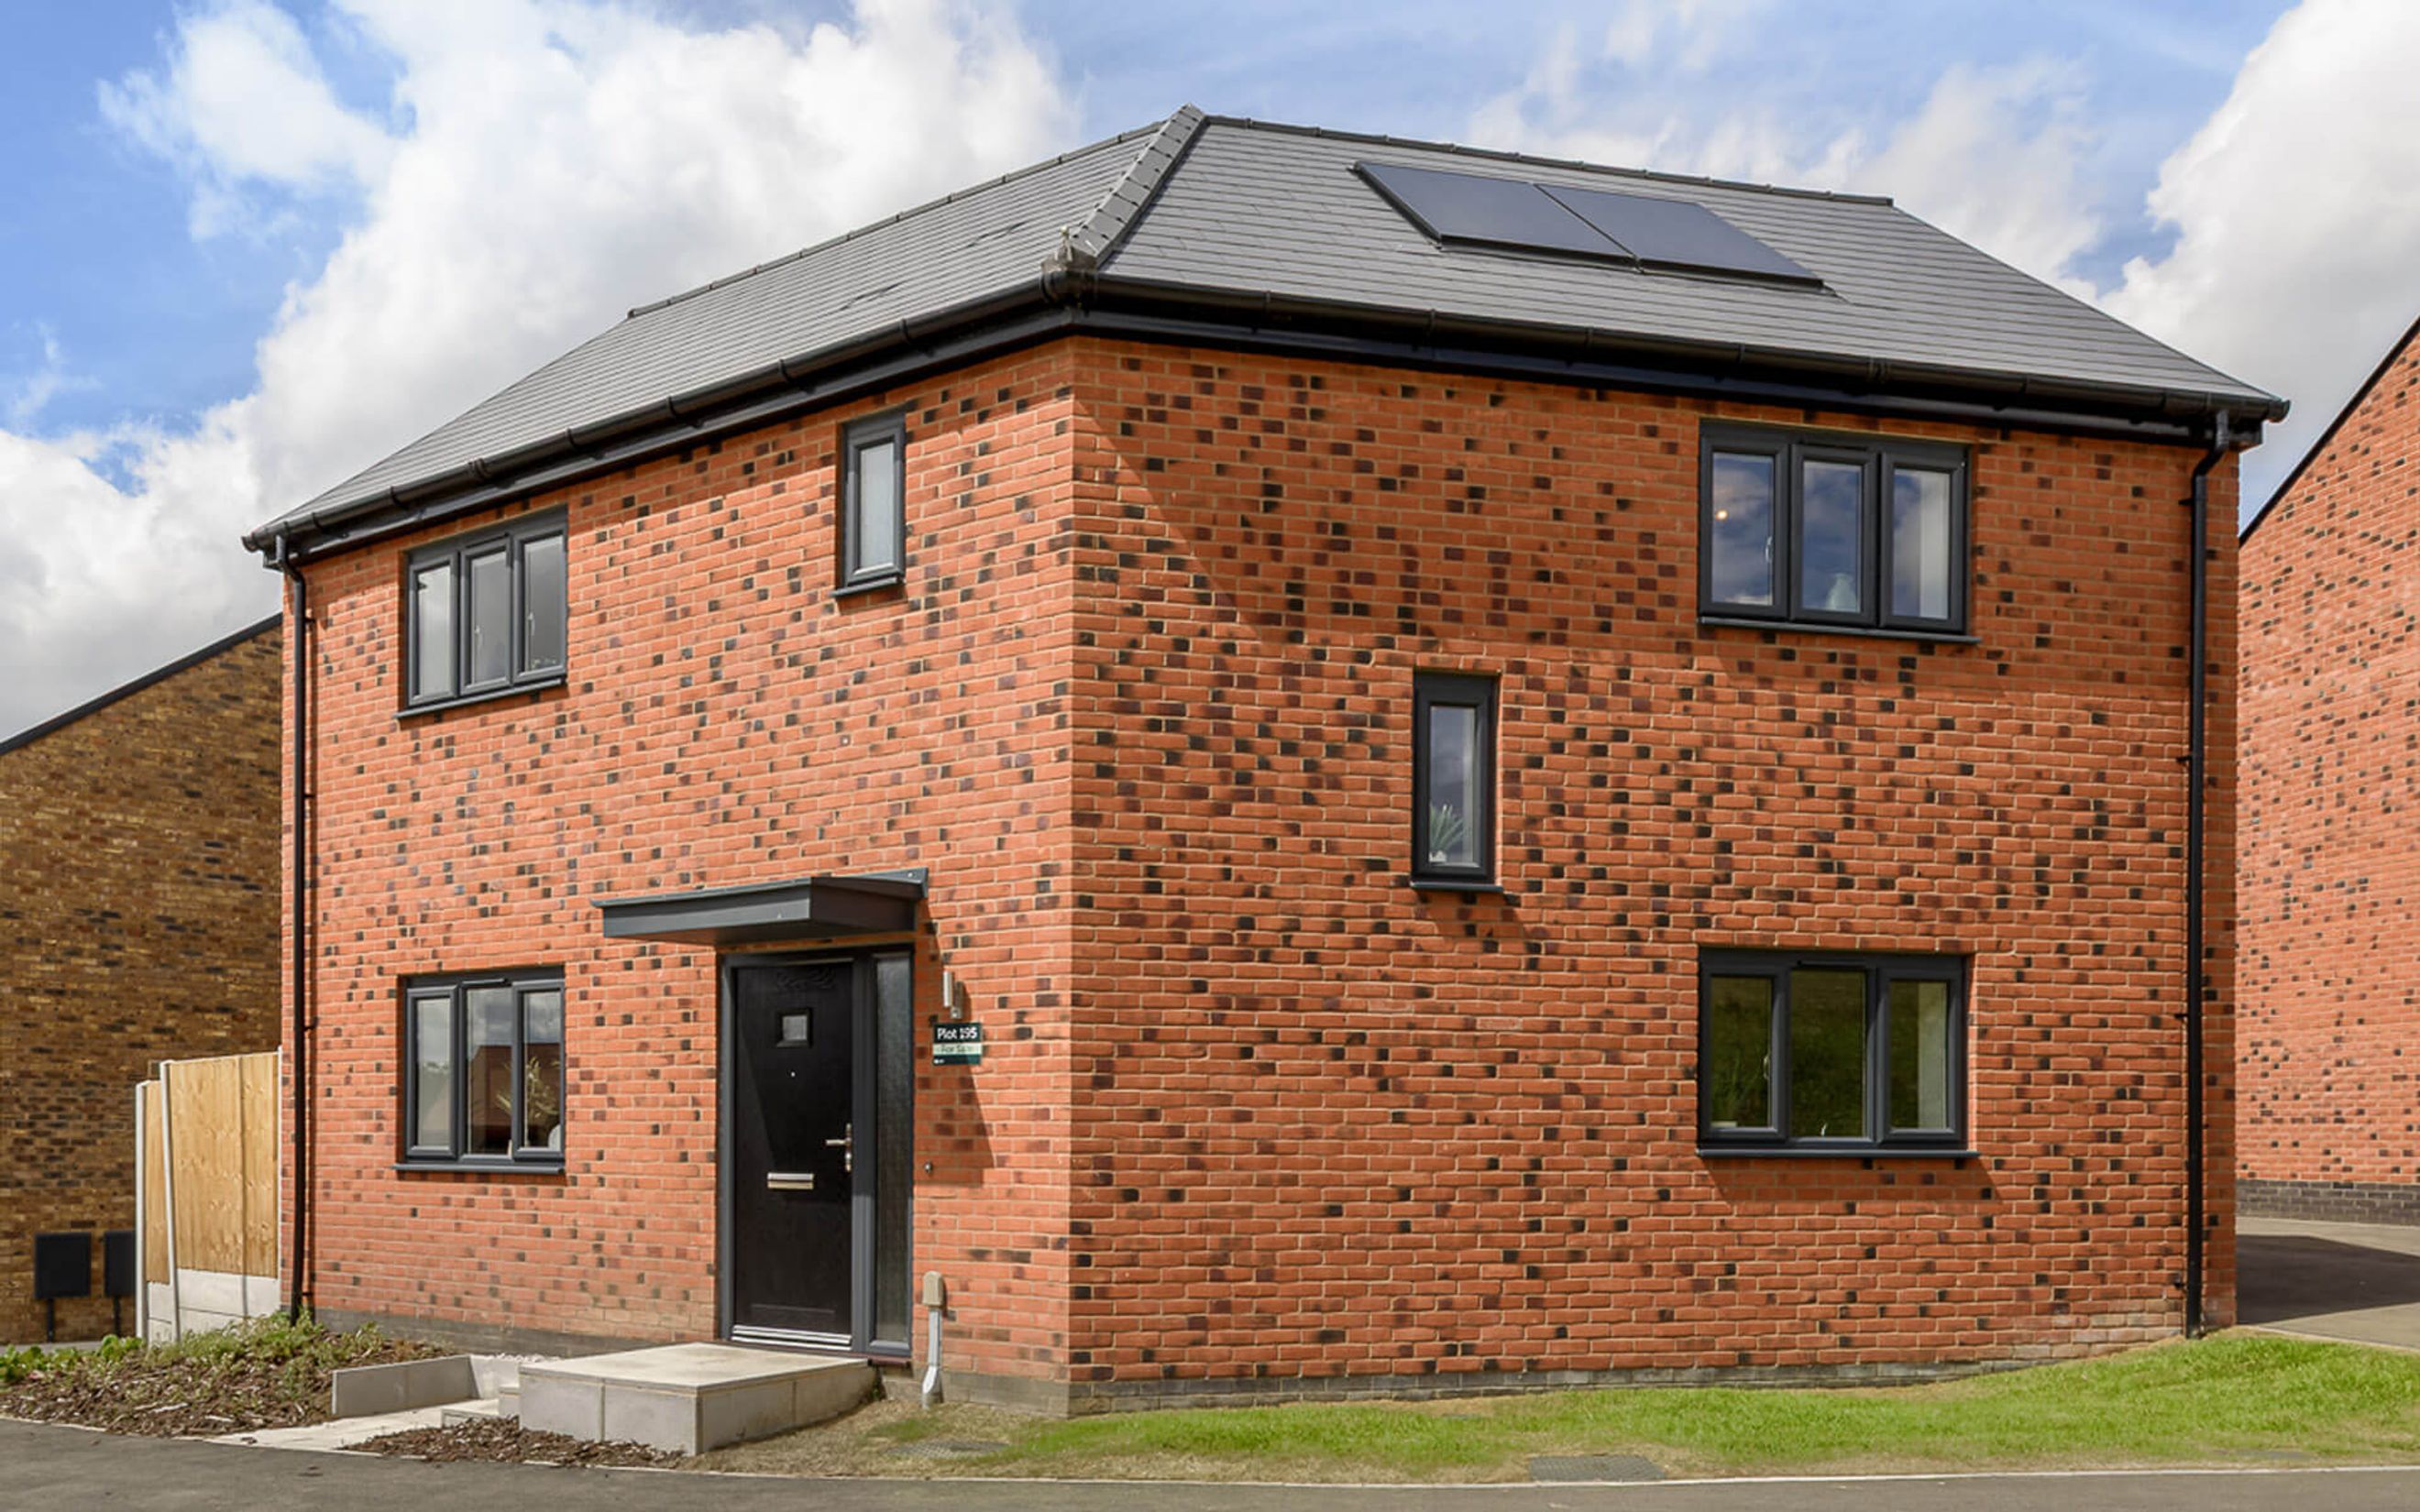
Plot 195 The Roseberry is a spacious detached three-bedroom family home.
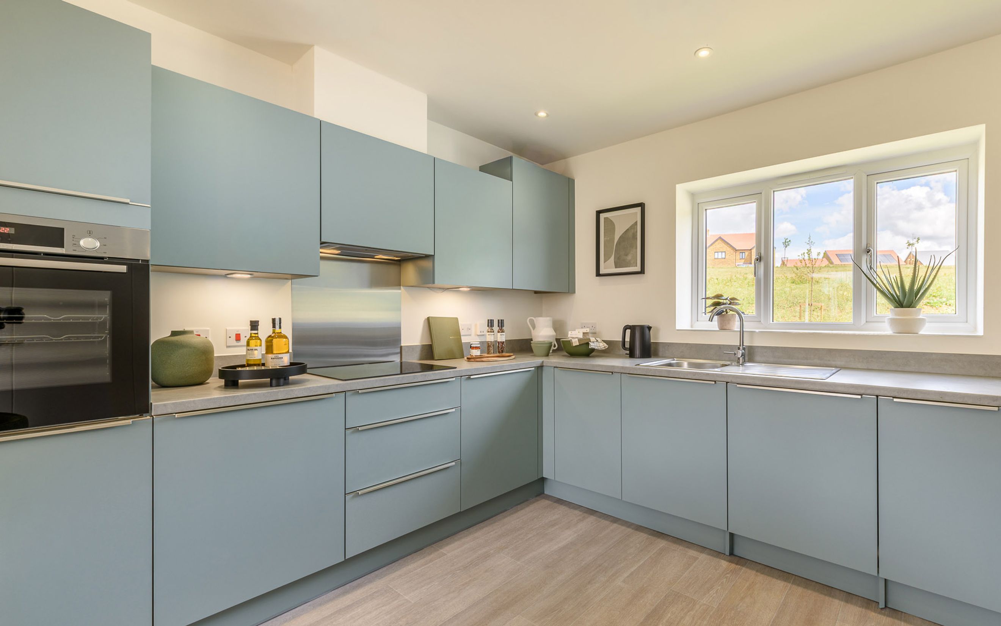
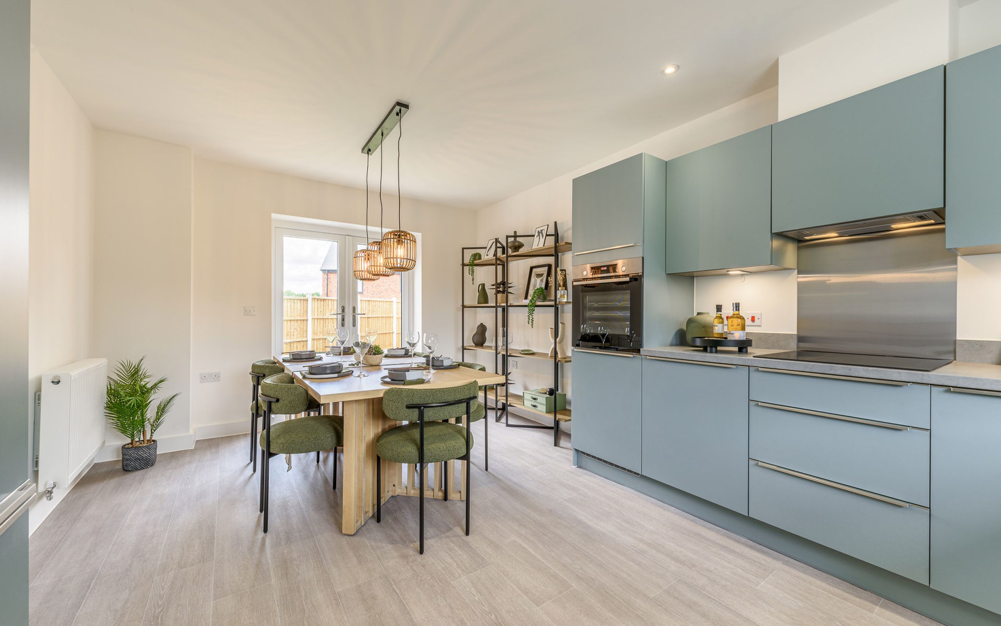
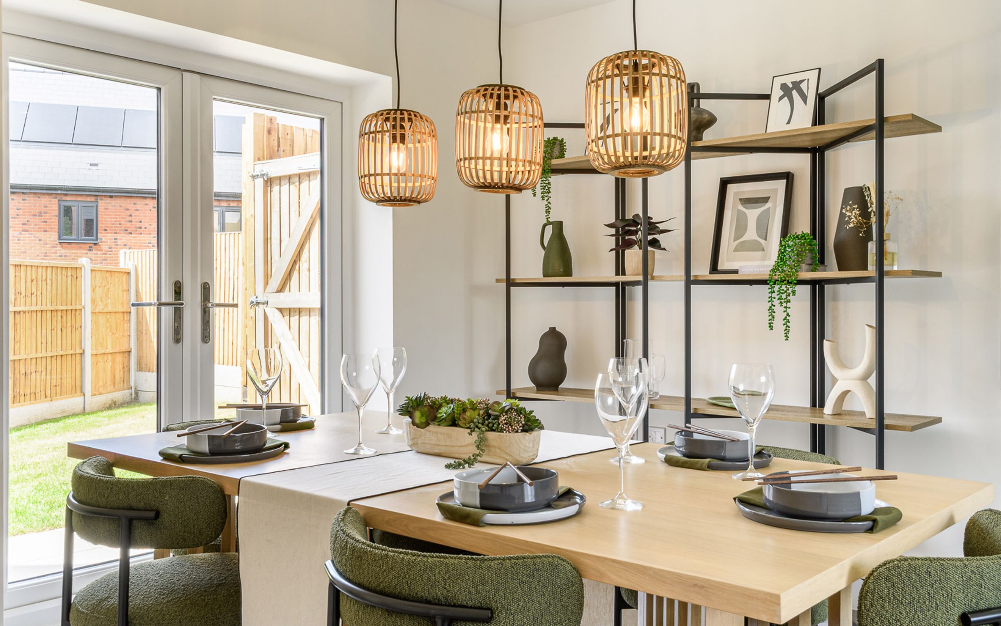
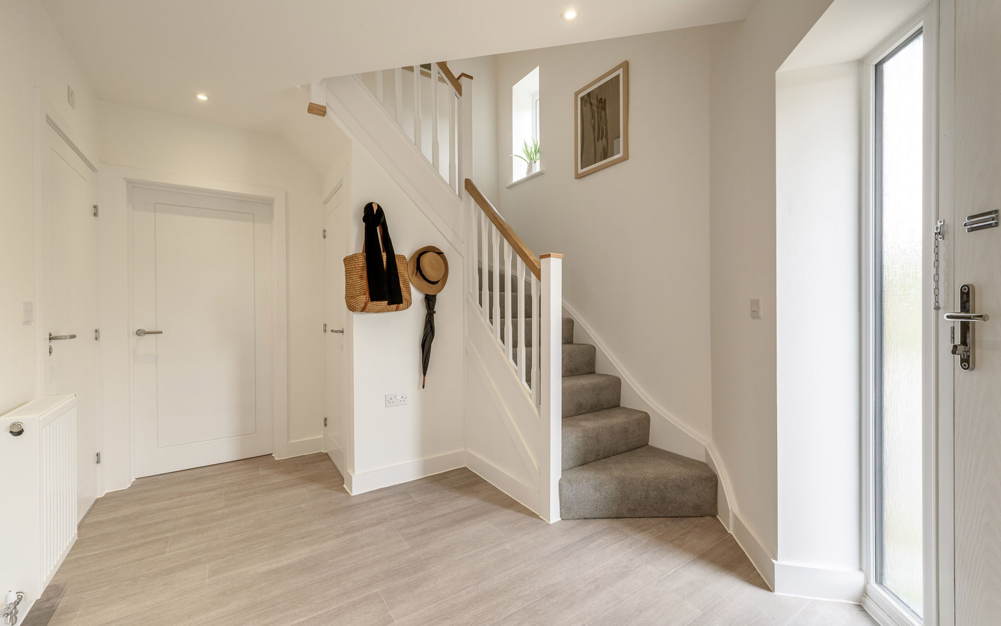
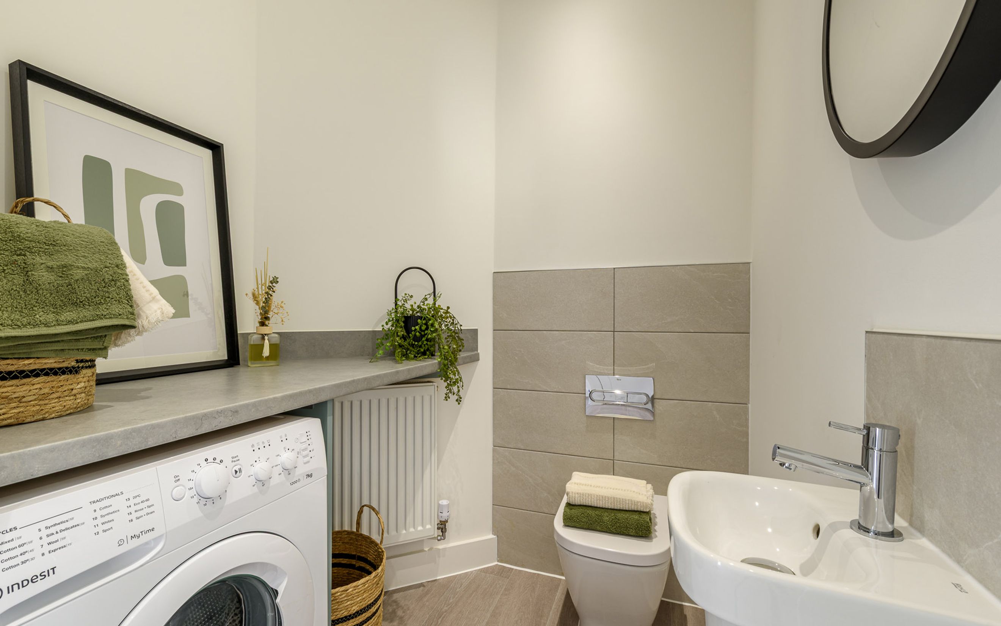
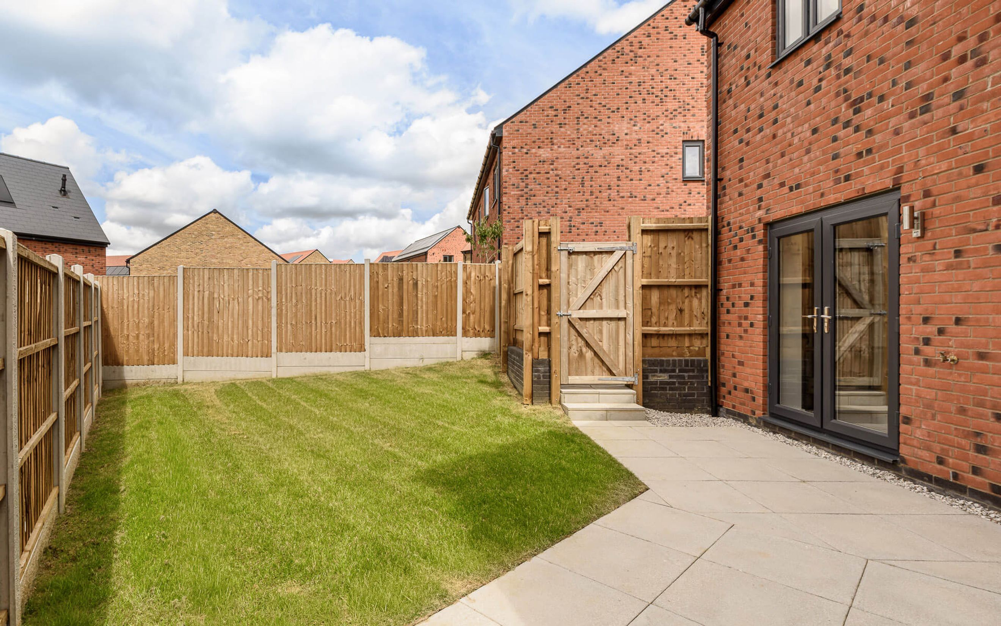
Off the hallway is a cloakroom, a storage cupboard, and a handy cupboard under the stairs offering extra storage space. The stylish fitted kitchen/dining room has double doors leading to the garden and integrated appliances, including a stainless-steel single oven, ceramic hob, extractor fan, dishwasher, and fridge freezer. There is also a freestanding washing machine.
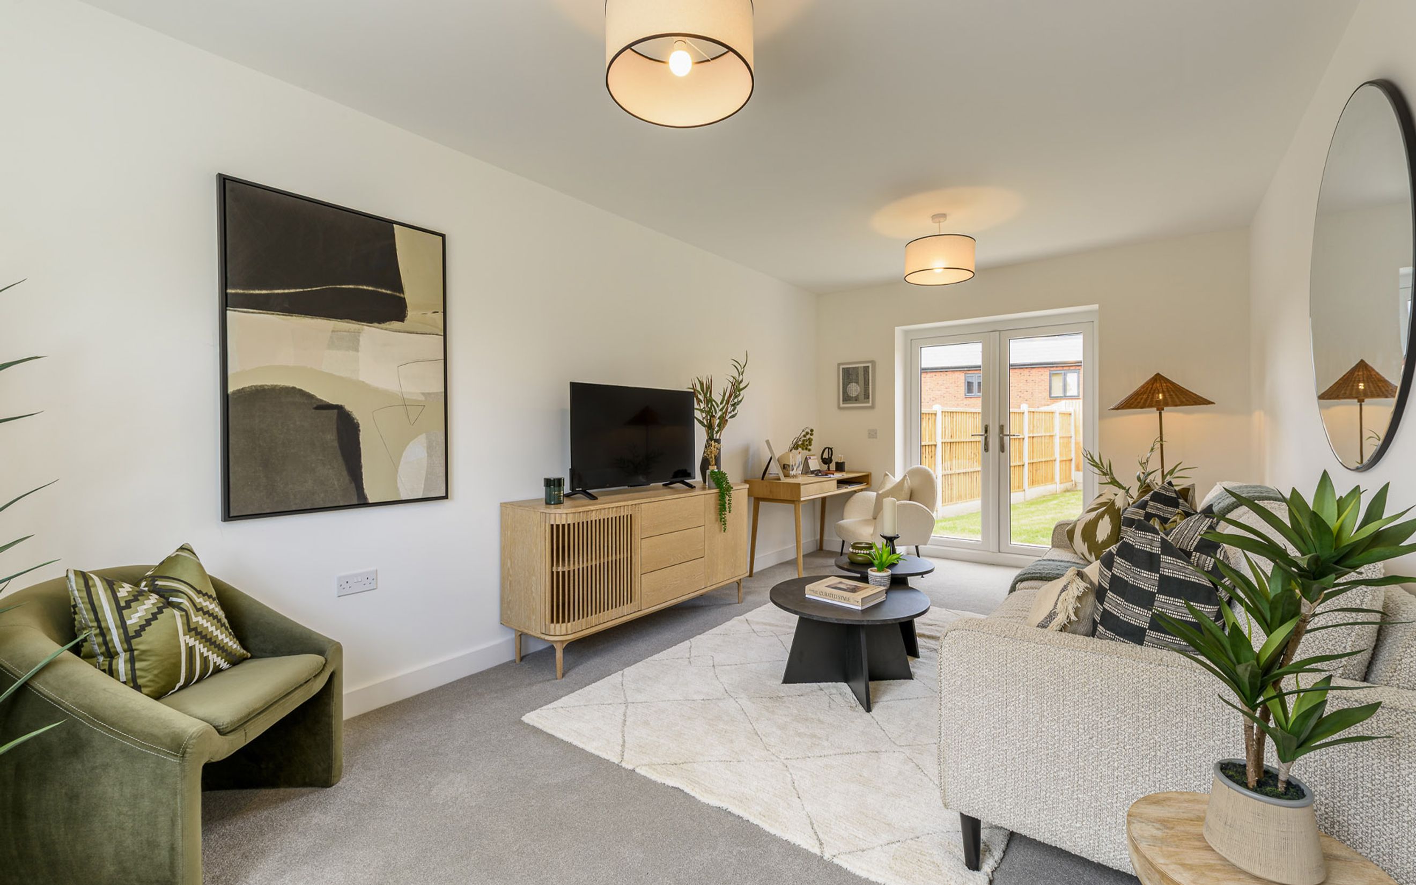
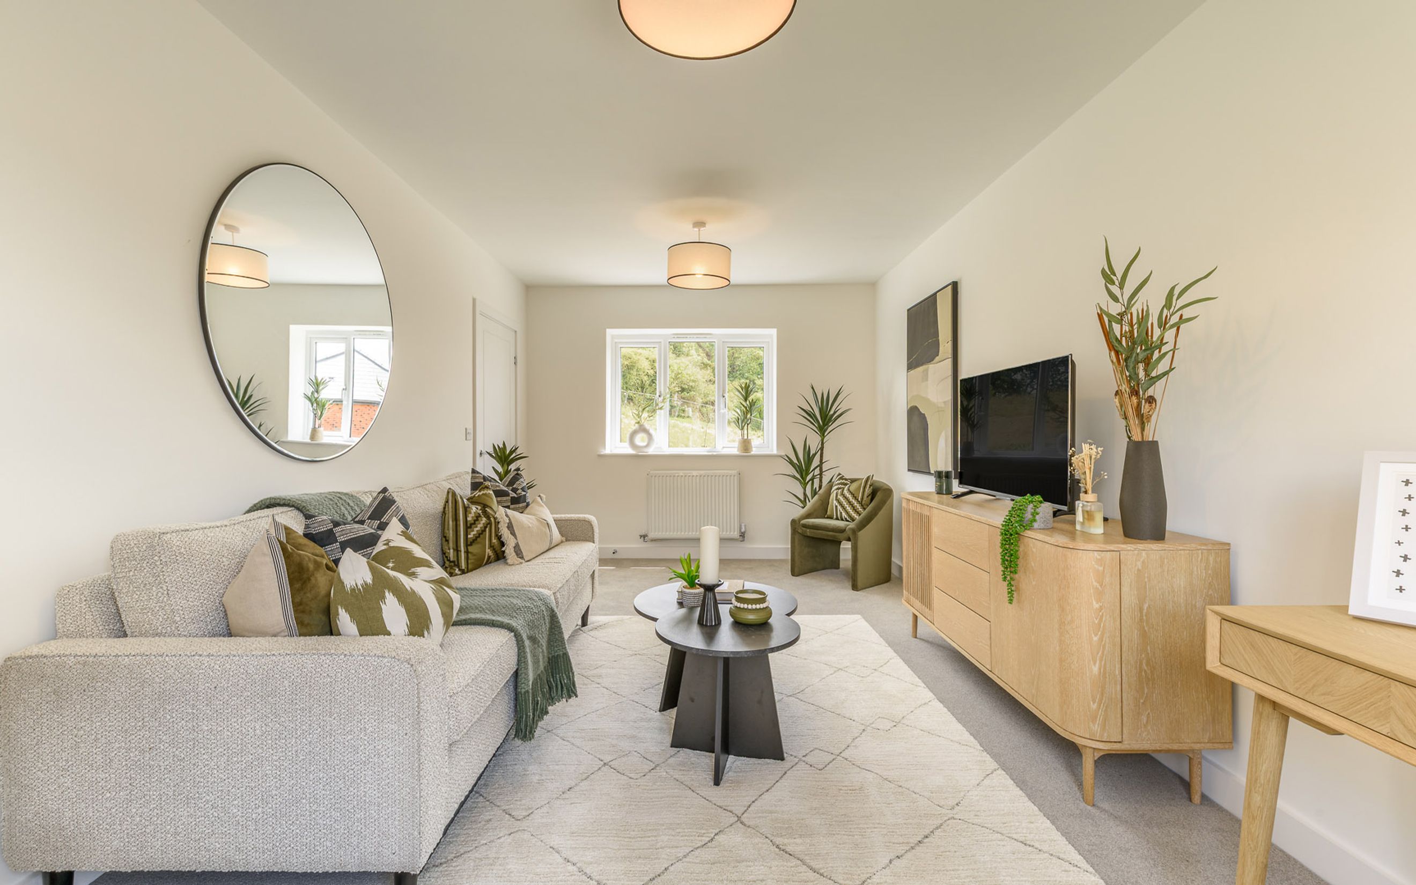
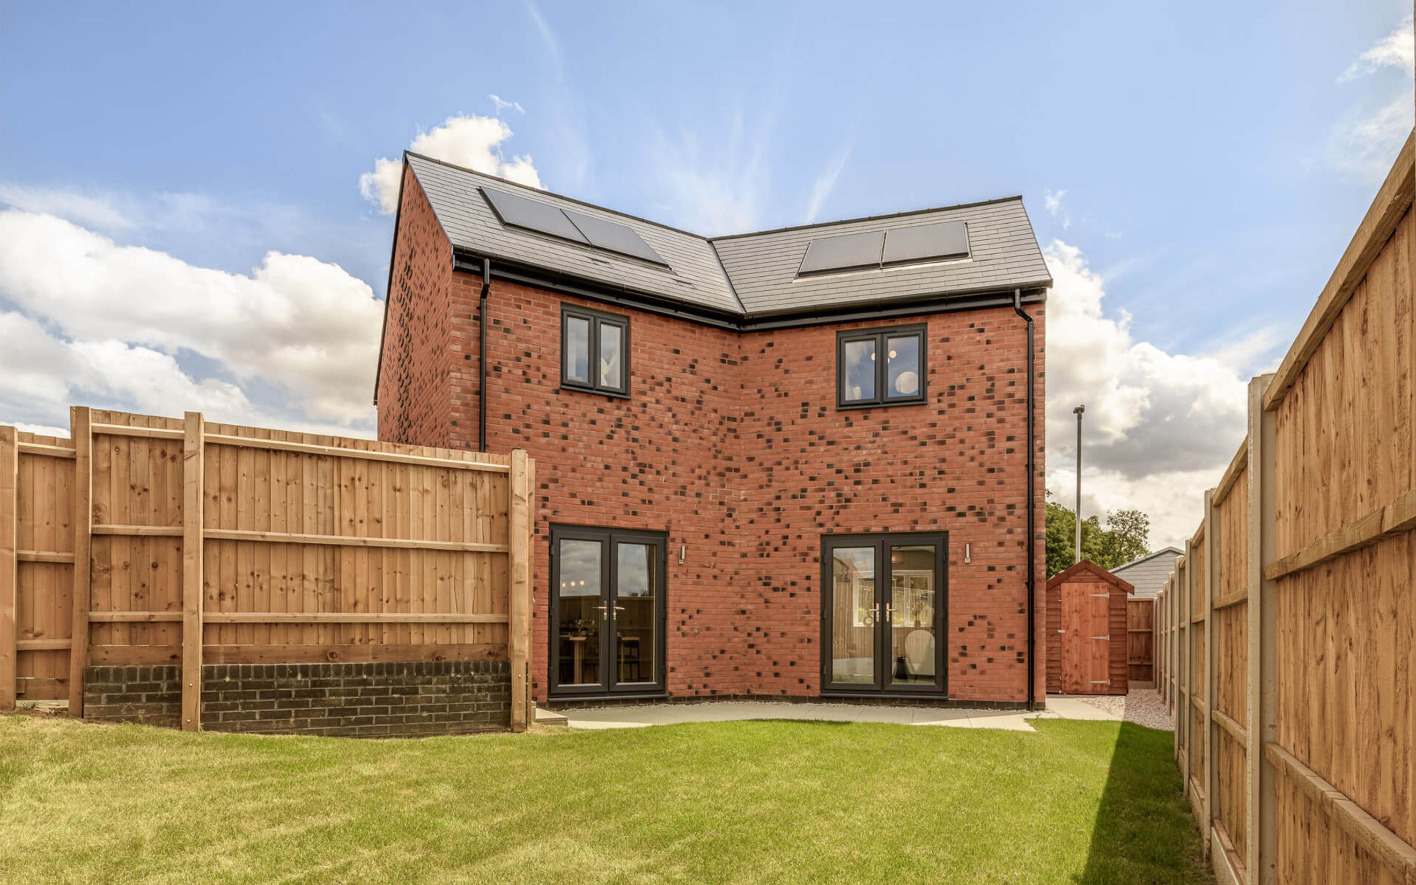
The generous sized dual aspect living room also has double doors leading to the garden.
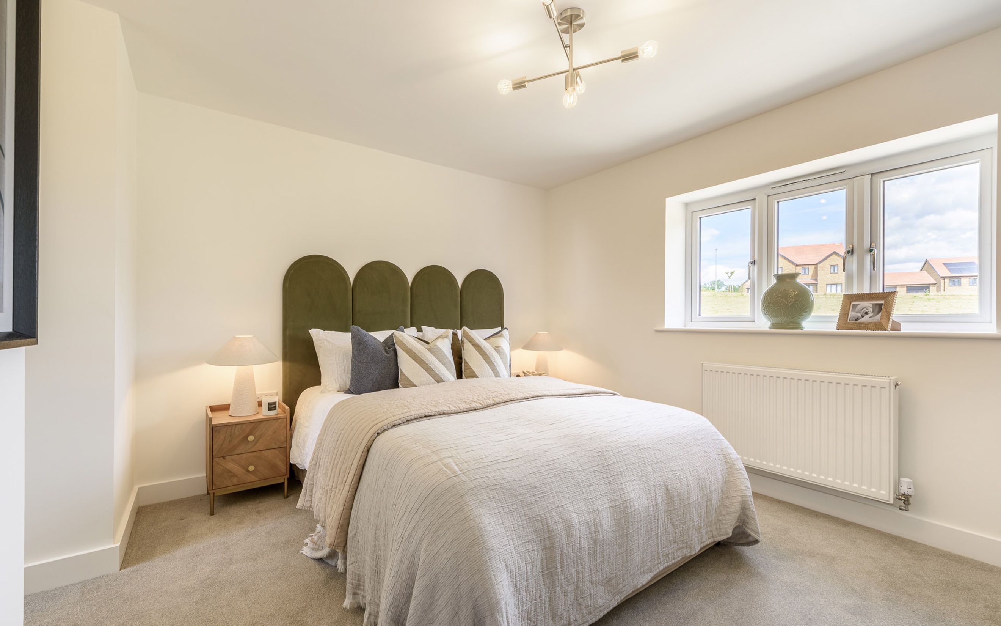
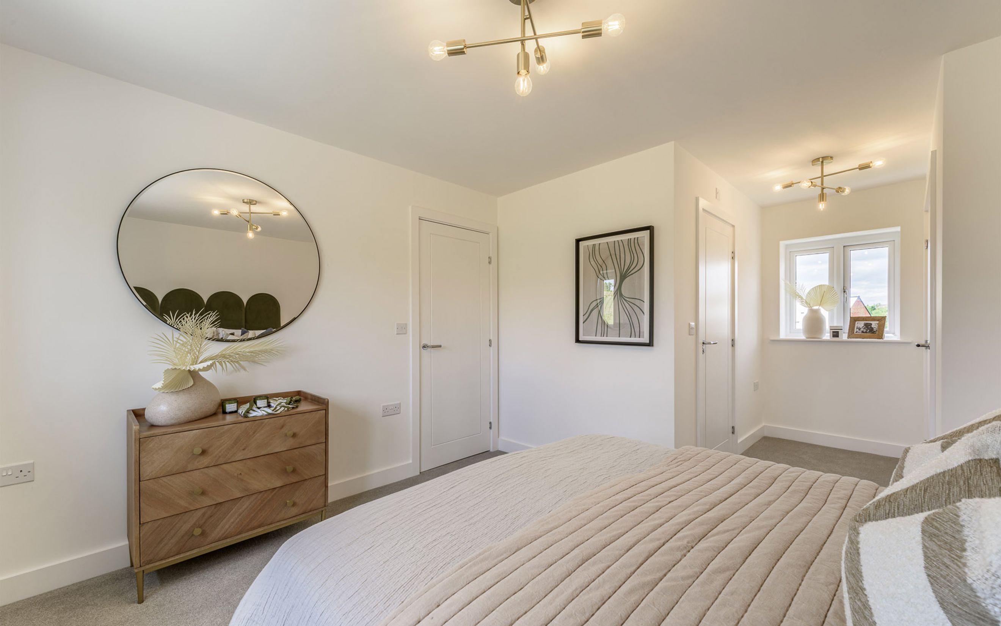
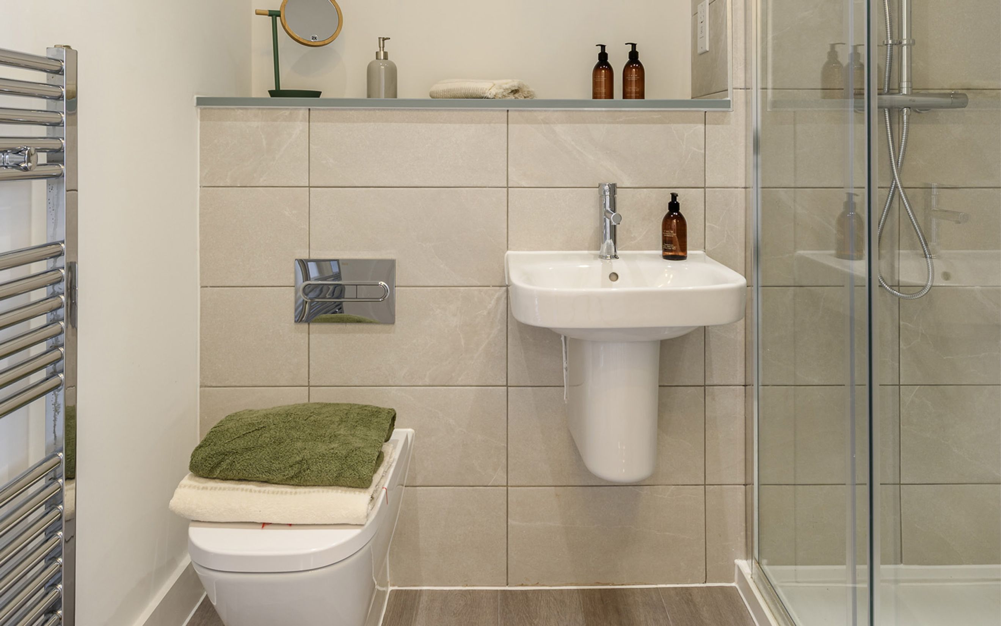
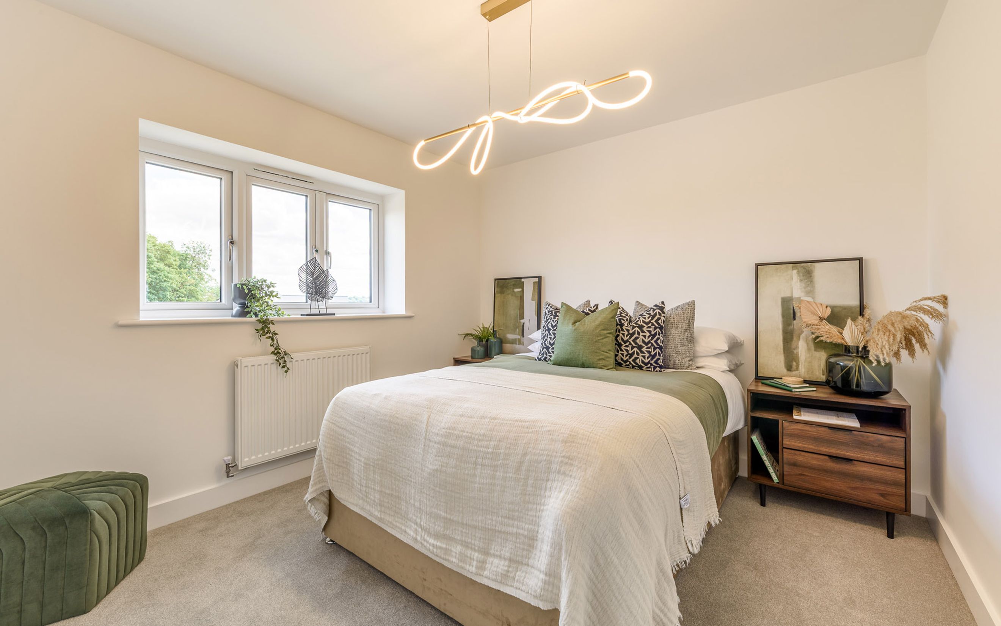
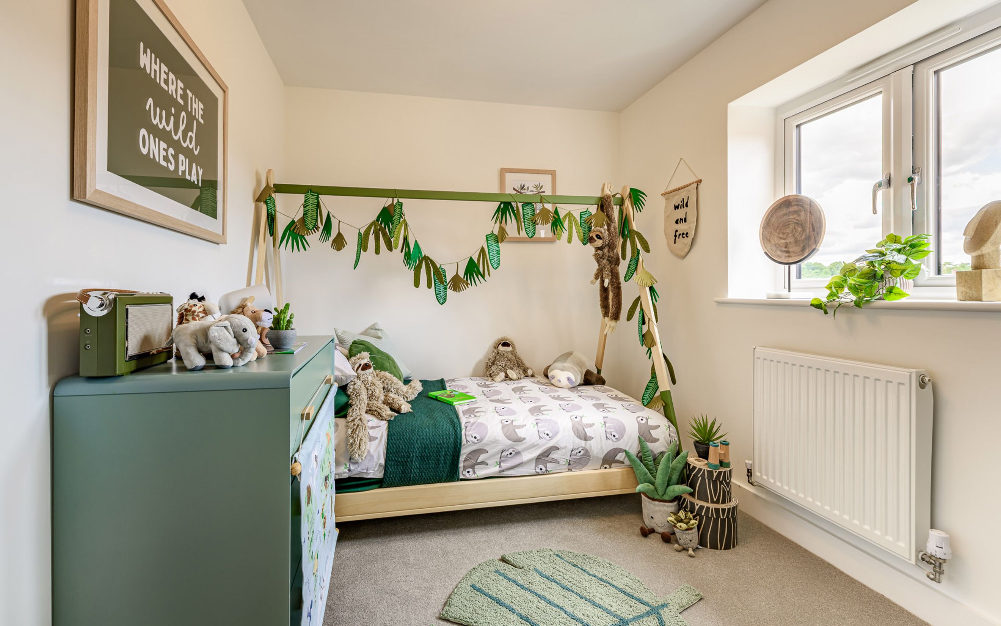
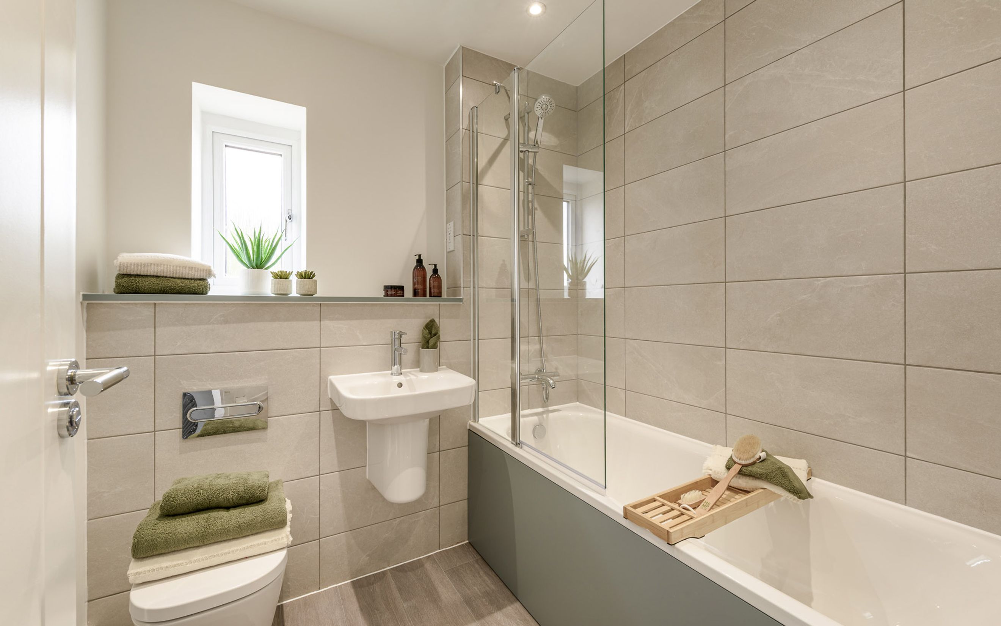
Upstairs, there is a storage cupboard on the landing. The main bedroom features a fitted wardrobe and en suite shower room, and there are two further double bedrooms. The family bathroom is fitted with contemporary Roca white sanitaryware and comes complete with a heated chrome ladder radiator.
There is vinyl flooring fitted throughout downstairs and to wet rooms, and fitted carpets to stairs, landing, and bedrooms.
There is landscaping to the front garden and turf, paved patio, and 1.8m closeboard fencing to the rear garden, along with a 6'x4' shed.
This home is sold with two parking spaces.
Tenure: Freehold
Initial ground rent: £0.00
Annual Service charge: £339.11
Service Charge Review Period: April (annually)
Council Tax Band: D*
Predicted energy ratings - Energy Efficiency: A (93), Environmental Impact (CO2 rating): A (93)
*Please note this an estimated Council Tax Band and it will be confirmed by the local authority on completion of the property.
Some images are computer-generated and are for illustrative purposes only.
The floor plans and dimensions are intended for guidance only and may be subject to revision during construction.
- Long Buckby Rail Station (5.8km)
- Rugby Rail Station (12.0km)
- Northampton Rail Station (18.6km)