 1/16
1/16
£60,000

Spacious 3-Bedroom Village Home with No Onward Chain
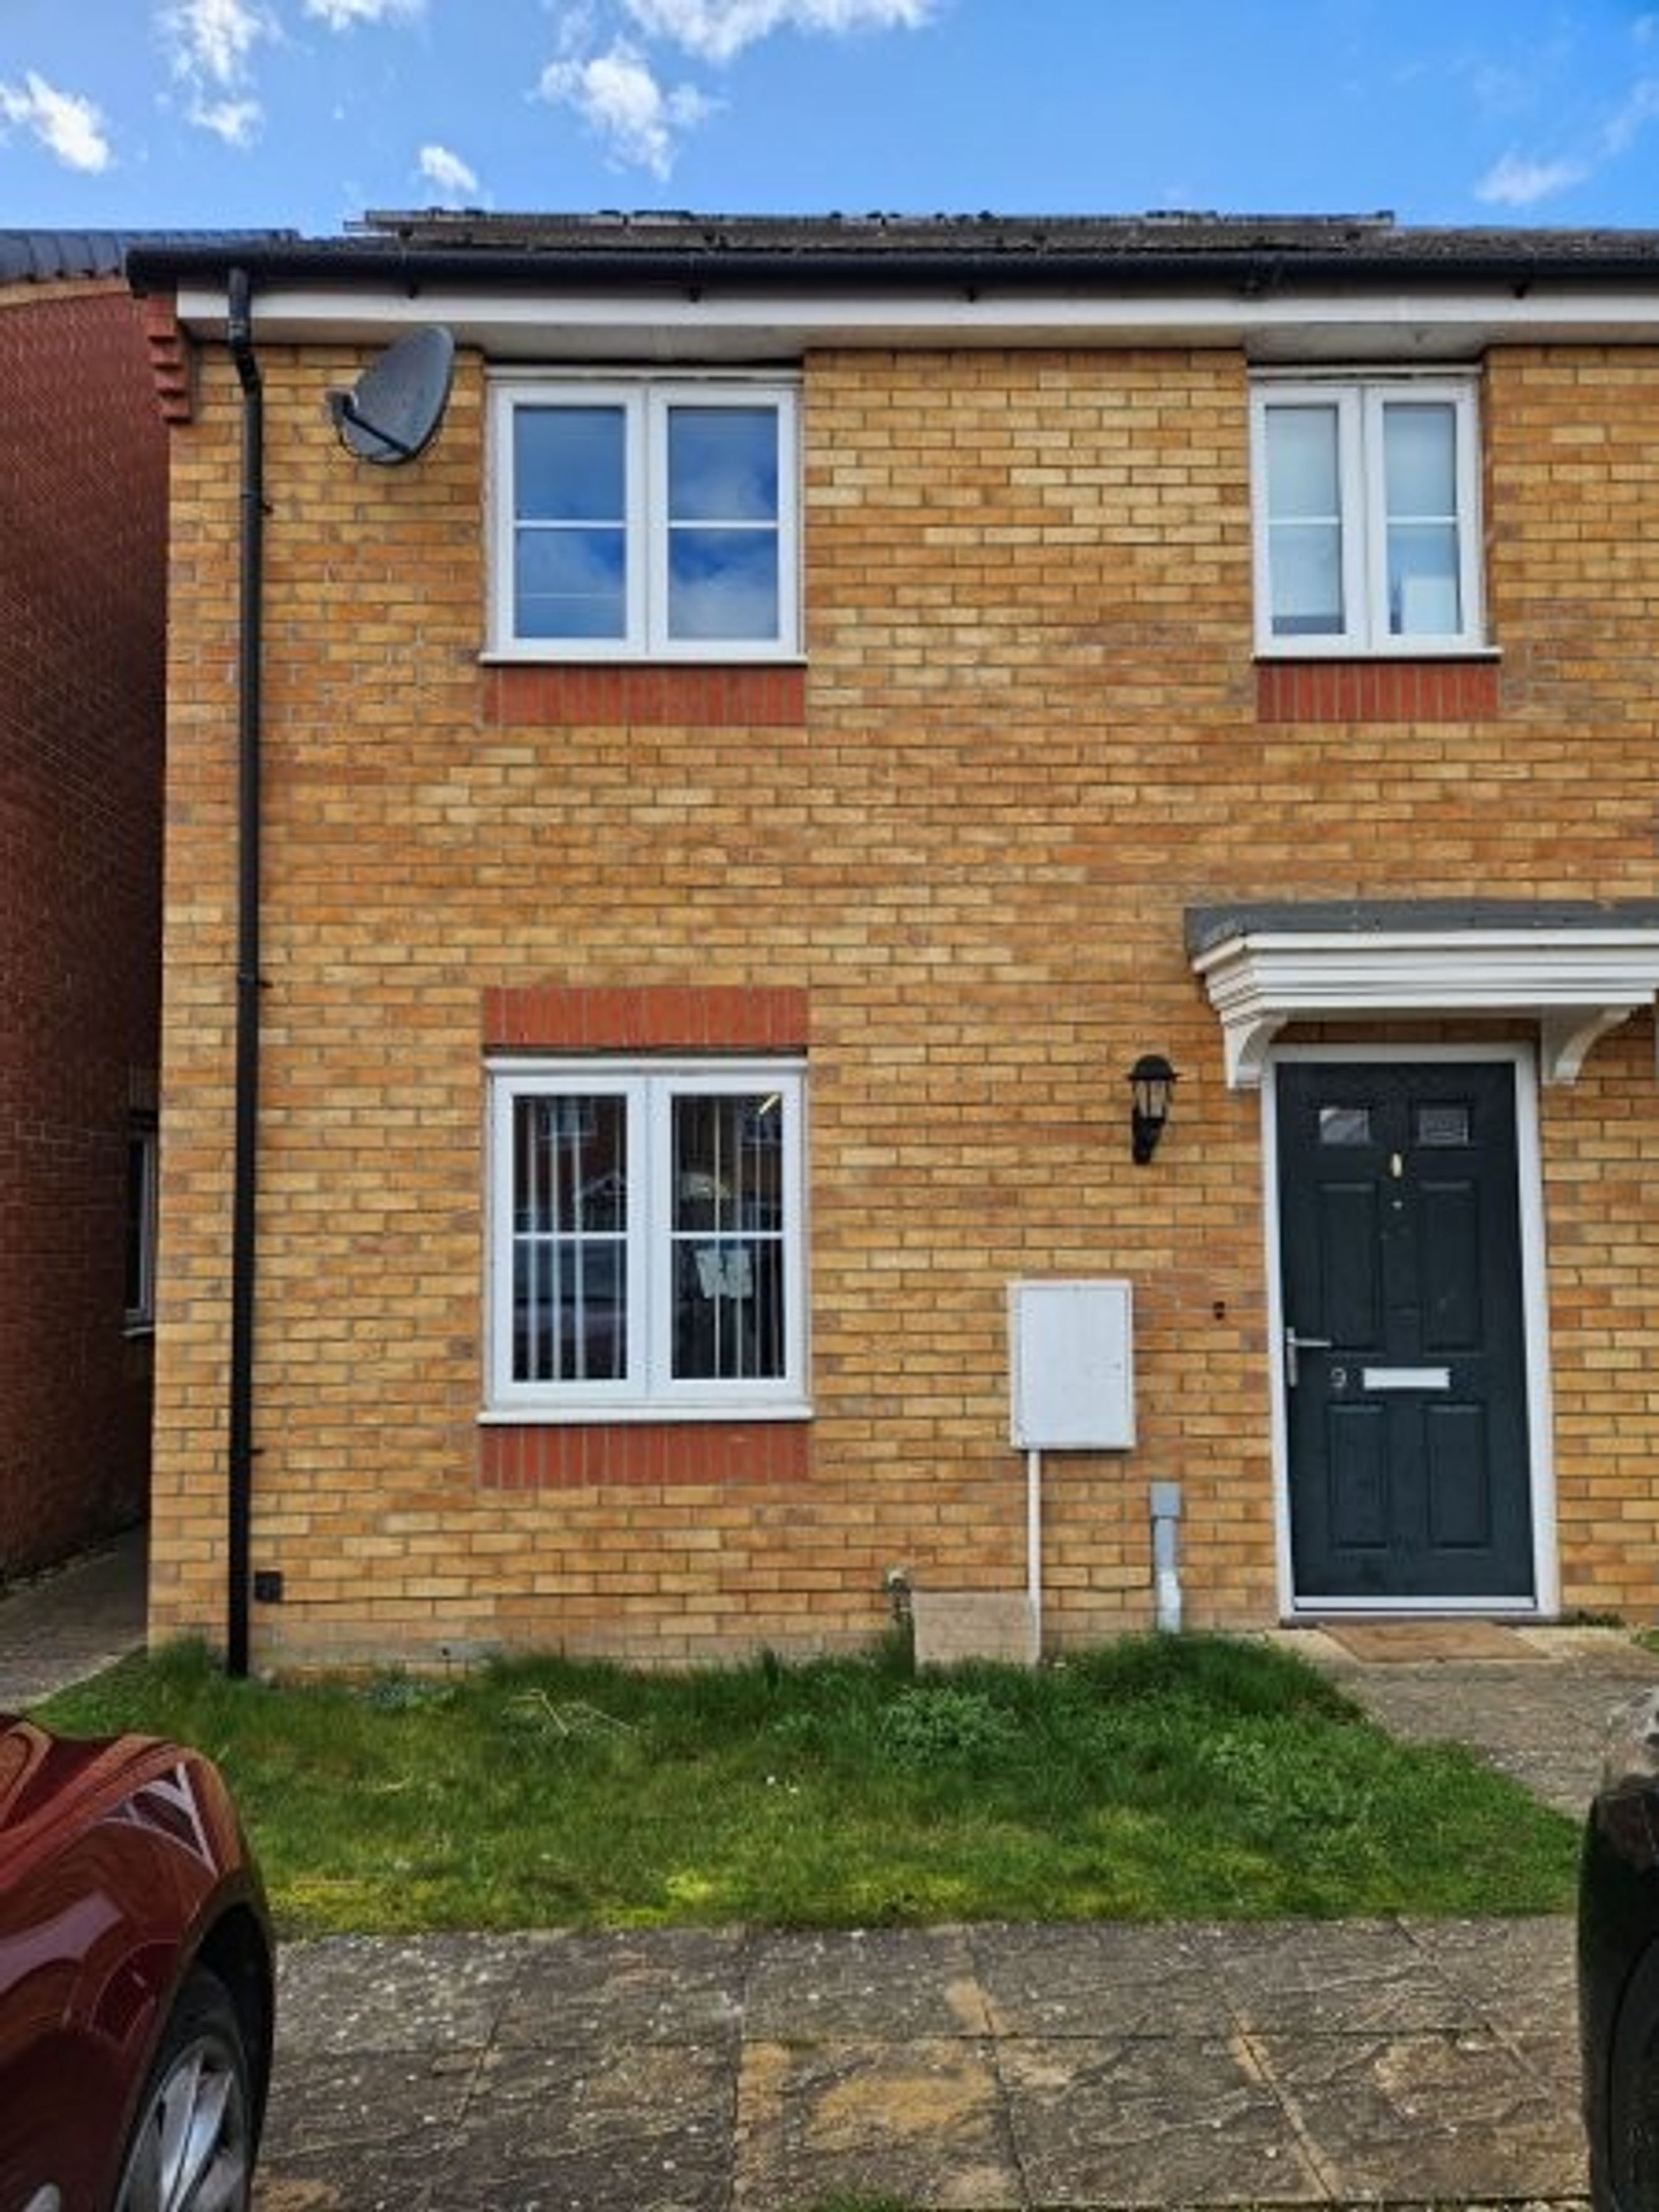
Charming Three-Bedroom Semi-Detached Home in the Desirable Village of Thorney
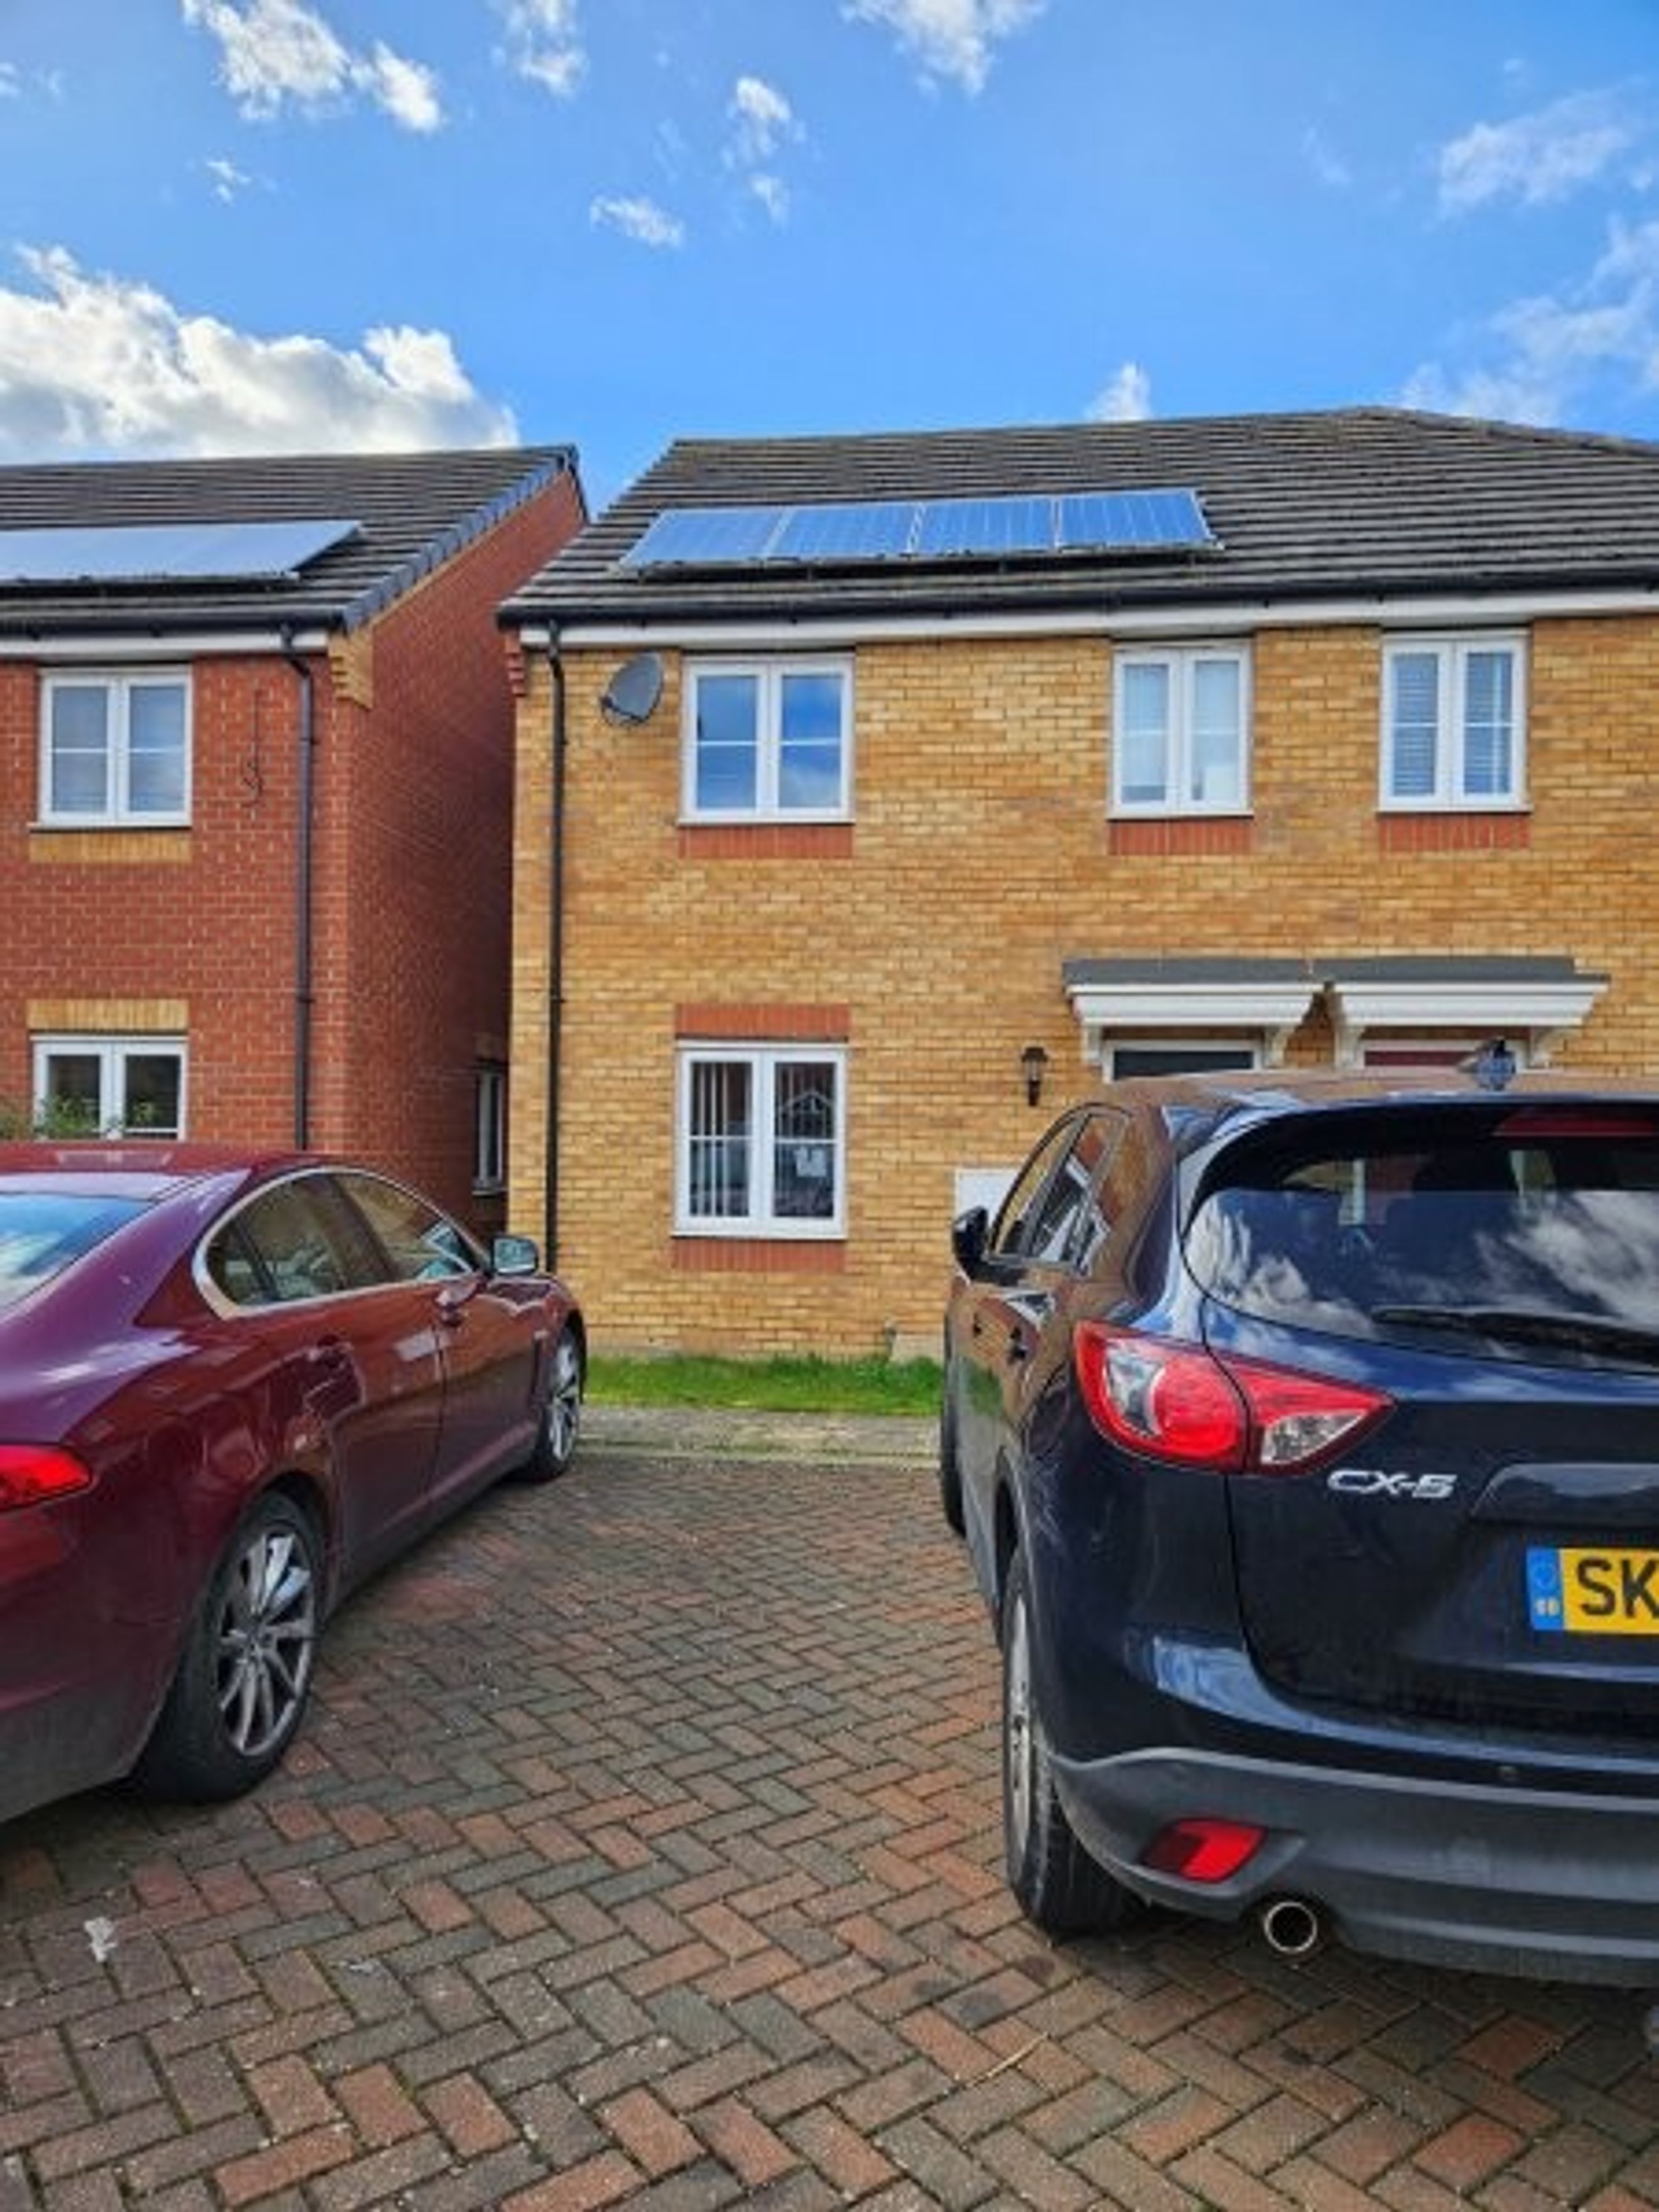
Situated in the heart of the picturesque and highly sought-after village of Thorney, Peterborough, this beautifully presented three-bedroom semi-detached home occupies a generous plot and is offered with no onward chain, making it an excellent opportunity for buyers looking to move quickly.
Recently refurbished and meticulously maintained, this pet-free and smoke-free home offers spacious and versatile accommodation, ideal for families, first-time buyers, or investors. Improvements include new flooring throughout the kitchen/dining area, family bathroom, and downstairs WC.
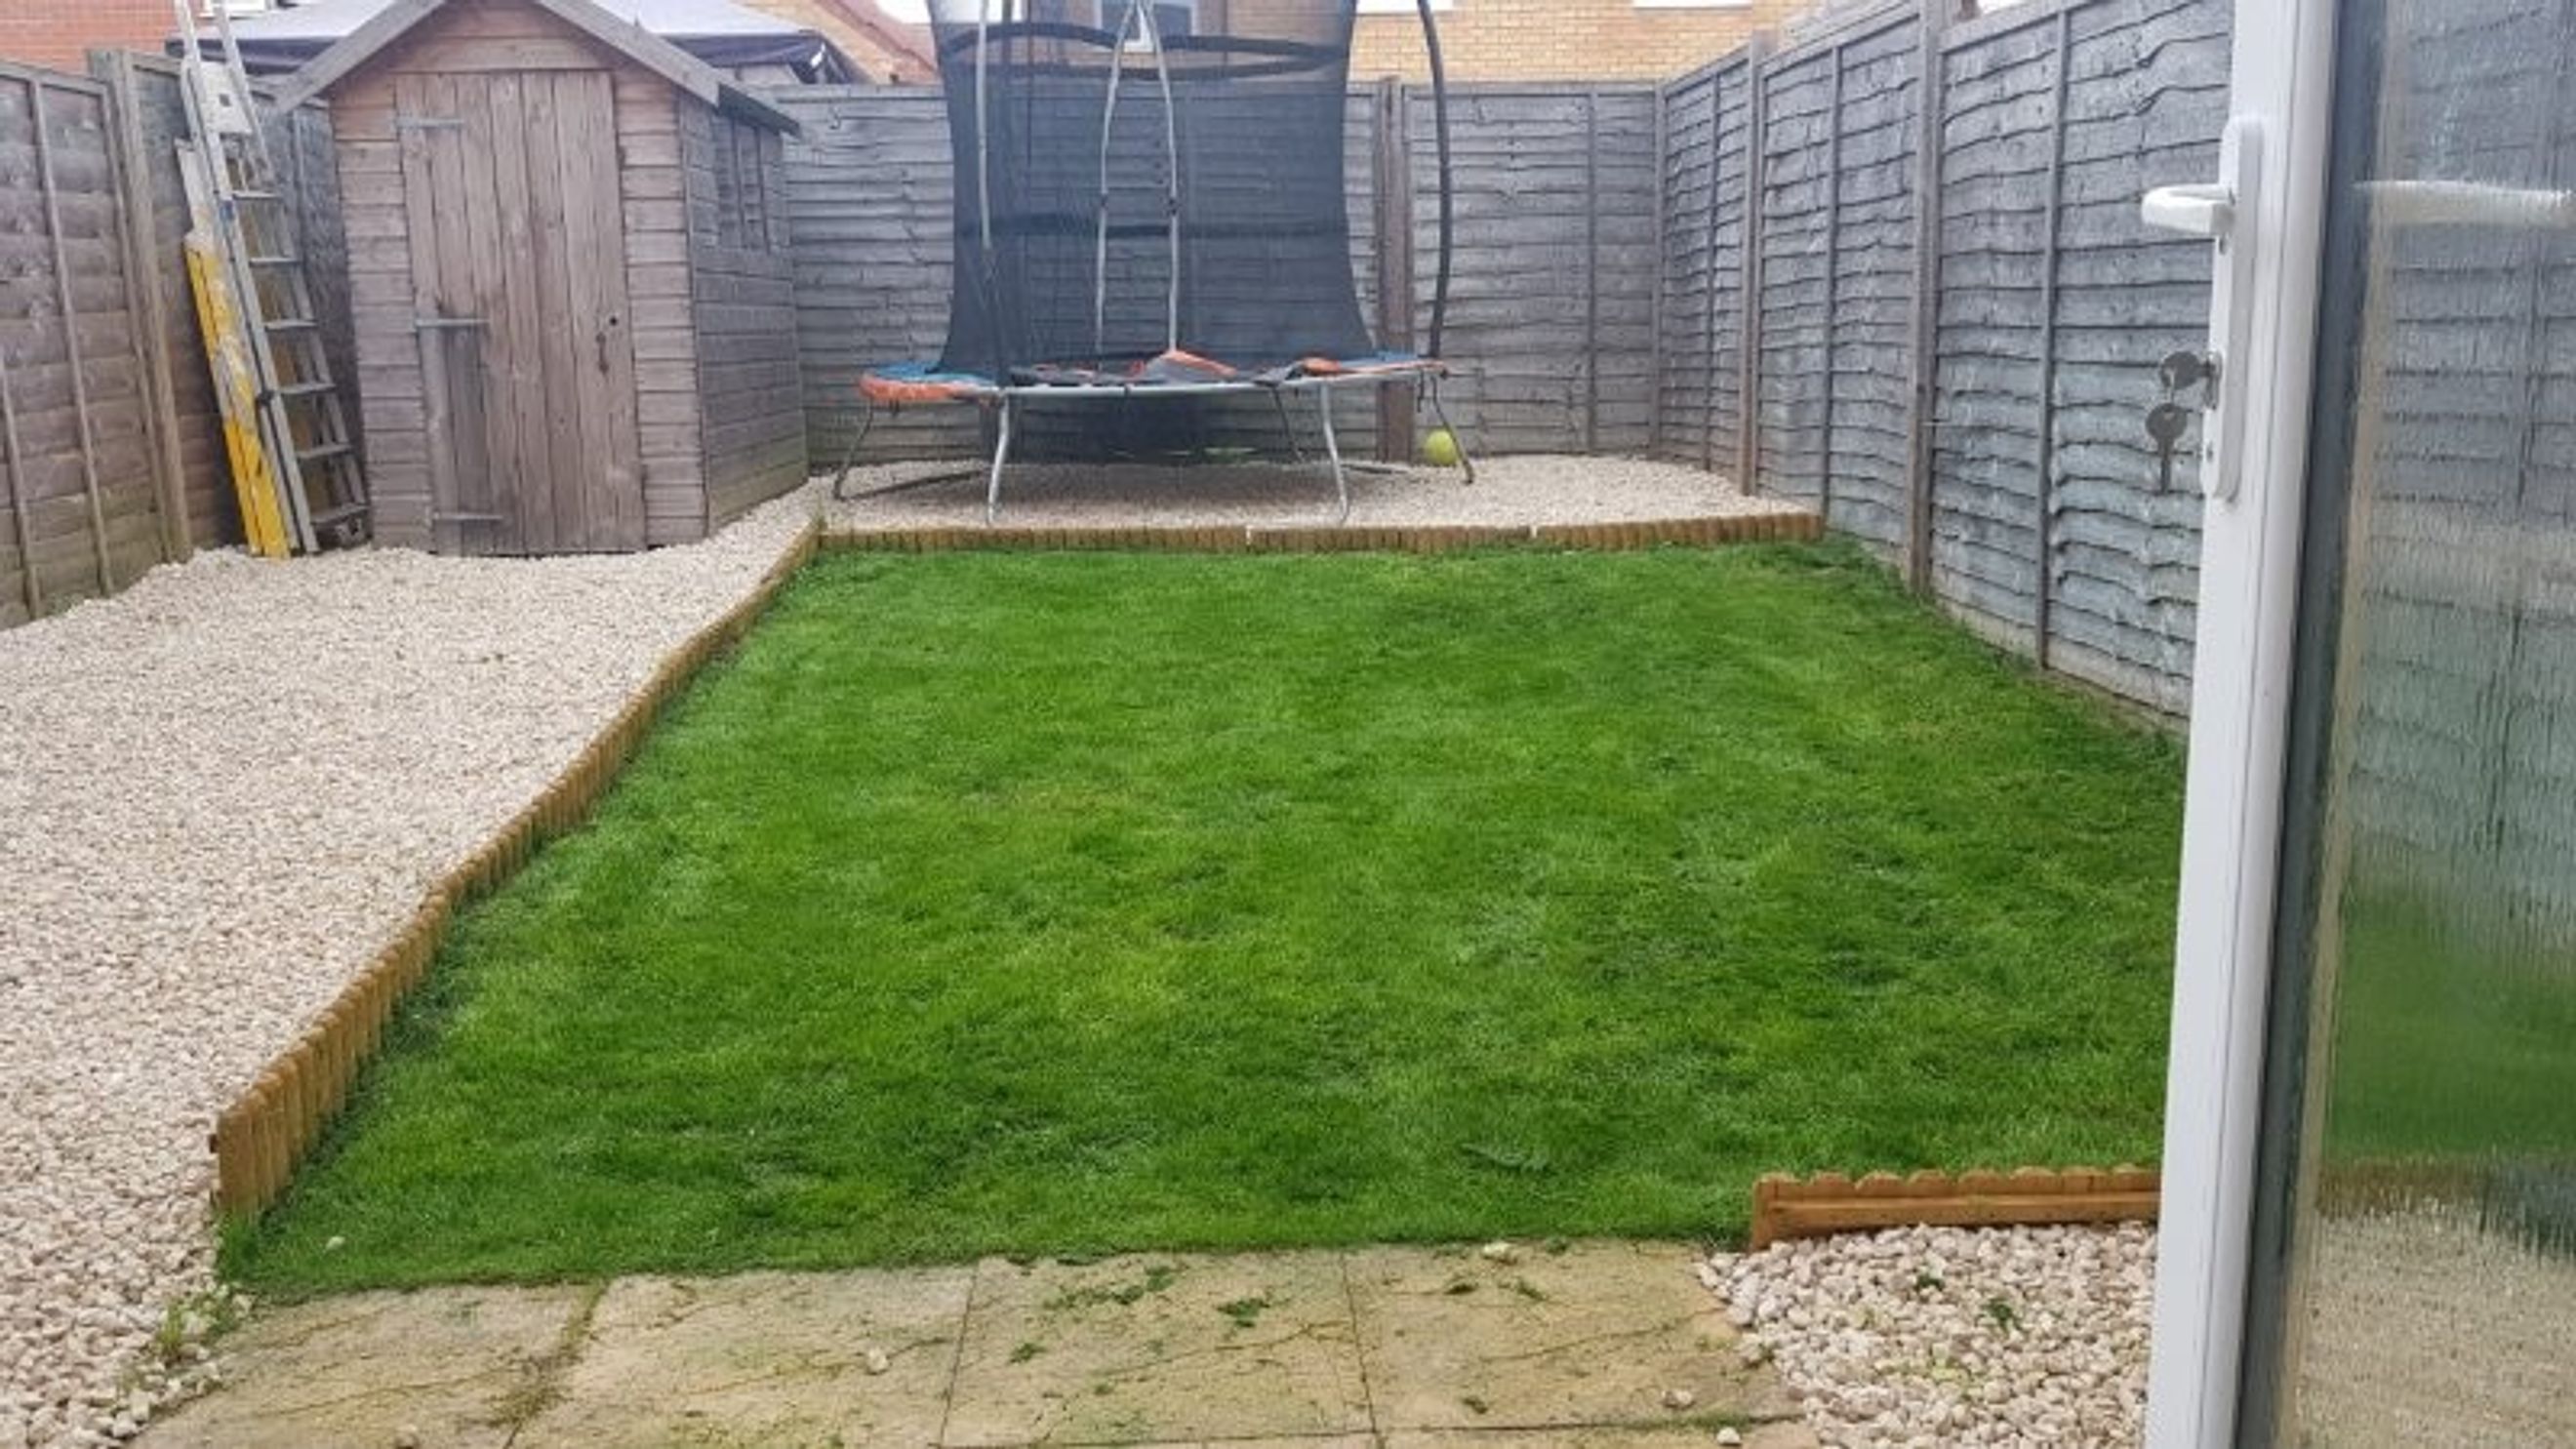
The property features three well-proportioned bedrooms, all benefiting from high-quality fitted wardrobes by Hammonds, a spacious living room, and a bright open-plan kitchen/dining area overlooking the rear garden. Externally, there are front and rear gardens, along with off-road parking for two vehicles.
Its prime village location provides convenient access to local shops, schools, amenities, and a recently refurbished village pub and restaurant, all within walking distance. Peterborough city centre is approximately a 15-20-minute drive away, with reliable public transport links also available.
This is a rare opportunity to acquire a spacious home with character, potential, and an enviable village setting.
Accommodation
Entrance Hall
A welcoming and spacious entrance hall providing access to the ground floor accommodation.
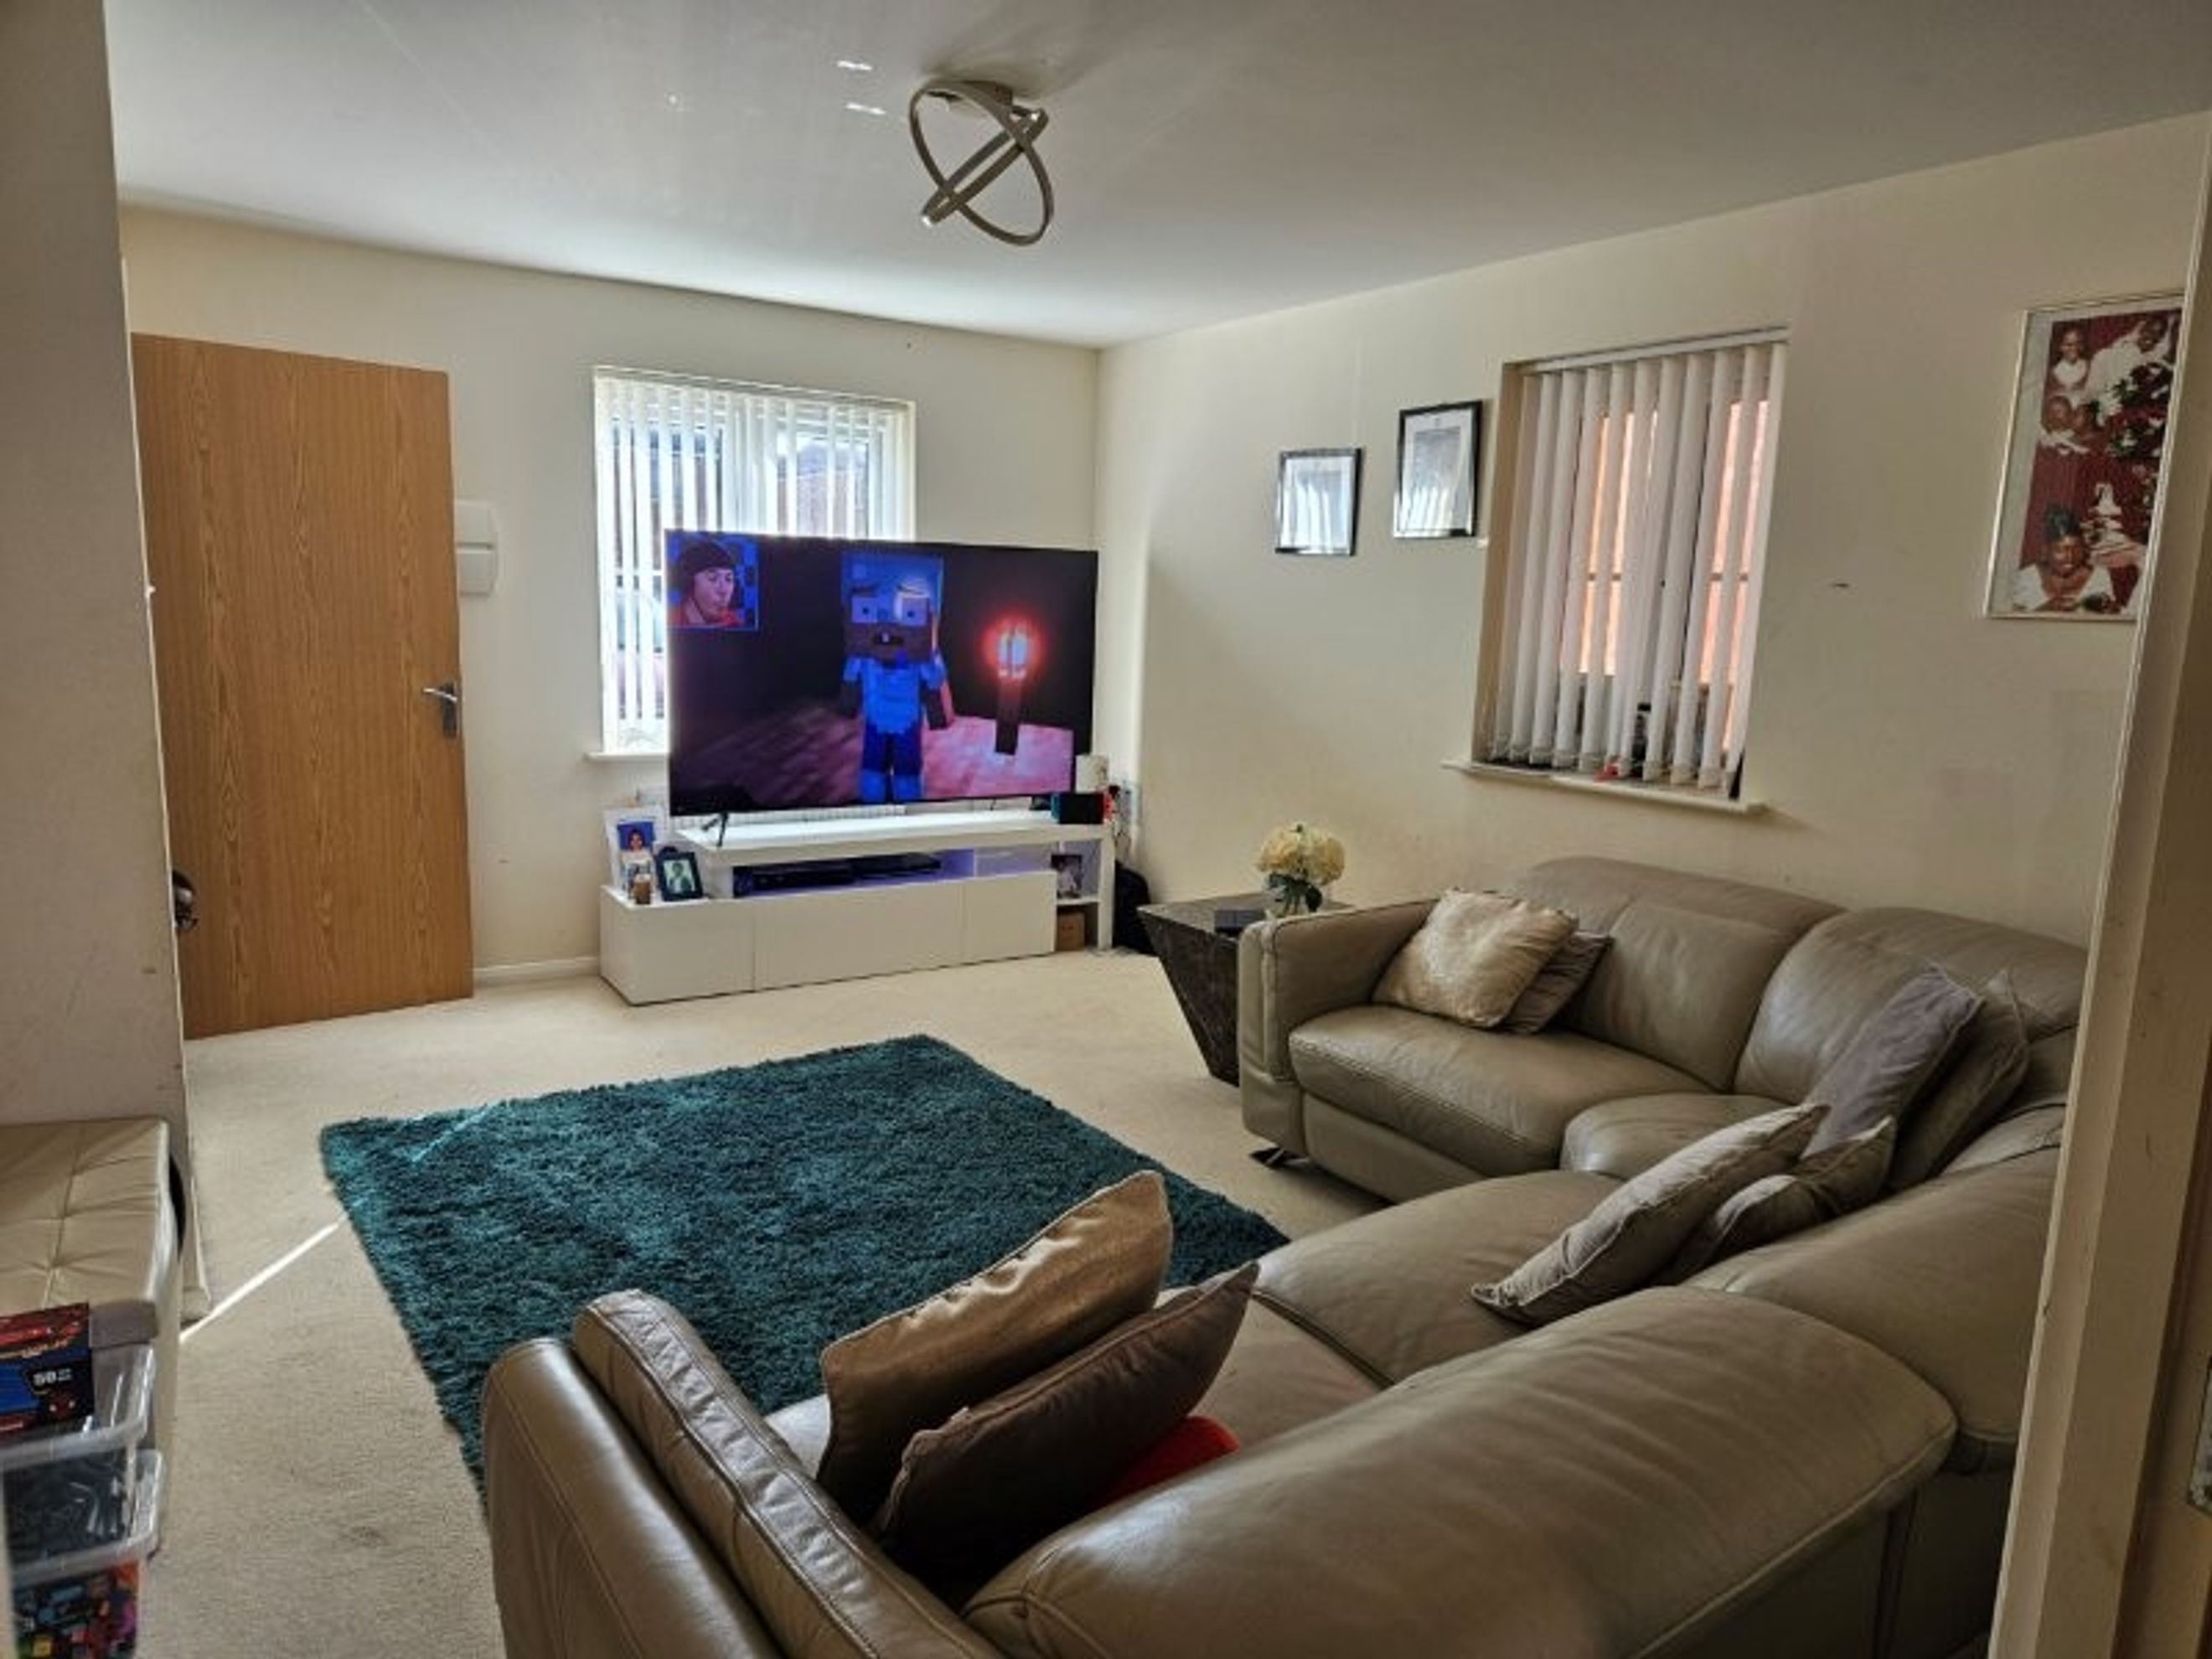
Living Room
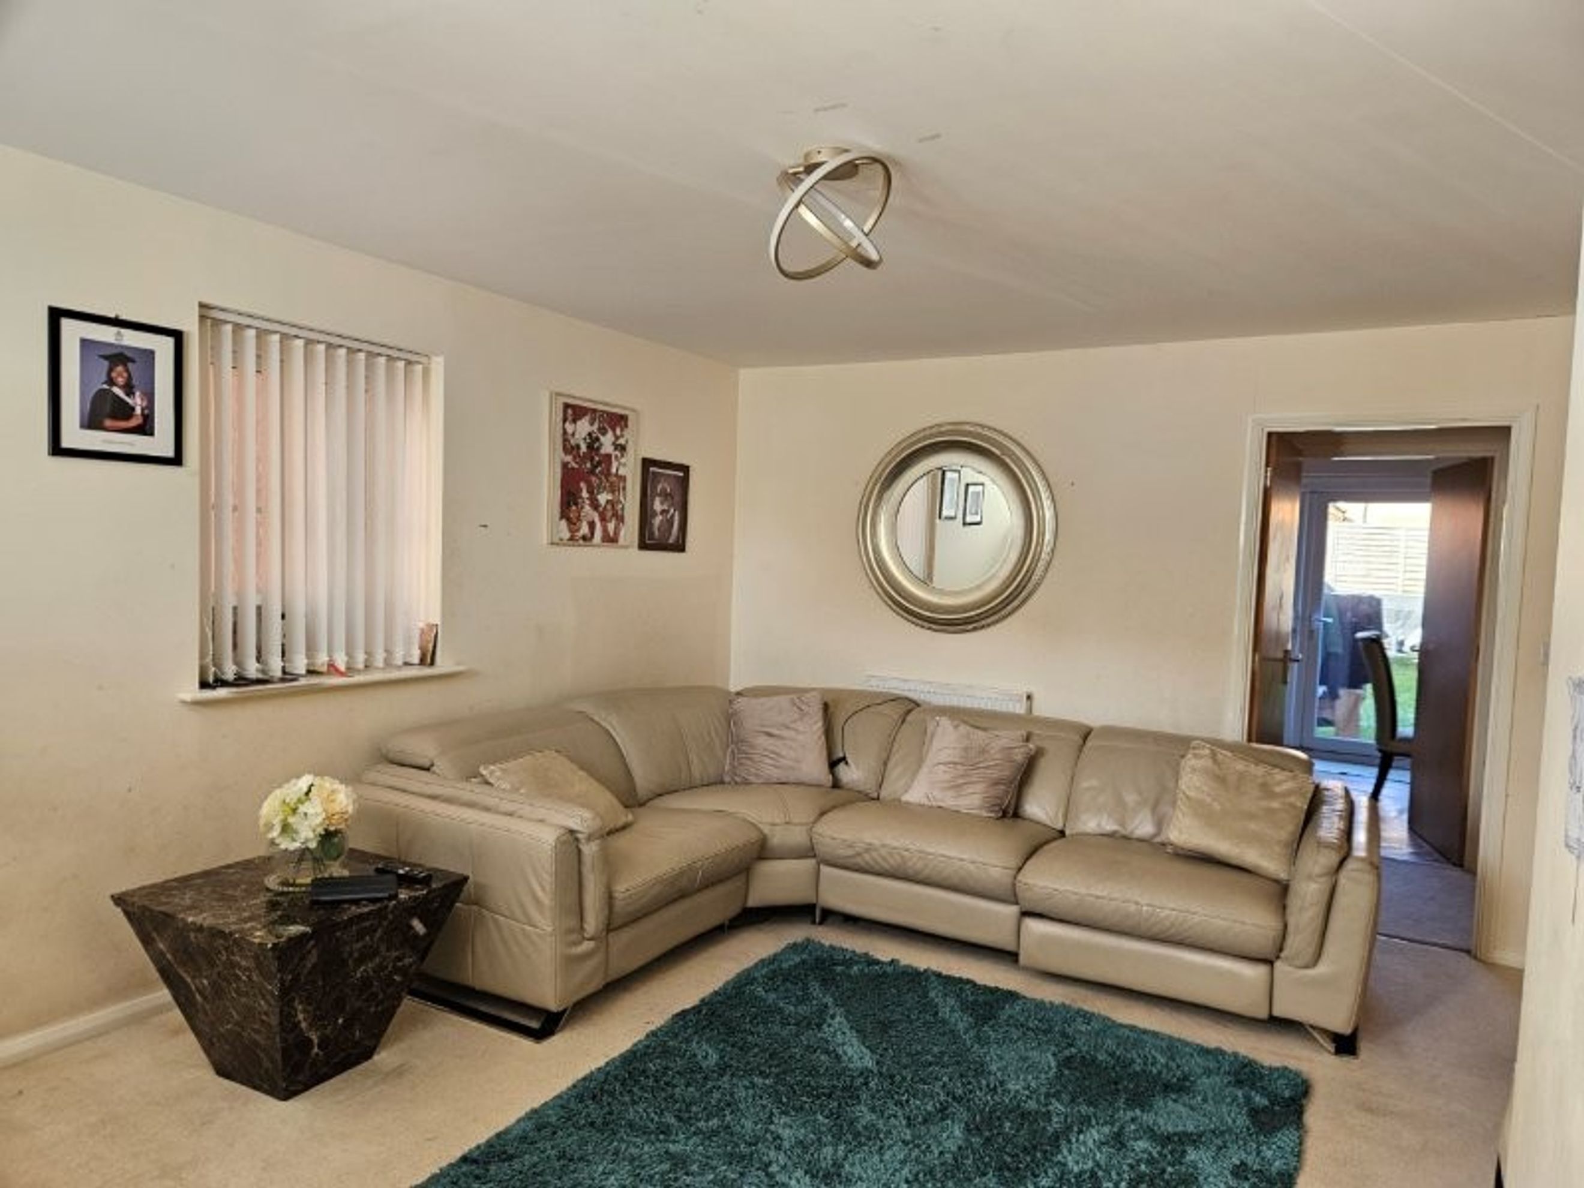
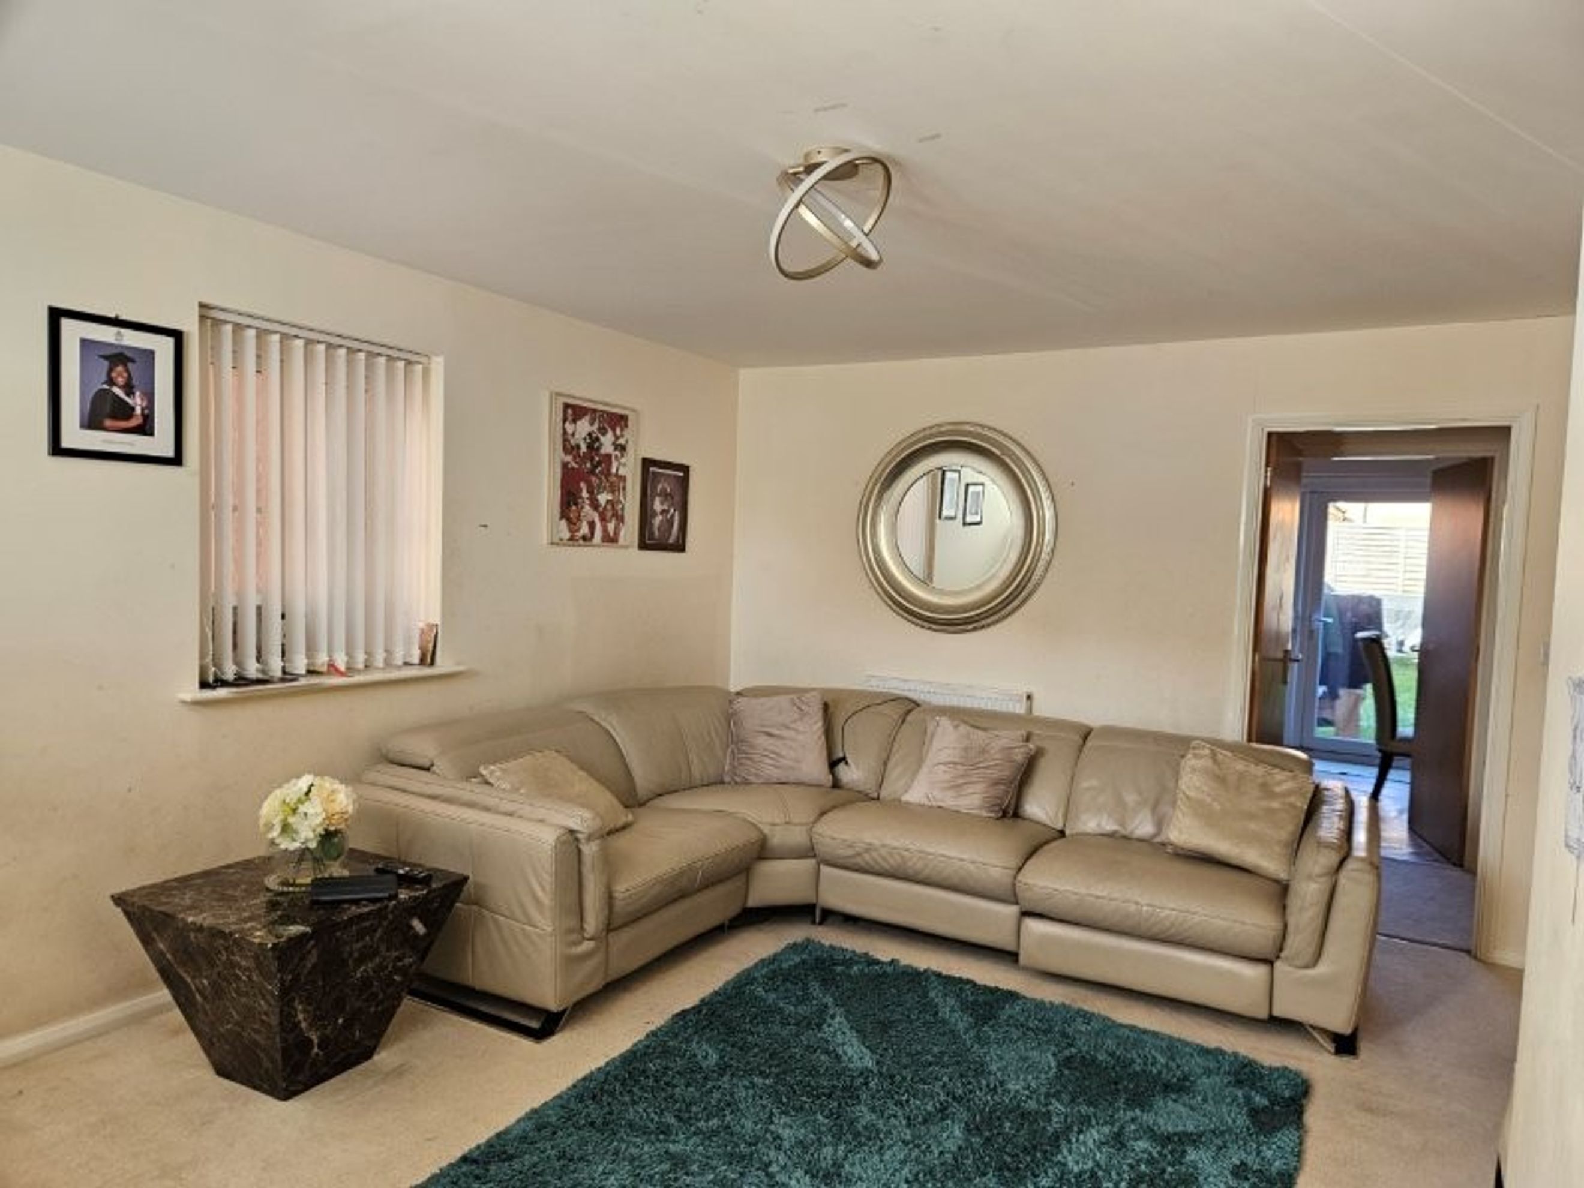
A generously sized family living room offering excellent space for relaxation and entertaining. Includes a useful built-in storage room, ideal for use as a pantry or household storage.
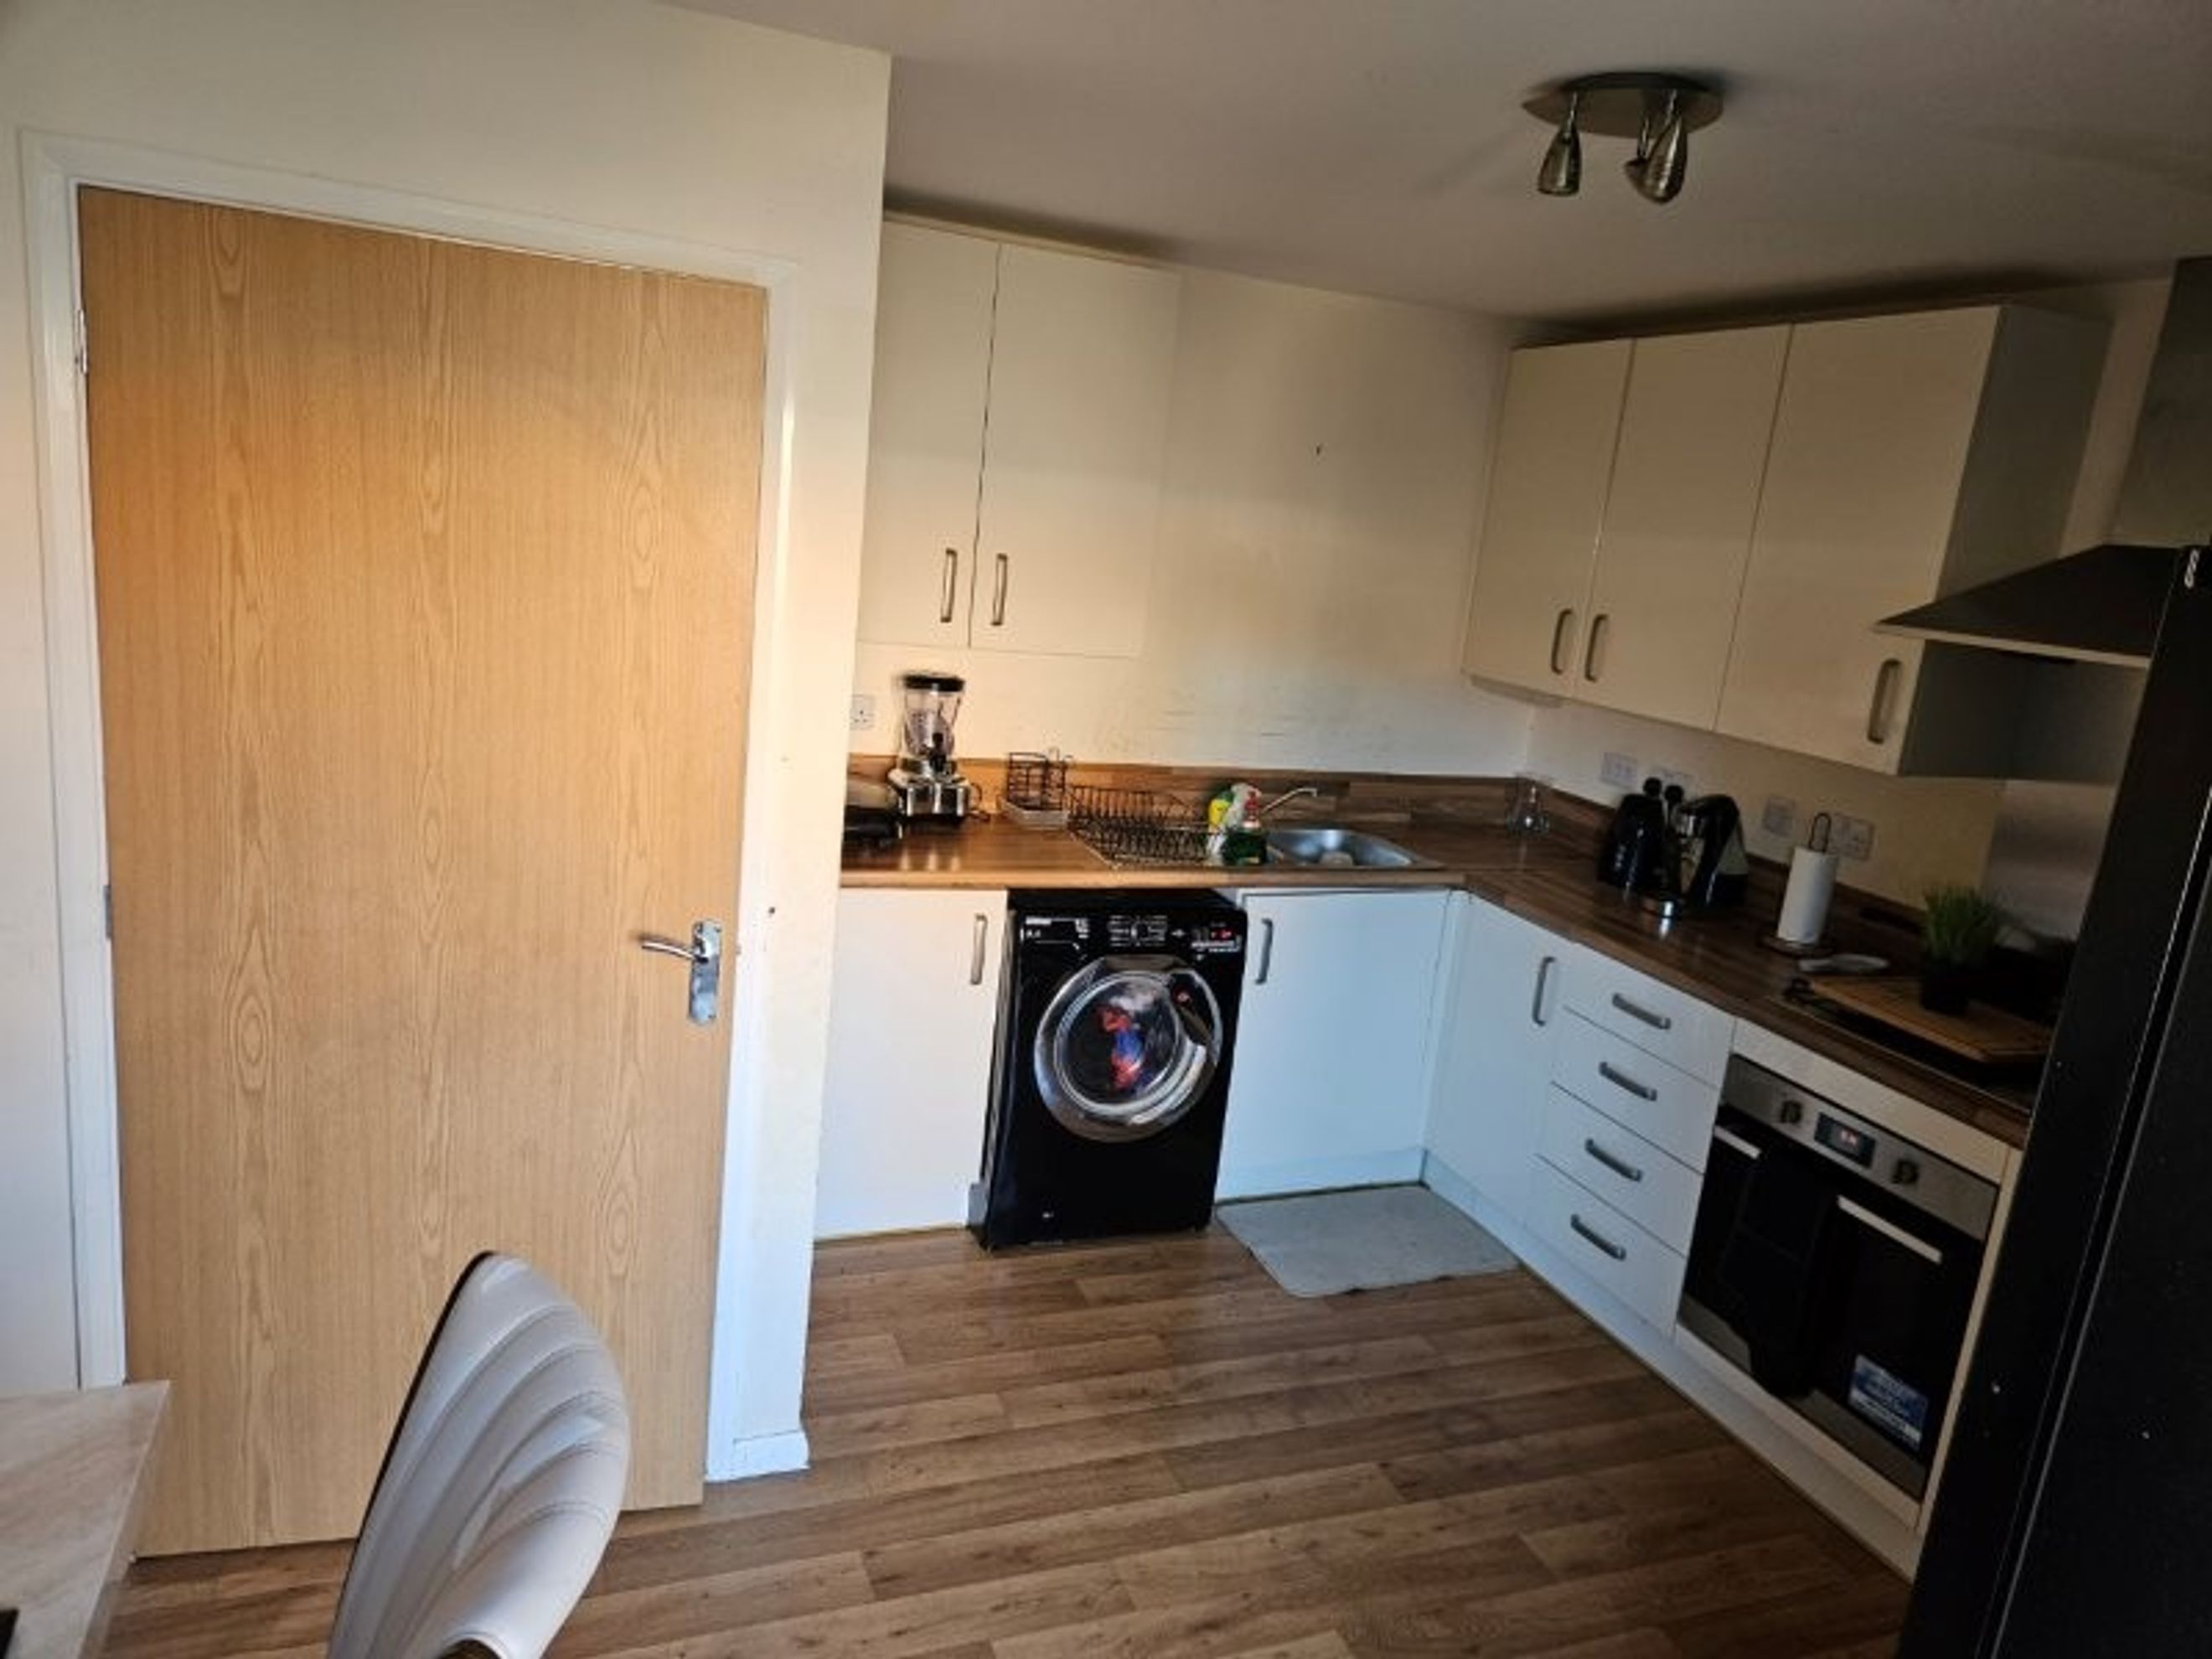
Kitchen/Dining Room
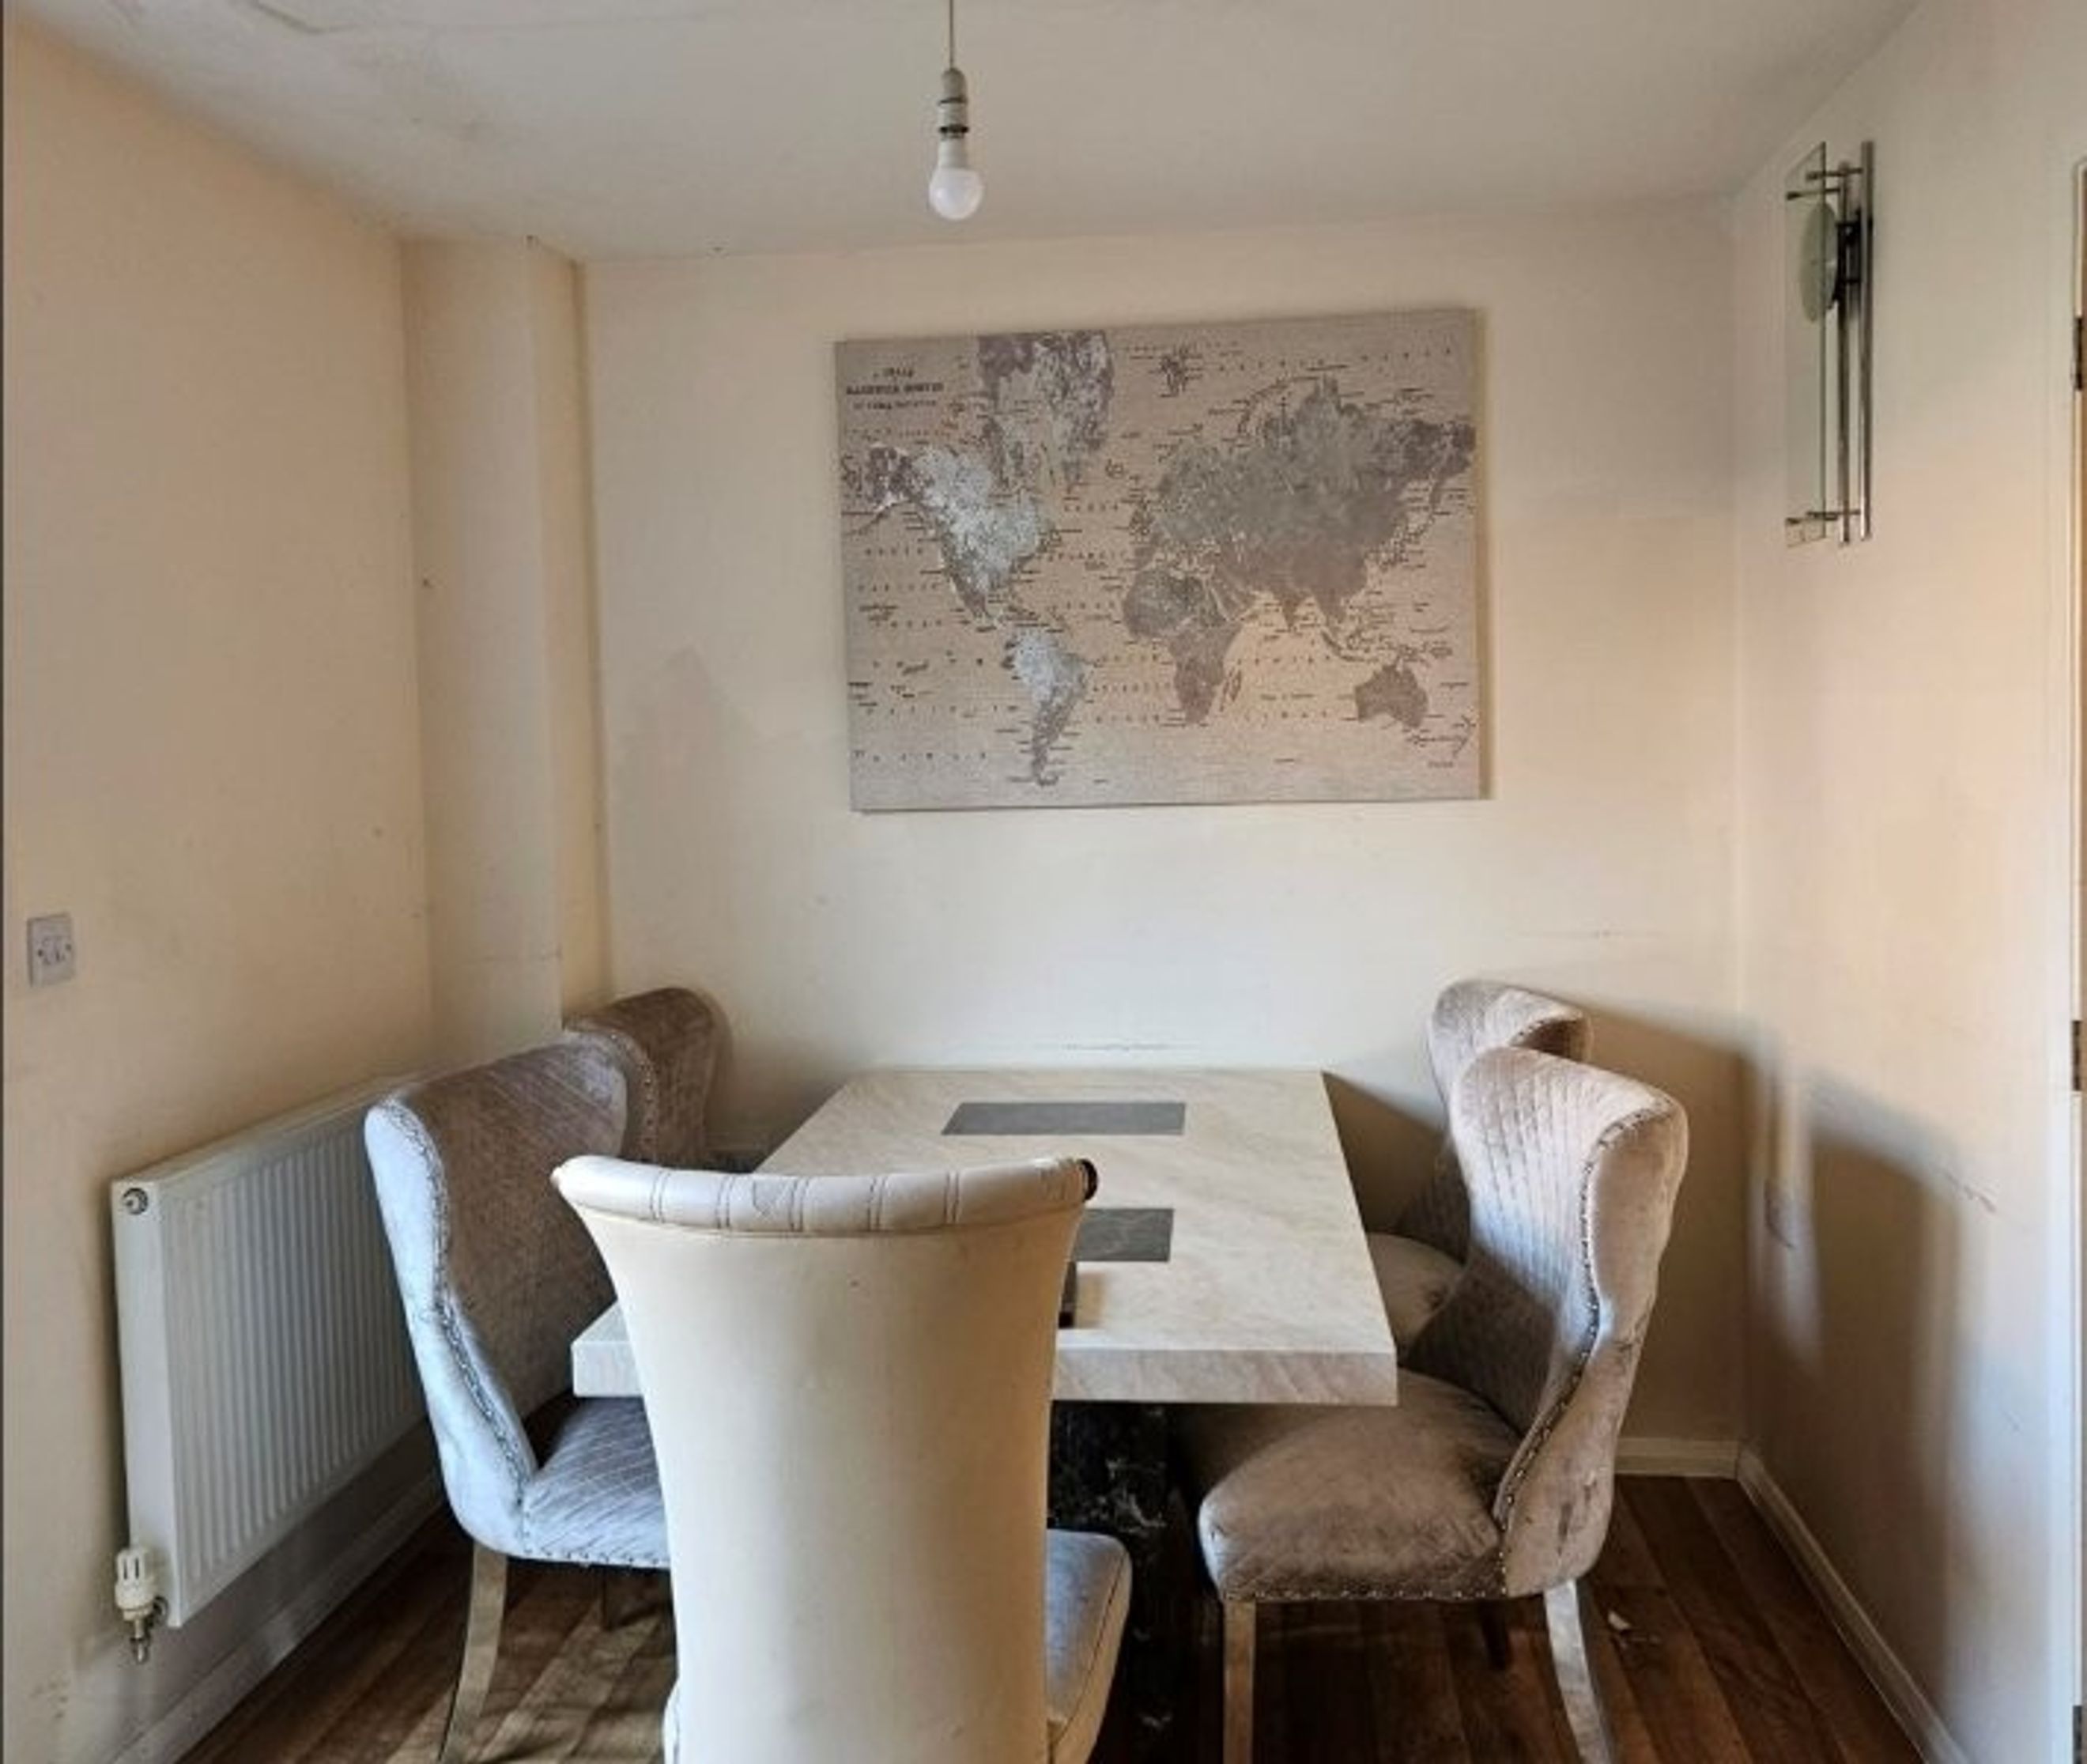
A spacious open-plan kitchen and dining area overlooking the rear garden, providing the perfect setting for family meals and social gatherings.
Family Bathroom
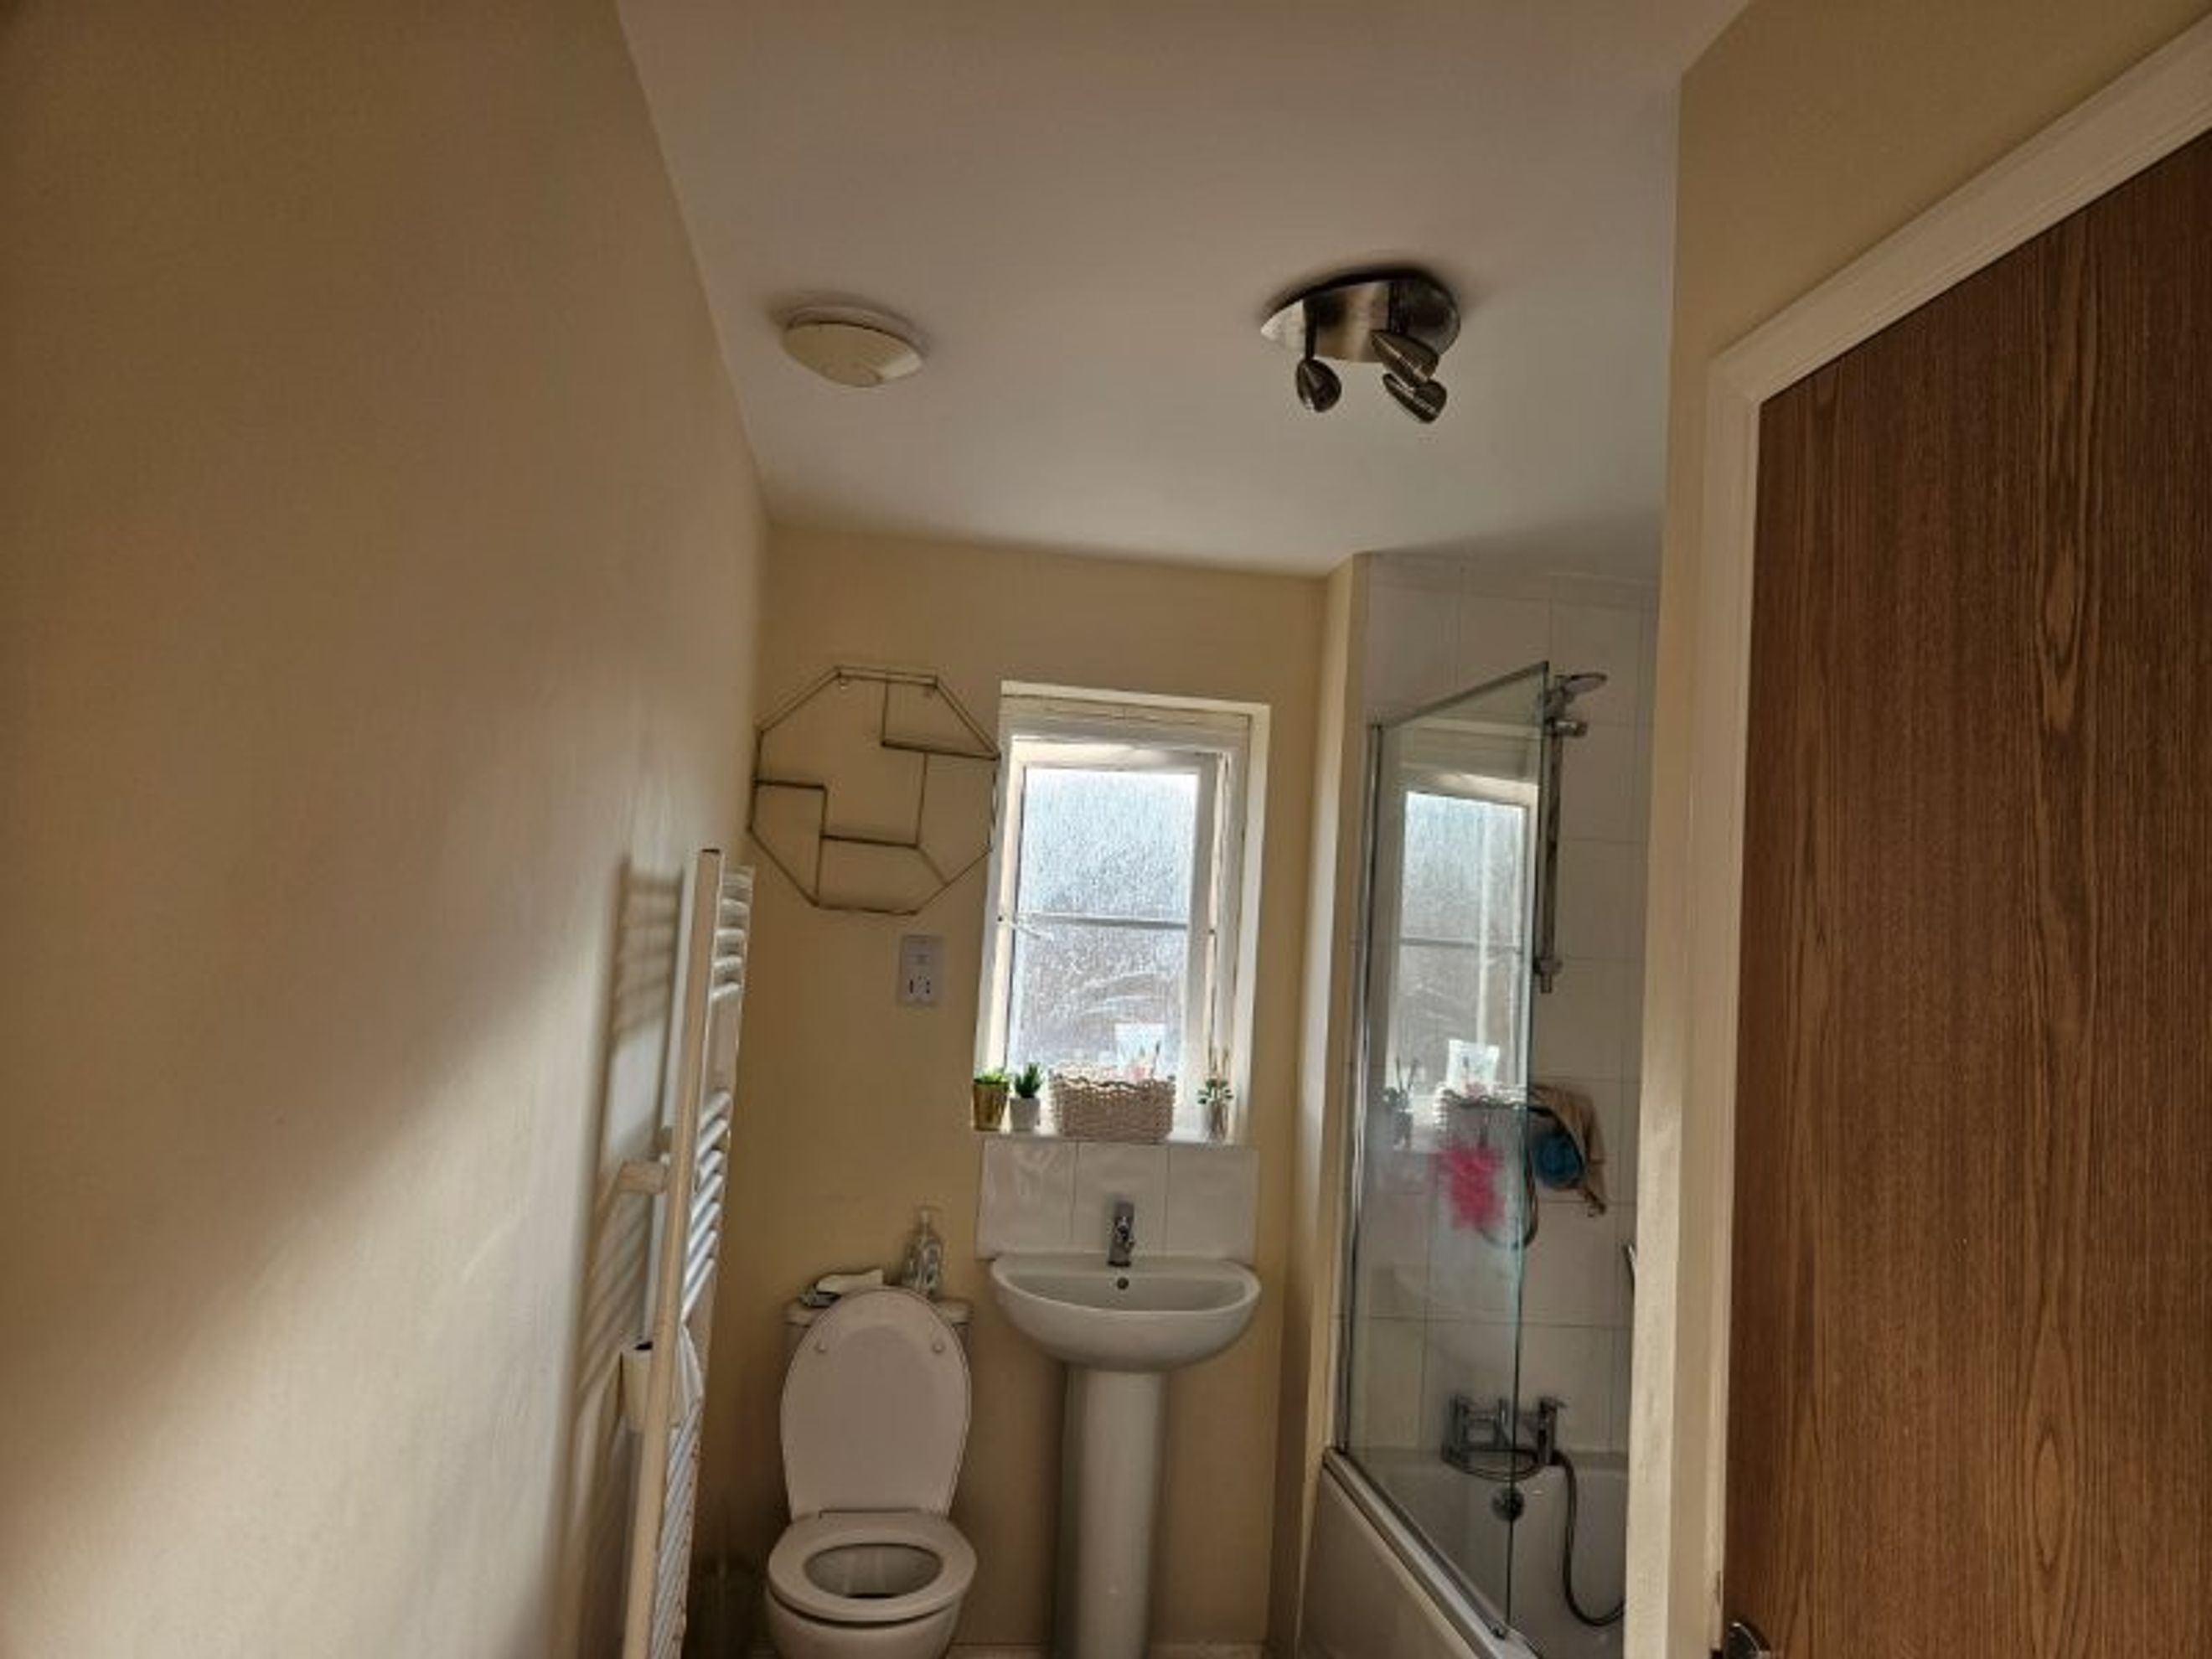
A well-appointed and spacious family bathroom featuring an overhead shower and additional built-in storage.
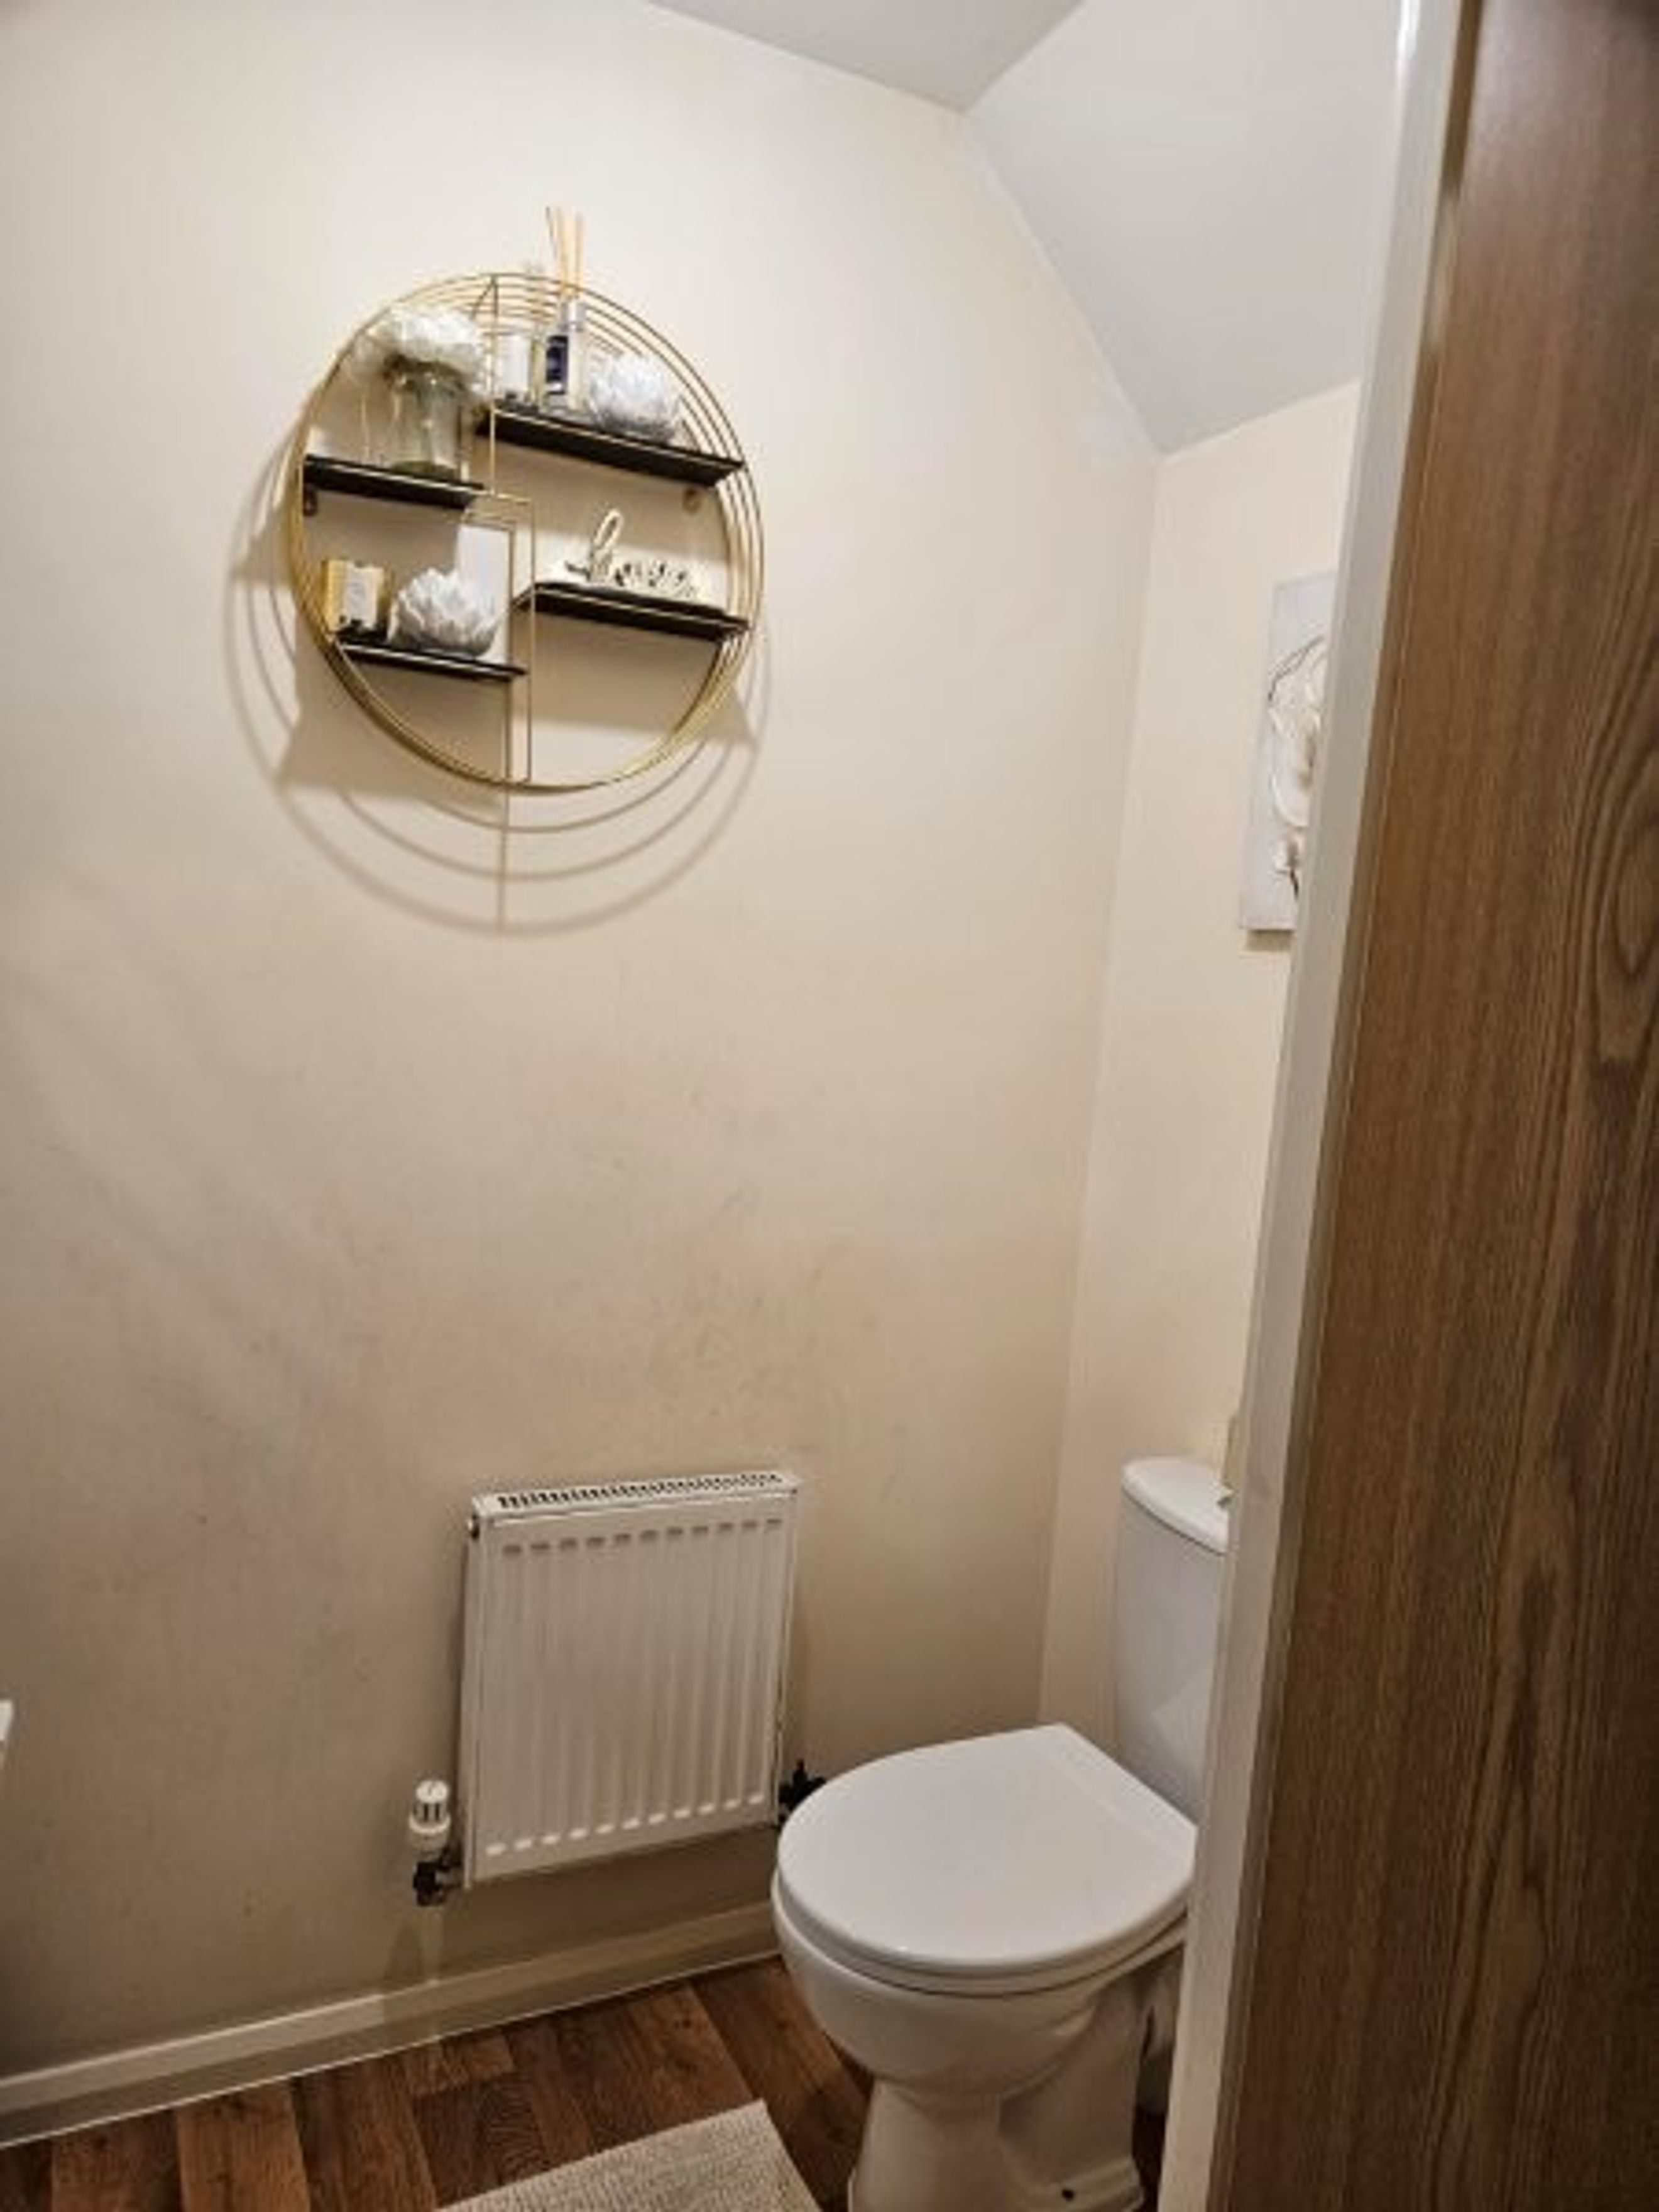
Downstairs WC
Convenient ground-floor cloakroom with ample space.
Master Bedroom
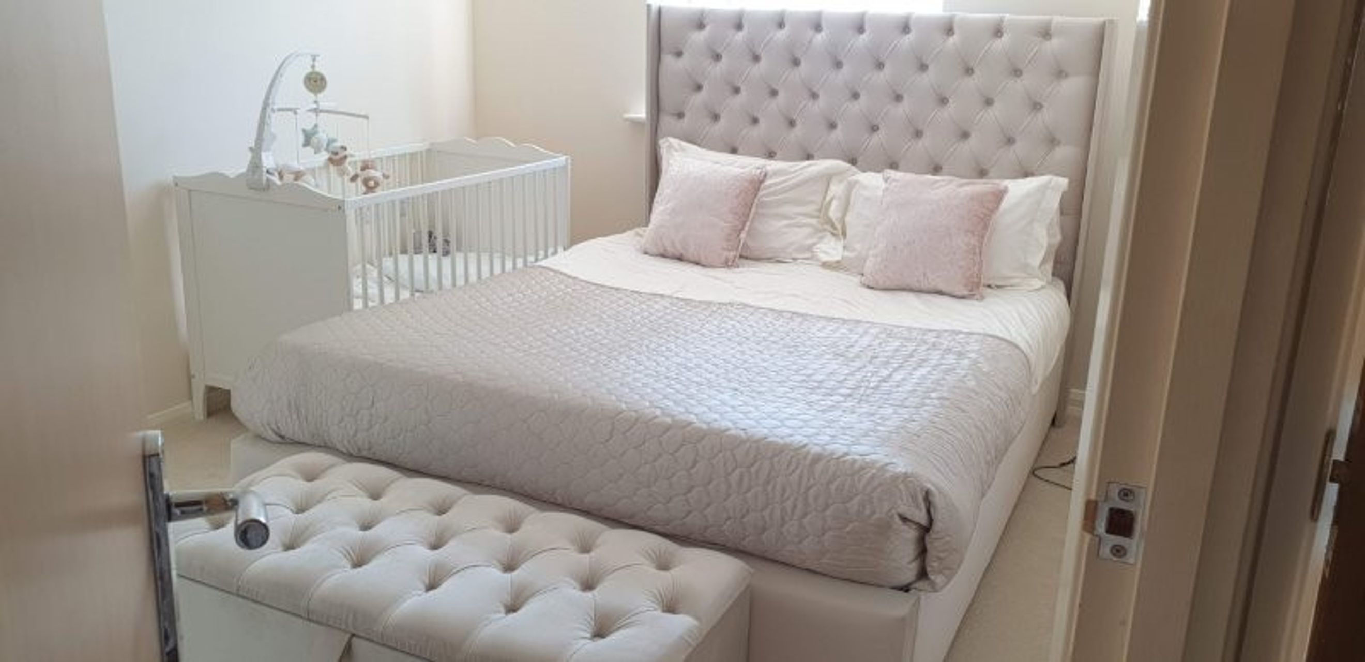
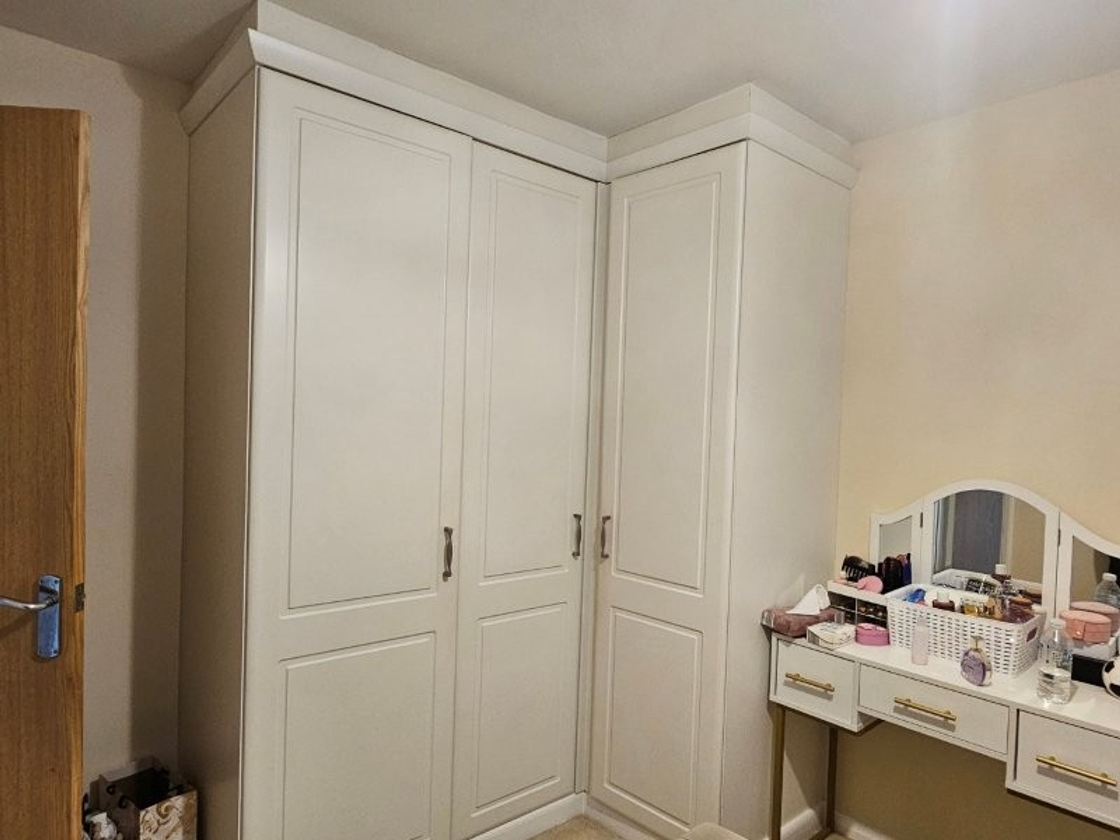
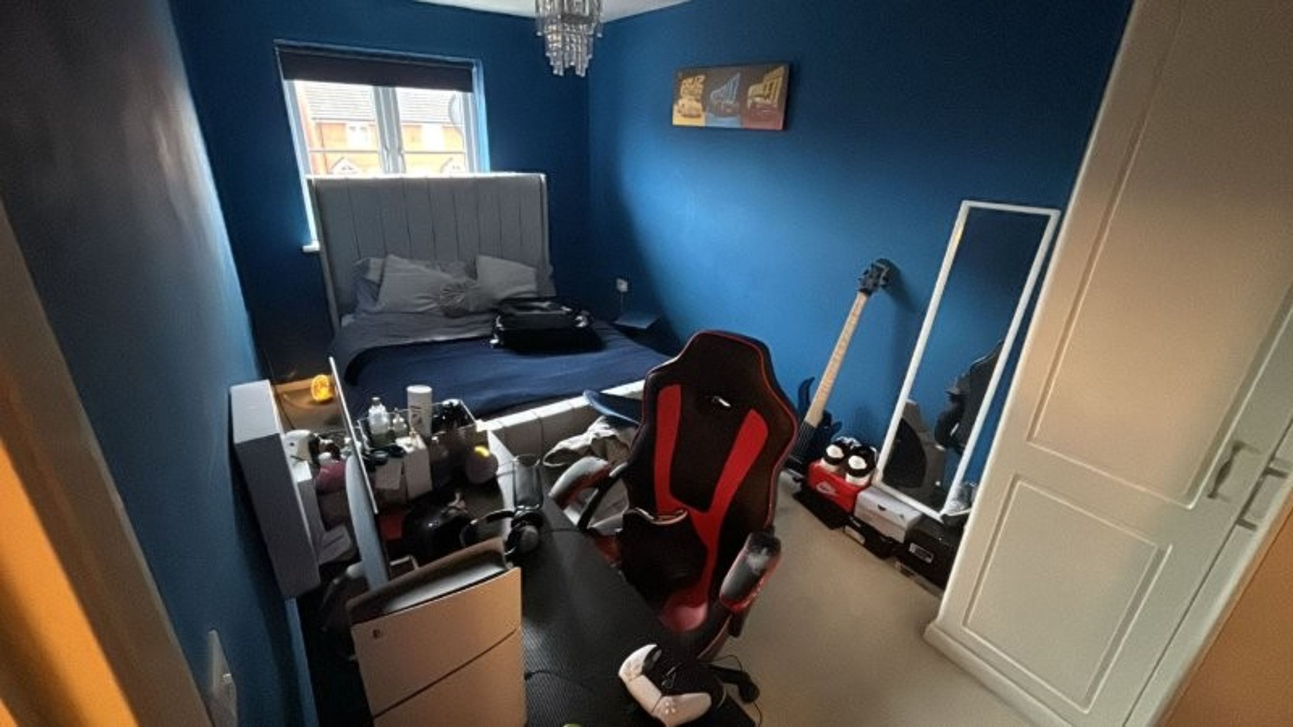
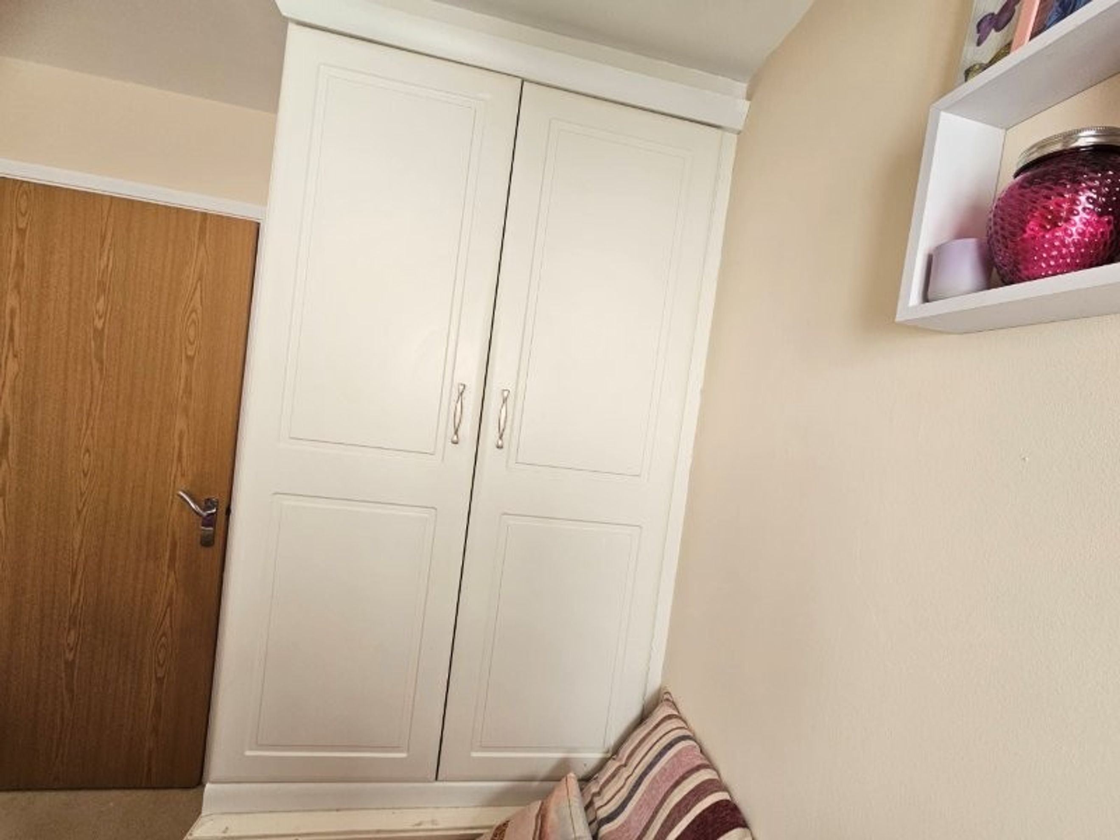
A spacious double bedroom comfortably accommodating a king-size bed, complete with fitted Hammonds wardrobes.
Bedroom Two
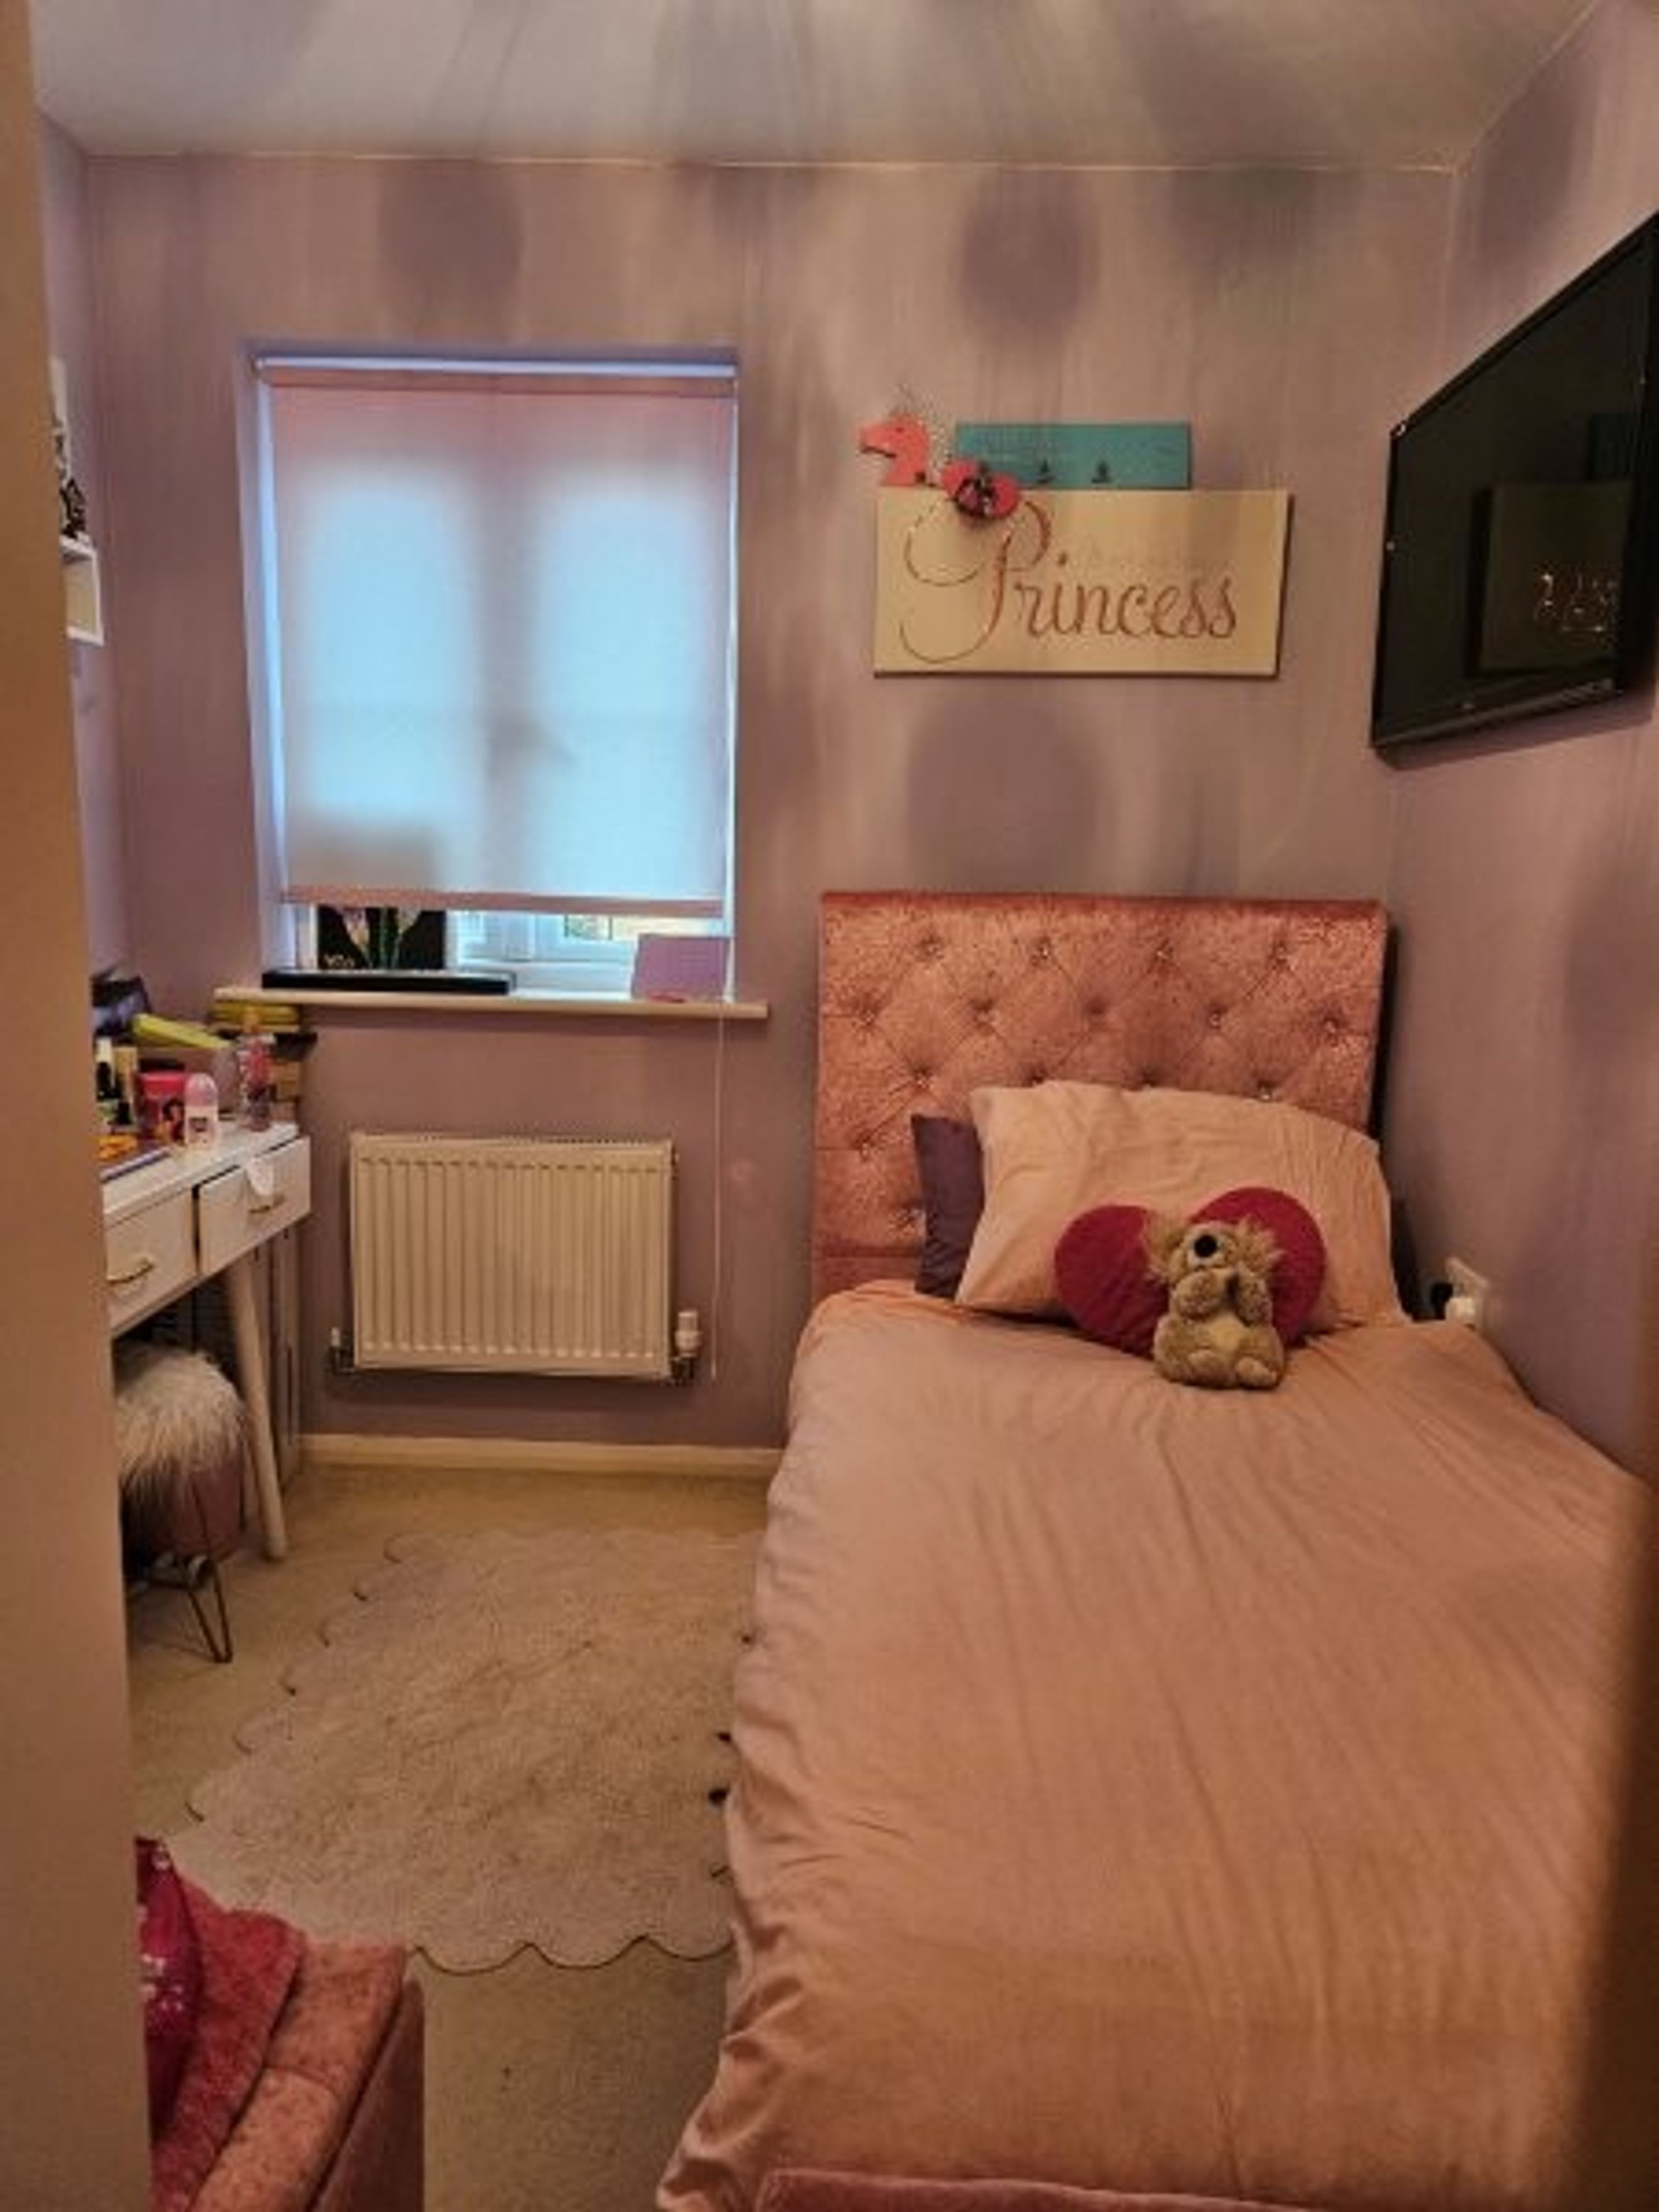
A generous double bedroom featuring a bespoke fitted wardrobe with integrated drawers, designed to maximise both storage and floor space.
Bedroom Three
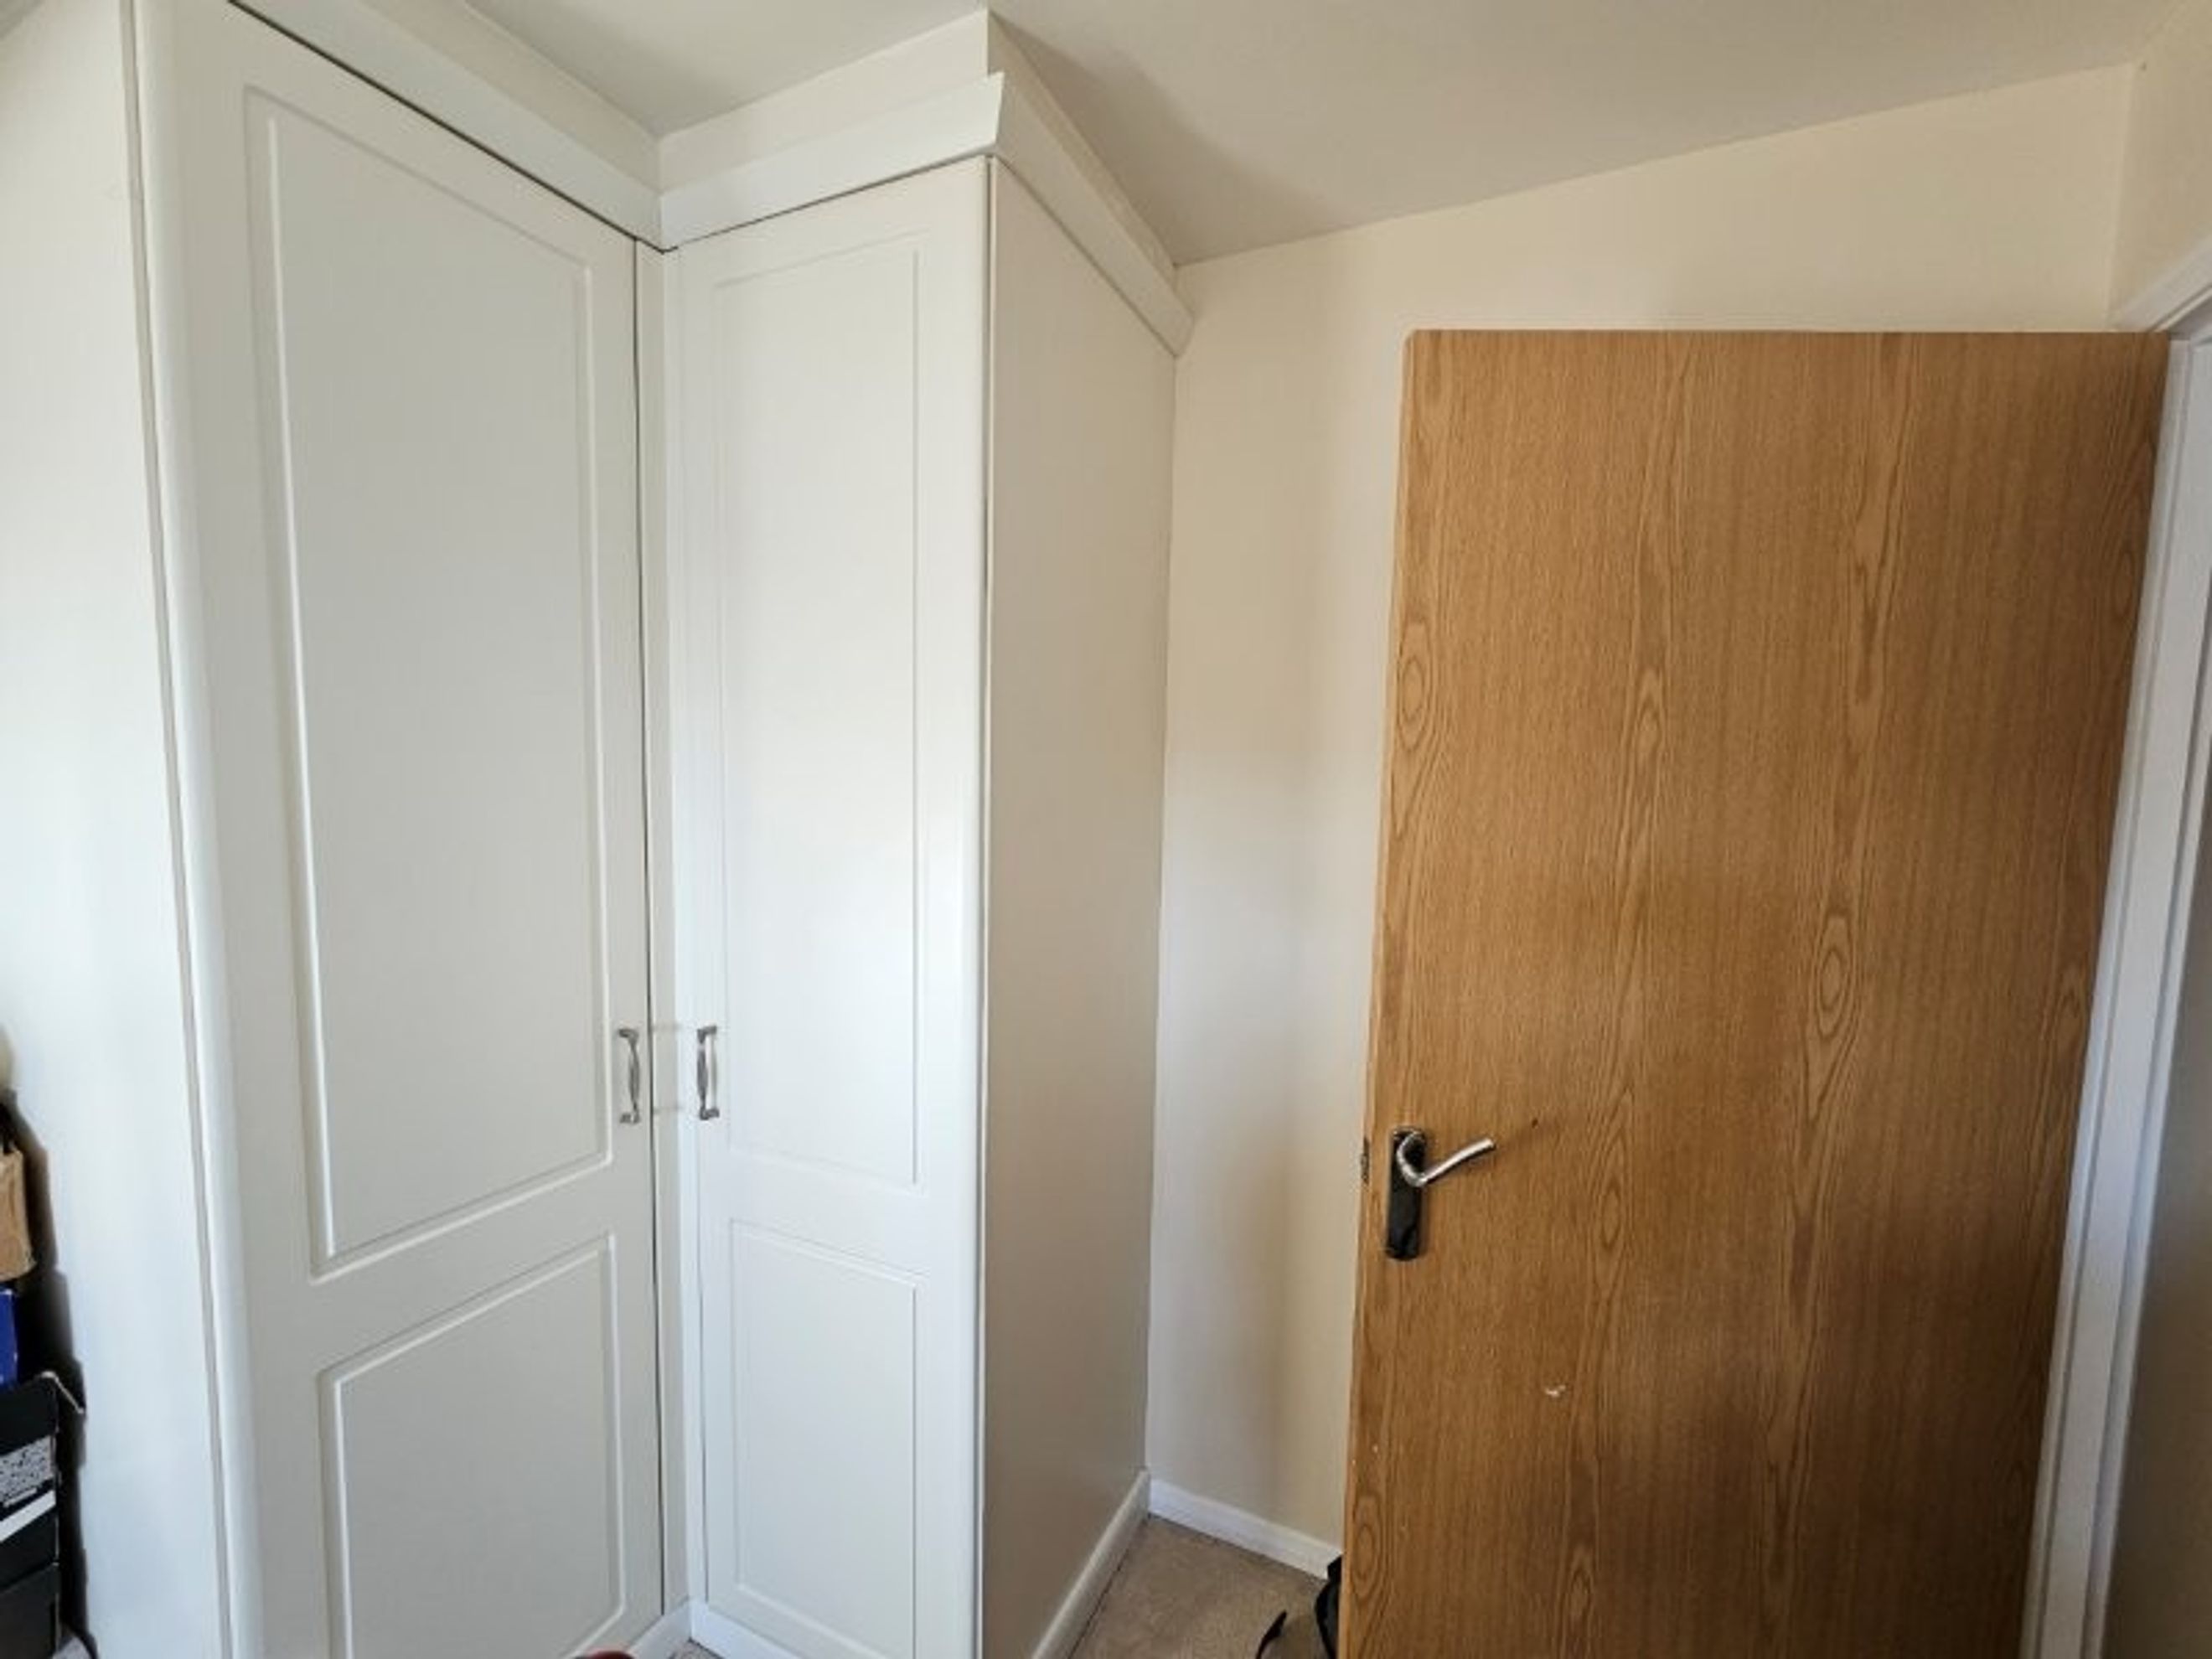
A well-proportioned single bedroom with attractive fitted wardrobes and built-in drawers, offering excellent storage solutions.
Key Features
Three-bedroom semi-detached home
Generous plot in a sought-after village location
No onward chain
New flooring to kitchen/dining area, family bathroom, and downstairs WC
Fitted Hammonds wardrobes in all bedrooms
Open-plan kitchen/dining room overlooking the garden
Front and rear gardens
Off-road parking for two vehicles
Reliable public transport links
Approximately 15-20 minutes from Peterborough city centre
- Whittlesea Rail Station (7.6km)
- Peterborough Rail Station (11.2km)
- Peterborough (Nene Valley Railway) (11.4km)
- Orton Mere (Nene Valley Railway) (13.8km)
- March Rail Station (14.4km)
- Ferry Meadows (Nene Valley Railway) (15.1km)
- Spalding Rail Station (19.5km)